Sanket Patel Commercial Realtor

204004 Twp Rd 6-4 Raymond, Alberta T0K 2S0
204004 Twp Rd 6-4, Raymond, Alberta T0K 2S0 (30105247), Calgary — Homes for Sale

$650,000
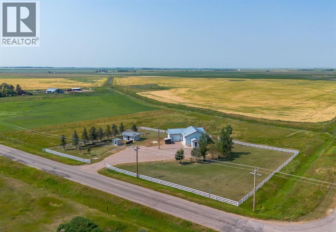
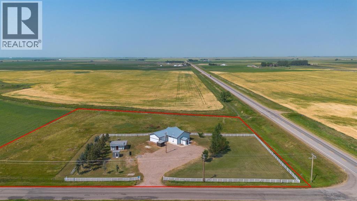
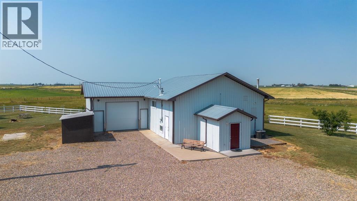
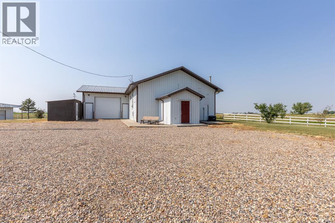
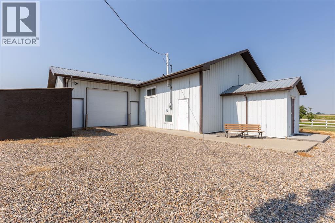
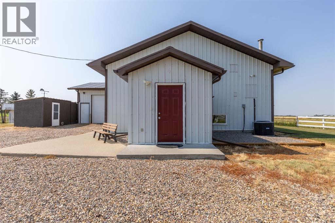
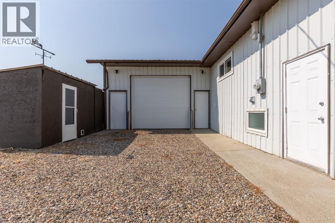
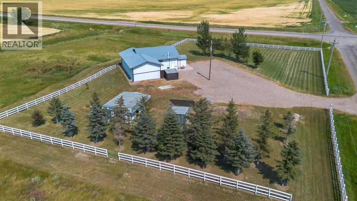
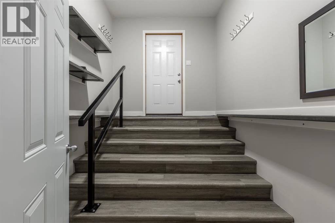
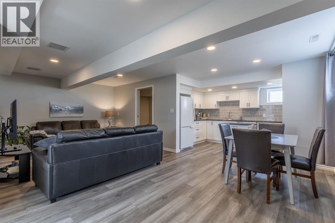
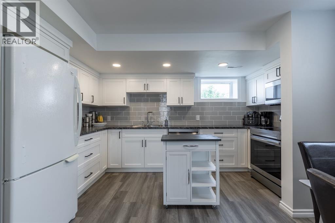
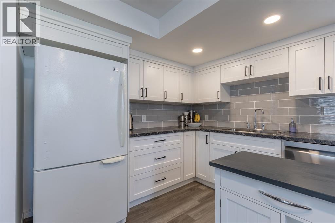
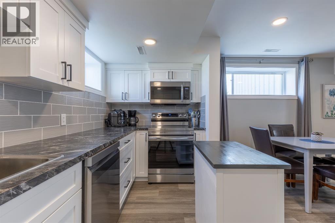
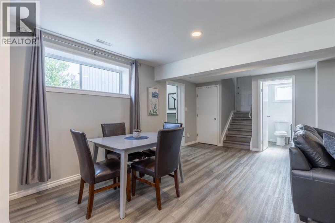
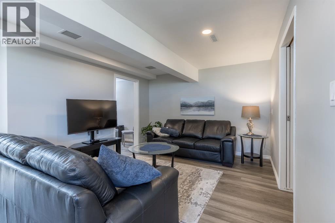
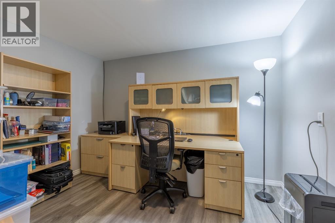
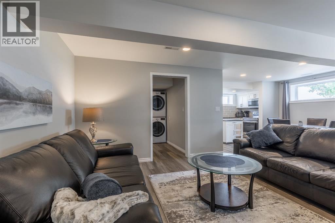
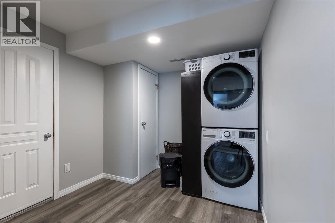
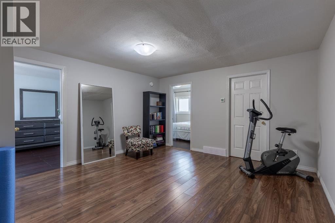
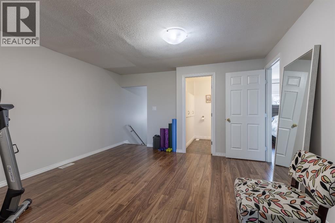
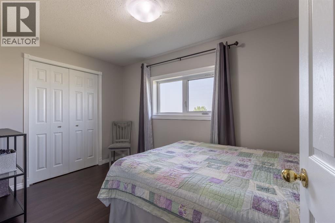
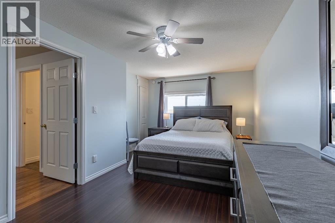
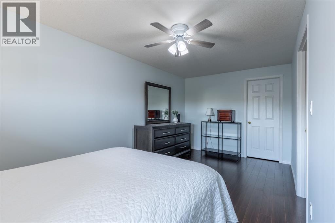
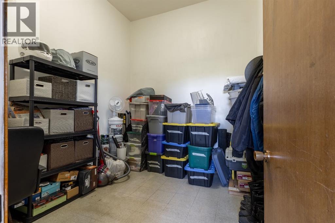
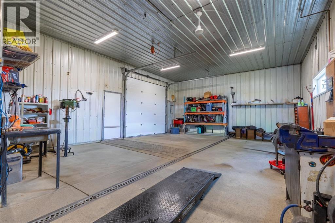
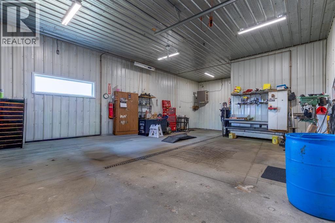
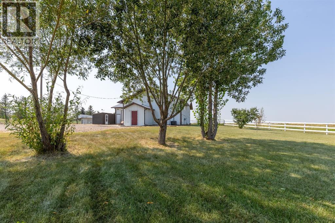
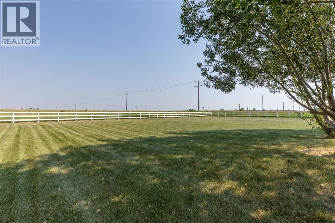
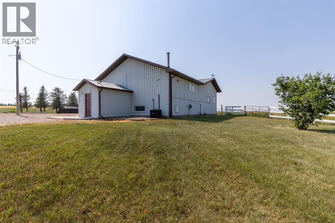
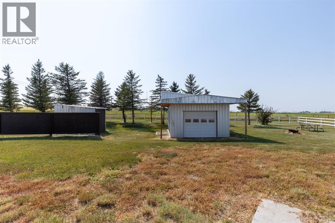
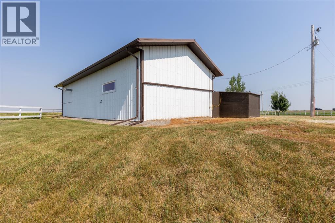
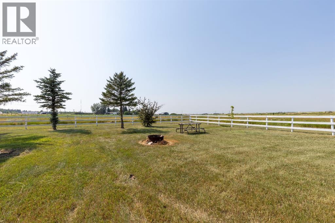
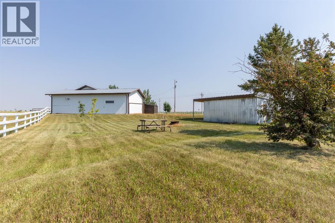
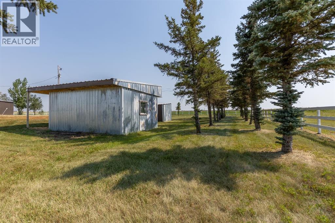
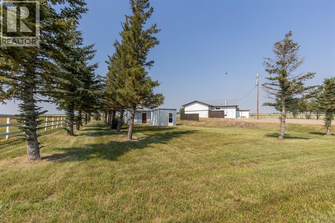
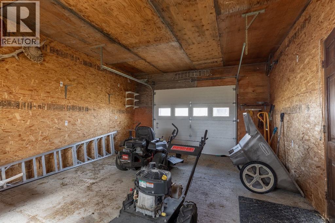
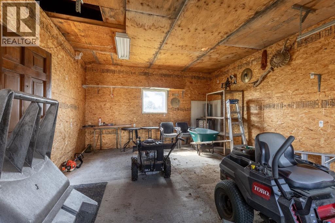
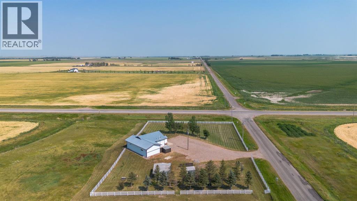
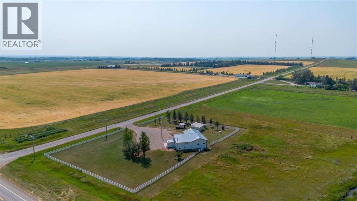
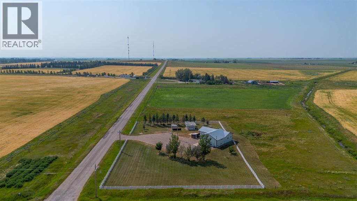
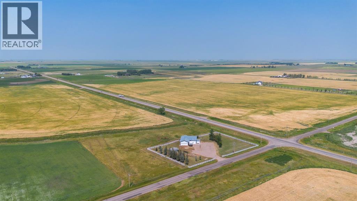
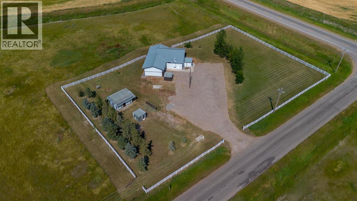
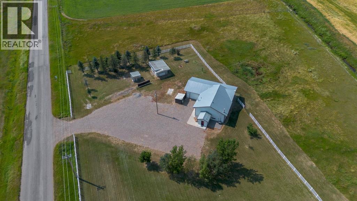
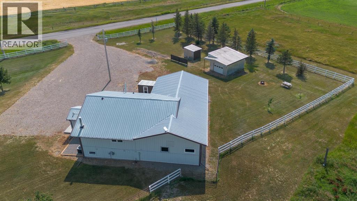
Welcome to your own incredible 3.5-acre country retreat just 1 minute from Raymond and only 15 minutes from Lethbridge! This beautifully maintained and extensively updated acreage is move-in ready and offers the perfect blend of country living and modern convenience! One of the biggest highlights is TOWN WATER, giving you the reliability and convenience of municipal water instead of being on a well! Mature trees, a freshly painted fence, durable metal siding and roof, and not only a large, attached, heated garage but a double detached garage are other features that make this acreage one of a kind! Inside, you'll love the brand-new fully renovated kitchen with new appliances and cabinetry!! You'll also love all the upgrades including a new washer and dryer, along with fresh paint, new flooring, several new windows, a brand-new furnace, and new central air conditioning! The home features 2 bedrooms upstairs, a main-floor office or den, plus another large room that could easily be used as a bedroom, hobby room, or extra storage! Outside, the fully fenced property is ready for your animals, a large garden, or simply enjoying wide-open space! The double detached garage and large heated attached shop offer endless possibilities for car enthusiasts, woodworkers, hobbyists, extra storage, home-based businesses, or all your recreational toys, and there's plenty of off-street parking for vehicles, trailers, and RVs! Quick access to HWY 845 gives this home very convenient access to both Raymond and Lethbridge and all the amenities that they offer: grocery stores, golf courses, hospitals, shops, restaurants, and so much more! This is a fantastic opportunity to own a beautifully updated acreage that's been exceptionally well cared for and is ready for its next owners! Don't miss your chance! Call your REALTOR® today and book your private showing before this amazing property is gone! (id:55254)
Property Details
| MLS® Number | A2333071 |
| Property Type | Single Family |
| Features | No Neighbours Behind |
| Parking Space Total | 8 |
| Plan | 9010934 |
| Structure | None |
Building
| Bathroom Total | 2 |
| Bedrooms Above Ground | 3 |
| Bedrooms Total | 3 |
| Appliances | Washer, Refrigerator, Dishwasher, Stove, Dryer, Window Coverings, Garage Door Opener |
| Basement Development | Finished |
| Basement Features | Walk-up |
| Basement Type | Full (finished) |
| Constructed Date | 1980 |
| Construction Style Attachment | Detached |
| Cooling Type | Central Air Conditioning |
| Exterior Finish | Metal |
| Flooring Type | Linoleum, Vinyl Plank |
| Foundation Type | Poured Concrete |
| Half Bath Total | 1 |
| Heating Fuel | Natural Gas |
| Heating Type | Forced Air |
| Stories Total | 2 |
| Size Interior | 1,631 Sqft |
| Total Finished Area | 1630.93 Sqft |
| Type | House |
| Utility Water | Municipal Water |
Parking
| Attached Garage | 2 |
| Detached Garage | 2 |
Land
| Acreage | Yes |
| Fence Type | Fence |
| Sewer | Septic Field, Septic Tank |
| Size Depth | 99.97 M |
| Size Frontage | 134.11 M |
| Size Irregular | 3.51 |
| Size Total | 3.51 Ac|2 - 4.99 Acres |
| Size Total Text | 3.51 Ac|2 - 4.99 Acres |
| Zoning Description | R |
Rooms
| Level | Type | Length | Width | Dimensions |
|---|---|---|---|---|
| Second Level | Recreational, Games Room | 14.33 Ft x 13.42 Ft | ||
| Second Level | Furnace | 8.25 Ft x 7.00 Ft | ||
| Second Level | 3pc Bathroom | 6.92 Ft x 6.17 Ft | ||
| Second Level | Bedroom | 8.25 Ft x 13.00 Ft | ||
| Second Level | Primary Bedroom | 18.08 Ft x 10.92 Ft | ||
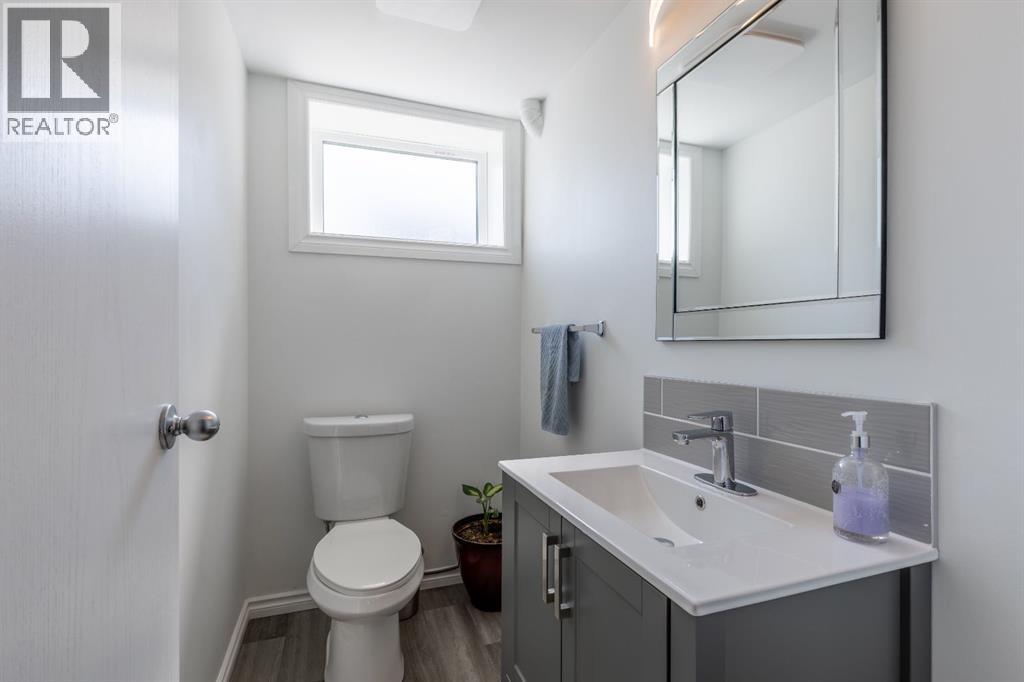
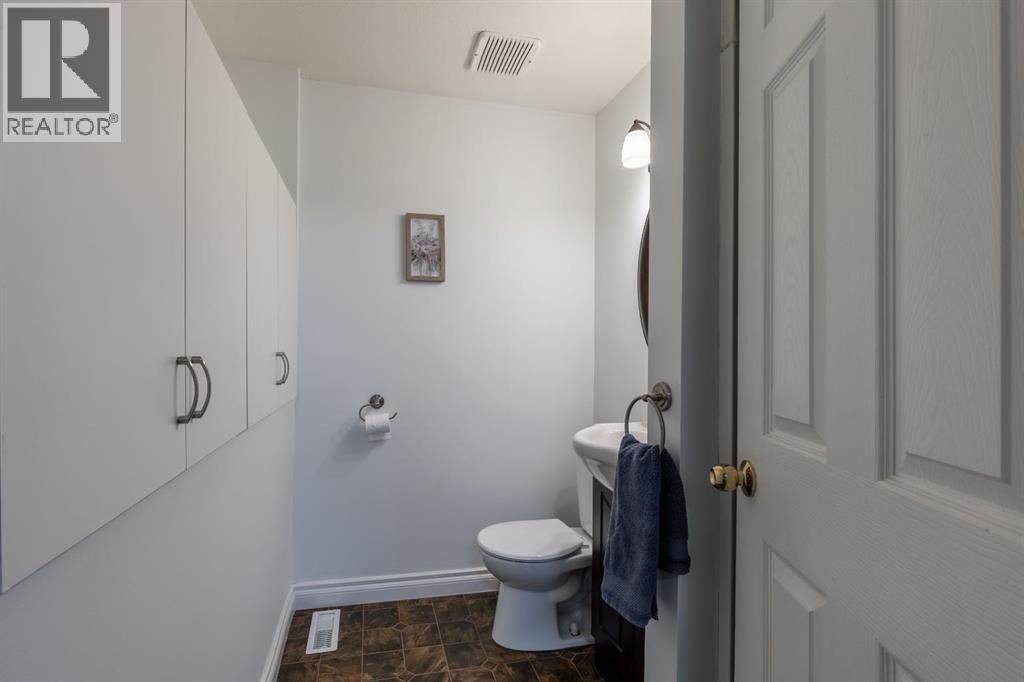
| Main Level | 2pc Bathroom | 6.75 Ft x 4.08 Ft | ||
| Main Level | Bonus Room | 9.42 Ft x 23.08 Ft | ||
| Main Level | Dining Room | 7.42 Ft x 5.67 Ft | ||
| Main Level | Kitchen | 9.42 Ft x 13.50 Ft | ||
| Main Level | Laundry Room | 9.25 Ft x 8.58 Ft | ||
| Main Level | Living Room | 14.33 Ft x 22.42 Ft | ||
| Main Level | Office | 8.42 Ft x 11.17 Ft | ||
| Main Level | Bedroom | 10.50 Ft x 9.92 Ft |
https://www.realtor.ca/real-estate/30105247/204004-twp-rd-6-4-raymond
Contact Us
Contact us for more information

Anne French
Associate
www.youtube.com/embed/cQY7tPHGWyM
1602b - 3 Avenue South
Lethbridge, Alberta T1J 0L2
(403) 915-5288

The trademarks REALTOR®, REALTORS®, and the REALTOR® logo are controlled by The Canadian Real Estate Association (CREA) and identify real estate professionals who are members of CREA. The trademarks MLS®, Multiple Listing Service® and the associated logos are owned by The Canadian Real Estate Association (CREA) and identify the quality of services provided by real estate professionals who are members of CREA. The trademark DDF® is owned by The Canadian Real Estate Association (CREA) and identifies CREA's Data Distribution Facility (DDF®)
August 02 2026 12:10:55
Lethbridge & District Association of REALTORS®
Grassroots Realty Group