Sanket Patel Commercial Realtor

20305 45 Street SE Calgary, Alberta T3M 3W2
20305 45 Street SE, Calgary, Alberta T3M 3W2 (30101094), Calgary — Homes for Sale

$814,900
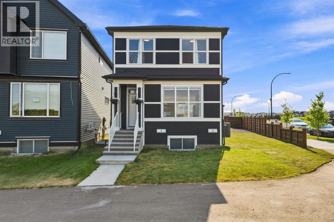
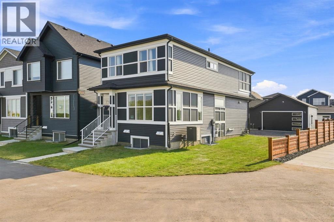
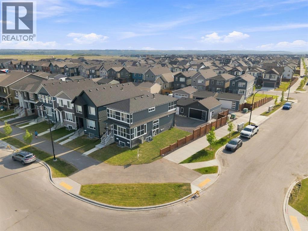
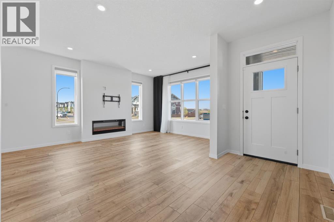
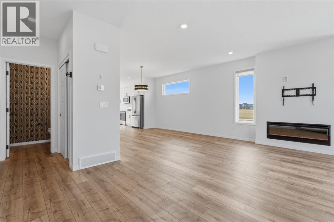
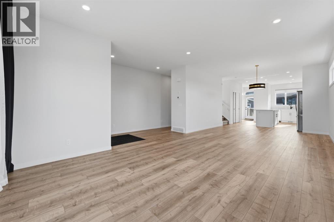
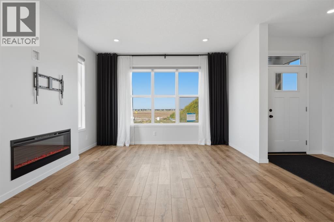
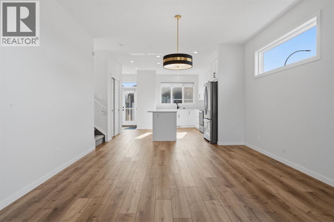
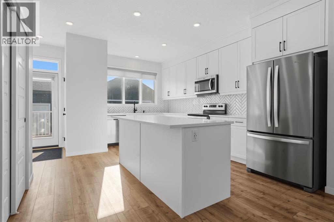
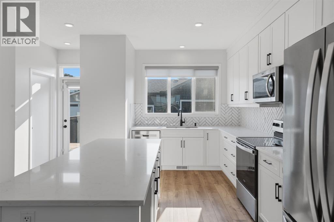
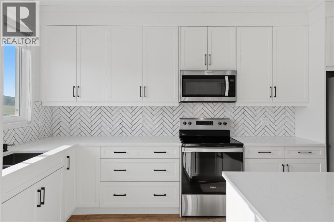
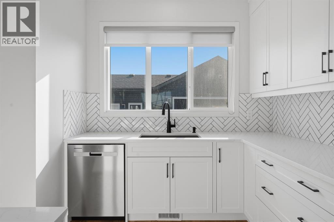
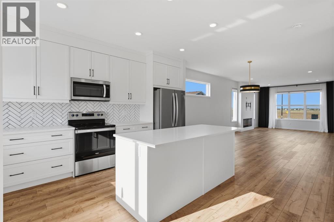
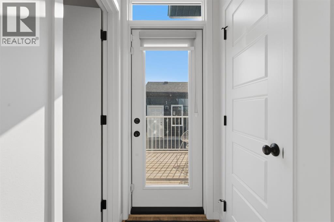
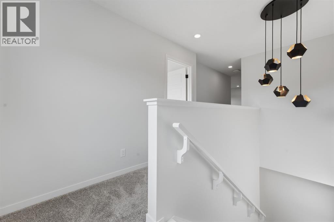
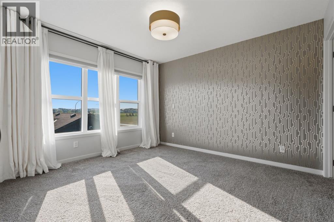
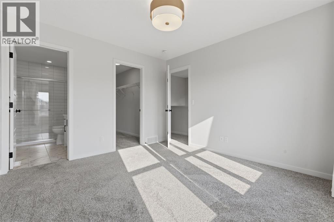
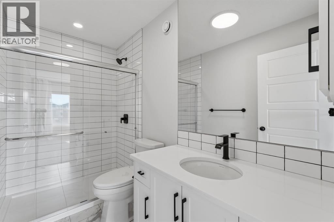
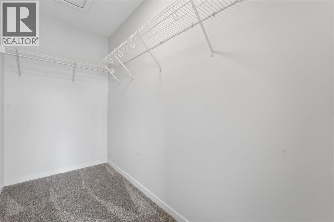
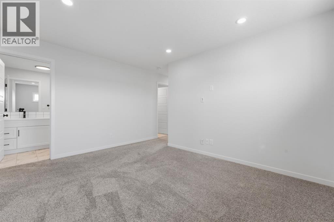
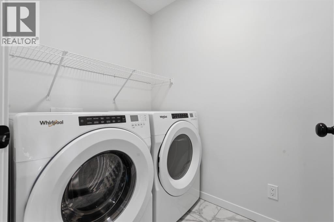
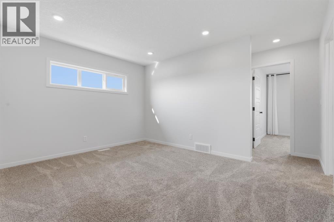
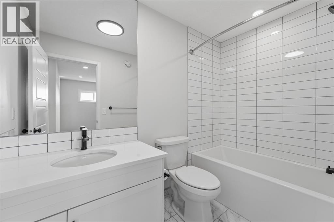
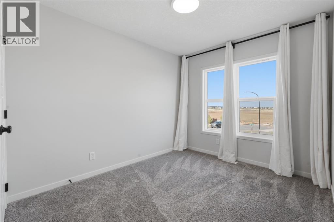
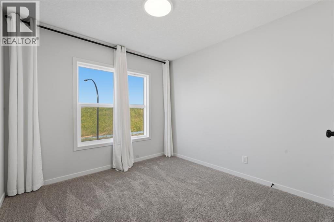
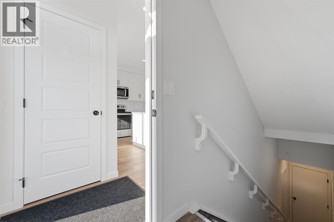
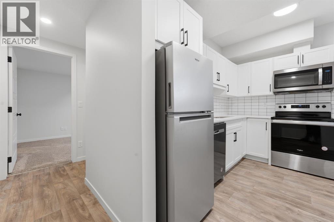
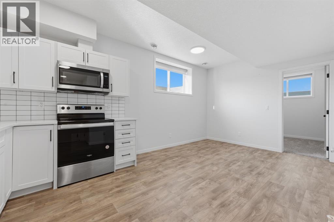
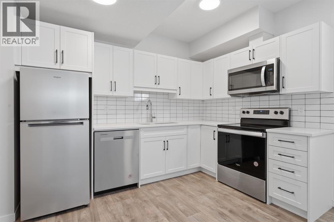
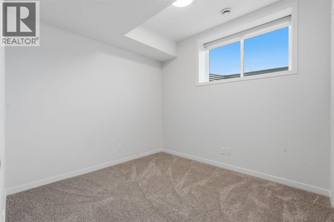
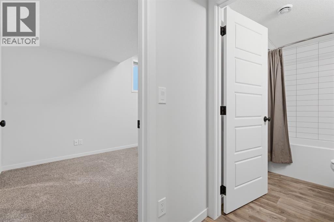
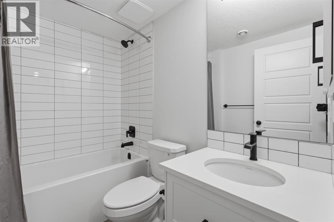
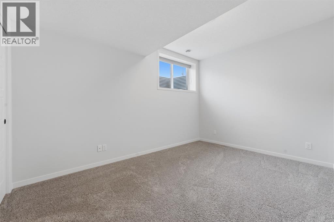
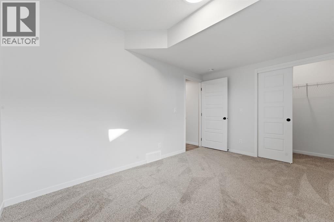
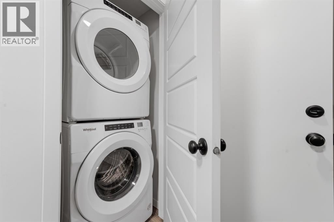
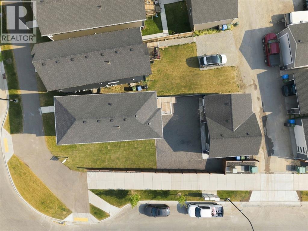
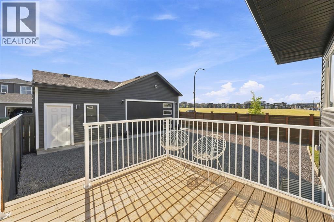
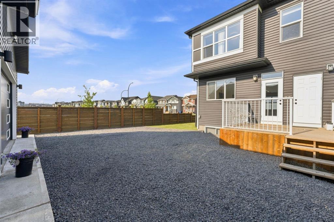
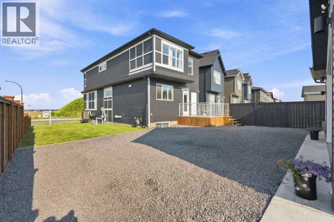
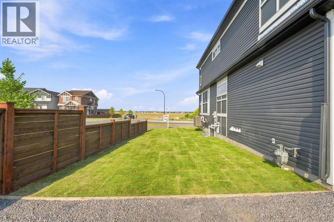
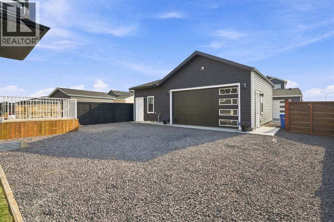
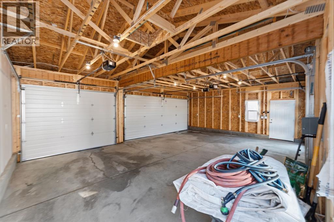
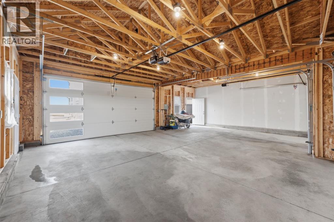
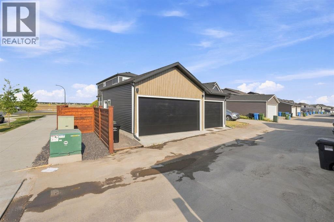
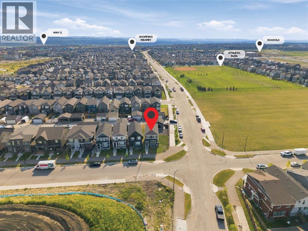
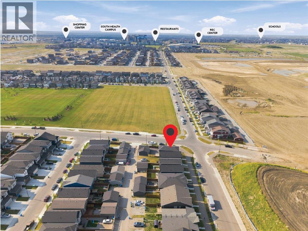
*** OPEN HOUSE SATURDAY 2-4 PM*** WELCOME HOME to SETON! YOU will LOVE this AIR CONDITIONED 2 Storey Home with TRIPLE CAR GARAGE with a 2 Bedroom LEGAL BASEMENT SUITE on a CORNER Lot! This home is across from an Athletic Field, Close to Schools. Parks, South Health Campus and every amenity you will need. Bright and Open this Home Features a Large Living Room, Dining Room and Kitchen with Quartz Countertops and Stainless Steel Appliances. Upstairs You will be impressed by the Large Primary Bedroom complete with a 3 pc Ensuite and Walk-in Closet. The Bonus Room/Loft area is a wonderful Flex Space for a Family Room, Office or Play Room. 2 more generous Bedrooms, 4 pc Bath and Laundry complete the 2nd Level. Downstairs you will find a Legal 2 Bedroom Basement Suite with Beautiful Kitchen, Living Room and Laundry for Family or Rent out for a Mortgage Helper. You will LOVE your Deck, Fully Fenced and Landscaped Yard and the TRIPLE DETACHED GARAGE with 2 man doors plus an OVERHEAD DOOR FOR RV PARKING! THIS IS A MUST SEE! WELCOME HOME! I look forward to seeing you at the OPEN HOUSE! (id:55254)
Open House
This property has open houses!
2:00 pm
Ends at:4:00 pm
Property Details
| MLS® Number | A2333785 |
| Property Type | Single Family |
| Community Name | Seton |
| Amenities Near By | Park, Playground, Schools, Shopping |
| Features | Back Lane, No Animal Home, No Smoking Home |
| Parking Space Total | 7 |
| Plan | 2311056 |
| Structure | Deck |
Building
| Bathroom Total | 4 |
| Bedrooms Above Ground | 3 |
| Bedrooms Below Ground | 2 |
| Bedrooms Total | 5 |
| Appliances | Washer, Refrigerator, Dishwasher, Stove, Dryer, Microwave Range Hood Combo, Window Coverings, Garage Door Opener |
| Basement Development | Finished |
| Basement Features | Separate Entrance, Suite |
| Basement Type | Full (finished) |
| Constructed Date | 2023 |
| Construction Style Attachment | Detached |
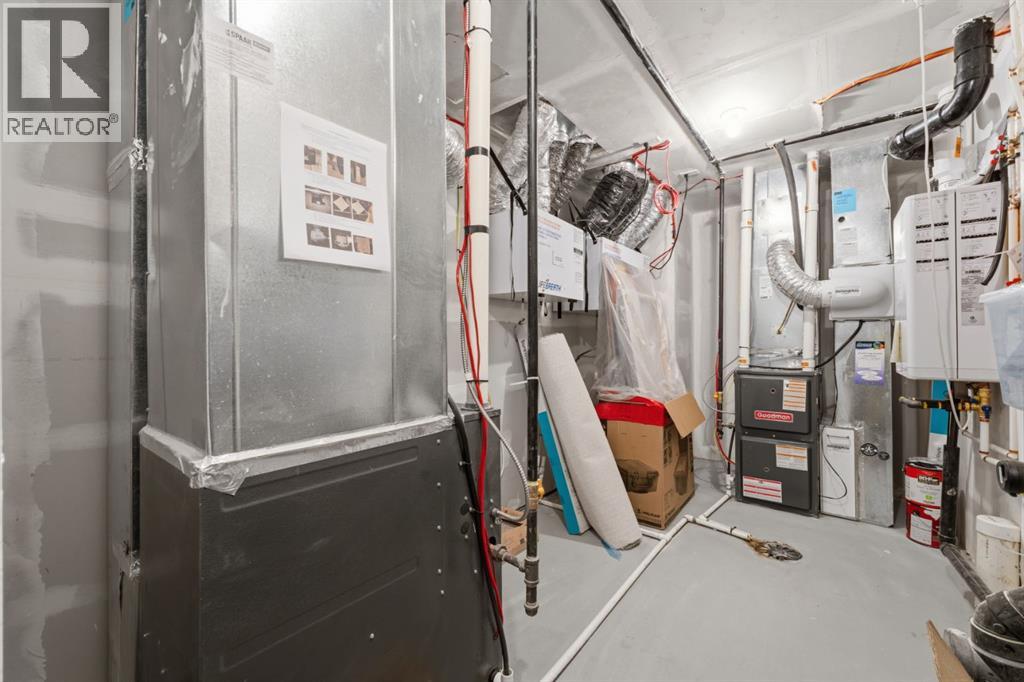
| Cooling Type | Central Air Conditioning |
| Exterior Finish | Vinyl Siding |
| Flooring Type | Carpeted, Ceramic Tile, Vinyl |
| Foundation Type | Poured Concrete |
| Half Bath Total | 1 |
| Heating Fuel | Natural Gas |
| Heating Type | Forced Air |
| Stories Total | 2 |
| Size Interior | 1,805 Sqft |
| Total Finished Area | 1805 Sqft |
| Type | House |
Parking
| Detached Garage | 2 |
| Detached Garage | 1 |
| Attached Garage | 3 |
| Detached Garage | 3 |
Land
| Acreage | No |
| Fence Type | Fence |
| Land Amenities | Park, Playground, Schools, Shopping |
| Landscape Features | Landscaped |
| Size Depth | 35.63 M |
| Size Frontage | 5.24 M |
| Size Irregular | 451.00 |
| Size Total | 451 M2|4,051 - 7,250 Sqft |
| Size Total Text | 451 M2|4,051 - 7,250 Sqft |
| Zoning Description | R-g |
Rooms
| Level | Type | Length | Width | Dimensions |
|---|---|---|---|---|
| Lower Level | Bedroom | 13.50 Ft x 8.67 Ft | ||
| Lower Level | Bedroom | 9.92 Ft x 9.25 Ft | ||
| Lower Level | 4pc Bathroom | 7.50 Ft x 5.42 Ft | ||
| Lower Level | Kitchen | 9.92 Ft x 10.00 Ft | ||
| Lower Level | Living Room/dining Room | 9.92 Ft x 7.83 Ft | ||
| Main Level | Foyer | 5.42 Ft x 16.58 Ft | ||
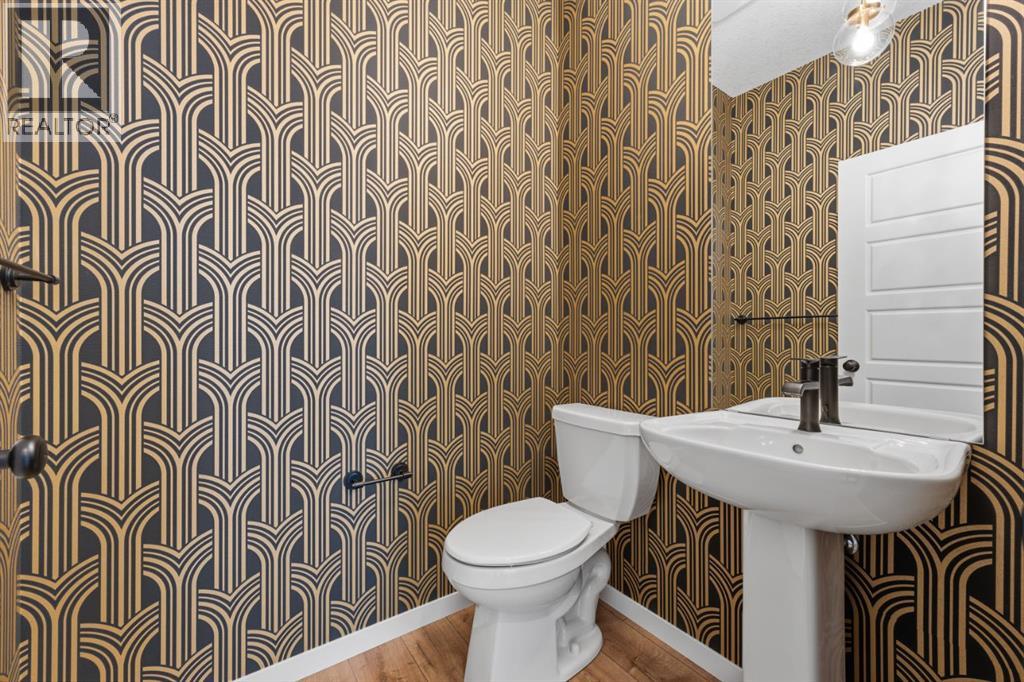
| Main Level | 2pc Bathroom | 5.33 Ft x 4.58 Ft | ||
| Main Level | Kitchen | 14.33 Ft x 15.58 Ft | ||
| Main Level | Dining Room | 12.58 Ft x 8.25 Ft | ||
| Main Level | Living Room | 12.58 Ft x 20.75 Ft | ||
| Upper Level | Primary Bedroom | 10.42 Ft x 12.08 Ft | ||
| Upper Level | 3pc Bathroom | 4.58 Ft x 9.33 Ft | ||
| Upper Level | Bedroom | 9.58 Ft x 9.25 Ft | ||
| Upper Level | Bedroom | 8.33 Ft x 12.75 Ft | ||
| Upper Level | 4pc Bathroom | 4.00 Ft x 9.08 Ft | ||
| Upper Level | Bonus Room | 13.17 Ft x 19.83 Ft | ||
| Upper Level | Other | 4.42 Ft x 9.33 Ft | ||
| Upper Level | Laundry Room | 4.08 Ft x 7.42 Ft |
https://www.realtor.ca/real-estate/30101094/20305-45-street-se-calgary-seton
Contact Us
Contact us for more information

Afaf Jomaa
Associate
(403) 255-8606
www.afafjomaa.ca/
115, 8820 Blackfoot Trail S.e.
Calgary, Alberta T2J 3J1
(403) 278-2900
(403) 255-8606

The trademarks REALTOR®, REALTORS®, and the REALTOR® logo are controlled by The Canadian Real Estate Association (CREA) and identify real estate professionals who are members of CREA. The trademarks MLS®, Multiple Listing Service® and the associated logos are owned by The Canadian Real Estate Association (CREA) and identify the quality of services provided by real estate professionals who are members of CREA. The trademark DDF® is owned by The Canadian Real Estate Association (CREA) and identifies CREA's Data Distribution Facility (DDF®)
July 31 2026 05:46:28
Calgary Real Estate Board
RE/MAX First