Sanket Patel Commercial Realtor

2015 74 St SW Edmonton, Alberta T6X 0V7
2015 74 St SW, Edmonton, Alberta T6X 0V7 (30091476), Calgary — Homes for Sale

$449,000
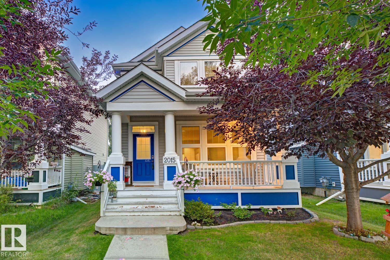
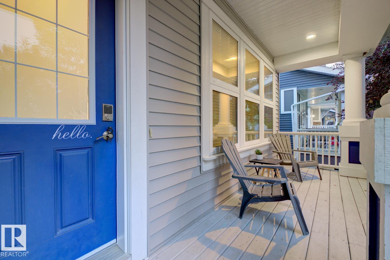
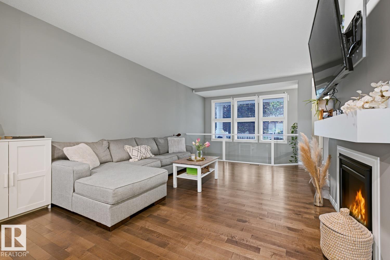
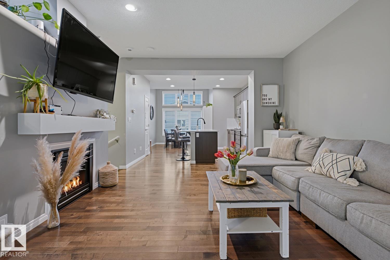
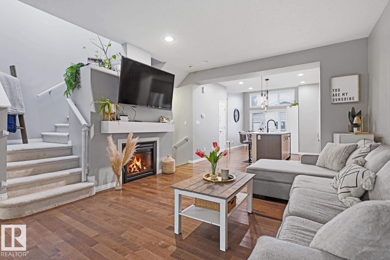
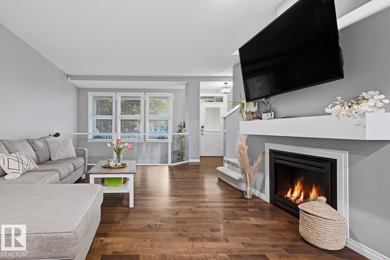
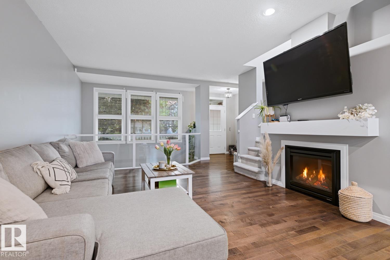
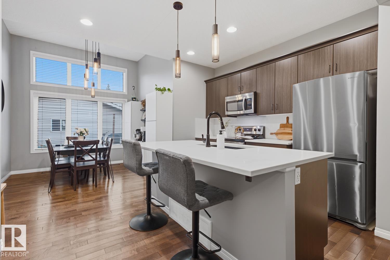
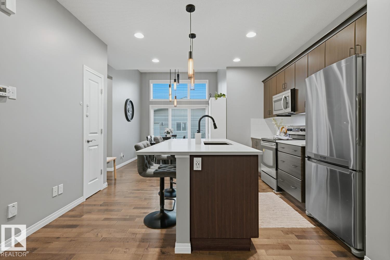
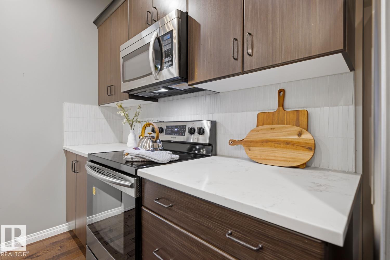
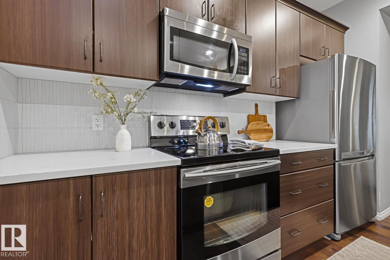
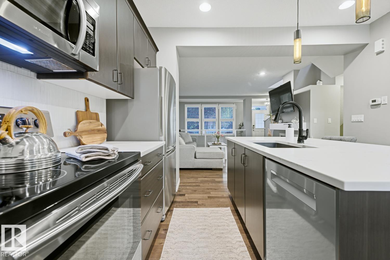
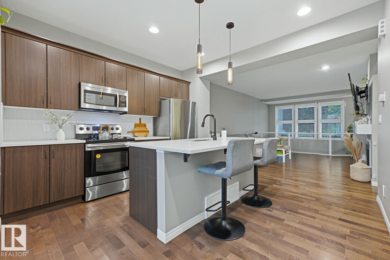
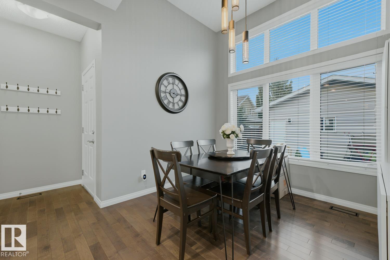
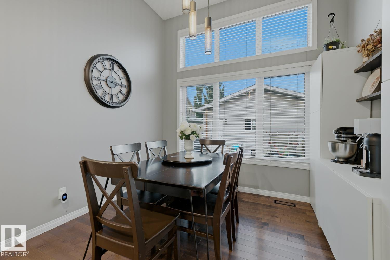
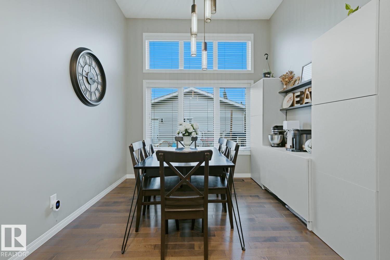
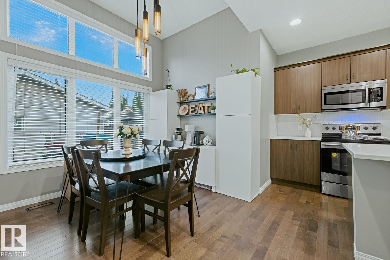
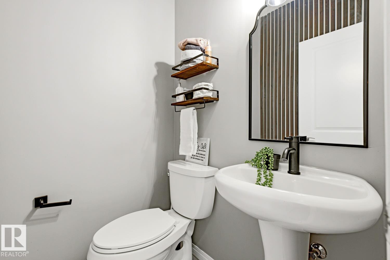
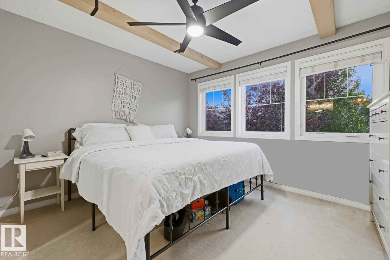
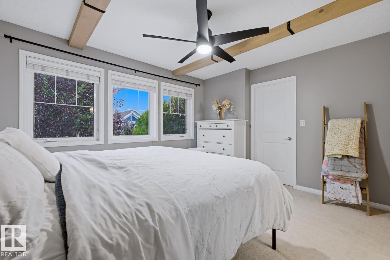
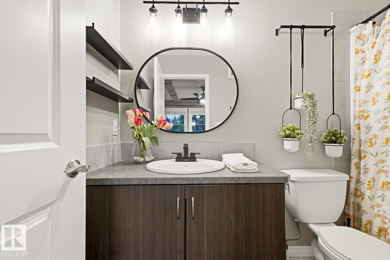
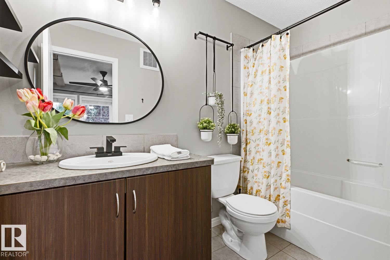
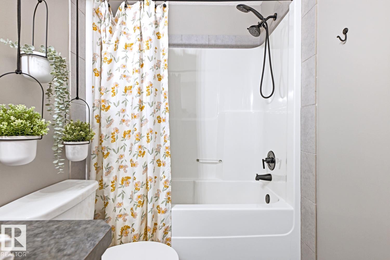
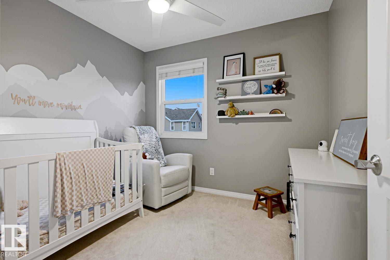
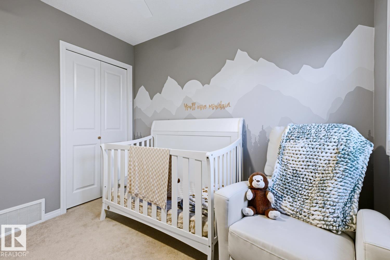
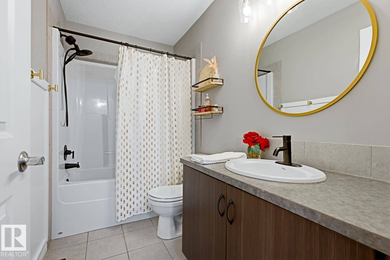
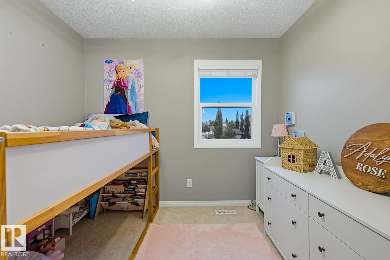
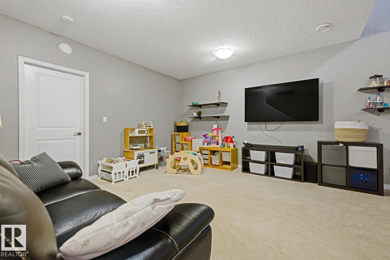
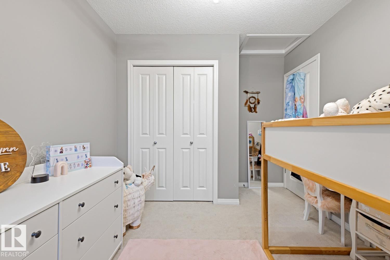
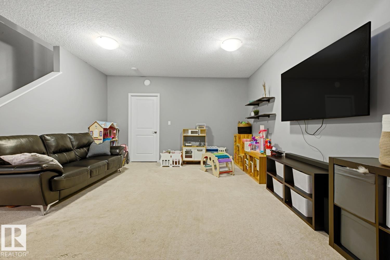
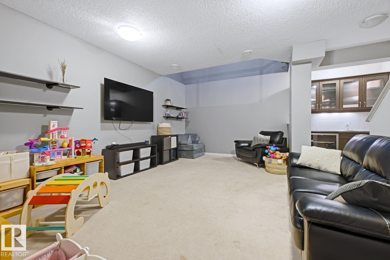
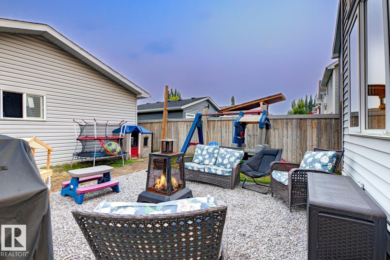
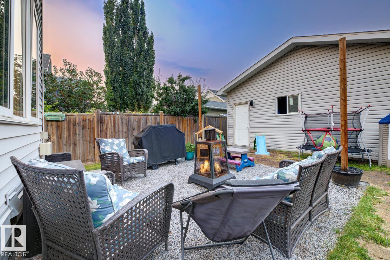
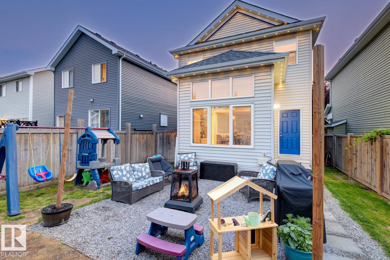
This well-designed two-storey home in the lake community of Summerside, offering a functional layout, comfortable living spaces, and year-round lake access. The covered front porch welcomes you inside, where hardwood flooring leads into the living room featuring a gas fireplace and large front-facing windows. The dining area is filled with natural light and connects seamlessly to the kitchen, complete with quartz countertops, stainless steel appliances, a large centre island, walk-in pantry, and plenty of cabinet space. A mudroom and convenient two-piece powder room complete the main floor. Upstairs, the primary bedroom features a walk-in closet and private four-piece ensuite, while two additional bedrooms and a full bathroom provide space for family or guests. The partially finished basement includes a spacious recreation room with a wet bar, plus an unfinished area offering excellent storage or future development potential. Outside, enjoy a private backyard and double detached garage. (id:55254)
Property Details
| MLS® Number | E4501156 |
| Property Type | Single Family |
| Neigbourhood | Summerside |
| Amenities Near By | Playground, Public Transit, Schools, Shopping |
| Features | Lane |
| Parking Space Total | 2 |
| Structure | Patio(s) |
Building
| Bathroom Total | 3 |
| Bedrooms Total | 3 |
| Appliances | Dishwasher, Dryer, Garage Door Opener Remote(s), Garage Door Opener, Microwave Range Hood Combo, Refrigerator, Stove, Washer, Window Coverings |
| Basement Development | Partially Finished |
| Basement Type | Full (partially Finished) |
| Constructed Date | 2011 |
| Construction Style Attachment | Detached |
| Fireplace Fuel | Gas |
| Fireplace Present | Yes |
| Fireplace Type | Unknown |
| Half Bath Total | 1 |
| Heating Type | Forced Air |
| Stories Total | 2 |
| Size Interior | 1,459 Sqft |
| Type | House |
Parking
| Detached Garage |
Land
| Acreage | No |
| Fence Type | Fence |
| Land Amenities | Playground, Public Transit, Schools, Shopping |
| Size Irregular | 325.6 |
| Size Total | 325.6 M2 |
| Size Total Text | 325.6 M2 |
Rooms
| Level | Type | Length | Width | Dimensions |
|---|---|---|---|---|
| Basement | Recreation Room | 5.47 m | 5.71 m | 5.47 m x 5.71 m |
| Basement | Other | 1.61 m | 1.61 m | 1.61 m x 1.61 m |
| Main Level | Living Room | 4.5 m | 5.81 m | 4.5 m x 5.81 m |
| Main Level | Dining Room | 3.04 m | 2.45 m | 3.04 m x 2.45 m |
| Main Level | Kitchen | 4.29 m | 3.77 m | 4.29 m x 3.77 m |
| Upper Level | Primary Bedroom | 3.99 m | 4.55 m | 3.99 m x 4.55 m |
| Upper Level | Bedroom 2 | 2.85 m | 2.95 m | 2.85 m x 2.95 m |
| Upper Level | Bedroom 3 | 2.82 m | 3.69 m | 2.82 m x 3.69 m |
https://www.realtor.ca/real-estate/30091476/2015-74-st-sw-edmonton-summerside
Contact Us
Contact us for more information

Kaitlyn A. Gottlieb
Associate
www.exclusiveedmonton.com/
ca.linkedin.com/in/kaitlyngottlieb
www.instagram.com/kaitlyn.gottlieb/
3400-10180 101 St NW
Edmonton, Alberta T5J 3S4
(855) 623-6900
www.onereal.ca/

The trademarks REALTOR®, REALTORS®, and the REALTOR® logo are controlled by The Canadian Real Estate Association (CREA) and identify real estate professionals who are members of CREA. The trademarks MLS®, Multiple Listing Service® and the associated logos are owned by The Canadian Real Estate Association (CREA) and identify the quality of services provided by real estate professionals who are members of CREA. The trademark DDF® is owned by The Canadian Real Estate Association (CREA) and identifies CREA's Data Distribution Facility (DDF®)
August 06 2026 07:02:27
REALTORS® Association of Edmonton
Real Broker