Sanket Patel Commercial Realtor

#201 11453 Ellerslie Rd SW Edmonton, Alberta T6W 1T3
#201 11453 Ellerslie Rd SW, Edmonton, Alberta T6W 1T3 (30131881), Calgary — Homes for Sale

$194,888Maintenance, Exterior Maintenance, Heat, Insurance, Landscaping, Other, See Remarks, Property Management, Water
$642.68 Monthly
Maintenance, Exterior Maintenance, Heat, Insurance, Landscaping, Other, See Remarks, Property Management, Water
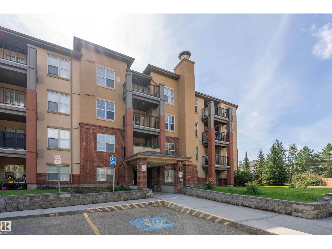
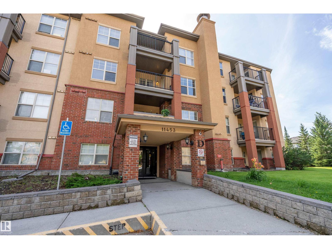
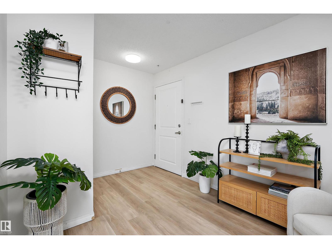
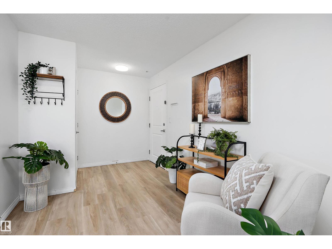
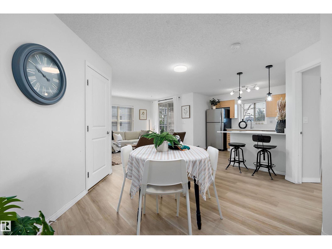
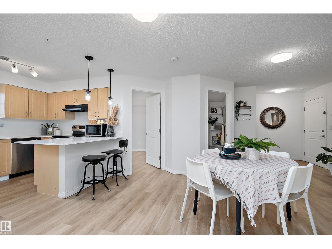
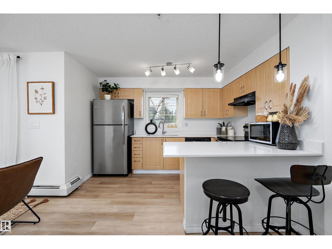
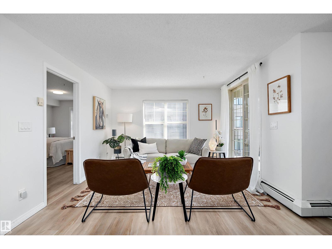
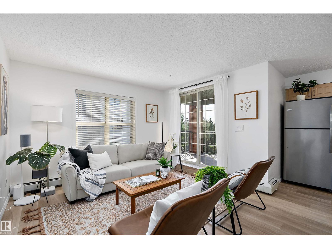
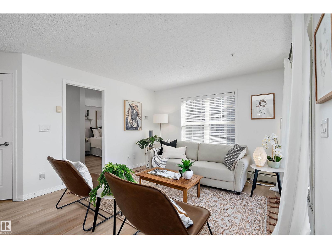
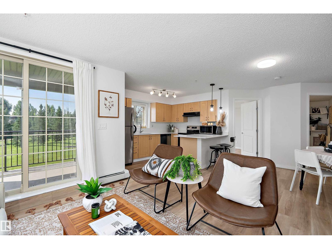
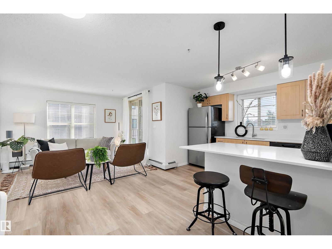
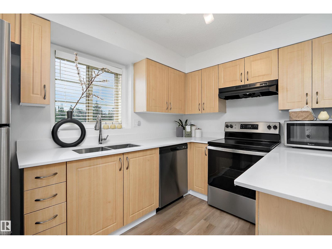
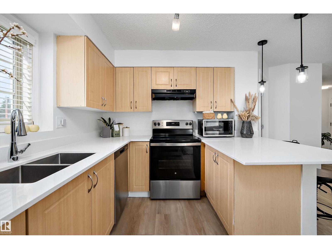
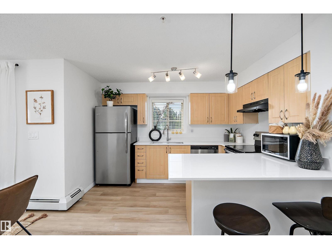
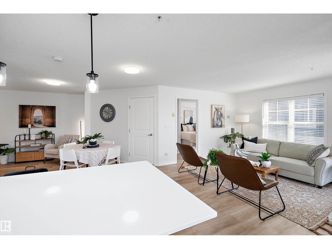
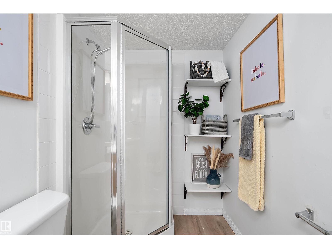
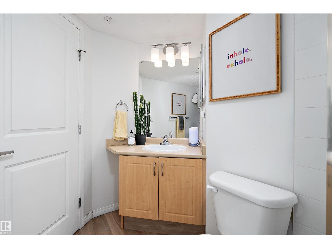
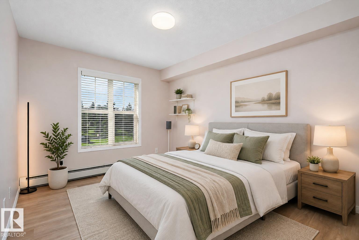
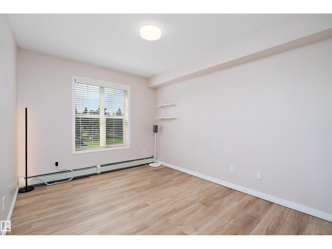
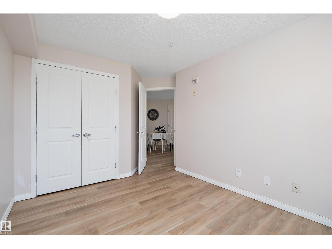
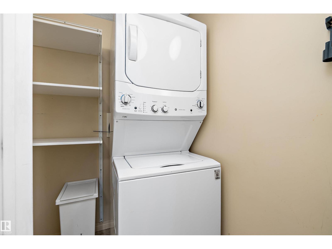
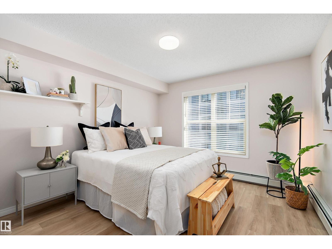
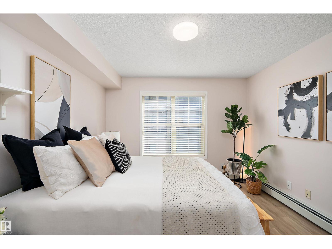
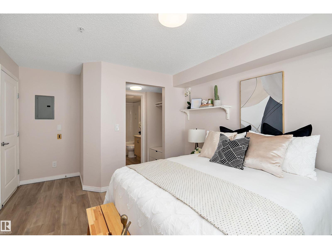
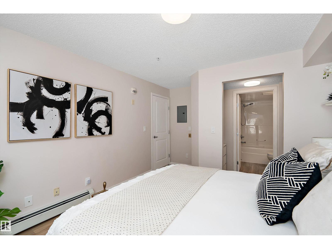
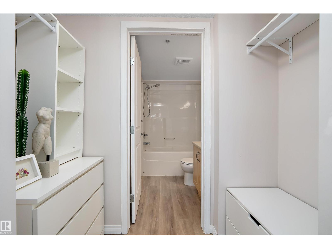
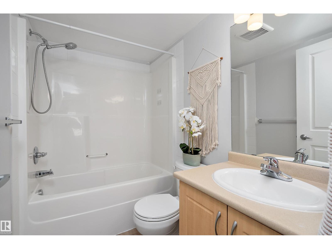
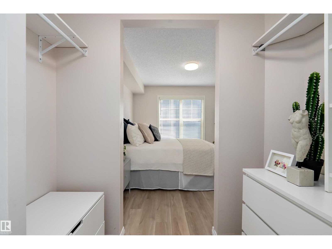
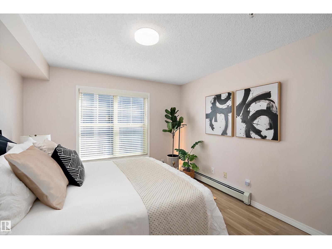
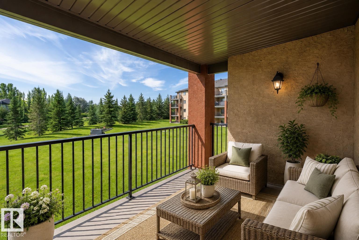
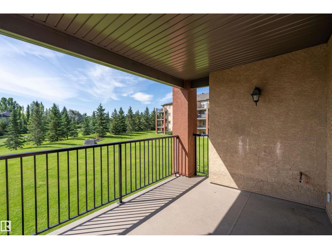
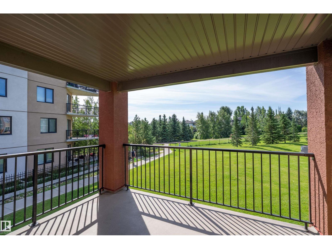
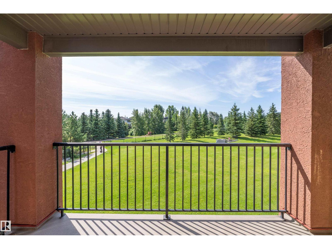
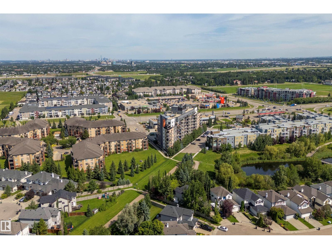
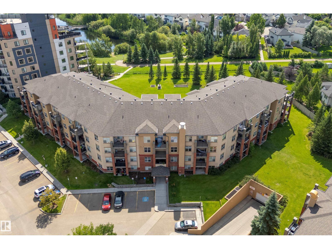
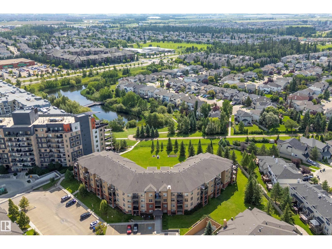
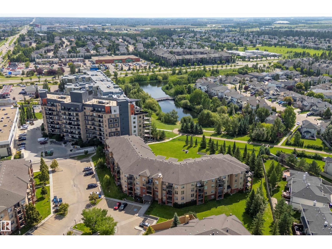
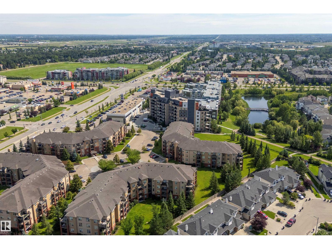
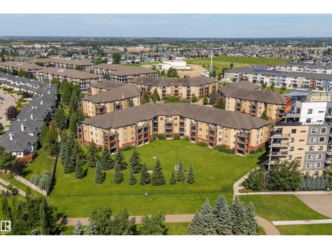
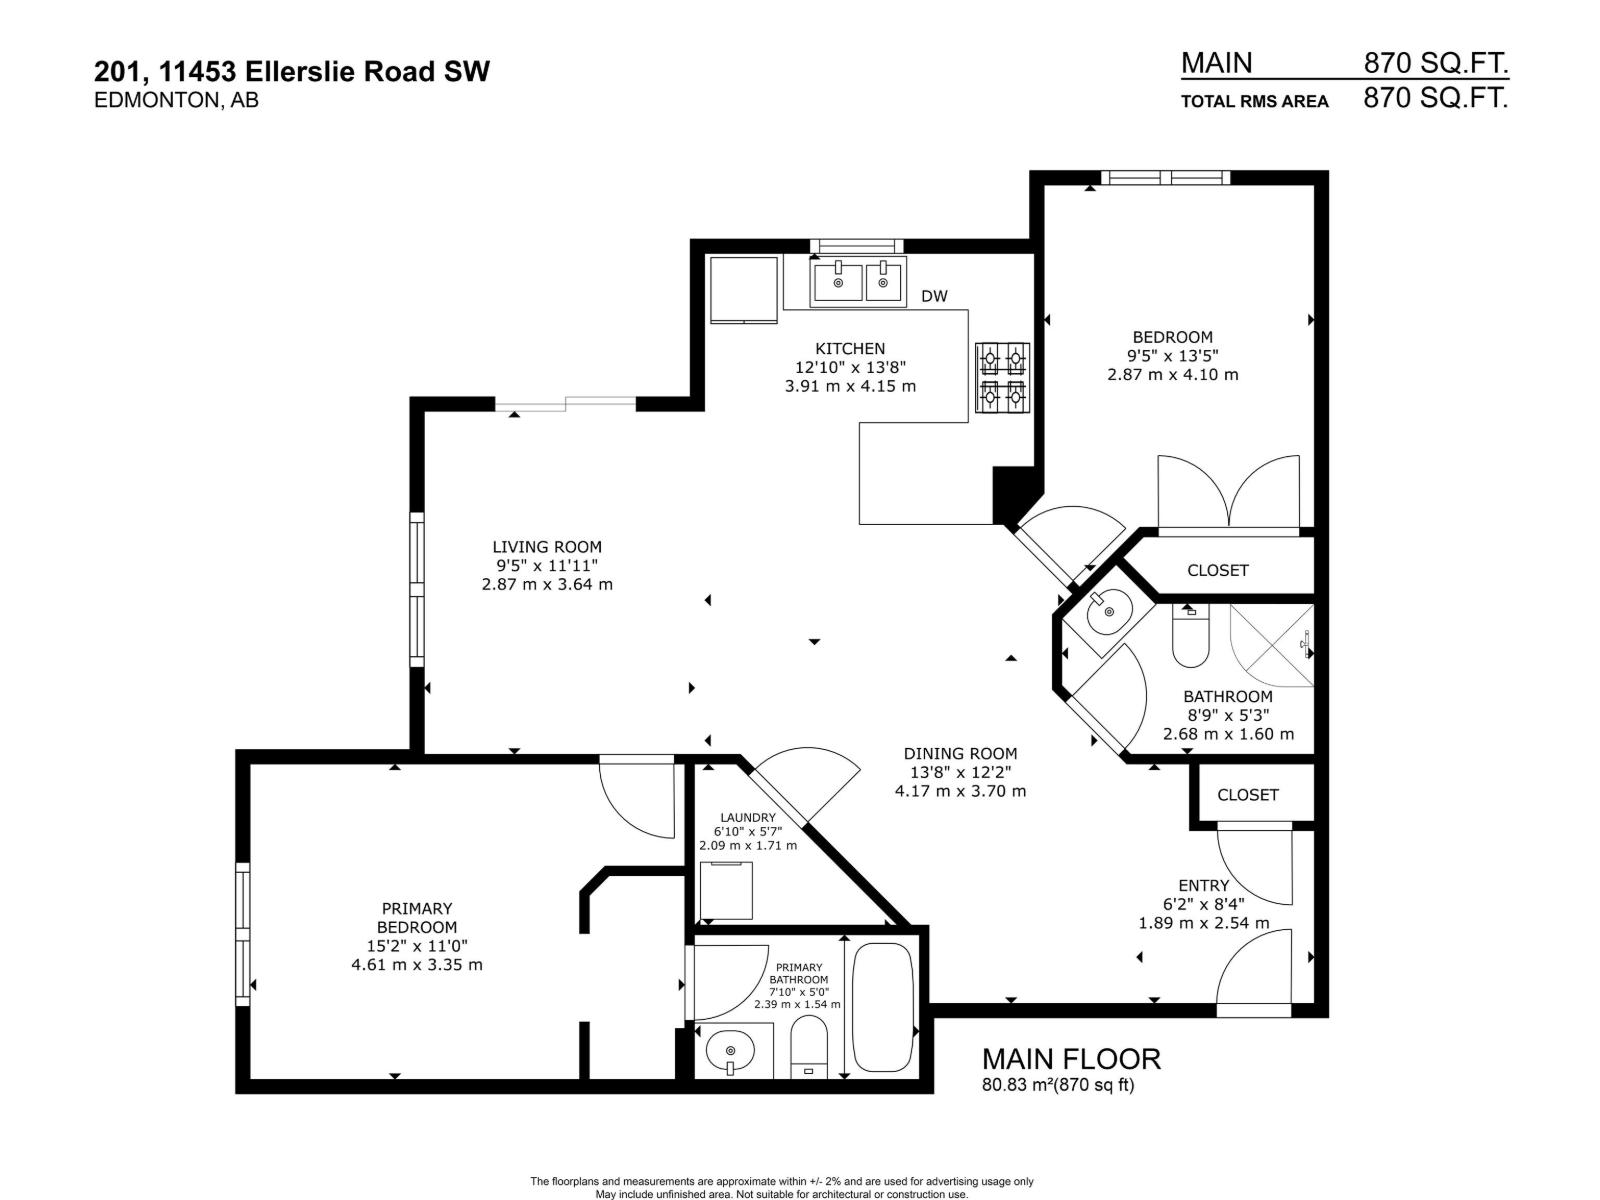
$642.68 MonthlyBEAUTIFULLY UPDATED 2-BEDROOM, 2-BATHROOM CONDO WITH A PEACEFUL GREENSPACE VIEW IN RUTHERFORD! The seller has invested over $17,700 since 2024, creating a bright, move-in-ready home with luxury vinyl plank flooring throughout, refreshed paint & lighting, updated switches, bathroom exhaust fans and appliances—including a 2025 washer/dryer. The kitchen was further upgraded in 2026 with a contemporary countertop, undermount sink, faucet & renewed plumbing. An open-concept living/dining area extends to a private balcony overlooking mature greenery, with a walking trail & picturesque duck pond just beyond the building. The functional layout offers two bedrooms, two full bathrooms, in-suite laundry & excellent storage; the primary bedroom features a walk-through closet and private ensuite. Enjoy superb everyday convenience near shopping plazas, grocery stores, restaurants, banks, schools & transit, with quick access to Anthony Henday Drive and Calgary Trail. A polished home in a wonderfully connected location! (id:55254)
Property Details
| MLS® Number | E4502829 |
| Property Type | Single Family |
| Neigbourhood | Rutherford (Edmonton) |
| Amenities Near By | Playground, Public Transit, Schools, Shopping |
| Features | See Remarks |
| Parking Space Total | 2 |
Building
| Bathroom Total | 2 |
| Bedrooms Total | 2 |
| Appliances | Dishwasher, Hood Fan, Microwave, Refrigerator, Washer/dryer Stack-up, Stove |
| Basement Type | None |
| Constructed Date | 2005 |
| Heating Type | Hot Water Radiator Heat |
| Size Interior | 870 Sqft |
| Type | Apartment |
Parking
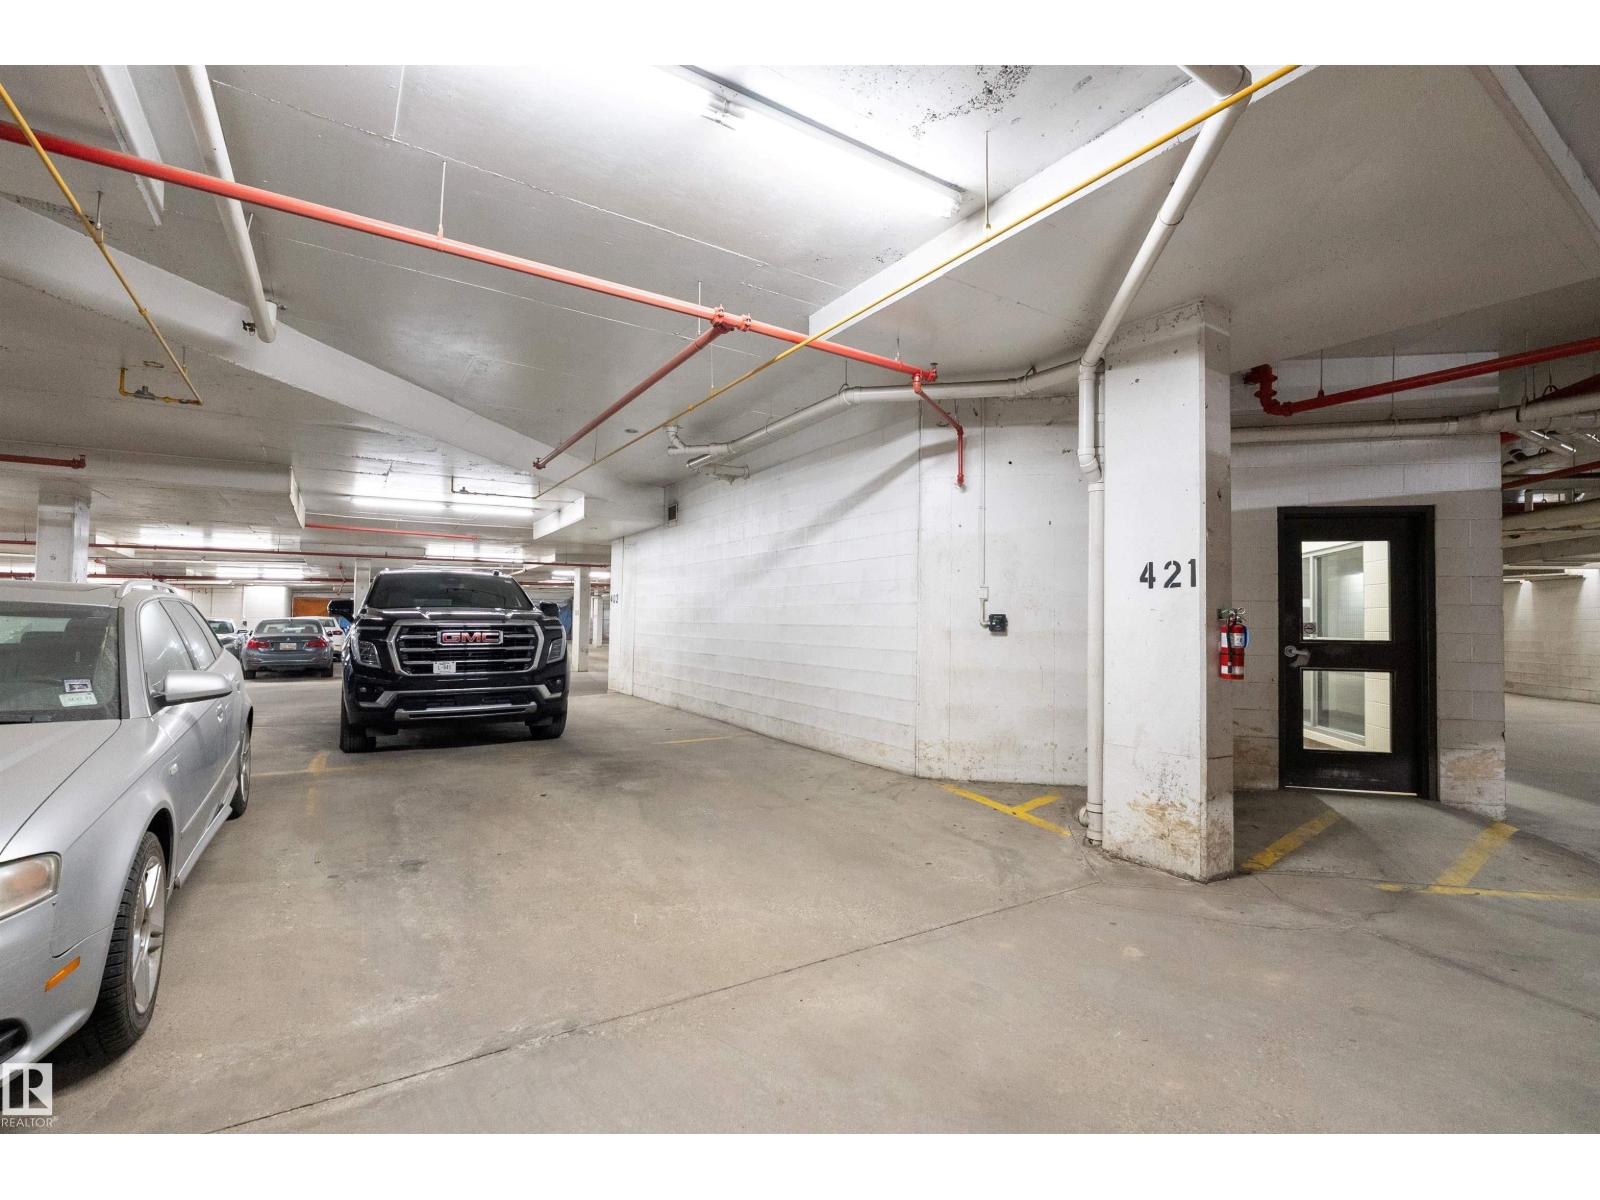
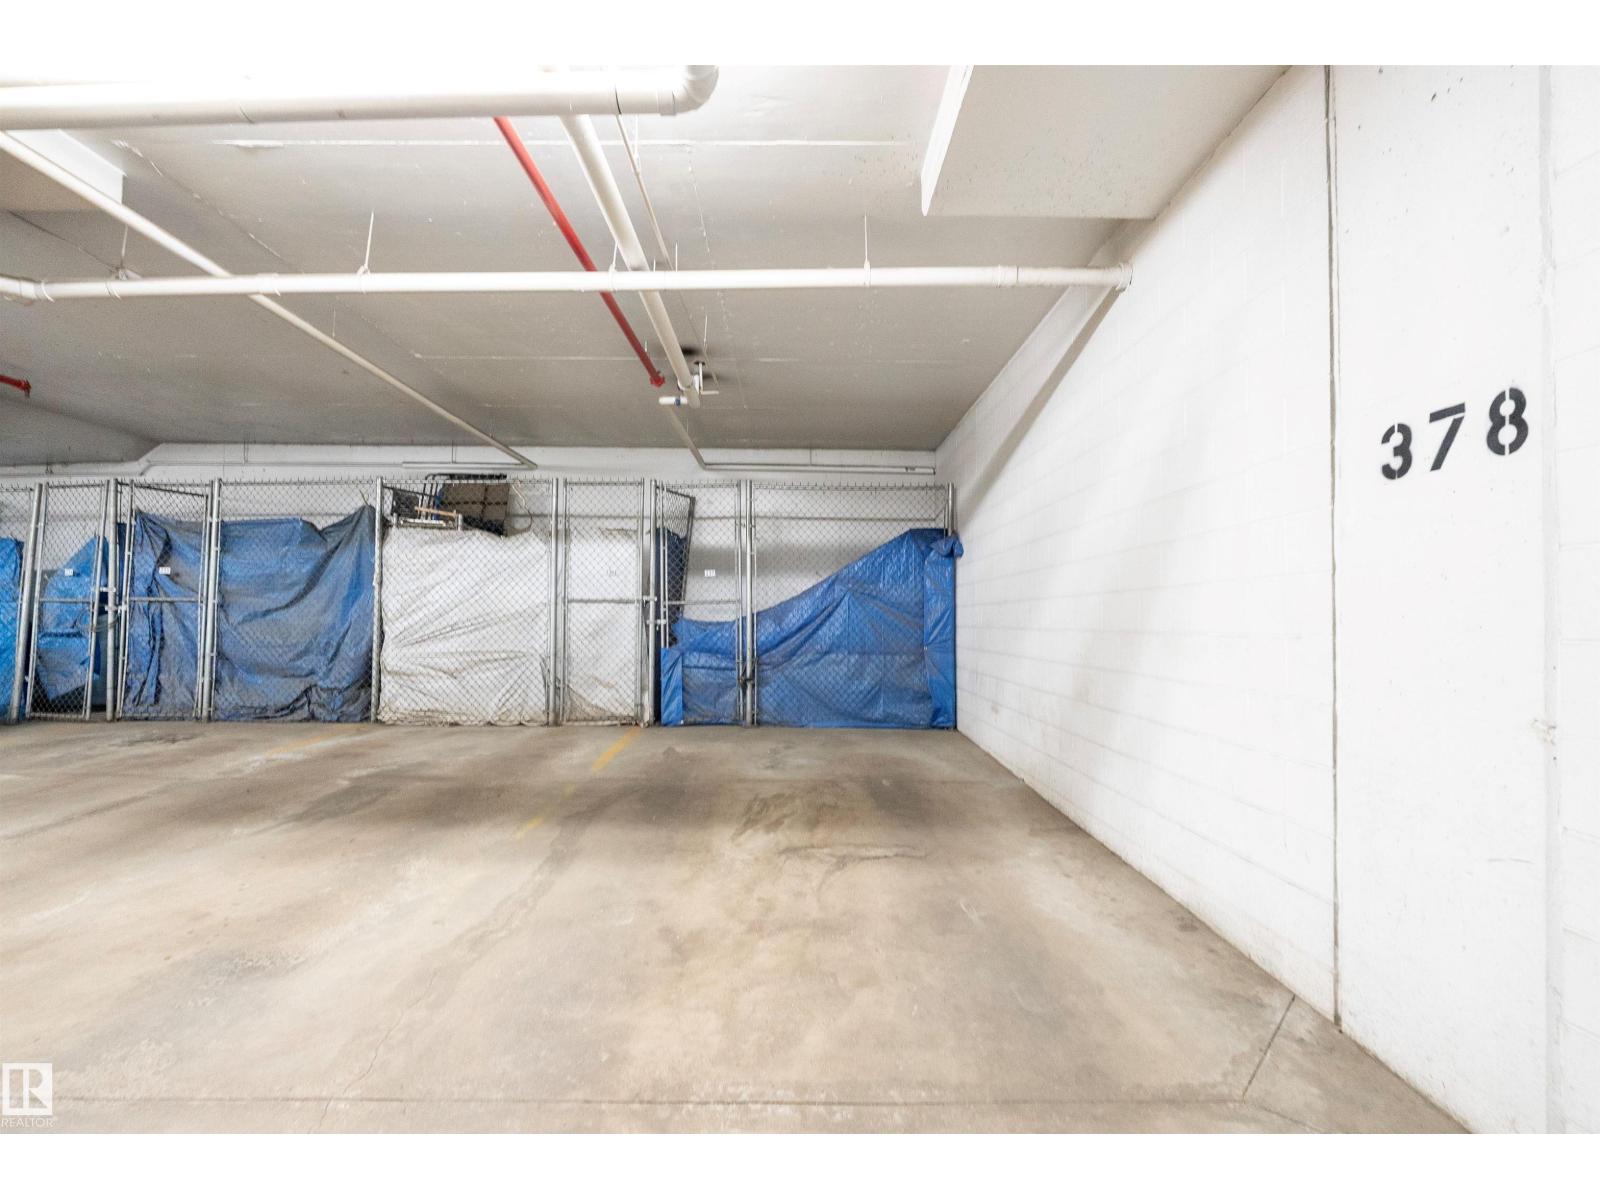
| Underground |
Land
| Acreage | No |
| Land Amenities | Playground, Public Transit, Schools, Shopping |
| Size Irregular | 94.93 |
| Size Total | 94.93 M2 |
| Size Total Text | 94.93 M2 |
Rooms
| Level | Type | Length | Width | Dimensions |
|---|---|---|---|---|
| Main Level | Living Room | 2.89 m | 3.53 m | 2.89 m x 3.53 m |
| Main Level | Dining Room | 4.22 m | 3.25 m | 4.22 m x 3.25 m |
| Main Level | Kitchen | 2.76 m | 3.46 m | 2.76 m x 3.46 m |
| Main Level | Primary Bedroom | 3.32 m | 4.64 m | 3.32 m x 4.64 m |
| Main Level | Bedroom 2 | 4.2 m | 2.86 m | 4.2 m x 2.86 m |
| Main Level | Laundry Room | 1.58 m | 1.83 m | 1.58 m x 1.83 m |
https://www.realtor.ca/real-estate/30131881/201-11453-ellerslie-rd-sw-edmonton-rutherford-edmonton
Contact Us
Contact us for more information

Stephen H. Lau
Associate
(780) 447-1695
youtu.be/DgsymWziIsA
www.youtube.com/embed/DgsymWziIsA
www.edmontonhomepros.ca/
www.twitter.com/edmhomepros
www.facebook.com/YEGpros
www.linkedin.com/in/stephenlau
www.instagram.com/edmhomepros_yeg
youtu.be/DgsymWziIsA
200-10835 124 St NW
Edmonton, Alberta T5M 0H4
(780) 488-4000
(780) 447-1695

The trademarks REALTOR®, REALTORS®, and the REALTOR® logo are controlled by The Canadian Real Estate Association (CREA) and identify real estate professionals who are members of CREA. The trademarks MLS®, Multiple Listing Service® and the associated logos are owned by The Canadian Real Estate Association (CREA) and identify the quality of services provided by real estate professionals who are members of CREA. The trademark DDF® is owned by The Canadian Real Estate Association (CREA) and identifies CREA's Data Distribution Facility (DDF®)
August 08 2026 11:51:47
REALTORS® Association of Edmonton
RE/MAX Real Estate