Sanket Patel Commercial Realtor

2007 Cottonwood Crescent SE Calgary, Alberta T2B 1B9
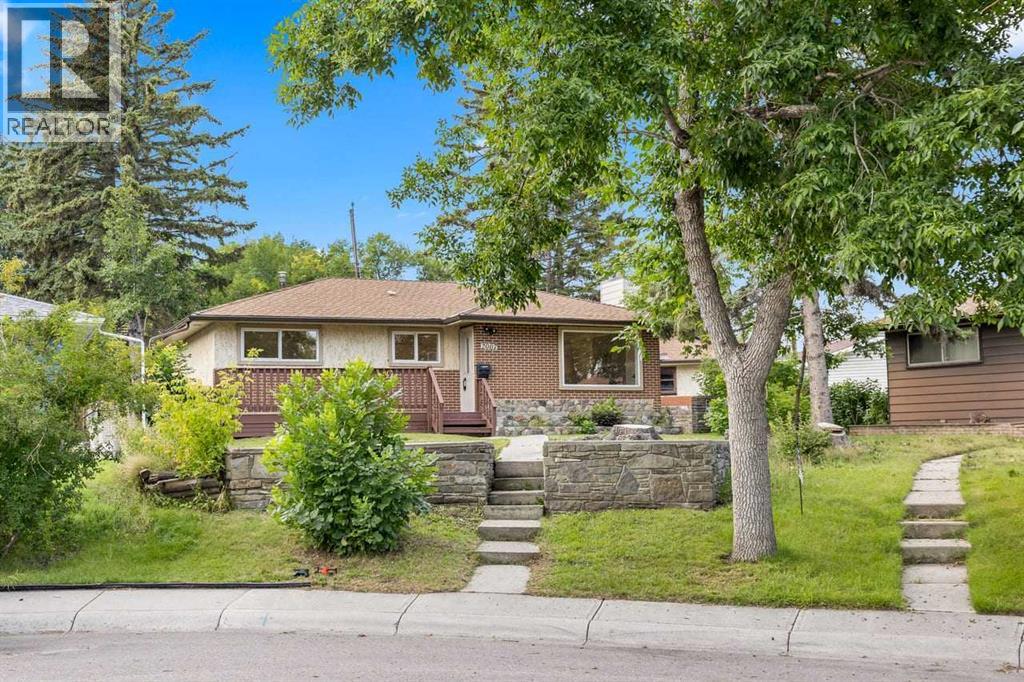
2007 Cottonwood Crescent SE, Calgary, Alberta T2B 1B9 (30171901), Calgary — Homes for Sale

$535,000
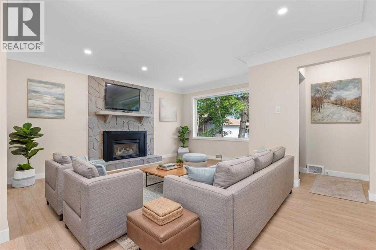
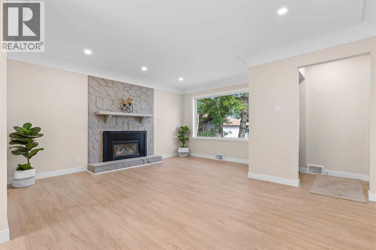
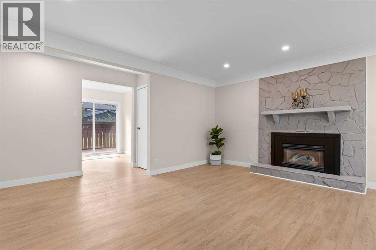
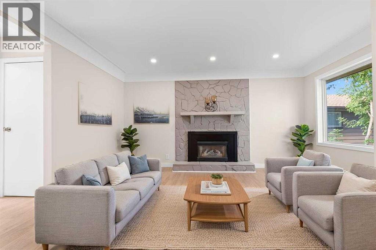
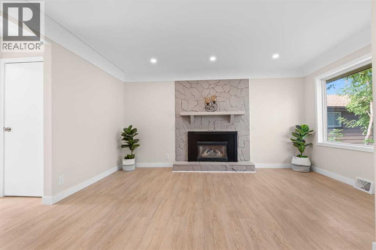
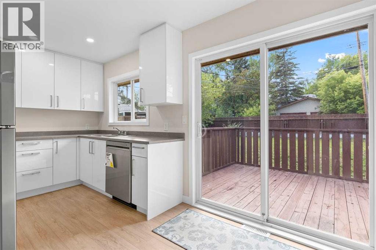
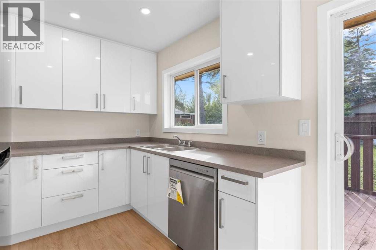
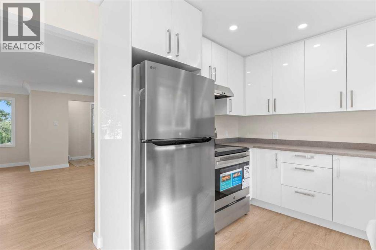
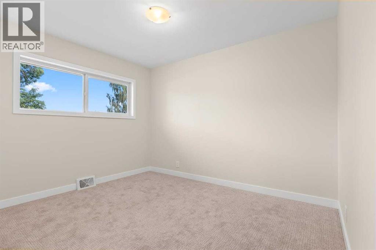
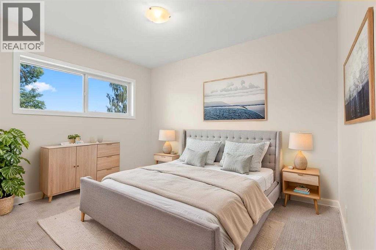
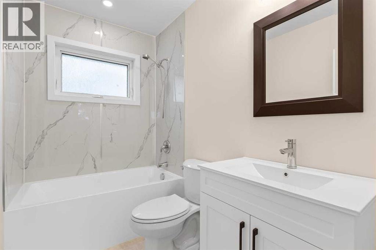
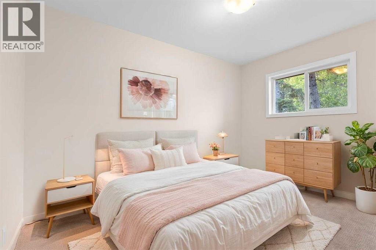
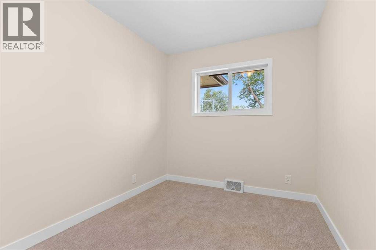
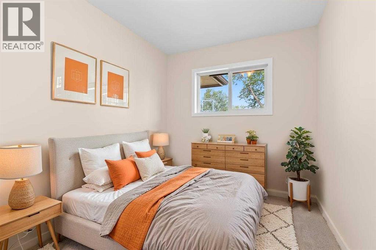
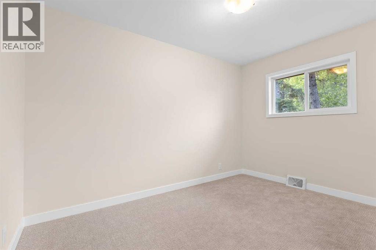
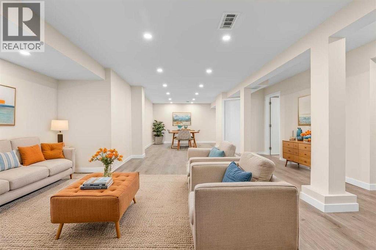
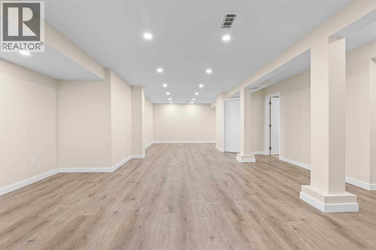
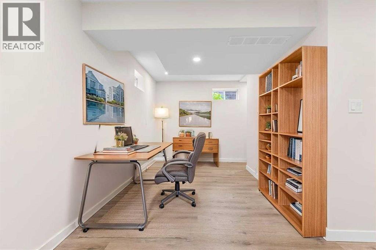
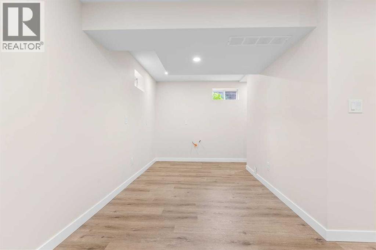
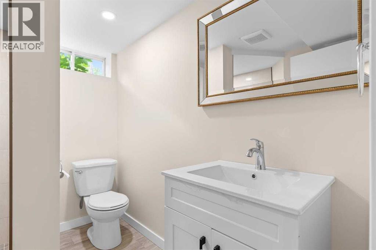
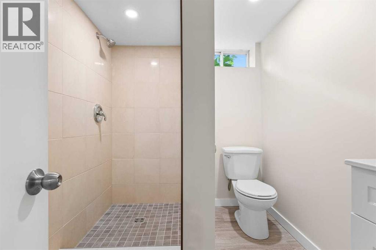
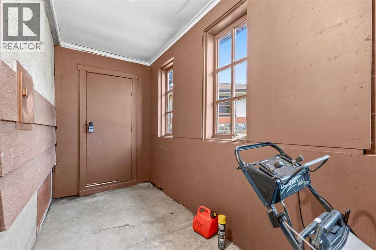
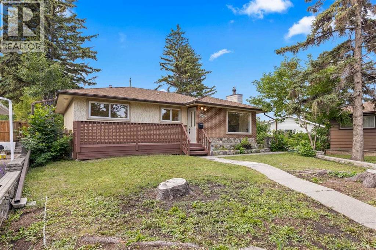
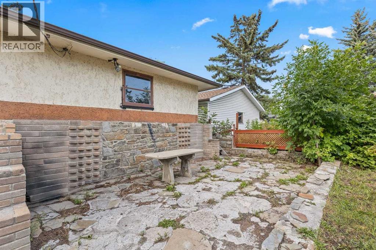
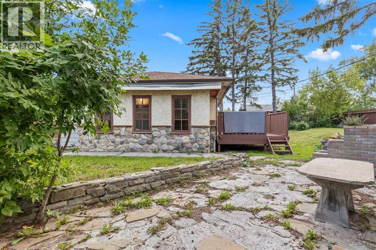
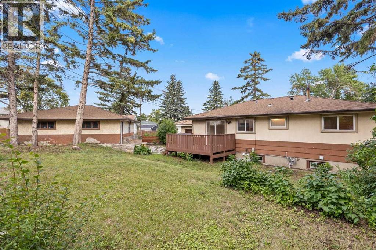
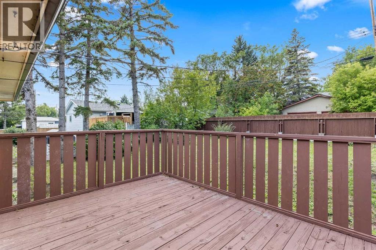
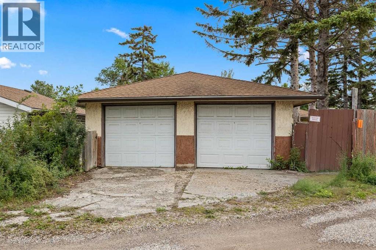
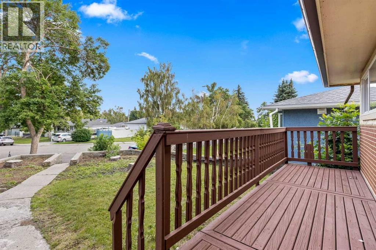
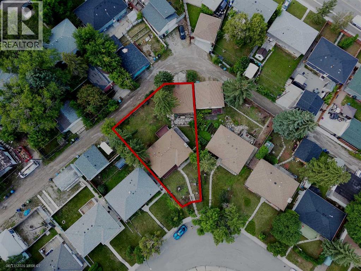
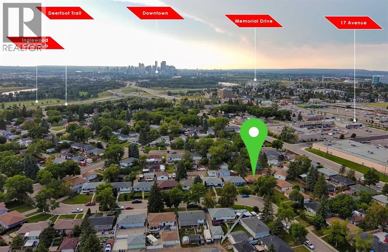
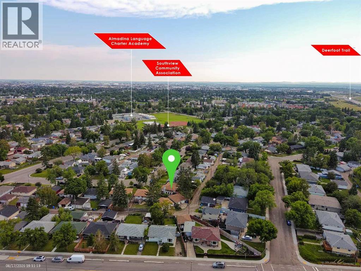
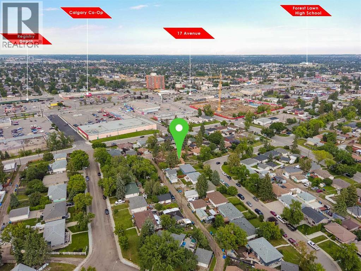
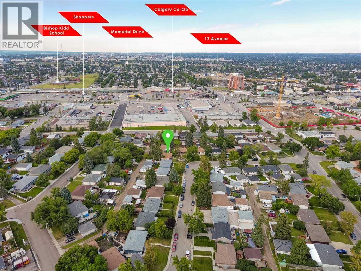
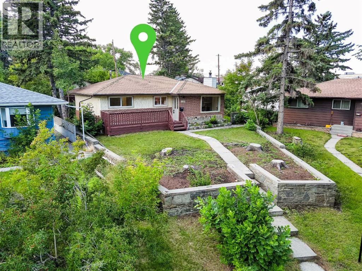
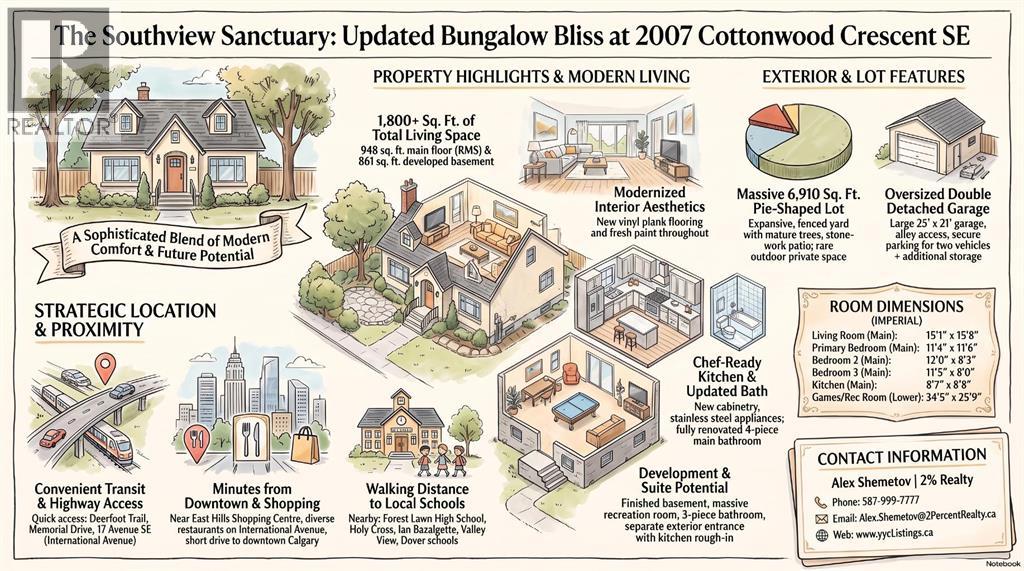
OPEN HOUSE on SUNDAY, August 23, 1.30-3.30PM *** Beautifully Updated Bungalow *** Massive 6,910 Sq Ft Pie Shaped Lot *** Over 1,800 Sq Ft Of Developed Living Space *** New Flooring And Fresh Paint Throughout *** New Kitchen With Stainless Steel Appliances *** Renovated Main Bathroom *** Bright Main Floor With Large Windows *** 3 Main Floor Bedrooms *** Developed Basement With Separate Exterior Entry *** Basement Kitchen Rough In *** Huge Basement Recreation Room *** Excellent Potential For Future Development Or Extended Family Living Subject To Approvals *** Oversized Double Detached Garage *** Additional Parking And Alley Access *** Quiet Residential Street *** Large Fenced Yard With Mature Trees *** Close To Parks, Playgrounds And Southview Community Amenities *** Walking Distance To Schools And Transit *** Easy Access To 17 Avenue SE And International Avenue *** Quick Access To Deerfoot Trail *** Convenient Access To Memorial Drive And Downtown Calgary *** Close To Shopping, Restaurants Along 17 Avenue SE *** Near East Hills Shopping Centre *** Close To Valleyview Regional Park And Bow River Pathways *** Forest Lawn High School Designated For Southview *** Holy Cross, Ian Bazalgette, Valley View, Dover Schools Nearby *** Move In Ready With Excellent Future Potential (id:55254)
Open House
This property has open houses!
1:30 pm
Ends at:3:30 pm
Property Details
| MLS® Number | A2337922 |
| Property Type | Single Family |
| Community Name | Southview |
| Amenities Near By | Park, Playground, Schools, Shopping |
| Features | Back Lane, Pvc Window, No Animal Home, No Smoking Home |
| Parking Space Total | 4 |
| Plan | 2487hj |
| Structure | Deck, Porch |
Building
| Bathroom Total | 2 |
| Bedrooms Above Ground | 3 |
| Bedrooms Total | 3 |
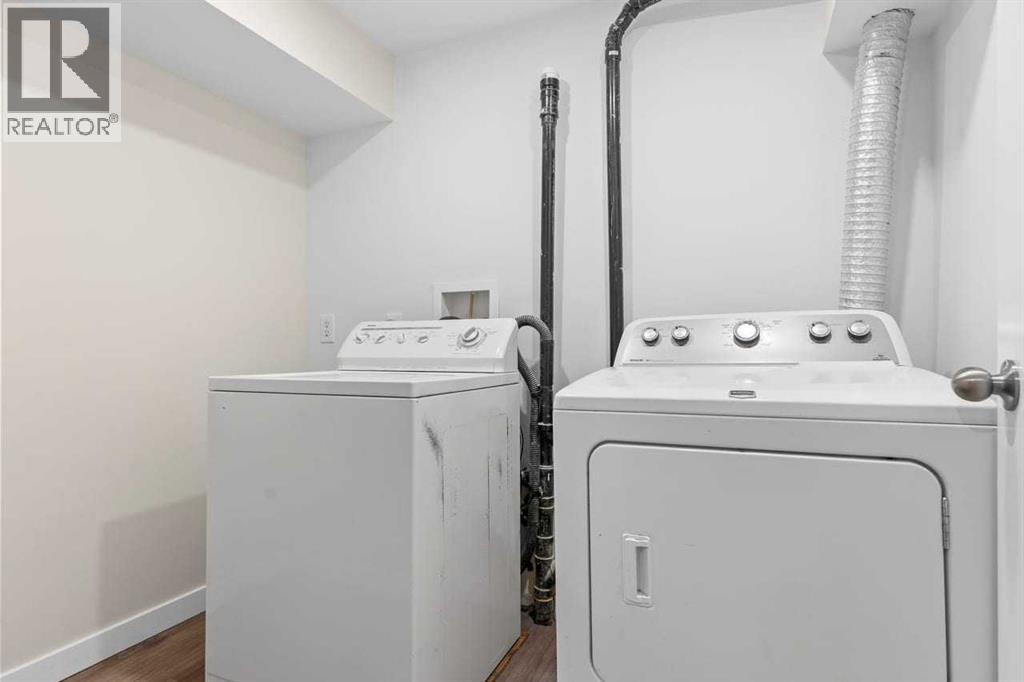
| Appliances | Washer, Refrigerator, Dishwasher, Stove, Dryer |
| Architectural Style | Bungalow |
| Basement Development | Finished |
| Basement Features | Separate Entrance, Walk-up |
| Basement Type | Full (finished) |
| Constructed Date | 1958 |
| Construction Style Attachment | Detached |
| Cooling Type | None |
| Exterior Finish | Brick, Stucco |
| Fireplace Present | Yes |
| Fireplace Total | 1 |
| Flooring Type | Carpeted, Vinyl Plank |
| Foundation Type | Poured Concrete |
| Heating Type | Forced Air |
| Stories Total | 1 |
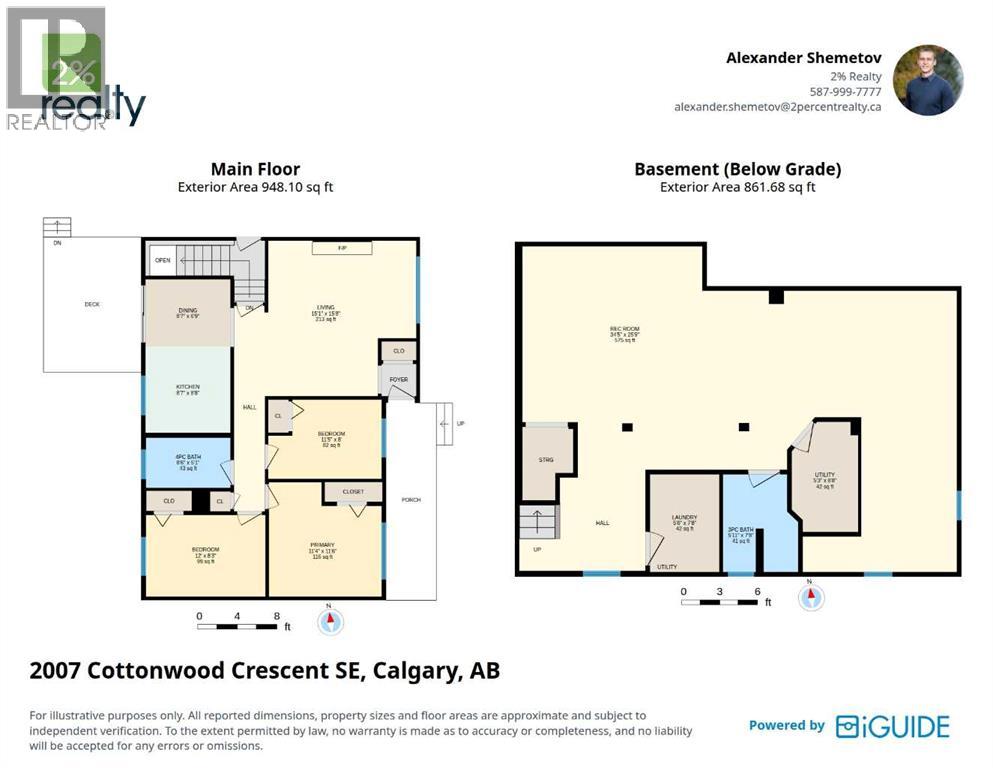
| Size Interior | 948 Sqft |
| Total Finished Area | 948.1 Sqft |
| Type | House |
Parking
| Detached Garage | 2 |
Land
| Acreage | No |
| Fence Type | Fence |
| Land Amenities | Park, Playground, Schools, Shopping |
| Size Frontage | 9.21 M |
| Size Irregular | 642.00 |
| Size Total | 642 M2|4,051 - 7,250 Sqft |
| Size Total Text | 642 M2|4,051 - 7,250 Sqft |
| Zoning Description | R-cg |
Rooms
| Level | Type | Length | Width | Dimensions |
|---|---|---|---|---|
| Lower Level | 3pc Bathroom | 5.92 Ft x 7.67 Ft | ||
| Lower Level | Laundry Room | 5.50 Ft x 7.67 Ft | ||
| Lower Level | Recreational, Games Room | 34.42 Ft x 25.75 Ft | ||
| Lower Level | Furnace | 5.25 Ft x 8.67 Ft | ||
| Main Level | 4pc Bathroom | 8.50 Ft x 5.08 Ft | ||
| Main Level | Bedroom | 12.00 Ft x 8.25 Ft | ||
| Main Level | Bedroom | 11.42 Ft x 8.00 Ft | ||
| Main Level | Dining Room | 8.58 Ft x 6.75 Ft | ||
| Main Level | Kitchen | 8.58 Ft x 8.67 Ft | ||
| Main Level | Living Room | 15.08 Ft x 15.67 Ft | ||
| Main Level | Primary Bedroom | 11.33 Ft x 11.50 Ft |
https://www.realtor.ca/real-estate/30171901/2007-cottonwood-crescent-se-calgary-southview
Contact Us
Contact us for more information

Alexander Shemetov
Associate
(888) 239-4659
www.yyclistings.ca/
www.facebook.com/2percent.realtor.calgary/
www.instagram.com/2percent.realtor.calgary/
400, 909 17 Ave S.w.
Calgary, Alberta T2T 0A4
(403) 606-3500
(888) 239-4659

Grahame Green
Associate
(888) 239-4659
www.yournexthomeyyc.com/
www.facebook.com/yournexthomeyyc/?eid=ARDSTg-0q0_4vlimXNLXISIzdm1nYu8poglhN8gJuZTSKYMR_bOS1mBgx9LfQlCqrtcntHIKt18Y2WGJ
400, 909 17 Ave S.w.
Calgary, Alberta T2T 0A4
(403) 606-3500
(888) 239-4659

The trademarks REALTOR®, REALTORS®, and the REALTOR® logo are controlled by The Canadian Real Estate Association (CREA) and identify real estate professionals who are members of CREA. The trademarks MLS®, Multiple Listing Service® and the associated logos are owned by The Canadian Real Estate Association (CREA) and identify the quality of services provided by real estate professionals who are members of CREA. The trademark DDF® is owned by The Canadian Real Estate Association (CREA) and identifies CREA's Data Distribution Facility (DDF®)
August 19 2026 10:55:56
Calgary Real Estate Board
2% Realty