Sanket Patel Commercial Realtor

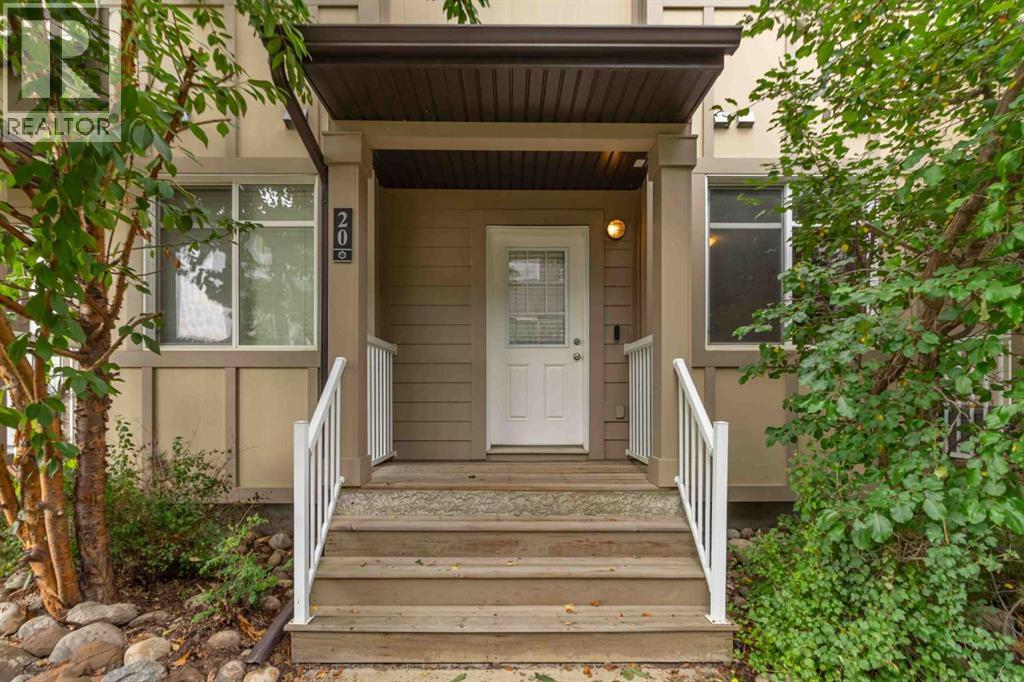
20, 137 Fontaine Crescent Fort Mcmurray, Alberta T9H 0B1
20, 137 Fontaine Crescent, Fort McMurray, Alberta T9H 0B1 (30195823), Calgary — Homes for Sale

$285,000Maintenance, Insurance, Sewer, Waste Removal, Water
$638.47 Monthly
Maintenance, Insurance, Sewer, Waste Removal, Water
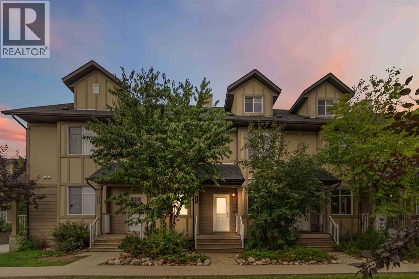
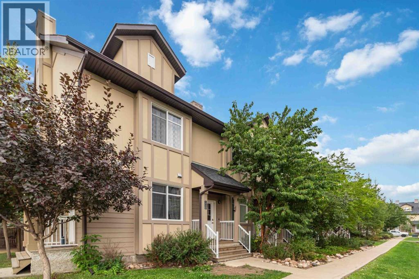
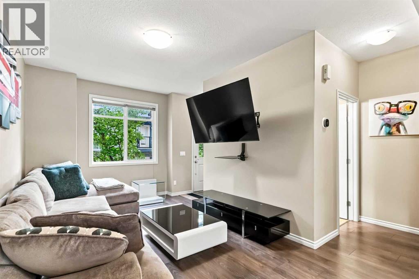
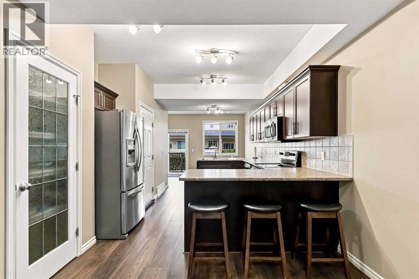
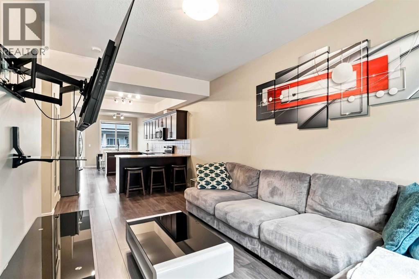
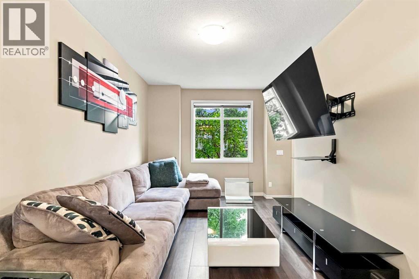
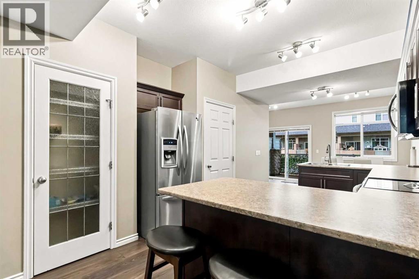
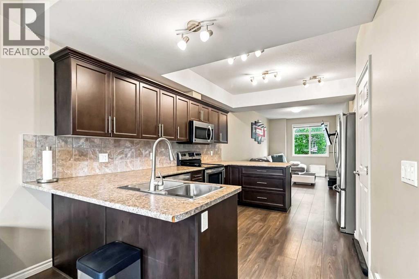
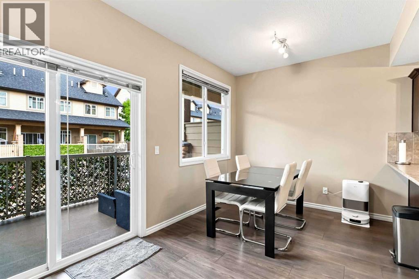
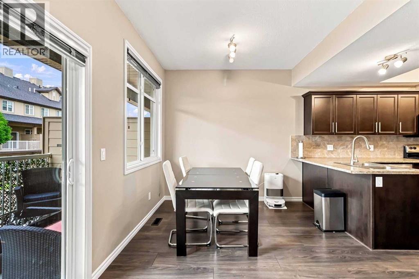
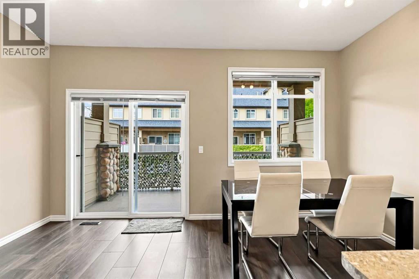
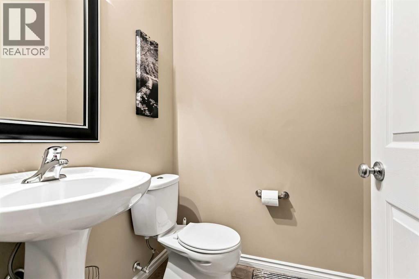
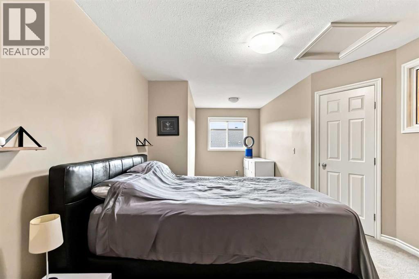
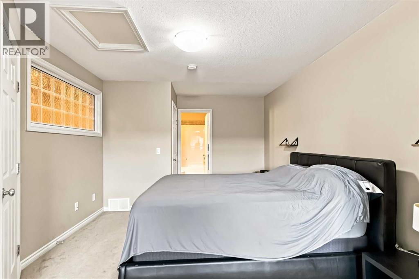
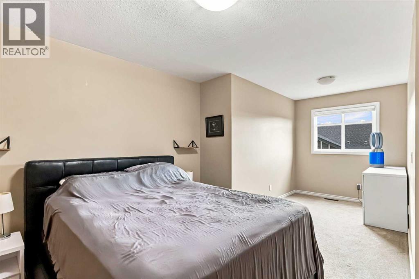
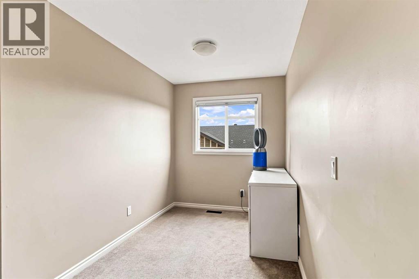
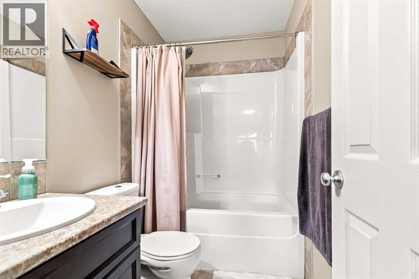
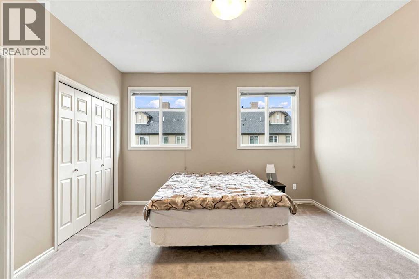
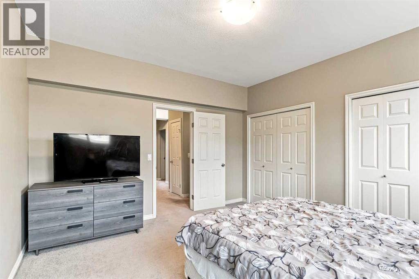
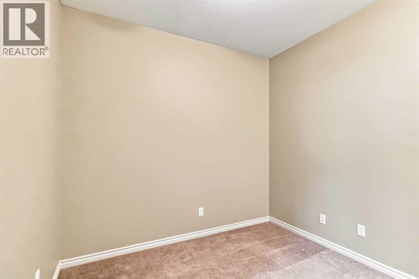
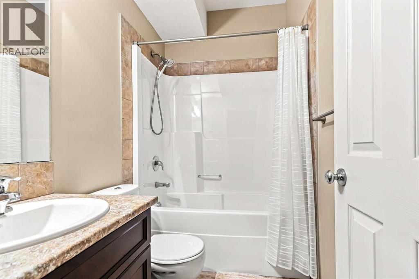
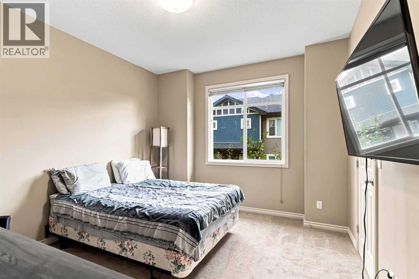
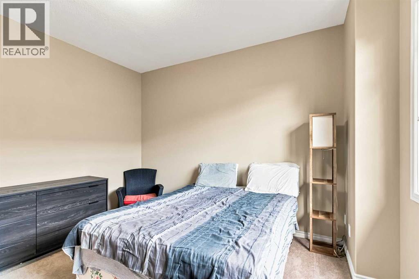
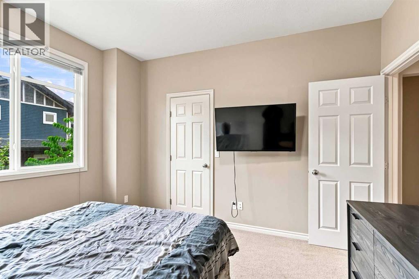
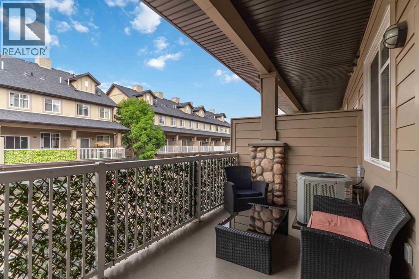
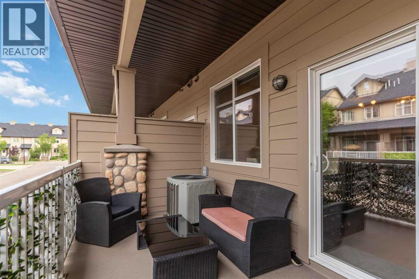
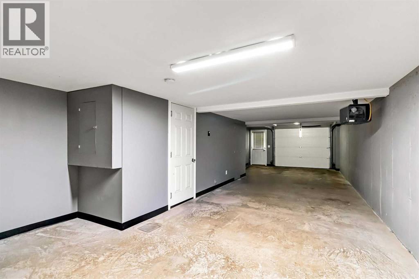
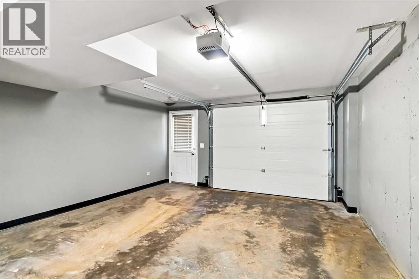
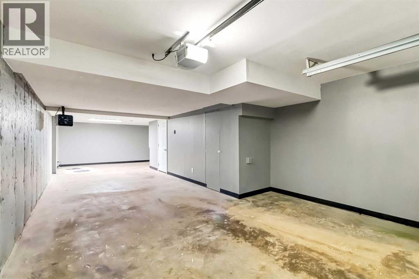
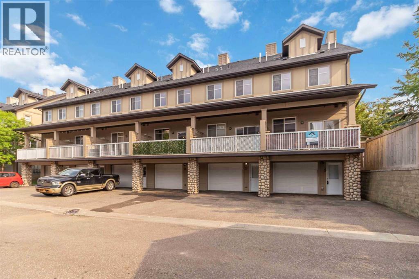
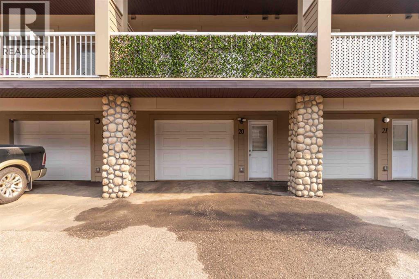
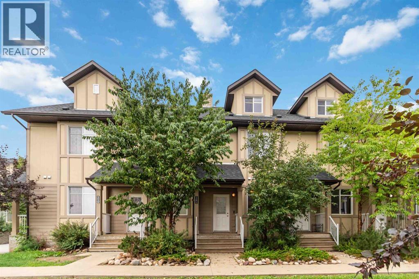
$638.47 MonthlyWelcome to this well-refined 3-storey home nestled in the quiet Long Boat Landing that is VALUE PACKED. Offering 3 bedrooms and 2.5 bathrooms, the layout is both practical and comfortable. The main level features an open design with new premium flooring, a wrap-around island and eat-up breakfast bar, creating an inviting space for daily meals and casual gatherings that blends seamlessly into the living areas. A bright dining area, big enough for your favorite dinner traditions. Sun coming from both both ends of the main level, makes this level feel like home. The secondary floor has 2 large bedrooms and a full bath along with a den that can be utilized as a play room or office. The entire top level is dedicated to a spacious master retreat with your own Walk in closet and en-suite bathroom. Additional highlights include a massive double tandem garage with ample room for vehicles and storage, air conditioning for year-round comfort, and a private patio perfect for outdoor relaxing. Situated in a peaceful pocket of downtown, you have numerous parks in the vicinity, with shopping, trails and trees all around you ! Condo fees include water, sewer, garage, insurance, landscaping and common-area maintenance and professional management. Take advantage of this MOVE-IN-READY opportunity ! (id:55254)
Property Details
| MLS® Number | A2339711 |
| Property Type | Single Family |
| Community Name | Downtown |
| Amenities Near By | Schools, Shopping |
| Communication Type | Fiber |
| Community Features | Pets Allowed |
| Features | Gas Bbq Hookup, Parking |
| Parking Space Total | 2 |
| Plan | 1920612 |
Building
| Bathroom Total | 3 |
| Bedrooms Above Ground | 3 |
| Bedrooms Total | 3 |
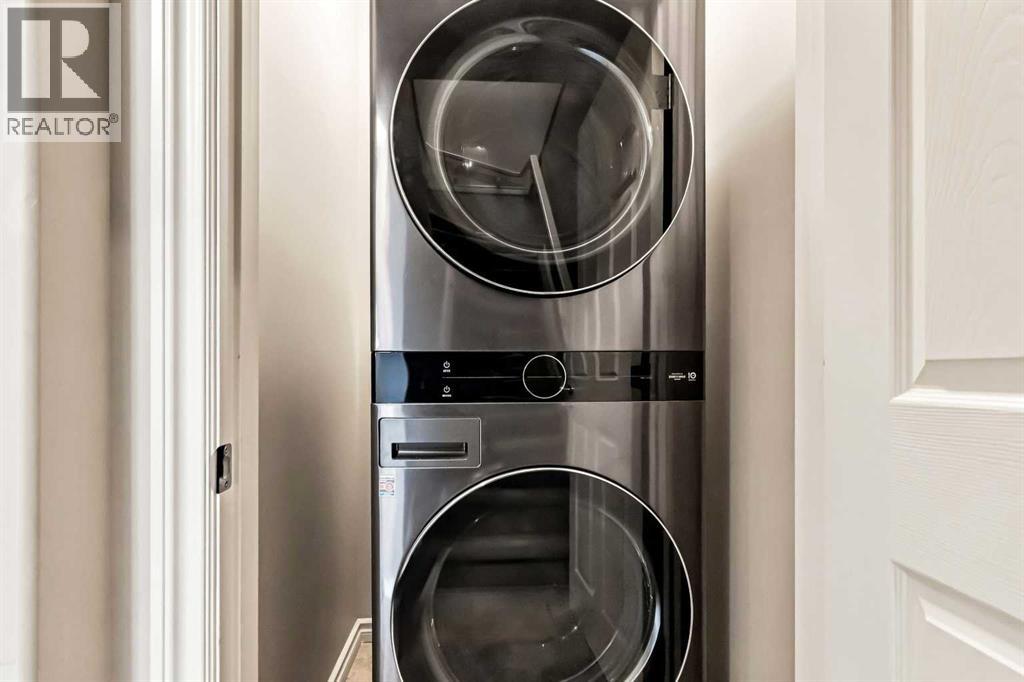
| Appliances | Washer, Refrigerator, Dishwasher, Stove, Dryer, Microwave |
| Basement Type | See Remarks |
| Constructed Date | 2012 |
| Construction Style Attachment | Attached |
| Cooling Type | Central Air Conditioning |
| Exterior Finish | Vinyl Siding |
| Flooring Type | Carpeted, Vinyl Plank |
| Foundation Type | Poured Concrete |
| Half Bath Total | 1 |
| Heating Type | Forced Air |
| Stories Total | 3 |
| Size Interior | 1,761 Sqft |
| Total Finished Area | 1761 Sqft |
| Type | Row / Townhouse |
Parking
| Covered | |
| Other | |
| Parking Pad | |
| Attached Garage | 1 |
Land
| Acreage | No |
| Fence Type | Not Fenced |
| Land Amenities | Schools, Shopping |
| Size Total Text | Unknown |
| Zoning Description | Lblr4 |
Rooms
| Level | Type | Length | Width | Dimensions |
|---|---|---|---|---|
| Second Level | Bedroom | 12.92 Ft x 13.50 Ft | ||
| Second Level | Family Room | 11.42 Ft x 9.50 Ft | ||
| Second Level | 4pc Bathroom | 7.58 Ft x 5.00 Ft | ||
| Second Level | Bedroom | 11.33 Ft x 12.50 Ft | ||
| Third Level | Primary Bedroom | 11.33 Ft x 23.17 Ft | ||
| Third Level | 4pc Bathroom | 4.92 Ft x 7.58 Ft | ||
| Main Level | Living Room | 10.00 Ft x 18.92 Ft | ||
| Main Level | Kitchen | 11.58 Ft x 14.08 Ft | ||
| Main Level | Dining Room | 15.25 Ft x 8.67 Ft | ||
| Main Level | 2pc Bathroom | 4.92 Ft x 5.00 Ft |
https://www.realtor.ca/real-estate/30195823/20-137-fontaine-crescent-fort-mcmurray-downtown
Contact Us
Contact us for more information
Scott Campbell
Associate
www.coldwellbankerfortmcmurray.com/
9905 Sutherland Street
Fort Mcmurray, Alberta T9H 1V3
(780) 714-5050
www.coldwellbankerunited.ca/

The trademarks REALTOR®, REALTORS®, and the REALTOR® logo are controlled by The Canadian Real Estate Association (CREA) and identify real estate professionals who are members of CREA. The trademarks MLS®, Multiple Listing Service® and the associated logos are owned by The Canadian Real Estate Association (CREA) and identify the quality of services provided by real estate professionals who are members of CREA. The trademark DDF® is owned by The Canadian Real Estate Association (CREA) and identifies CREA's Data Distribution Facility (DDF®)
August 25 2026 07:02:59
Fort McMurray REALTORS®
Coldwell Banker United