Sanket Patel Commercial Realtor

2 Woods Pl Leduc, Alberta T9E 8T1
2 Woods Pl, Leduc, Alberta T9E 8T1 (30226689), Calgary — Homes for Sale

$499,000
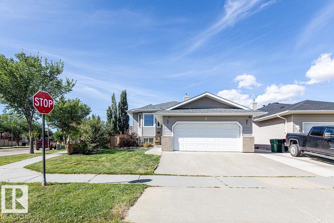
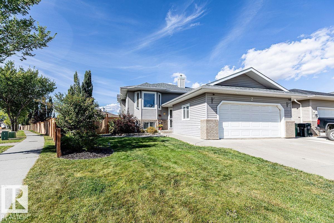
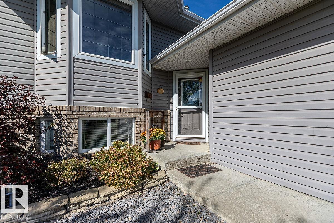
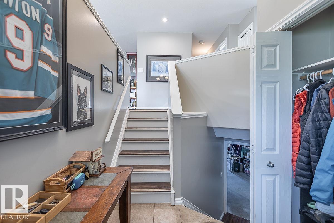
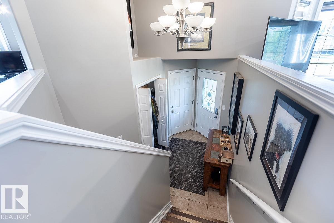
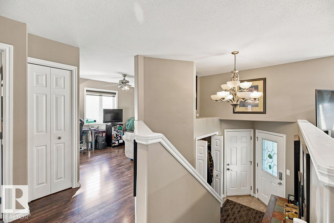
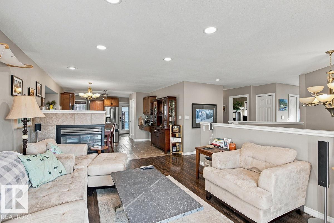
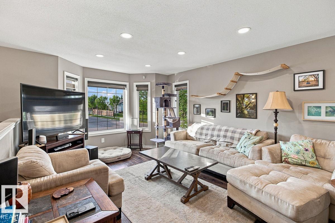
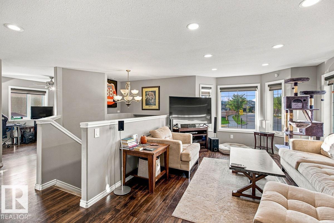
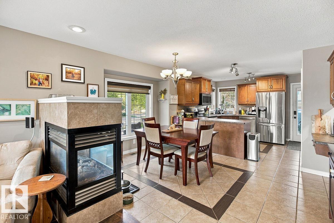
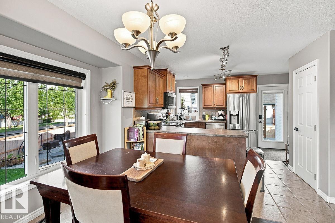
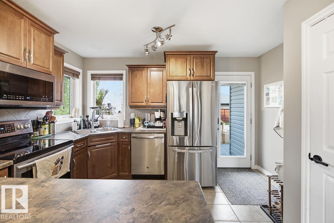
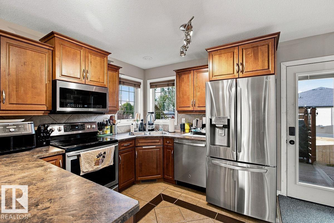
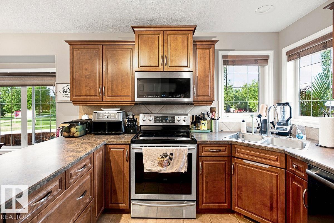
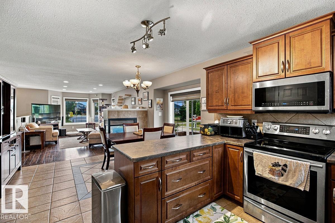
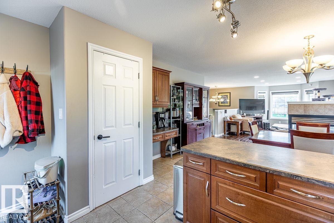
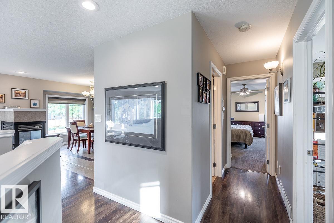
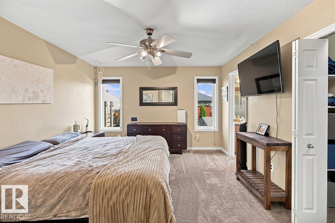
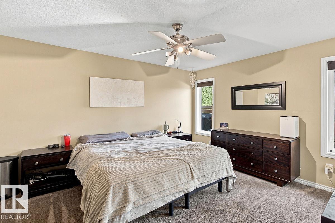
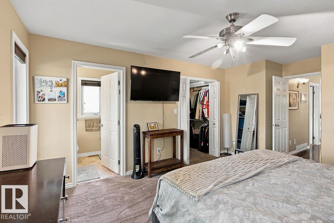
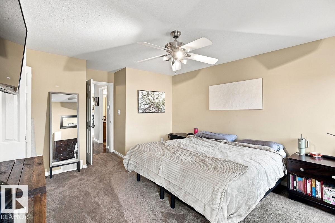
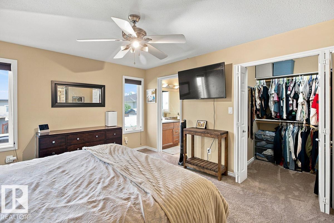
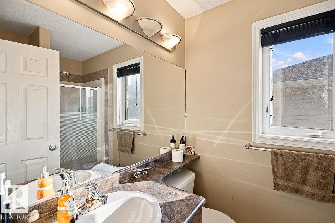
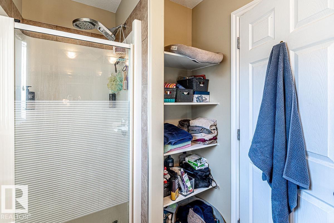
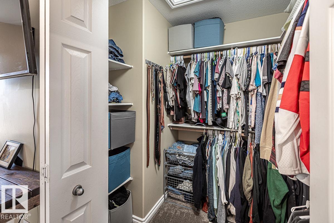
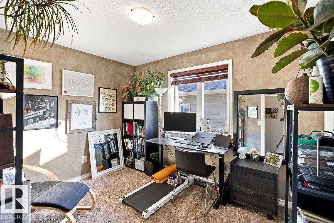
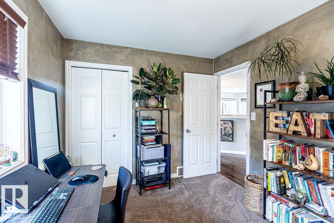
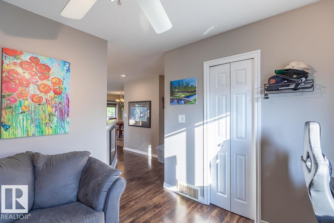
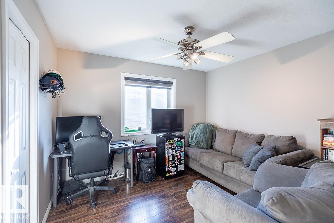
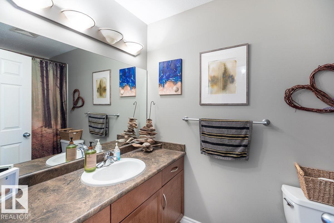
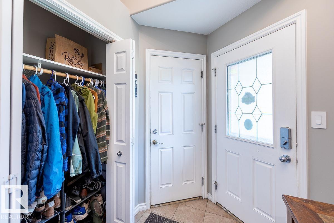
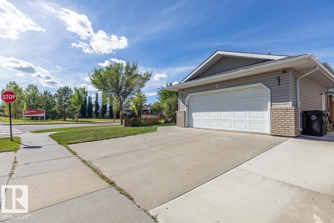
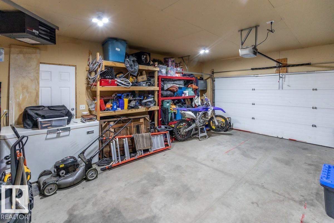
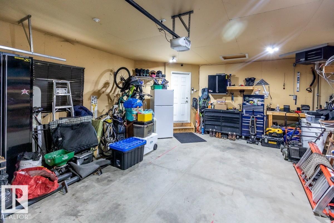
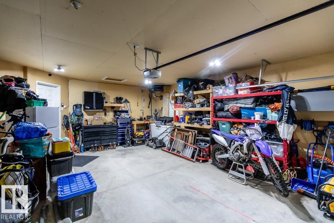
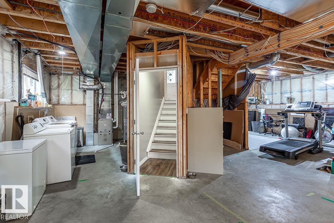
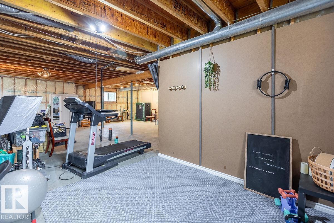
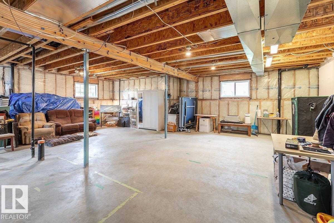
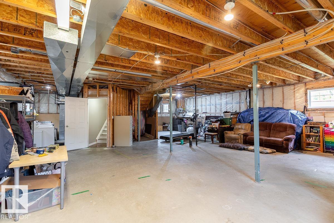
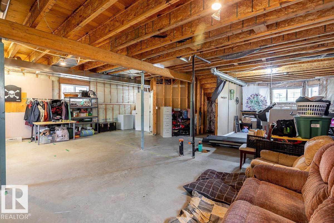
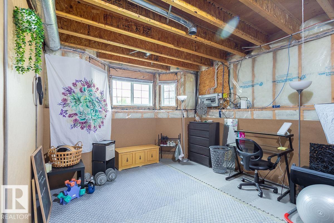
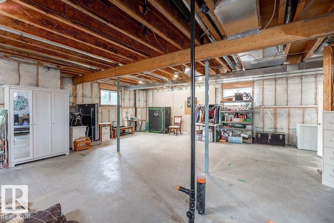
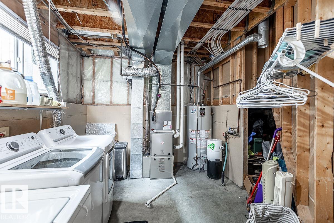
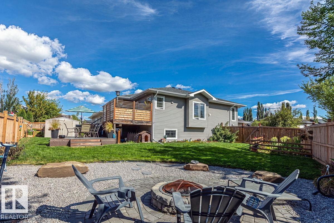
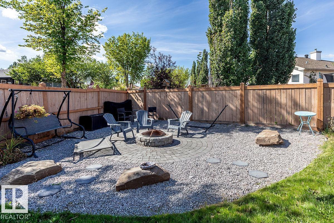
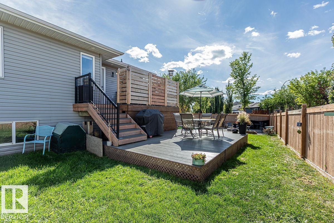
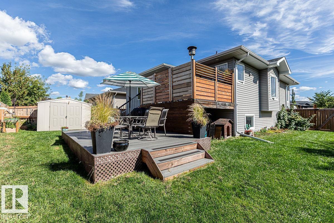
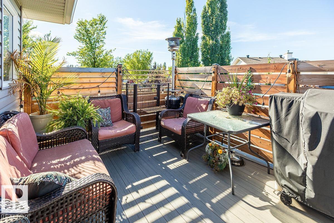
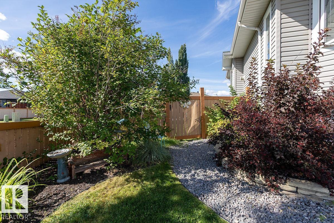
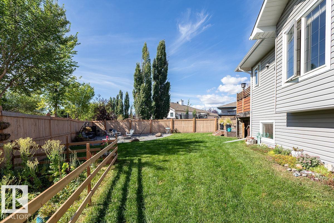
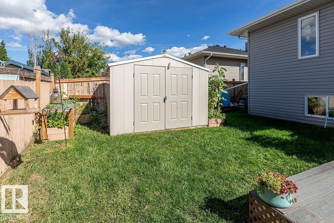
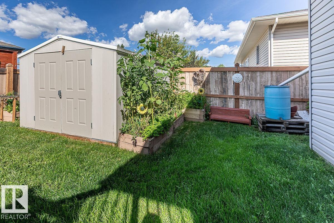
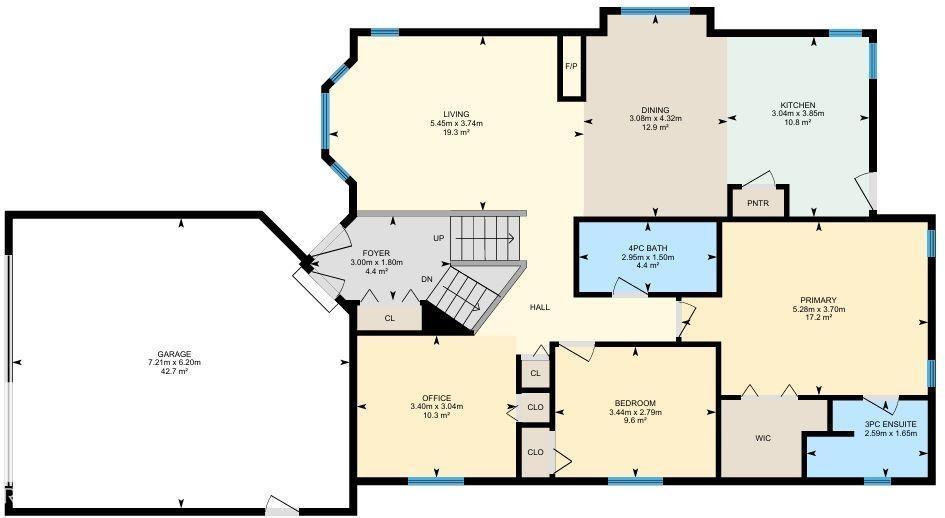
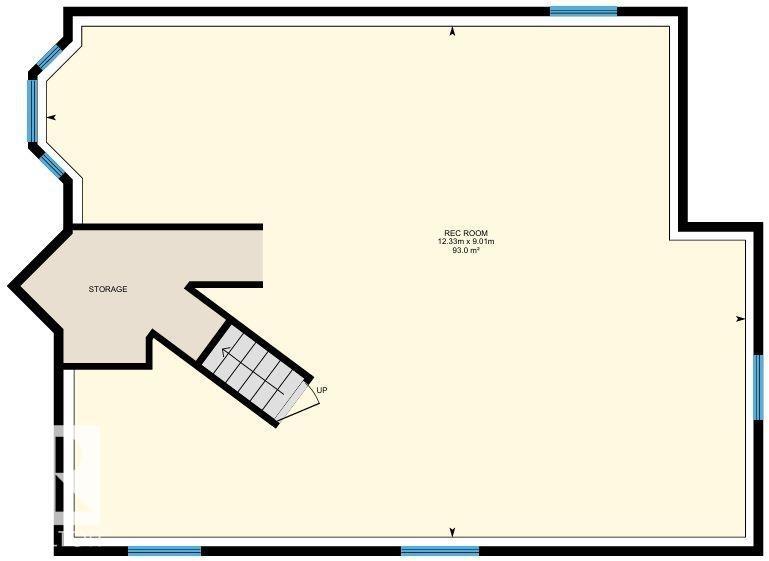
This Beautiful home with a Double Attached Garage is situated on a large corner lot in Windrose. A huge List of upgrades include: New Shingles, Fridge, Washer, and Dryer in 2025. New Furnace, Air Conditioning, and Hot Water Tank in 2024. New Blinds, Patio door, Pot lights, Composite Deck, Privacy Walls, Fire pit area, Landscaping, and more! The Main floor of the home hosts the Living room with a large bay window for natural light and is joined to the dining area by a 2-sided gas fireplace. The Kitchen is open with a coffee bar and pantry. The Primary Bedroom has a large Walk-in closet and its own 3 piece Ensuite Bathroom. Another Bedroom, Office, and 4 piece Bathroom Conclude the Main Floor Plan. The Basement is unfinished but very neat and functional. The Double Attached Garage is heated with access from the house or the exterior from the concrete pad. Beautifully Landscaped in the front and back situated across the road from parks and paths. This desirable property welcomes its new owners to Windrose! (id:55254)
Property Details
| MLS® Number | E4506657 |
| Property Type | Single Family |
| Neigbourhood | Windrose |
| Amenities Near By | Airport, Golf Course, Playground, Schools, Shopping |
| Features | Corner Site, See Remarks |
| Structure | Deck, Fire Pit |
Building
| Bathroom Total | 2 |
| Bedrooms Total | 2 |
| Appliances | Dishwasher, Dryer, Garage Door Opener Remote(s), Garage Door Opener, Microwave Range Hood Combo, Refrigerator, Storage Shed, Stove, Washer, Window Coverings |
| Architectural Style | Bi-level |
| Basement Development | Unfinished |
| Basement Type | Full (unfinished) |
| Constructed Date | 2006 |
| Construction Style Attachment | Detached |
| Cooling Type | Central Air Conditioning |
| Fireplace Fuel | Gas |
| Fireplace Present | Yes |
| Fireplace Type | Unknown |
| Heating Type | Forced Air |
| Size Interior | 1,303 Sqft |
| Type | House |
Parking
| Attached Garage | |
| Heated Garage | |
| See Remarks |
Land
| Acreage | No |
| Fence Type | Fence |
| Land Amenities | Airport, Golf Course, Playground, Schools, Shopping |
| Size Irregular | 653.94 |
| Size Total | 653.94 M2 |
| Size Total Text | 653.94 M2 |
Rooms
| Level | Type | Length | Width | Dimensions |
|---|---|---|---|---|
| Basement | Laundry Room | Measurements not available | ||
| Basement | Recreation Room | Measurements not available | ||
| Main Level | Living Room | 5.45 m | 3.74 m | 5.45 m x 3.74 m |
| Main Level | Dining Room | 4.32 m | 3.08 m | 4.32 m x 3.08 m |
| Main Level | Kitchen | 3.85 m | 3.04 m | 3.85 m x 3.04 m |
| Main Level | Primary Bedroom | 5.28 m | 3.7 m | 5.28 m x 3.7 m |
| Main Level | Bedroom 2 | 3.44 m | 2.79 m | 3.44 m x 2.79 m |
| Main Level | Office | 3.4 m | 3.04 m | 3.4 m x 3.04 m |
https://www.realtor.ca/real-estate/30226689/2-woods-pl-leduc-windrose
Contact Us
Contact us for more information

Darcy Powlik
Associate
(780) 986-5636
www.darcypowlik.com/
www.facebook.com/DarcyPowlikRemaxRealEstate/
201-5306 50 St
Leduc, Alberta T9E 6Z6
(780) 986-2900

The trademarks REALTOR®, REALTORS®, and the REALTOR® logo are controlled by The Canadian Real Estate Association (CREA) and identify real estate professionals who are members of CREA. The trademarks MLS®, Multiple Listing Service® and the associated logos are owned by The Canadian Real Estate Association (CREA) and identify the quality of services provided by real estate professionals who are members of CREA. The trademark DDF® is owned by The Canadian Real Estate Association (CREA) and identifies CREA's Data Distribution Facility (DDF®)
September 05 2026 01:41:03
REALTORS® Association of Edmonton
RE/MAX Real Estate