Sanket Patel Commercial Realtor

2 Enderby Cr St. Albert, Alberta T8N 6Y1
2 Enderby Cr, St. Albert, Alberta T8N 6Y1 (30141220), Calgary — Homes for Sale

$599,900
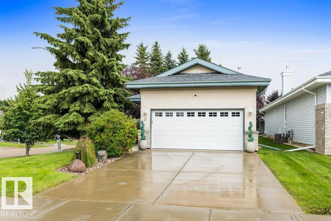
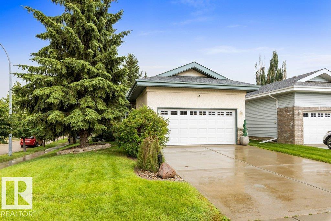
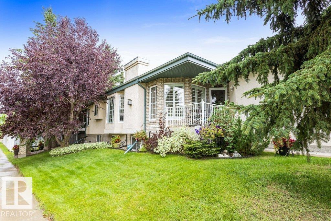
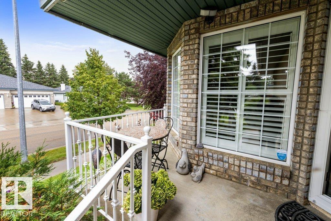
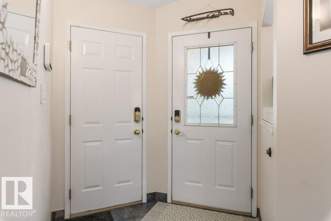
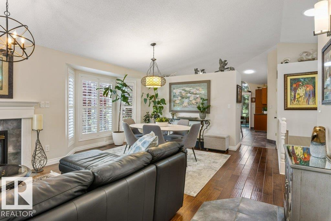
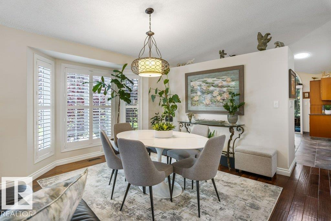
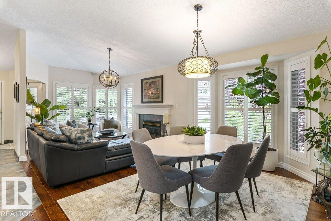
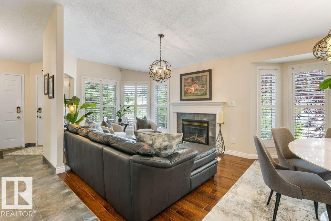
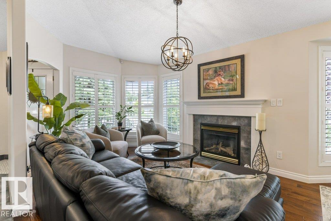
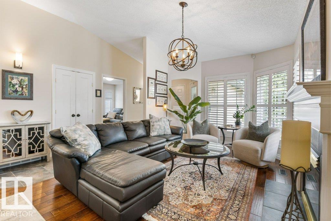
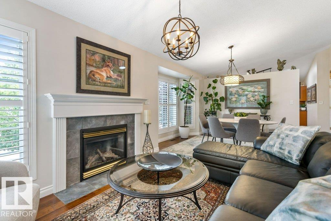
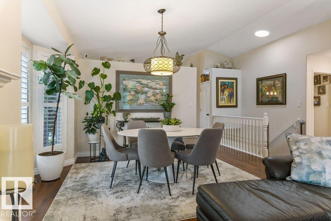
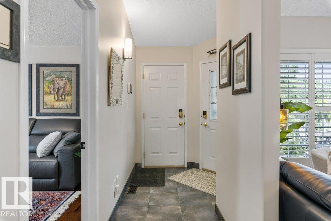
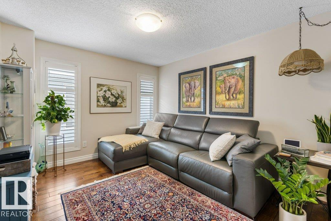
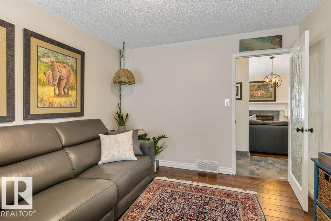
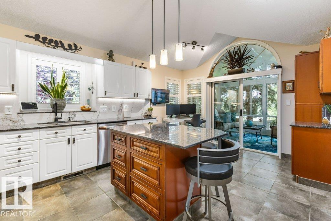
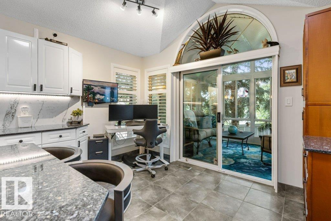
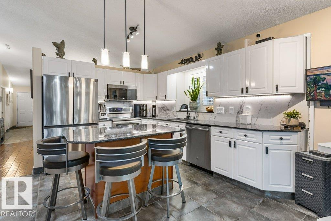
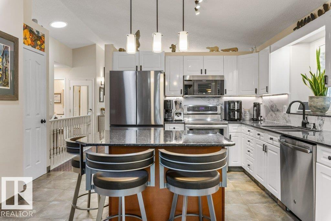
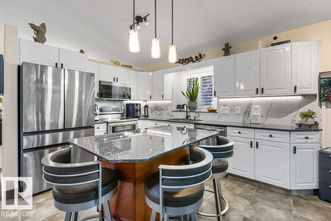
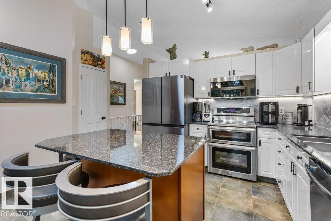
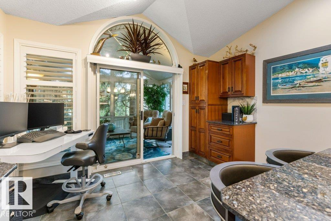
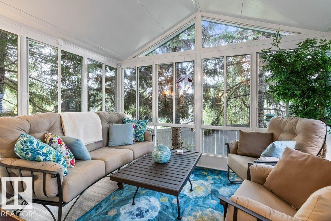
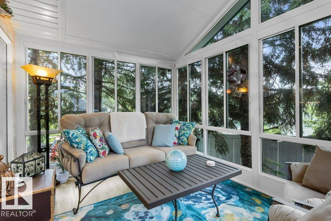
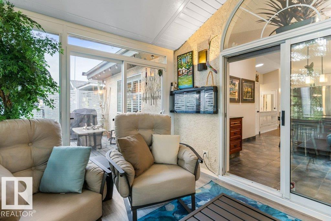
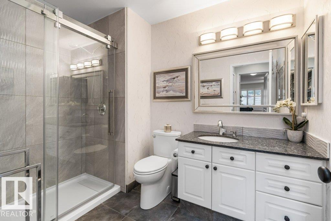
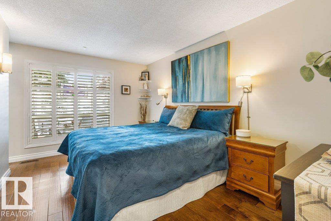
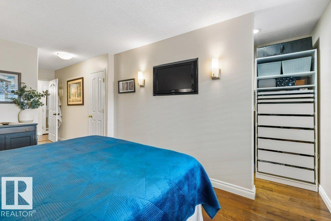
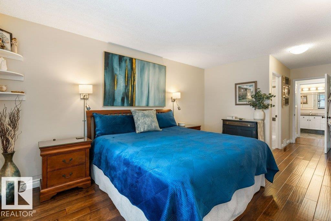
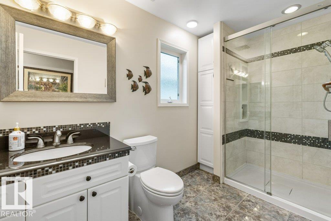
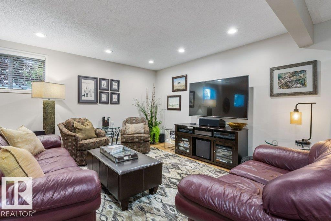
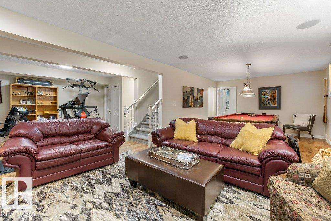
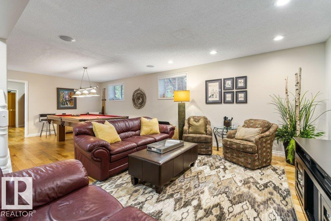
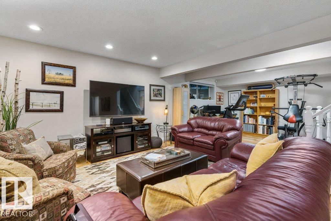
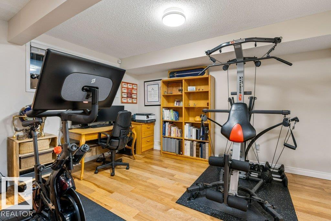
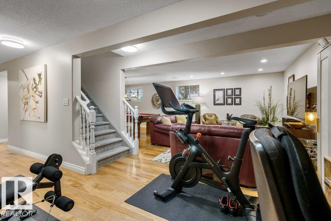
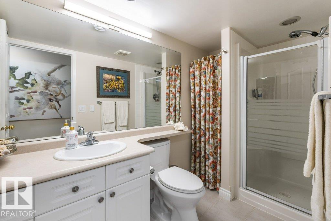
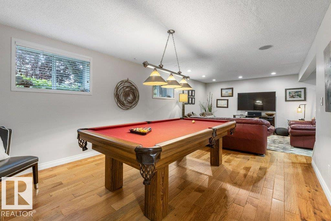
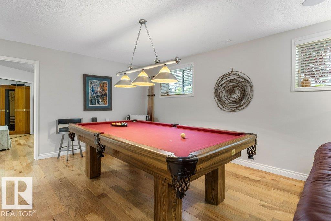
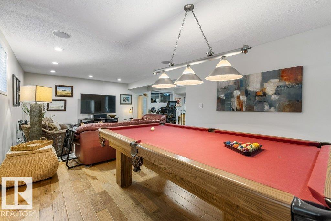
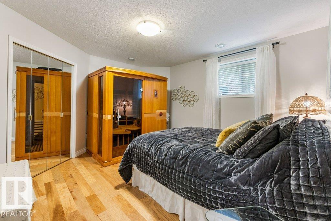
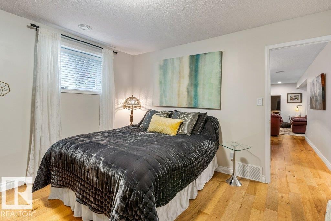
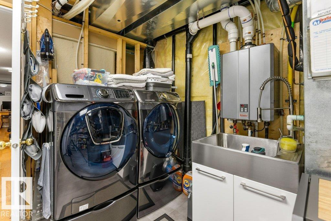
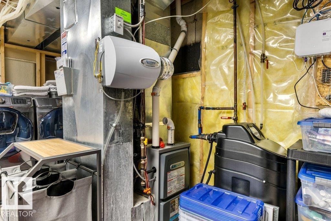
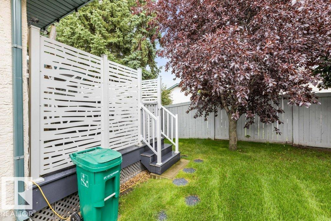
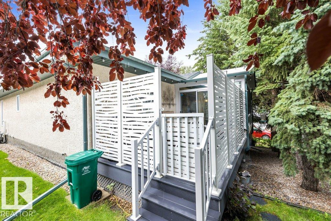
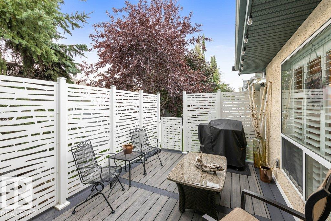
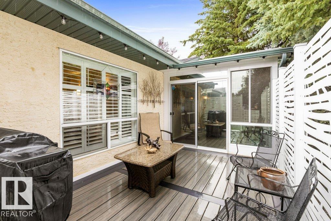
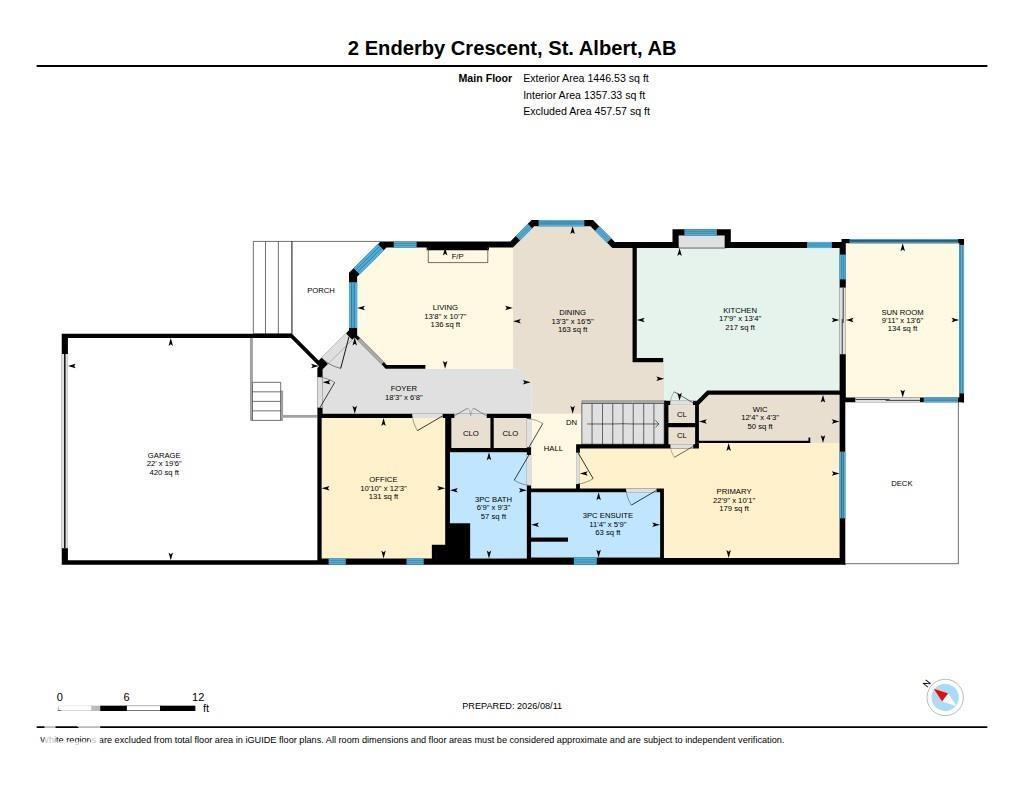
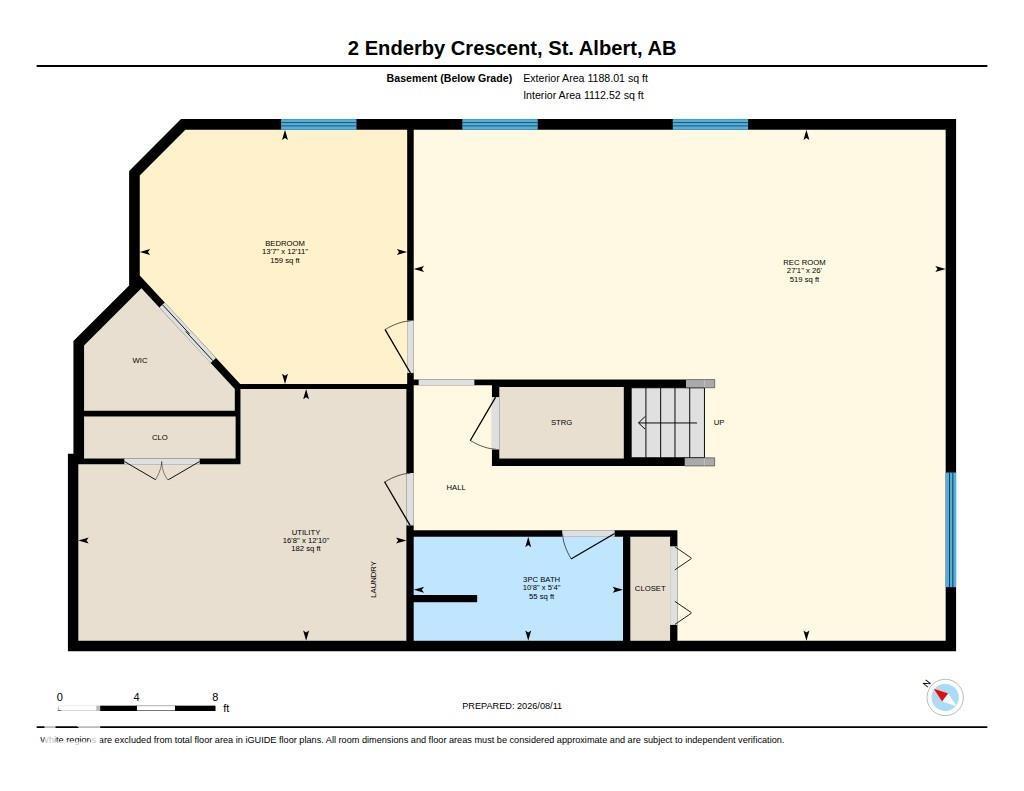
Welcome to this immaculate stand-alone bungalow in the sought-after Erin Ridge HOA, where landscaping and snow removal are taken care of for you! Offering exceptional pride of ownership, this sensational home has been thoughtfully upgraded throughout. Recent improvements include a 2025 furnace, 2017 shingles, added insulation, skylights, permanent exterior lighting, a maintenance-free deck (2019) and gorgeous sunroom (2019). The living and dining rooms, den and primary suite feature beautiful engineered hardwood flooring. The updated kitchen offers new countertops, backsplash and appliances, while the main floor 3-piece bathroom features a renovated shower. Main floor laundry hookups add convenience. The spacious primary suite has a walk-in closet and beautifully renovated 3-piece ensuite. The fully finished basement features engineered hardwood, a generous family room with games area, 3-piece bathroom, bedroom and abundant storage. Enjoy a truly one-of-a-kind location and carefree lifestyle. (id:55254)
Property Details
| MLS® Number | E4503178 |
| Property Type | Single Family |
| Neigbourhood | Erin Ridge |
| Amenities Near By | Playground, Shopping |
| Features | See Remarks |
| Parking Space Total | 4 |
| Structure | Deck |
Building
| Bathroom Total | 3 |
| Bedrooms Total | 2 |
| Appliances | Alarm System, Dishwasher, Dryer, Microwave Range Hood Combo, Refrigerator, Stove, Central Vacuum, Washer, Window Coverings |
| Architectural Style | Bungalow |
| Basement Development | Finished |
| Basement Type | Full (finished) |
| Constructed Date | 2001 |
| Construction Style Attachment | Detached |
| Cooling Type | Central Air Conditioning |
| Fireplace Fuel | Gas |
| Fireplace Present | Yes |
| Fireplace Type | Unknown |
| Heating Type | Forced Air |
| Stories Total | 1 |
| Size Interior | 1,447 Sqft |
| Type | House |
Parking
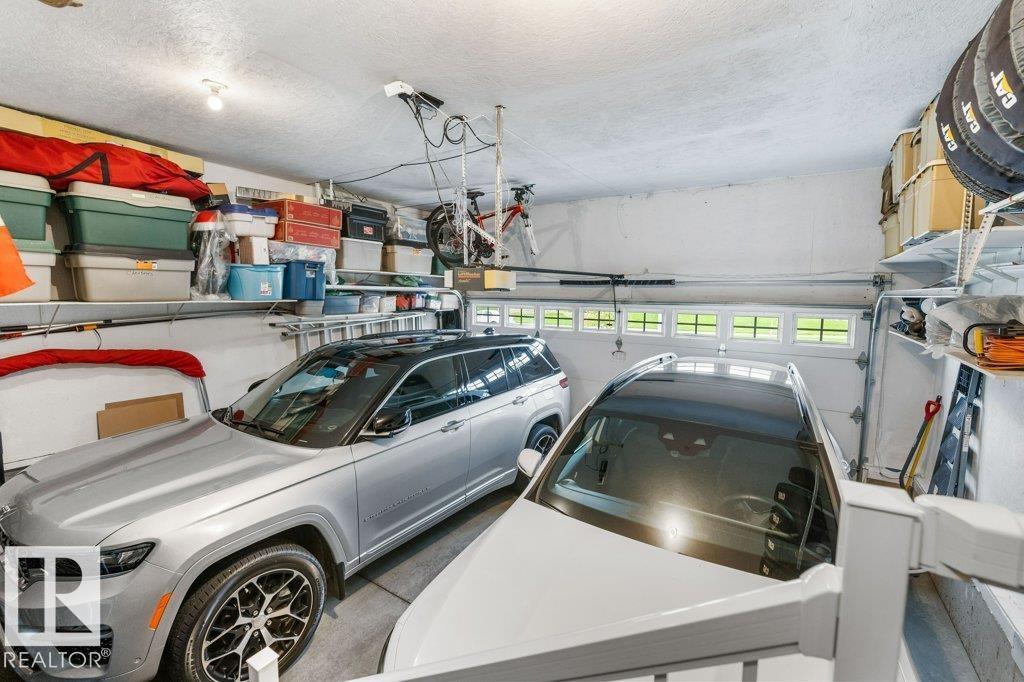
| Attached Garage |
Land
| Acreage | No |
| Land Amenities | Playground, Shopping |
Rooms
| Level | Type | Length | Width | Dimensions |
|---|---|---|---|---|
| Basement | Bedroom 2 | 4.15 m | 3.94 m | 4.15 m x 3.94 m |
| Basement | Recreation Room | 8.25 m | 7.93 m | 8.25 m x 7.93 m |
| Basement | Utility Room | 5.09 m | 3.91 m | 5.09 m x 3.91 m |
| Main Level | Living Room | 4.16 m | 3.23 m | 4.16 m x 3.23 m |
| Main Level | Dining Room | 4.03 m | 5 m | 4.03 m x 5 m |
| Main Level | Kitchen | 5.41 m | 4.07 m | 5.41 m x 4.07 m |
| Main Level | Primary Bedroom | 6.93 m | 3.07 m | 6.93 m x 3.07 m |
| Main Level | Sunroom | 3.03 m | 4.12 m | 3.03 m x 4.12 m |
| Main Level | Office | 3.3 m | 3.75 m | 3.3 m x 3.75 m |
https://www.realtor.ca/real-estate/30141220/2-enderby-cr-st-albert-erin-ridge
Contact Us
Contact us for more information

Erin L. Willman
Associate
(780) 406-8777
www.erinwillman.com/
8104 160 Ave NW
Edmonton, Alberta T5Z 3J8
(780) 406-4000
(780) 406-8777

Leslie Benson
Associate
8104 160 Ave NW
Edmonton, Alberta T5Z 3J8
(780) 406-4000
(780) 406-8777

The trademarks REALTOR®, REALTORS®, and the REALTOR® logo are controlled by The Canadian Real Estate Association (CREA) and identify real estate professionals who are members of CREA. The trademarks MLS®, Multiple Listing Service® and the associated logos are owned by The Canadian Real Estate Association (CREA) and identify the quality of services provided by real estate professionals who are members of CREA. The trademark DDF® is owned by The Canadian Real Estate Association (CREA) and identifies CREA's Data Distribution Facility (DDF®)
August 11 2026 06:11:40
REALTORS® Association of Edmonton
RE/MAX Elite