Sanket Patel Commercial Realtor

2 Almond Crescent Blackfalds, Alberta T4M 0J6
2 Almond Crescent, Blackfalds, Alberta T4M 0J6 (30212987), Calgary — Homes for Sale

$435,000
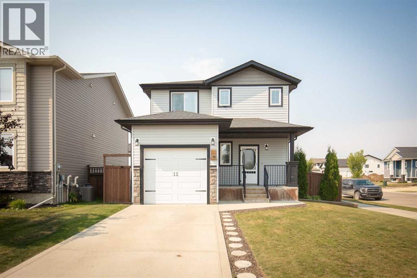
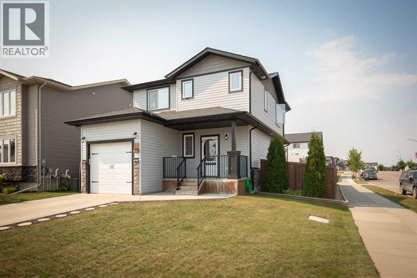
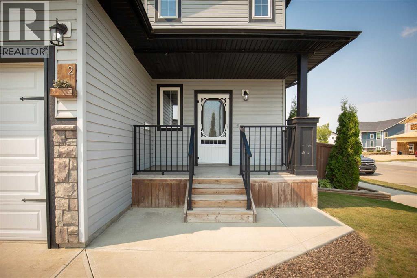
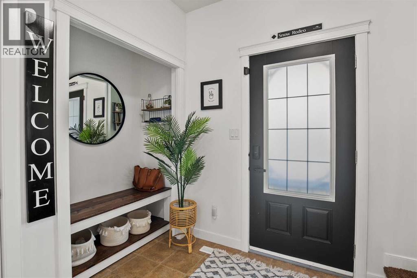
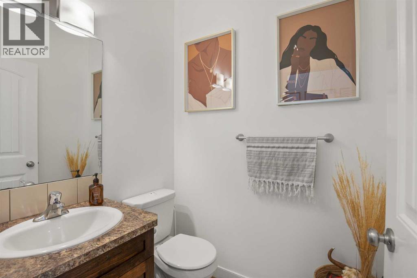
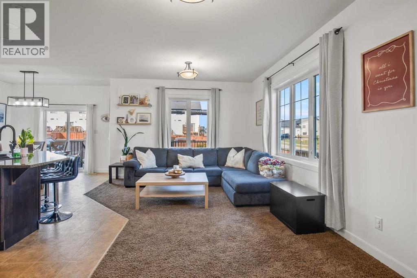
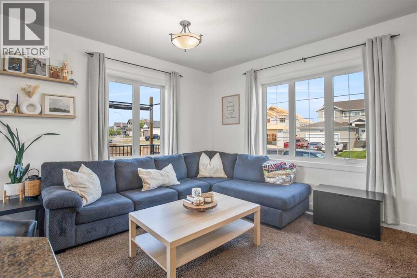
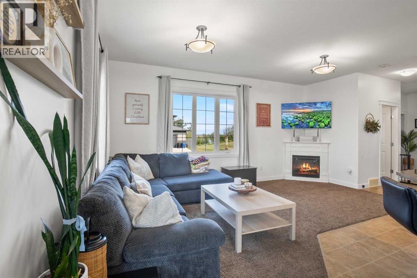
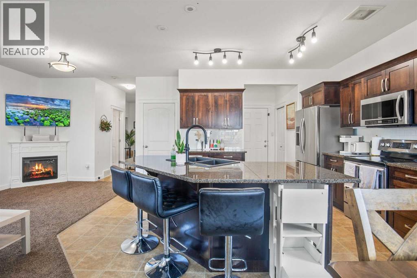
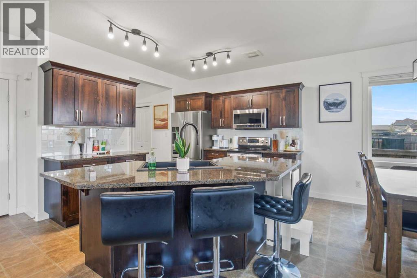
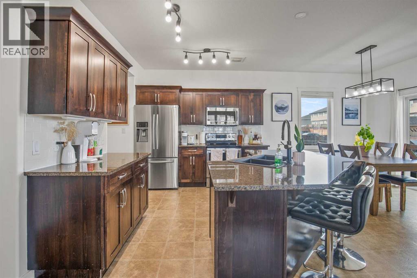
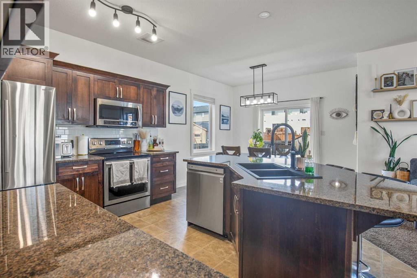
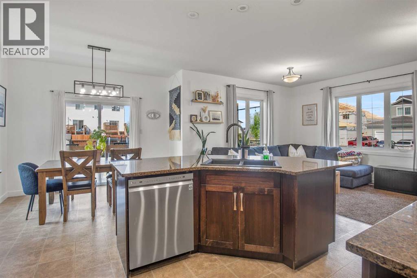
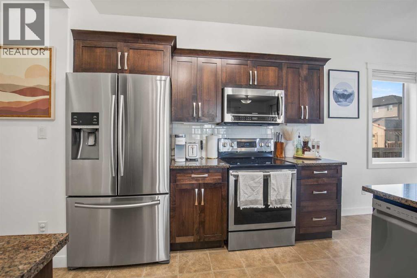
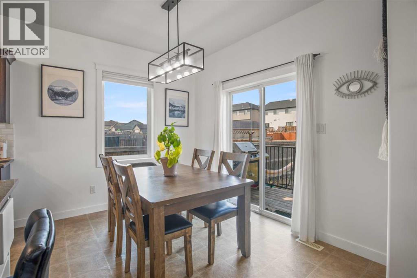
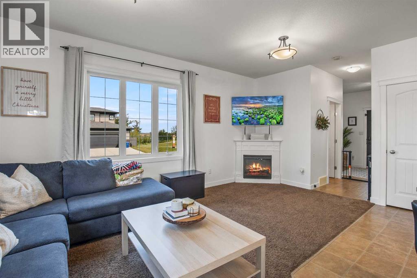
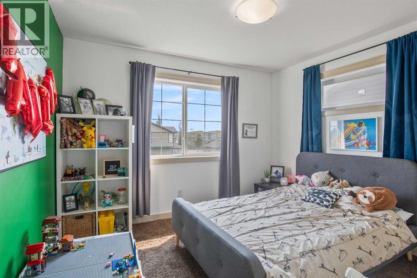
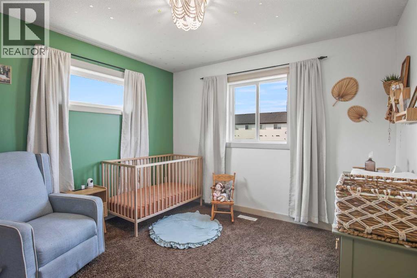
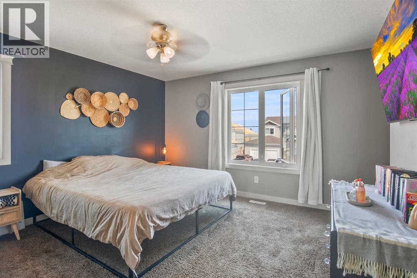
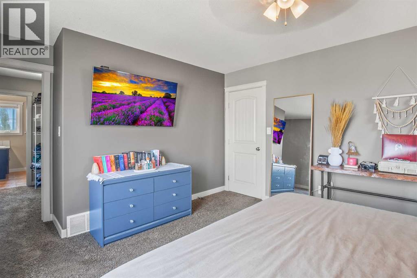
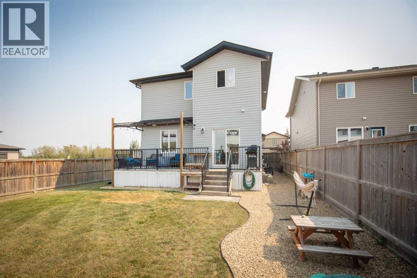
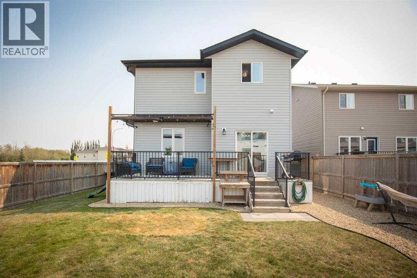
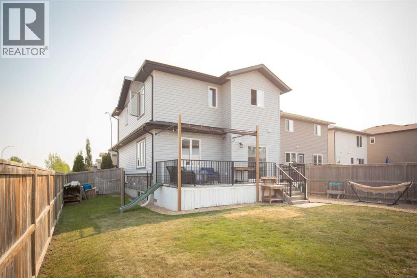
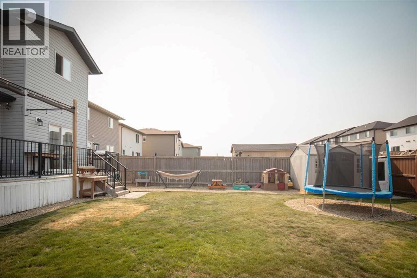
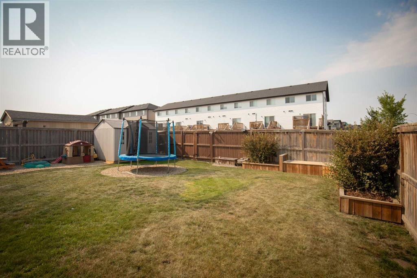
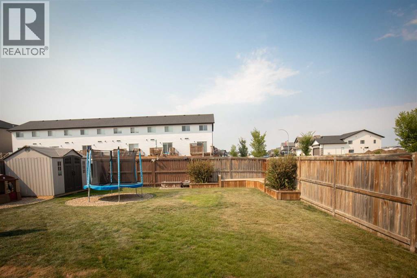
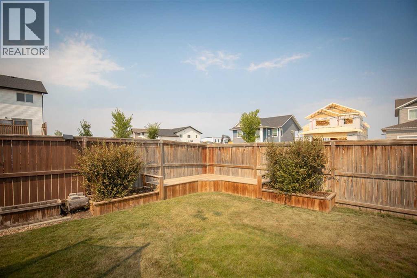
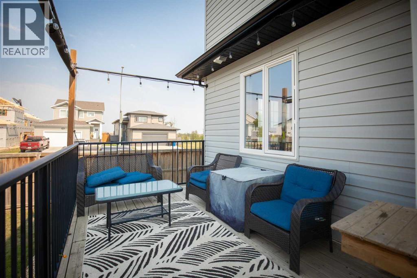
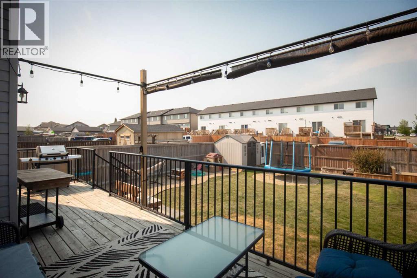
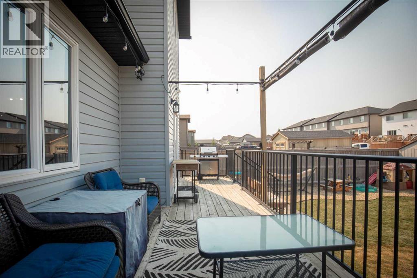
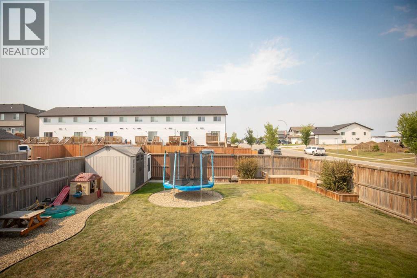
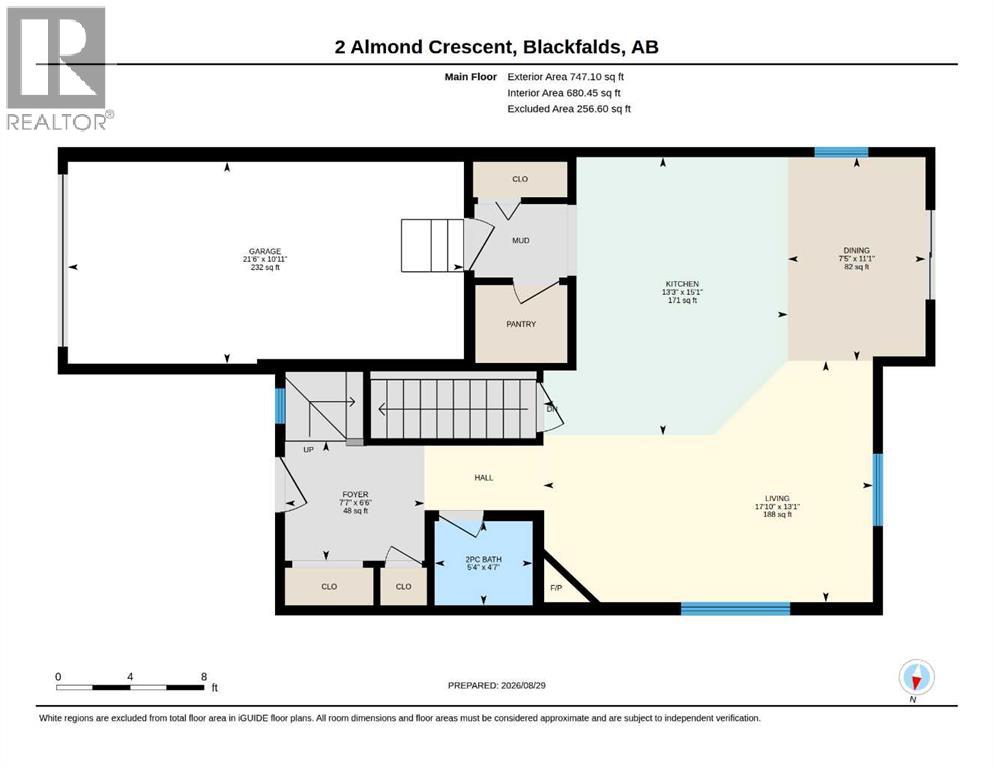
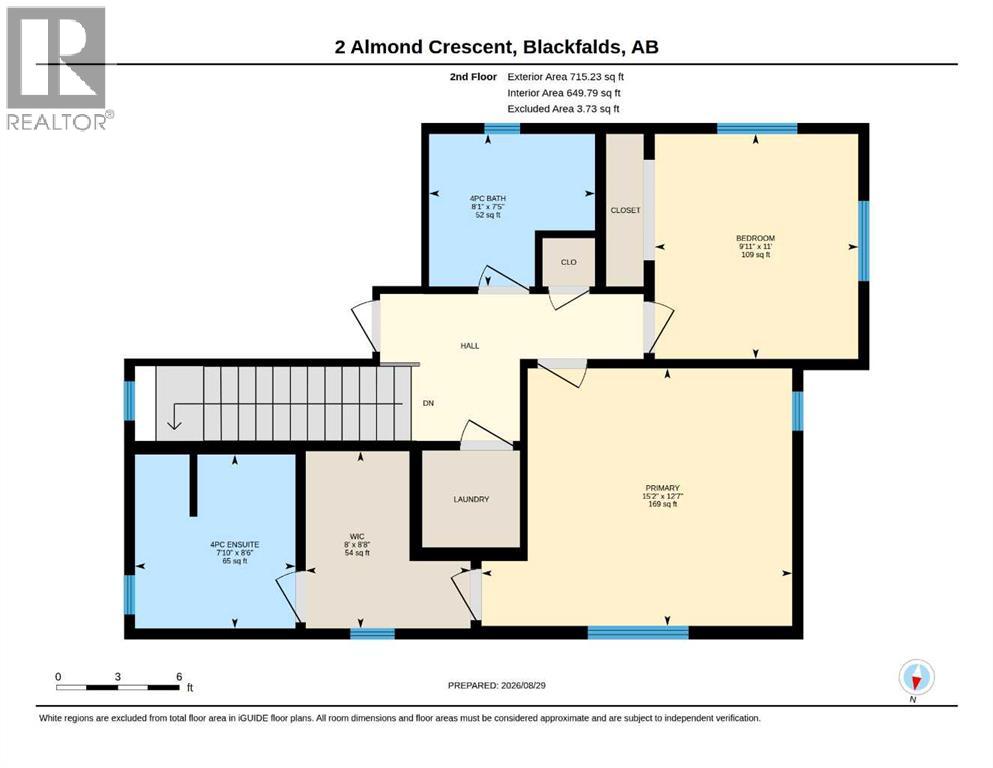
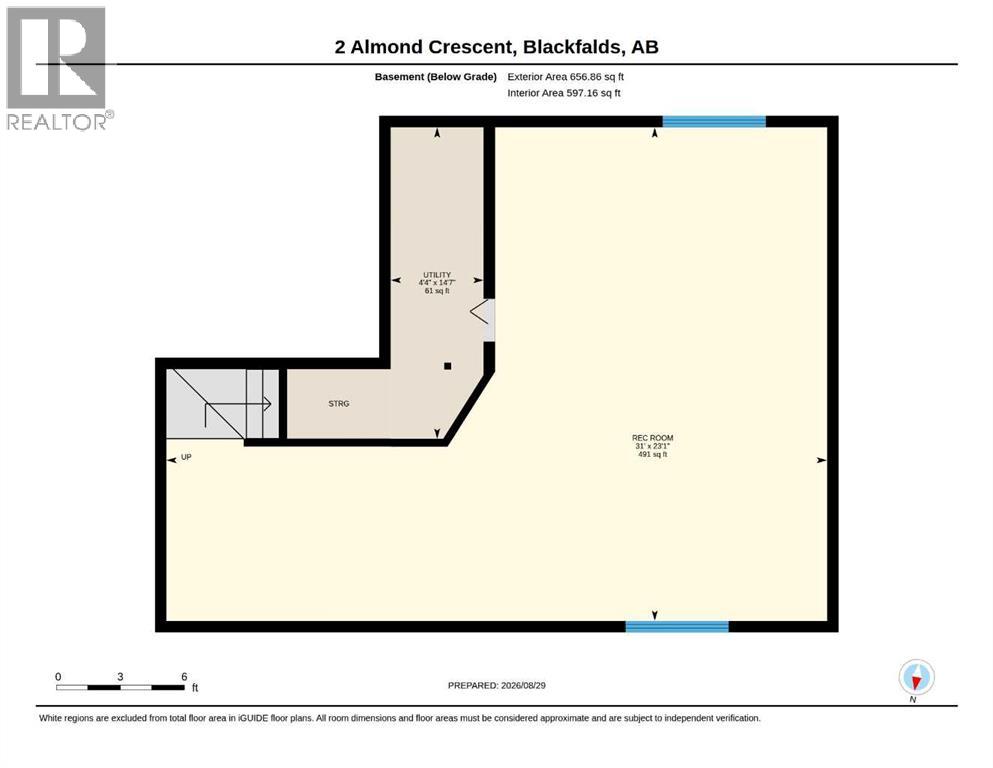
Welcome to 2 Almond Crescent, a beautifully maintained 2 story home in the family friendly community of Blackfalds! The main floor features a bright living room with a gas fireplace, spacious kitchen, with dark maple cabinets, pantry, and stainless steel appliance's, and a dining area, and 2 piece bathroom. Upstairs you'll find three bedrooms, including a generous primary bedroom with it's own four piece ensuite and walk in closet and a convenient laundry. The un finished basement gives you plenty of room to create additional living space to suit your needs. Outside, enjoy the large fenced yard, rear deck, along with the convenience of a attached single car garage. Located in a family friendly neighborhood close to parks, schools and amenities, this home is ready for its new owners! (id:55254)
Property Details
| MLS® Number | A2340994 |
| Property Type | Single Family |
| Community Name | Aspen Lake |
| Amenities Near By | Park, Playground, Recreation Nearby, Schools, Shopping |
| Features | Back Lane |
| Parking Space Total | 3 |
| Plan | 0824628 |
| Structure | Deck |
Building
| Bathroom Total | 3 |
| Bedrooms Above Ground | 3 |
| Bedrooms Total | 3 |
| Appliances | Refrigerator, Dishwasher, Stove, Microwave, Washer & Dryer |
| Basement Development | Unfinished |
| Basement Type | None (unfinished) |
| Constructed Date | 2012 |
| Construction Material | Wood Frame |
| Construction Style Attachment | Detached |
| Cooling Type | None |
| Exterior Finish | Vinyl Siding |
| Fireplace Present | Yes |
| Fireplace Total | 1 |
| Flooring Type | Carpeted, Laminate, Linoleum |
| Foundation Type | Poured Concrete |
| Half Bath Total | 1 |
| Heating Fuel | Natural Gas |
| Heating Type | Forced Air |
| Stories Total | 2 |
| Size Interior | 1,599 Sqft |
| Total Finished Area | 1599 Sqft |
| Type | House |
Parking
| Attached Garage | 1 |
Land
| Acreage | No |
| Fence Type | Fence |
| Land Amenities | Park, Playground, Recreation Nearby, Schools, Shopping |
| Landscape Features | Landscaped |
| Size Depth | 35.96 M |
| Size Frontage | 13.41 M |
| Size Irregular | 5110.00 |
| Size Total | 5110 Sqft|4,051 - 7,250 Sqft |
| Size Total Text | 5110 Sqft|4,051 - 7,250 Sqft |
| Zoning Description | R1s |
Rooms
| Level | Type | Length | Width | Dimensions |
|---|---|---|---|---|
| Main Level | Living Room | 13.08 Ft x 17.83 Ft | ||
| Main Level | Kitchen | 15.08 Ft x 13.25 Ft | ||
| Main Level | Dining Room | 11.08 Ft x 7.42 Ft | ||
| Main Level | 2pc Bathroom | 4.58 Ft x 5.33 Ft | ||
| Main Level | Foyer | 6.50 Ft x 7.58 Ft | ||
| Upper Level | Bedroom | 10.00 Ft x 10.92 Ft | ||
| Upper Level | 4pc Bathroom | 7.42 Ft x 8.08 Ft | ||
| Upper Level | Bedroom | 11.00 Ft x 9.92 Ft | ||
| Upper Level | Primary Bedroom | 12.58 Ft x 15.17 Ft | ||
| Upper Level | 4pc Bathroom | 8.50 Ft x 7.83 Ft | ||
| Upper Level | Other | 8.67 Ft x 8.00 Ft | ||
| Upper Level | Laundry Room | 4.00 Ft x 4.00 Ft |
https://www.realtor.ca/real-estate/30212987/2-almond-crescent-blackfalds-aspen-lake
Contact Us
Contact us for more information

Jared Williams
Associate
(403) 782-7003
5820a Hwy 2a
Lacombe, Alberta T4L 2G5
(403) 782-3171
(403) 782-7003
www.royallepage.ca/lacombe
Tyler Orlowski
Associate
5820a Hwy 2a
Lacombe, Alberta T4L 2G5
(403) 782-3171
(403) 782-7003
www.royallepage.ca/lacombe

The trademarks REALTOR®, REALTORS®, and the REALTOR® logo are controlled by The Canadian Real Estate Association (CREA) and identify real estate professionals who are members of CREA. The trademarks MLS®, Multiple Listing Service® and the associated logos are owned by The Canadian Real Estate Association (CREA) and identify the quality of services provided by real estate professionals who are members of CREA. The trademark DDF® is owned by The Canadian Real Estate Association (CREA) and identifies CREA's Data Distribution Facility (DDF®)
August 30 2026 02:11:17
Central Alberta REALTORS® Association
Royal LePage Lifestyles Realty