Sanket Patel Commercial Realtor

2, 140 Rockyledge View NW Calgary, Alberta T3G 5Y4
2, 140 Rockyledge View NW, Calgary, Alberta T3G 5Y4 (30204030), Calgary — Homes for Sale

$278,000Maintenance, Condominium Amenities, Common Area Maintenance, Insurance, Ground Maintenance, Parking, Property Management, Sewer, Waste Removal, Water
$475.34 Monthly
Maintenance, Condominium Amenities, Common Area Maintenance, Insurance, Ground Maintenance, Parking, Property Management, Sewer, Waste Removal, Water
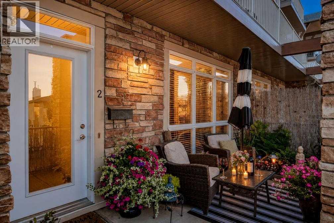
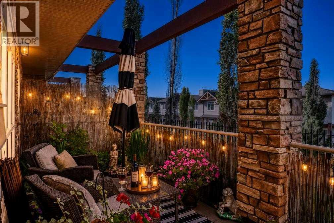
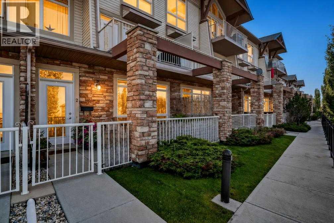
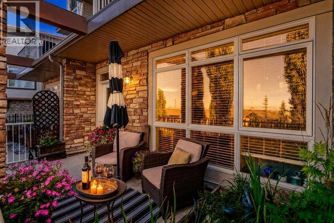
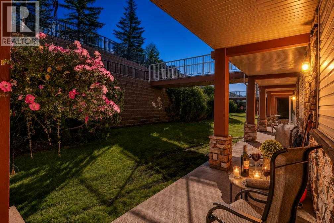
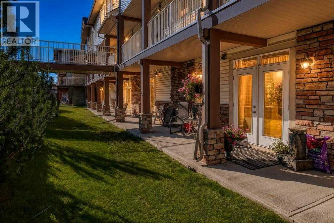
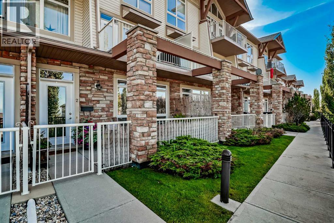
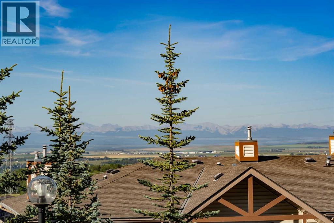
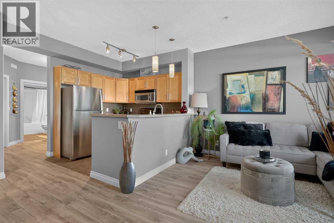
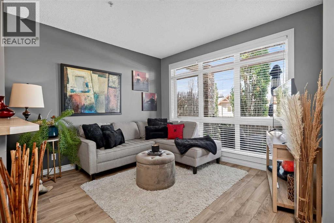
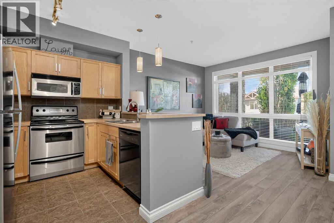
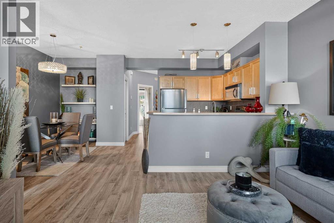
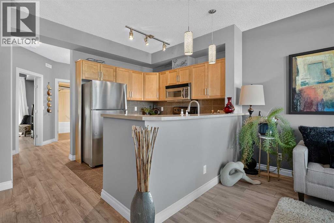
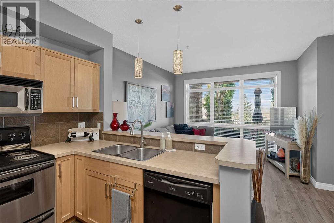
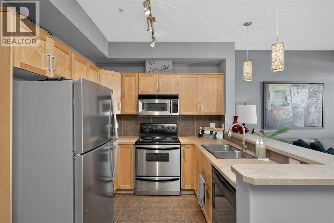
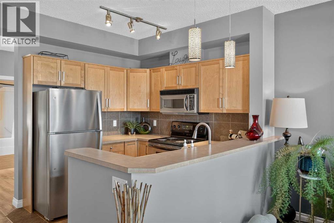
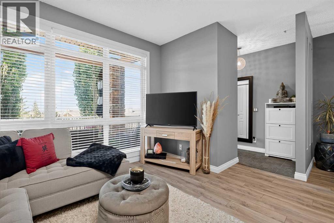
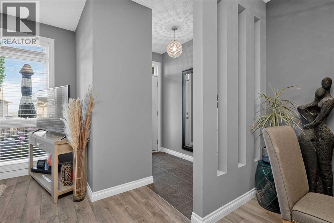
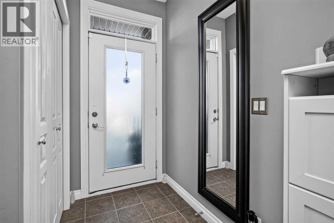
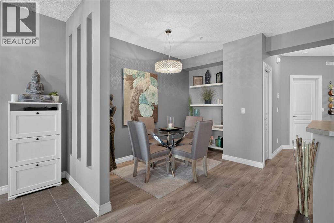
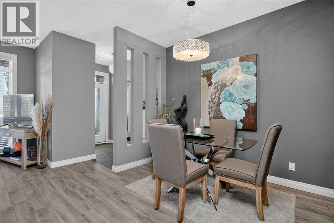
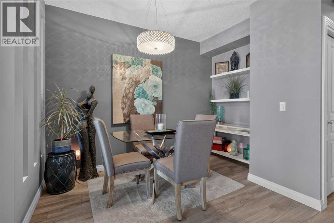
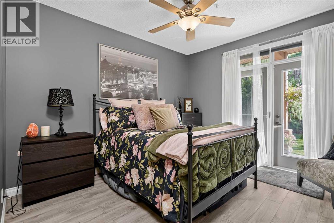
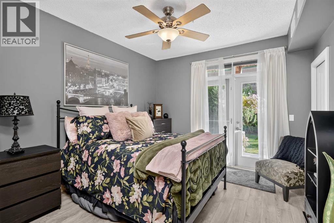
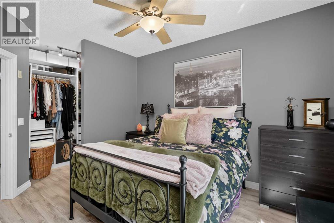
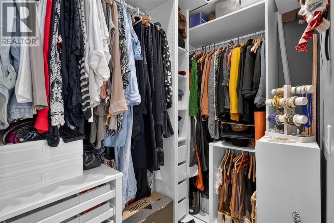
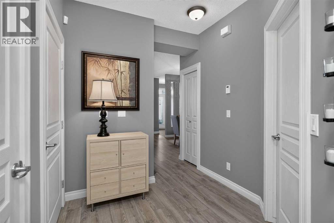
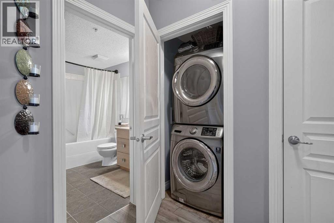
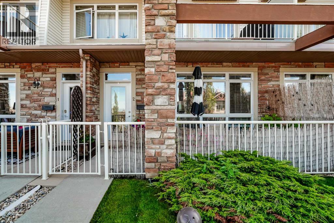
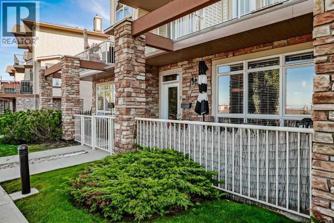
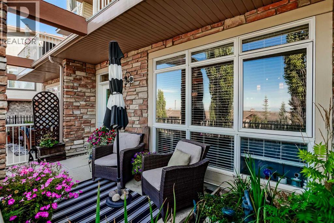
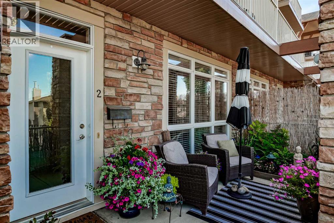
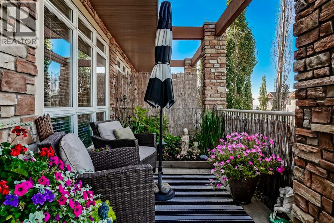
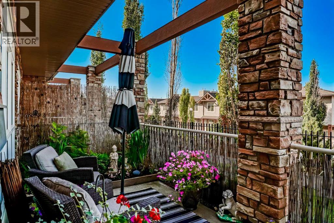
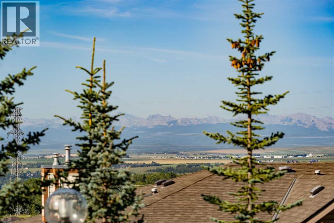
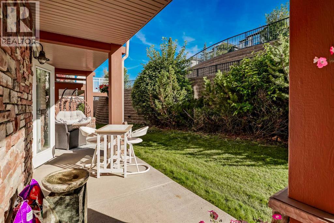
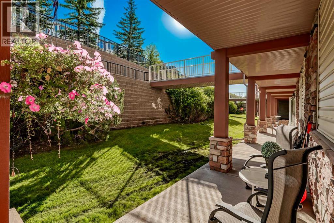
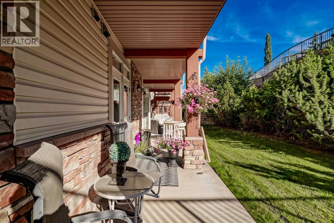
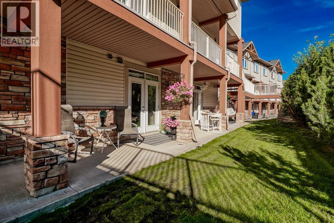
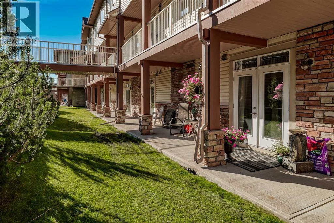
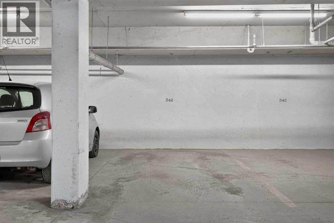
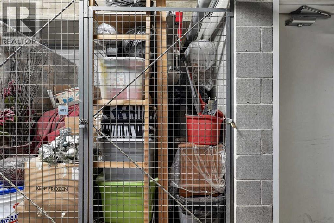
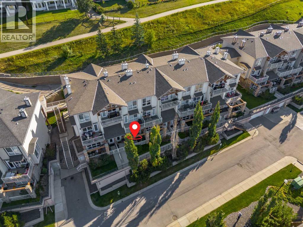
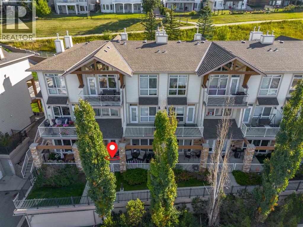
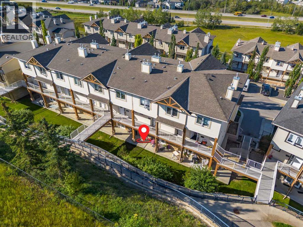
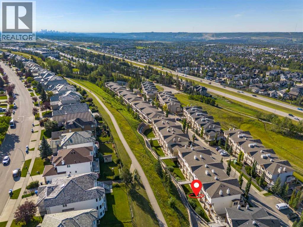
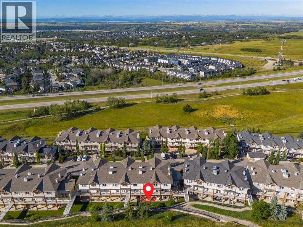
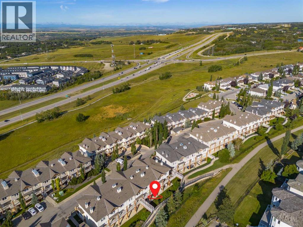
$475.34 MonthlyWelcome to this bright and inviting 1-bedroom, 1-bathroom condo in a quiet, well-maintained complex. With a desirable west-facing exposure, the home is filled with natural light throughout the day. Enjoy your morning coffee or unwind outdoors on the private patio. A rare and desirable feature, this condo offers both a front and back entrance for added convenience and accessibility. The kitchen features stainless steel appliances, while the spacious primary bedroom offers a walk-in closet with excellent built-in cabinetry for organized storage. Additional highlights include titled underground parking and a separate storage unit. Conveniently located close to amenities, shopping, dining, and everyday essentials. A wonderful opportunity for first-time buyers, downsizers, or investors! (id:55254)
Property Details
| MLS® Number | A2339704 |
| Property Type | Single Family |
| Community Name | Rocky Ridge |
| Amenities Near By | Park, Playground |
| Community Features | Pets Allowed With Restrictions |
| Features | Closet Organizers, Gas Bbq Hookup, Parking |
| Parking Space Total | 1 |
| Plan | 0512554 |
Building
| Bathroom Total | 1 |
| Bedrooms Above Ground | 1 |
| Bedrooms Total | 1 |
| Appliances | Washer, Refrigerator, Range - Electric, Dishwasher, Dryer, Microwave Range Hood Combo |
| Constructed Date | 2005 |
| Construction Material | Wood Frame |
| Construction Style Attachment | Attached |
| Cooling Type | None |
| Exterior Finish | Stone, Vinyl Siding |
| Flooring Type | Ceramic Tile, Laminate |
| Heating Type | In Floor Heating |
| Stories Total | 3 |
| Size Interior | 767 Sqft |
| Total Finished Area | 767 Sqft |
| Type | Apartment |
Parking
| Underground |
Land
| Acreage | No |
| Land Amenities | Park, Playground |
| Size Total Text | Unknown |
| Zoning Description | Dc (pre 1p2007) |
Rooms
| Level | Type | Length | Width | Dimensions |
|---|---|---|---|---|
| Main Level | Other | 4.17 Ft x 8.33 Ft | ||
| Main Level | Living Room | 14.00 Ft x 10.75 Ft | ||
| Main Level | Dining Room | 7.67 Ft x 11.50 Ft | ||
| Main Level | Kitchen | 8.42 Ft x 9.42 Ft | ||
| Main Level | Primary Bedroom | 11.17 Ft x 12.25 Ft | ||
| Main Level | Laundry Room | 3.00 Ft x 3.58 Ft | ||
| Main Level | Furnace | 3.00 Ft x 3.75 Ft | ||
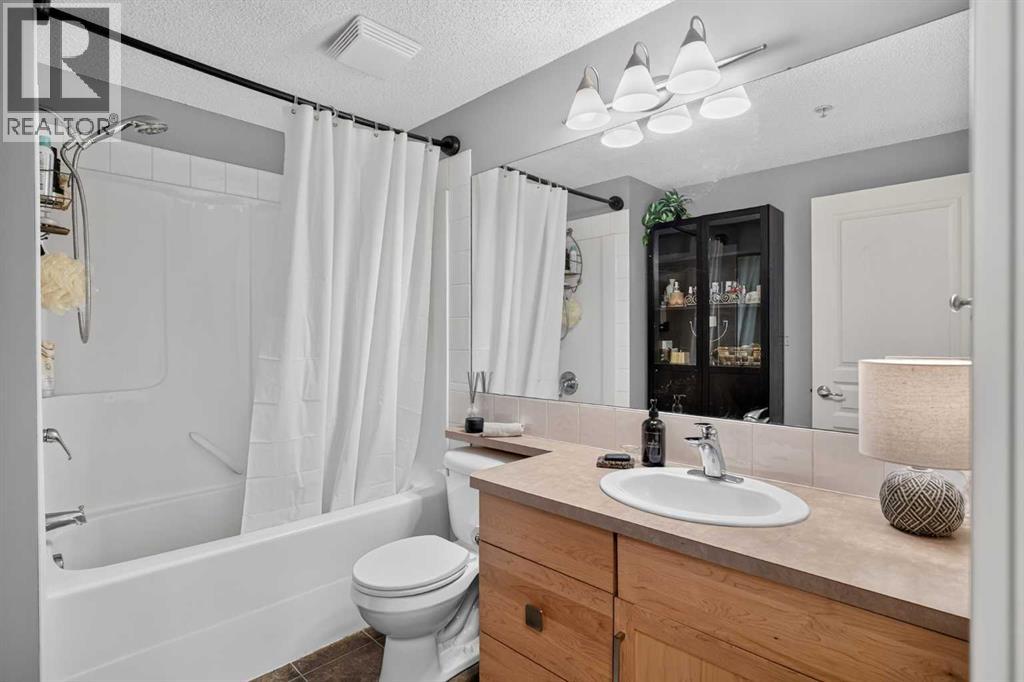
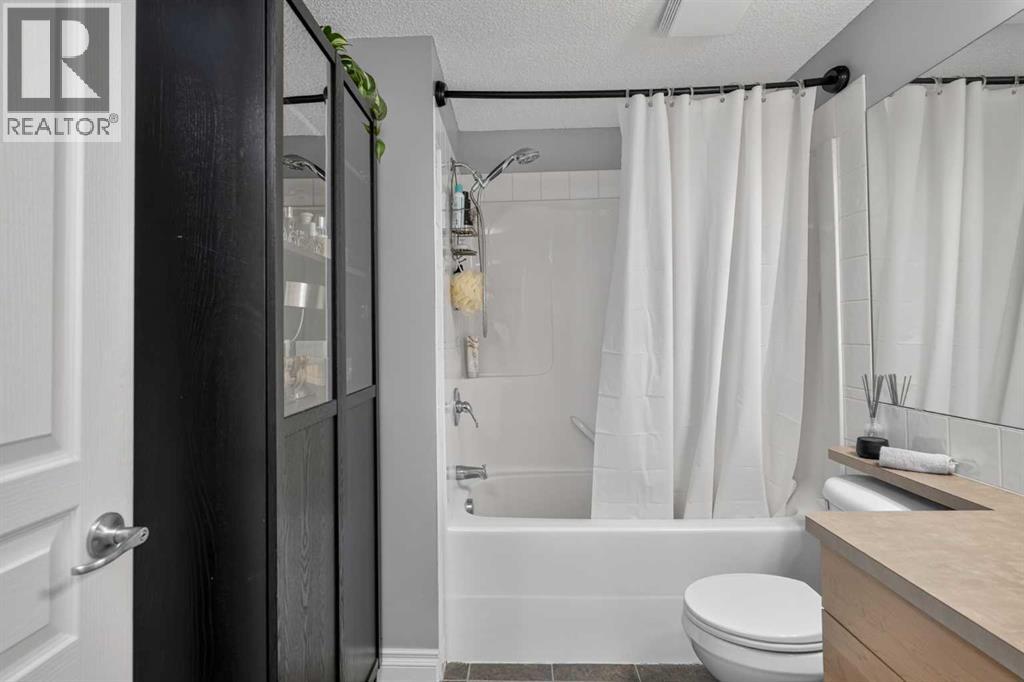
| Main Level | 4pc Bathroom | 6.50 Ft x 8.92 Ft |
https://www.realtor.ca/real-estate/30204030/2-140-rockyledge-view-nw-calgary-rocky-ridge
Contact Us
Contact us for more information

Justin Havre
Associate
(403) 648-2765
www.youtube.com/embed/LDglWZ57T-A
www.justinhavre.com/
www.facebook.com/justinhavre
www.linkedin.com/in/justinhavre/
www.twitter.com/justinhavre
www.instagram.com/justinhavre/
700 - 1816 Crowchild Trail NW
Calgary, Alberta T2M 3Y7
(403) 262-7653
(403) 648-2765
Lucky Ian Maniego
Associate
(403) 648-2765
700 - 1816 Crowchild Trail NW
Calgary, Alberta T2M 3Y7
(403) 262-7653
(403) 648-2765

The trademarks REALTOR®, REALTORS®, and the REALTOR® logo are controlled by The Canadian Real Estate Association (CREA) and identify real estate professionals who are members of CREA. The trademarks MLS®, Multiple Listing Service® and the associated logos are owned by The Canadian Real Estate Association (CREA) and identify the quality of services provided by real estate professionals who are members of CREA. The trademark DDF® is owned by The Canadian Real Estate Association (CREA) and identifies CREA's Data Distribution Facility (DDF®)
August 27 2026 05:04:08
Calgary Real Estate Board
Exp Realty