Sanket Patel Commercial Realtor

1976 Parkside Close Coaldale, Alberta T1H 0A1
1976 Parkside Close, Coaldale, Alberta T1H 0A1 (30233466), Calgary — Homes for Sale

$445,000
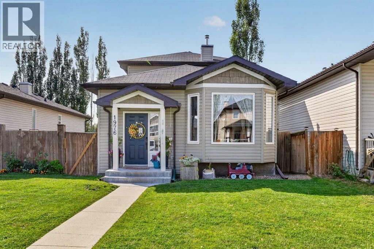
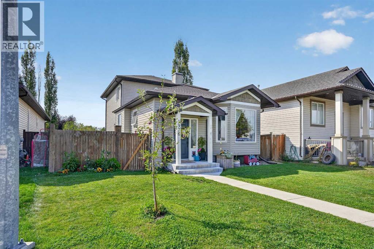
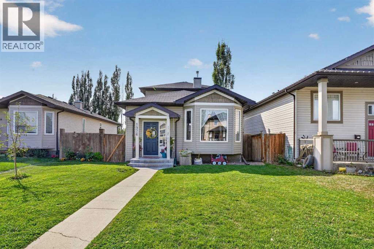
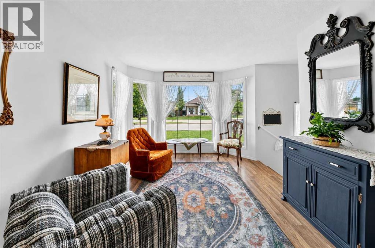
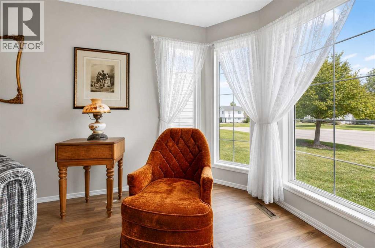
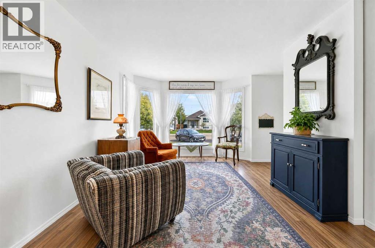
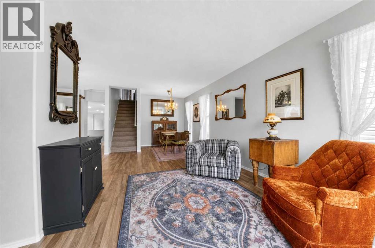
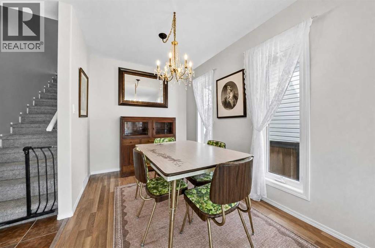
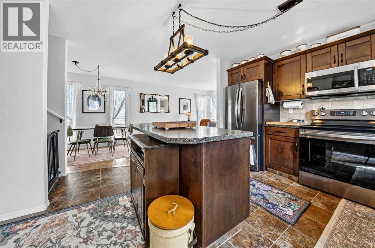
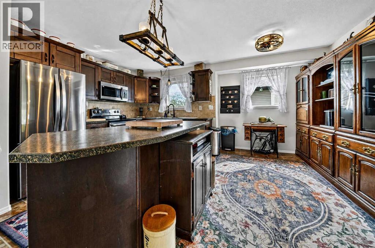
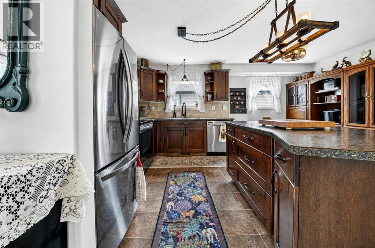
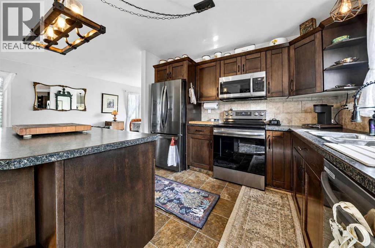
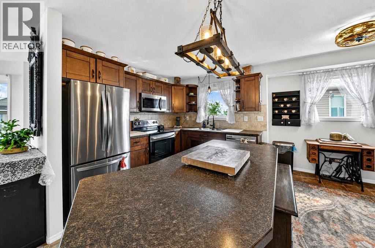
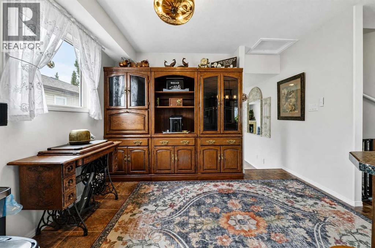
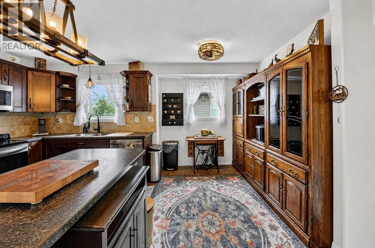
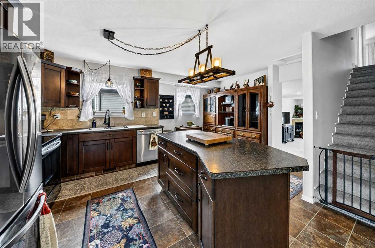
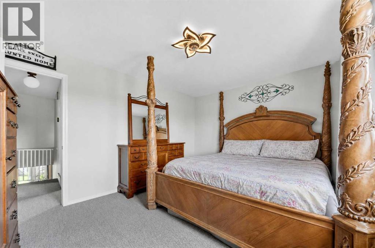
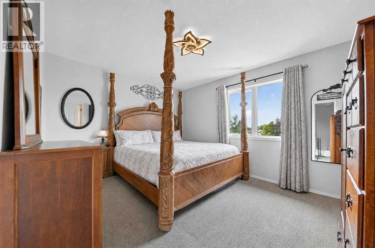
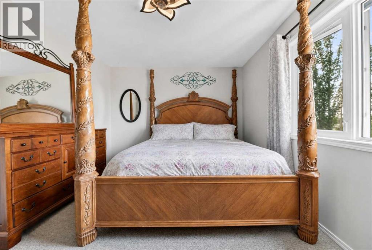
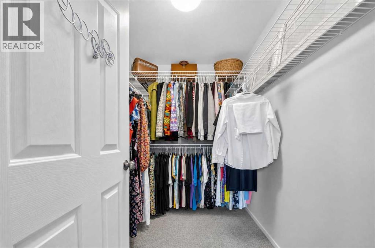
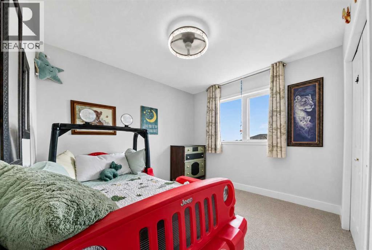
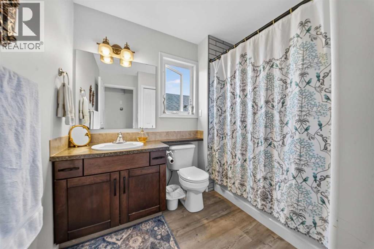
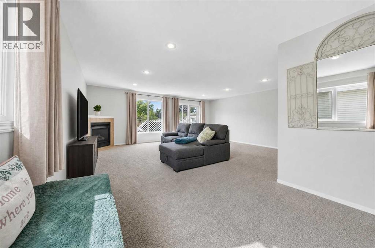
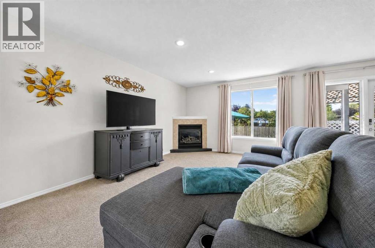
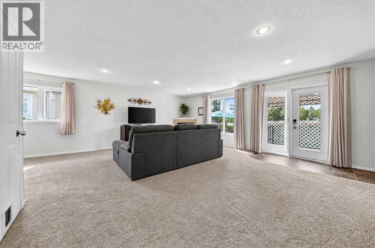
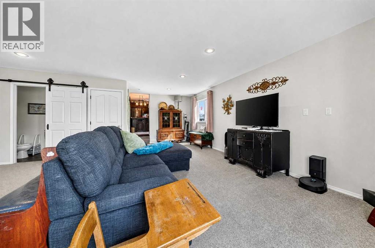
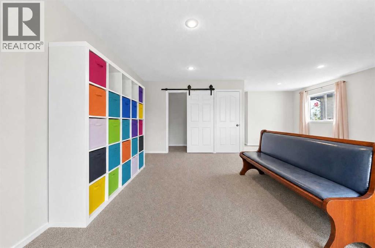
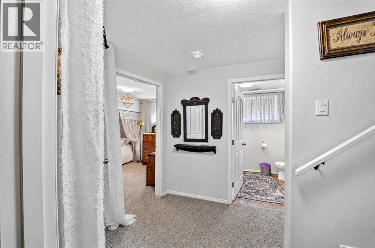
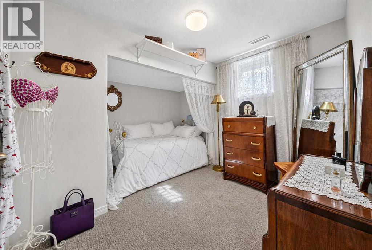
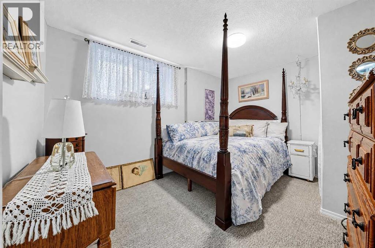
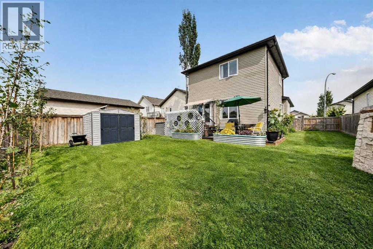
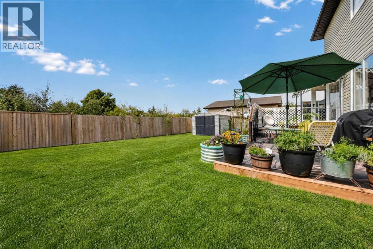
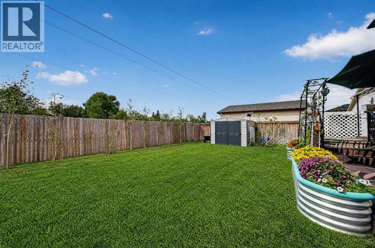
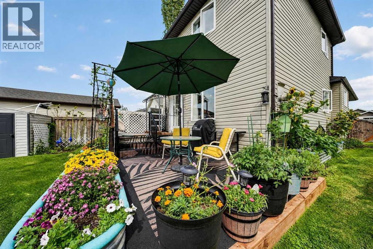
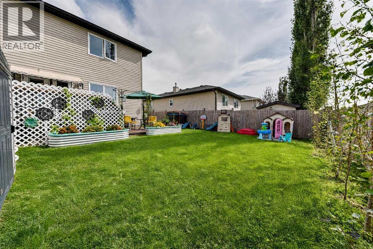
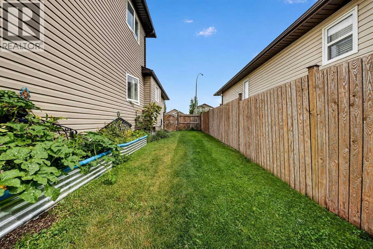
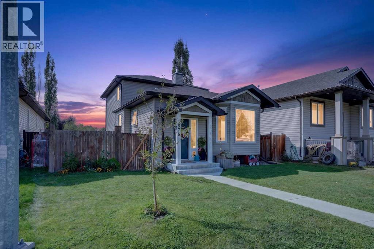
Looking for a family home under $450,000 in Coaldale, just 15 minutes from Lethbridge? Welcome to 1976 Parkside Close, a spacious 4-bedroom, 4-level split offering plenty of room for growing families, entertaining and everyday life. The main level features an open-concept kitchen and dining area overlooking a cozy living room with a gas fireplace, while new carpet and brand-new appliances add a fresh, move-in-ready feel. Upstairs are two bedrooms, including the primary suite with a walk-in closet and private ensuite. The lower levels provide even more living space with a large family room and two additional bedrooms, perfect for kids, guests, a home office or movie nights. Central air conditioning, a fenced yard and multiple living areas add to the functionality of this family-friendly home. Located in Coaldale close to schools, the ice rink, pool and dog park, while still offering an easy commute into Lethbridge. If you're searching for an affordable 4-bedroom home near Lethbridge with space to grow, gather and entertain, this one deserves a look. (id:55254)
Property Details
| MLS® Number | A2342240 |
| Property Type | Single Family |
| Amenities Near By | Park, Schools, Shopping |
| Features | Gazebo |
| Parking Space Total | 2 |
| Plan | 0512681 |
| Structure | Deck |
Building
| Bathroom Total | 4 |
| Bedrooms Above Ground | 2 |
| Bedrooms Below Ground | 2 |
| Bedrooms Total | 4 |
| Appliances | Refrigerator, Water Softener, Dishwasher, Stove, Microwave Range Hood Combo, Washer & Dryer |
| Architectural Style | 4 Level |
| Basement Development | Finished |
| Basement Type | Full (finished) |
| Constructed Date | 2007 |
| Construction Style Attachment | Detached |
| Cooling Type | Central Air Conditioning |
| Exterior Finish | Vinyl Siding |
| Fireplace Present | Yes |
| Fireplace Total | 1 |
| Flooring Type | Carpeted, Laminate, Linoleum |
| Foundation Type | Poured Concrete |
| Half Bath Total | 2 |
| Heating Type | Forced Air |
| Size Interior | 1,564 Sqft |
| Total Finished Area | 1564.34 Sqft |
| Type | House |
Parking
| Other |
Land
| Acreage | No |
| Fence Type | Fence |
| Land Amenities | Park, Schools, Shopping |
| Landscape Features | Landscaped |
| Size Frontage | 1086.25 M |
| Size Irregular | 32.92 |
| Size Total | 32.92 M2|0-4,050 Sqft |
| Size Total Text | 32.92 M2|0-4,050 Sqft |
| Zoning Description | Residential |
Rooms
| Level | Type | Length | Width | Dimensions |
|---|---|---|---|---|
| Second Level | 4pc Bathroom | 7.33 Ft x 8.17 Ft | ||
| Second Level | 4pc Bathroom | 7.25 Ft x 7.83 Ft | ||
| Second Level | Bedroom | 10.00 Ft x 11.42 Ft | ||
| Second Level | Primary Bedroom | 13.42 Ft x 10.83 Ft | ||
| Second Level | Other | 7.17 Ft x 5.92 Ft | ||
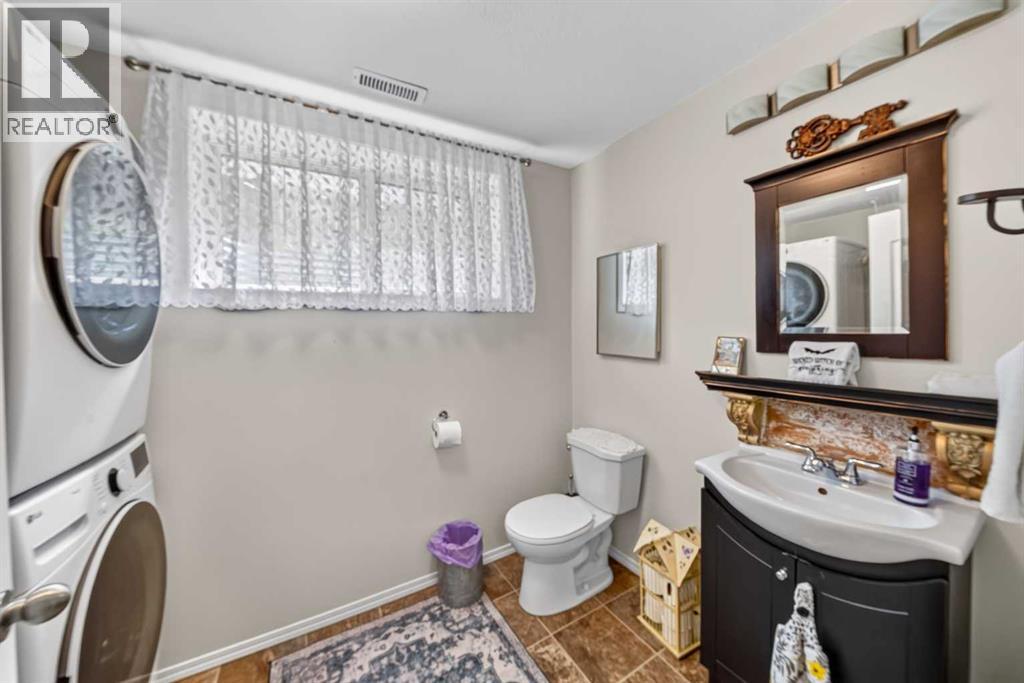
| Basement | 2pc Bathroom | 5.92 Ft x 9.75 Ft | ||
| Basement | Bedroom | 9.75 Ft x 12.42 Ft | ||
| Basement | Bedroom | 9.67 Ft x 10.75 Ft | ||
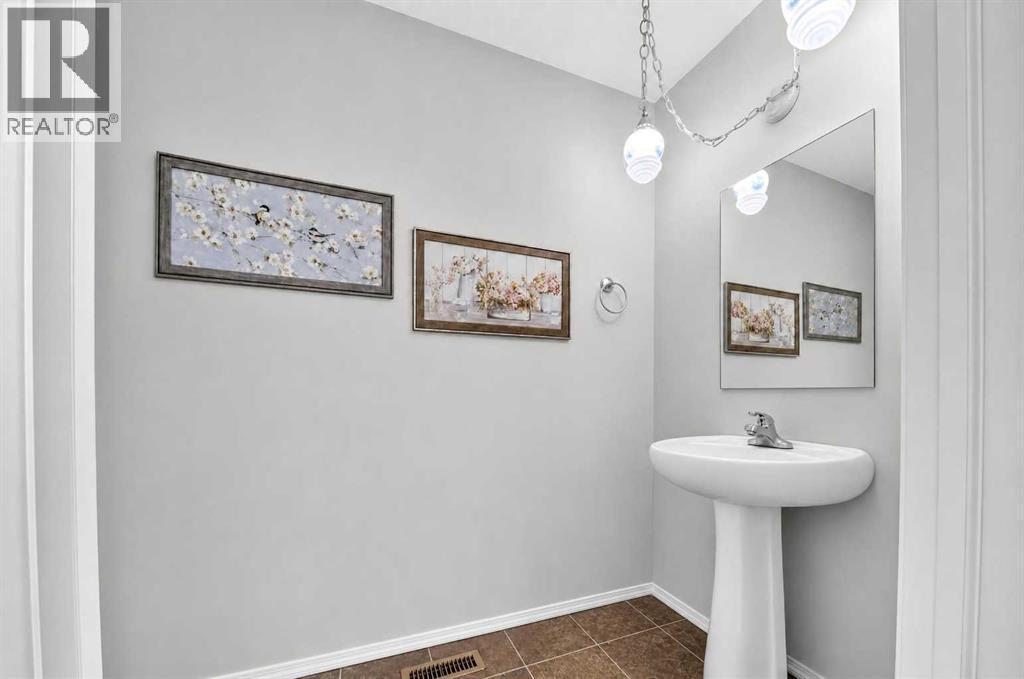
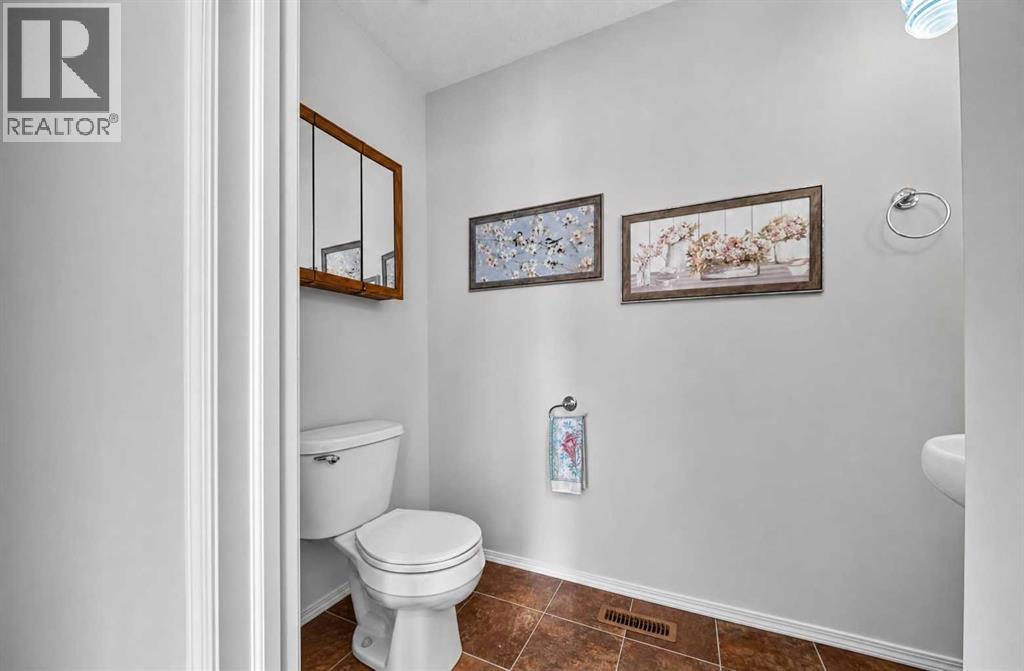
| Main Level | 2pc Bathroom | 7.33 Ft x 4.08 Ft | ||
| Main Level | Dining Room | 8.83 Ft x 9.67 Ft | ||
| Main Level | Family Room | 21.08 Ft x 23.00 Ft | ||
| Main Level | Kitchen | 14.92 Ft x 17.00 Ft | ||
| Main Level | Living Room | 10.67 Ft x 13.67 Ft |
https://www.realtor.ca/real-estate/30233466/1976-parkside-close-coaldale
Contact Us
Contact us for more information

Tawny Dere
Associate
#201, 704 - 5 Avenue South
Lethbridge, Alberta T1J 0V1
(855) 623-6900
onereal.ca/

Kurtis Christopher Hawkins
Associate
www.youtube.com/embed/tvM8QvmEfGc
#201, 704 - 5 Avenue South
Lethbridge, Alberta T1J 0V1
(855) 623-6900
onereal.ca/

The trademarks REALTOR®, REALTORS®, and the REALTOR® logo are controlled by The Canadian Real Estate Association (CREA) and identify real estate professionals who are members of CREA. The trademarks MLS®, Multiple Listing Service® and the associated logos are owned by The Canadian Real Estate Association (CREA) and identify the quality of services provided by real estate professionals who are members of CREA. The trademark DDF® is owned by The Canadian Real Estate Association (CREA) and identifies CREA's Data Distribution Facility (DDF®)
September 06 2026 05:51:07
Lethbridge & District Association of REALTORS®
Real Broker