Sanket Patel Commercial Realtor

197 Vista Road SE Medicine Hat, Alberta T1B 4Y4
197 Vista Road SE, Medicine Hat, Alberta T1B 4Y4 (30185255), Calgary — Homes for Sale

$390,000
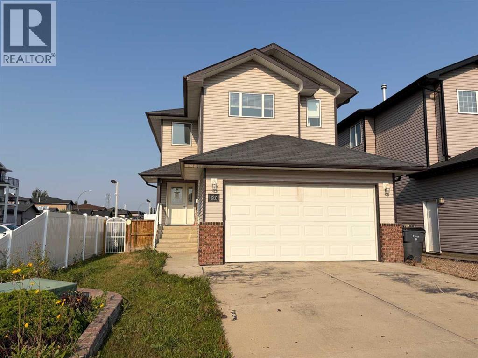
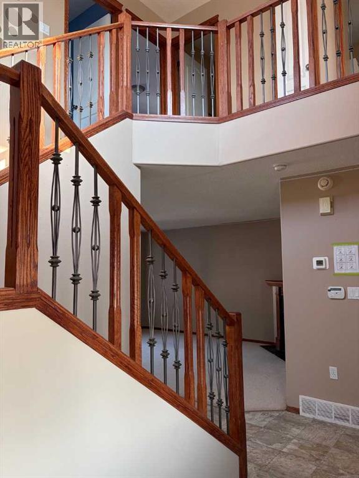
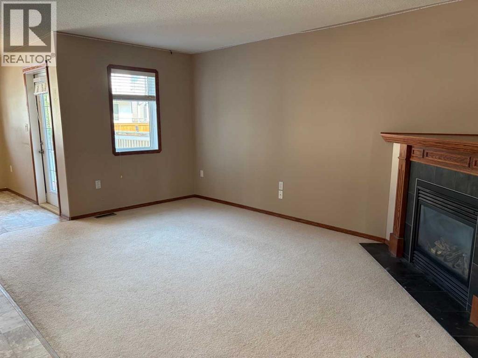
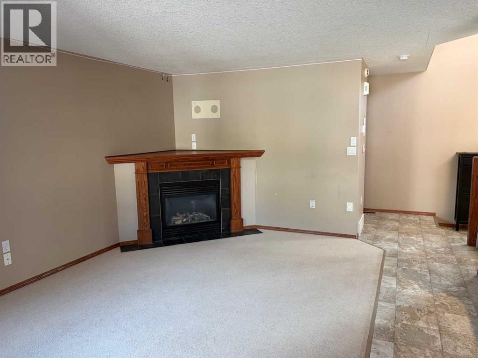
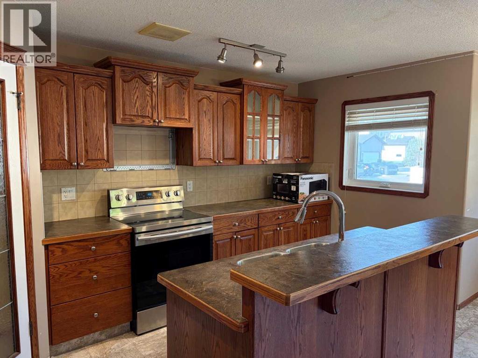
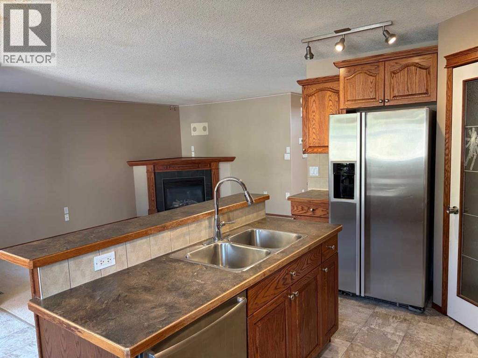
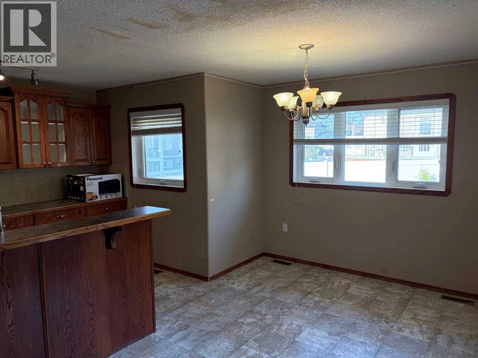
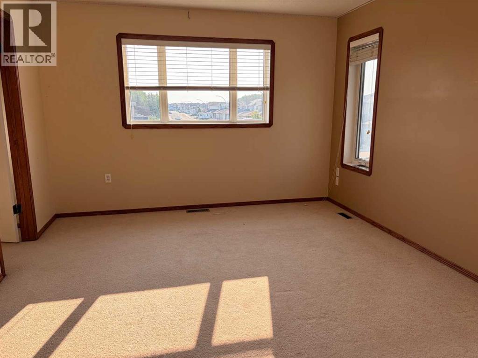
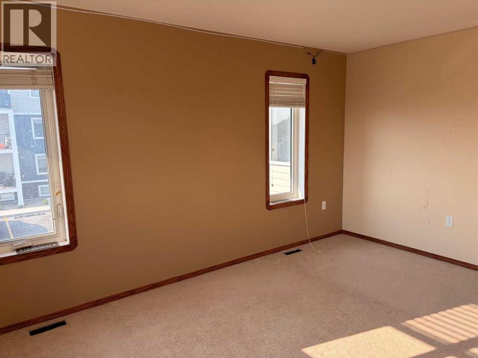
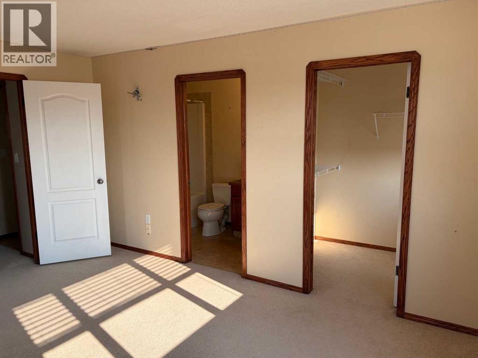
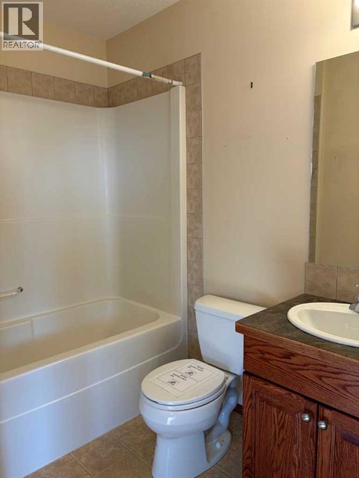
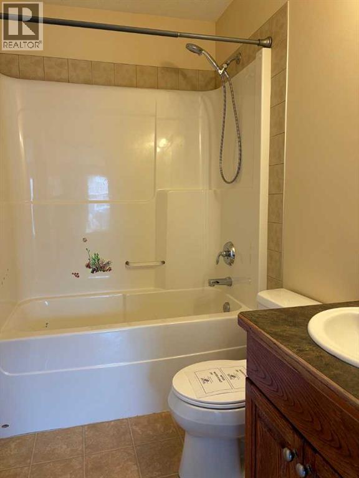
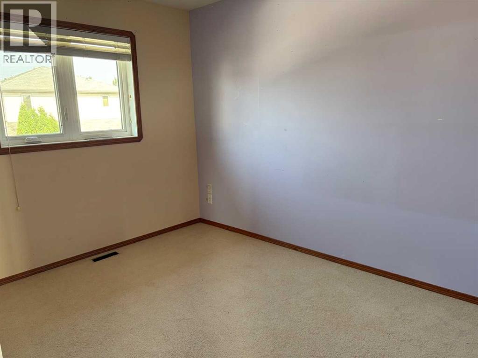
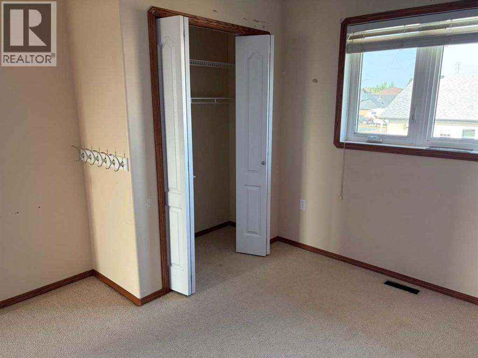
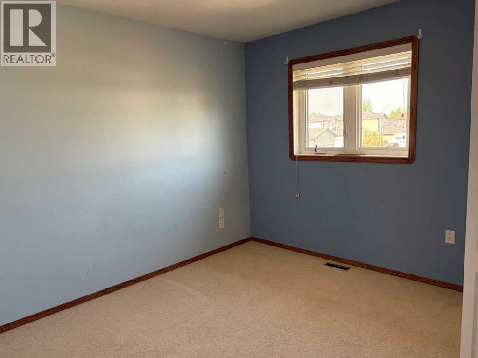
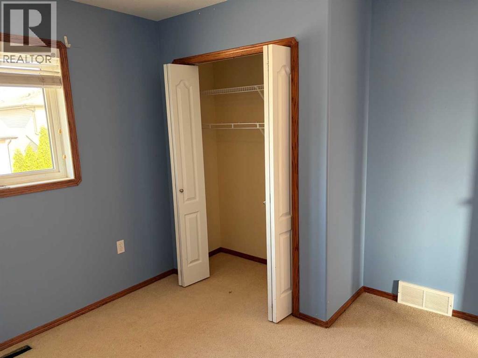
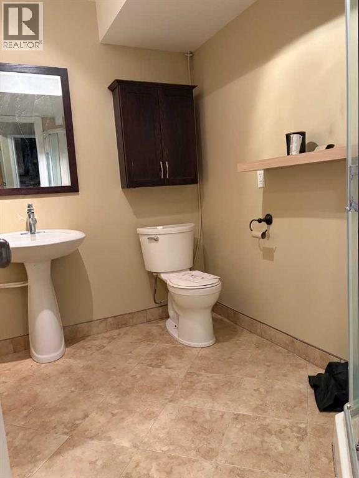
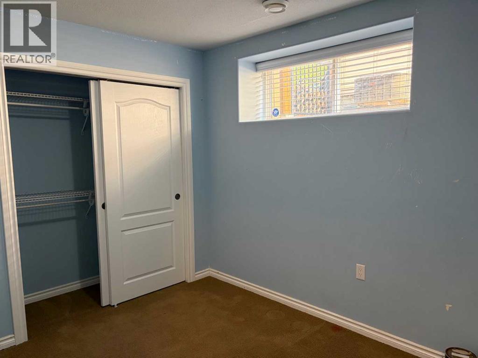
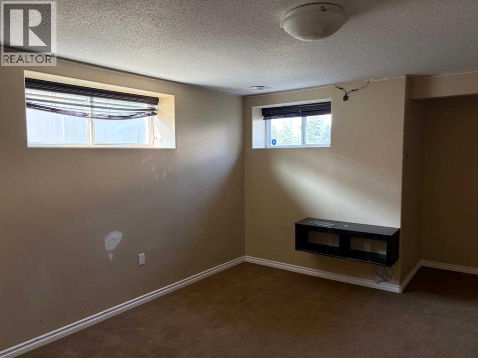
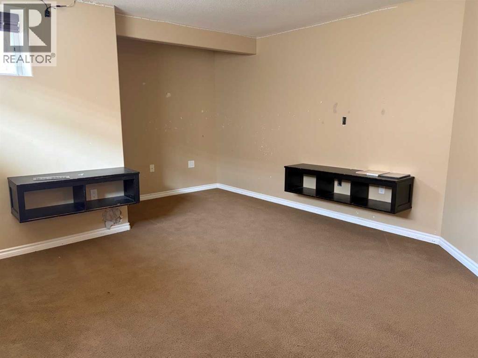
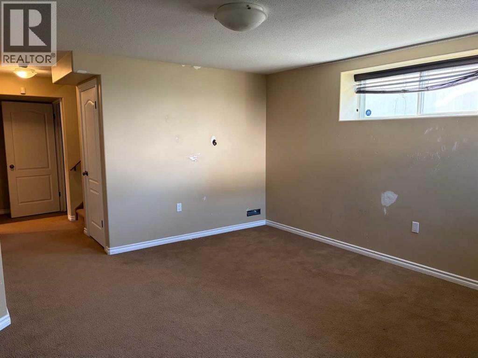
Welcome to this 4-bedroom, 3.5-bathroom two-storey home offering a functional layout and plenty of opportunity to make it your own. The welcoming main floor features an open-concept design with a bright living area, gas fireplace, functional kitchen with island and corner pantry, and a convenient 2-piece bathroom. Upstairs, you'll find three bedrooms, including a generously sized primary suite with an abundance of natural light, walk-in closet, and 4-piece ensuite. A second full bathroom and conveniently located laundry room complete the upper level. The fully finished basement provides additional living space with a comfortable family room, fourth bedroom, and 3-piece bathroom. An attached garage adds everyday convenience and storage. With its spacious floor plan, multiple living areas, and versatile bedroom configuration, this home presents an excellent opportunity to create a space that suits your vision and lifestyle. Property is being sold "as is". (id:55254)
Property Details
| MLS® Number | A2339254 |
| Property Type | Single Family |
| Community Name | SE Southridge |
| Features | See Remarks, Back Lane |
| Parking Space Total | 4 |
| Plan | 0513854 |
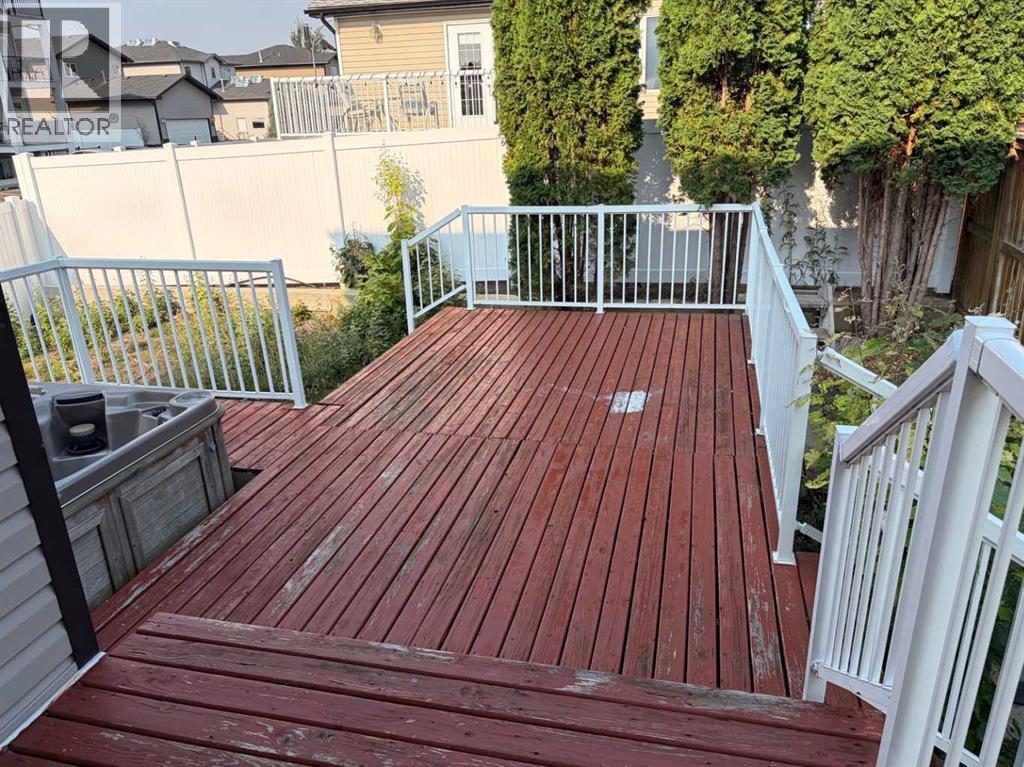
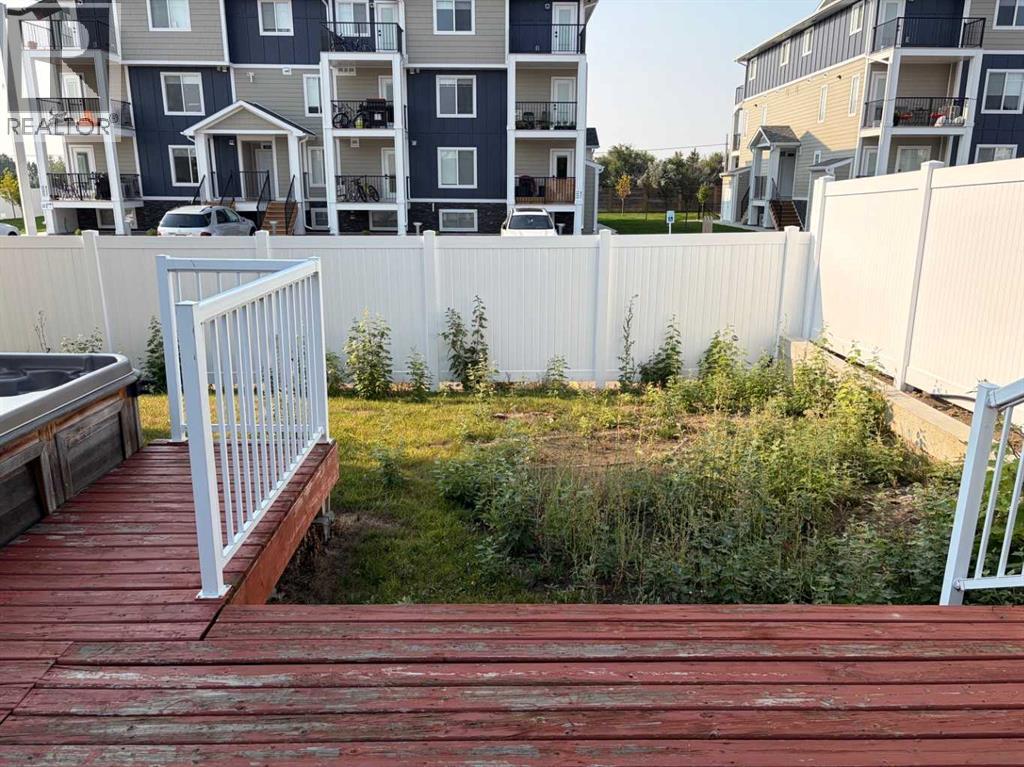
| Structure | Deck |
Building
| Bathroom Total | 4 |
| Bedrooms Above Ground | 3 |
| Bedrooms Below Ground | 1 |
| Bedrooms Total | 4 |
| Appliances | See Remarks |
| Basement Development | Finished |
| Basement Type | Full (finished) |
| Constructed Date | 2006 |
| Construction Style Attachment | Detached |
| Cooling Type | Central Air Conditioning |
| Exterior Finish | Vinyl Siding |
| Fireplace Present | Yes |
| Fireplace Total | 1 |
| Flooring Type | Carpeted, Ceramic Tile, Linoleum |
| Foundation Type | Poured Concrete |
| Half Bath Total | 1 |
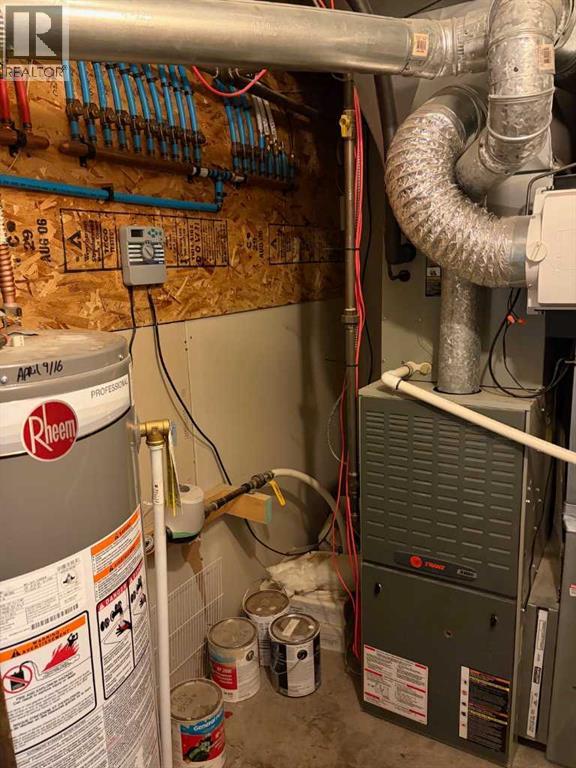
| Heating Type | Forced Air |
| Stories Total | 2 |
| Size Interior | 1,468 Sqft |
| Total Finished Area | 1468 Sqft |
| Type | House |
Parking
| Attached Garage | 2 |
Land
| Acreage | No |
| Fence Type | Fence |
| Size Depth | 29.73 M |
| Size Frontage | 14.33 M |
| Size Irregular | 4397.00 |
| Size Total | 4397 Sqft|4,051 - 7,250 Sqft |
| Size Total Text | 4397 Sqft|4,051 - 7,250 Sqft |
| Zoning Description | R-ld |
Rooms
| Level | Type | Length | Width | Dimensions |
|---|---|---|---|---|
| Basement | 3pc Bathroom | .00 Ft x .00 Ft | ||
| Basement | Bedroom | 11.58 Ft x 8.75 Ft | ||
| Basement | Family Room | 14.25 Ft x 14.17 Ft | ||
| Main Level | 2pc Bathroom | .00 Ft x .00 Ft | ||
| Main Level | Living Room | 15.92 Ft x 10.83 Ft | ||
| Main Level | Dining Room | 7.67 Ft x 9.00 Ft | ||
| Main Level | Kitchen | 15.00 Ft x 9.08 Ft | ||
| Upper Level | Bedroom | 11.17 Ft x 11.67 Ft | ||
| Upper Level | Bedroom | 11.17 Ft x 10.92 Ft | ||
| Upper Level | Laundry Room | 7.67 Ft x 5.83 Ft | ||
| Upper Level | Primary Bedroom | 14.58 Ft x 11.67 Ft | ||
| Upper Level | 4pc Bathroom | .00 Ft x .00 Ft | ||
| Upper Level | 4pc Bathroom | .00 Ft x .00 Ft |
https://www.realtor.ca/real-estate/30185255/197-vista-road-se-medicine-hat-se-southridge
Contact Us
Contact us for more information

Justin Taupert
Associate
(403) 648-2765
700 - 1816 Crowchild Trail NW
Calgary, Alberta T2M 3Y7
(403) 262-7653
(403) 648-2765

The trademarks REALTOR®, REALTORS®, and the REALTOR® logo are controlled by The Canadian Real Estate Association (CREA) and identify real estate professionals who are members of CREA. The trademarks MLS®, Multiple Listing Service® and the associated logos are owned by The Canadian Real Estate Association (CREA) and identify the quality of services provided by real estate professionals who are members of CREA. The trademark DDF® is owned by The Canadian Real Estate Association (CREA) and identifies CREA's Data Distribution Facility (DDF®)
August 21 2026 08:31:38
Medicine Hat Real Estate Board Co-op
Exp Realty