Sanket Patel Commercial Realtor

197 Greenwood Dr Spruce Grove, Alberta T7X 1Z1
197 Greenwood Dr, Spruce Grove, Alberta T7X 1Z1 (30129740), Calgary — Homes for Sale

$499,000
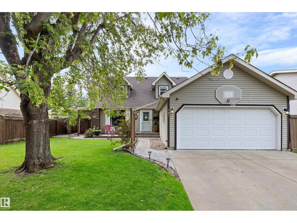
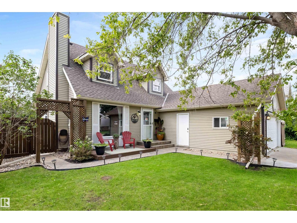
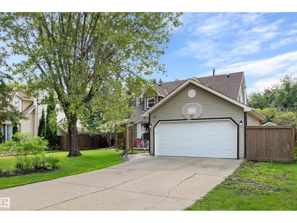
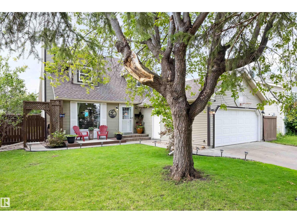
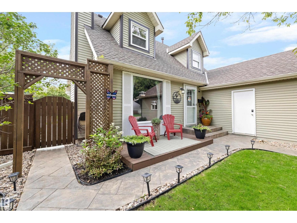
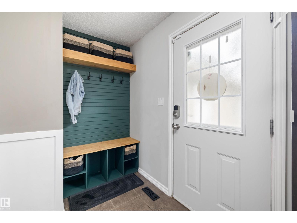
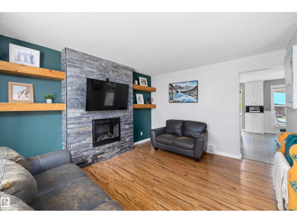
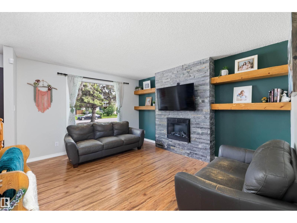
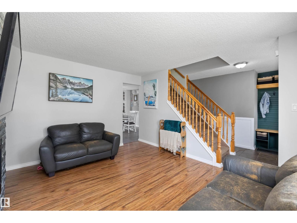
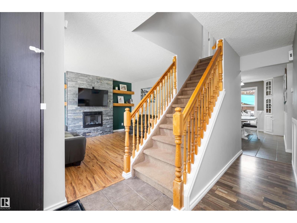
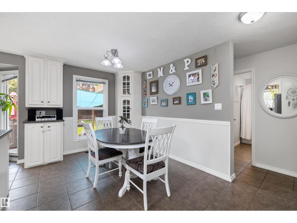
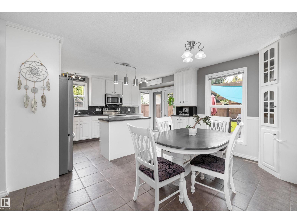
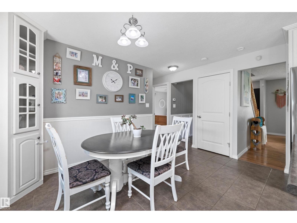
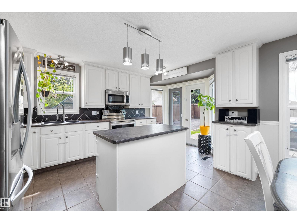
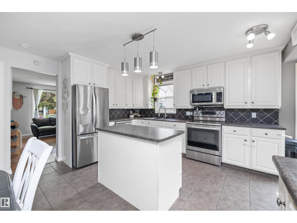
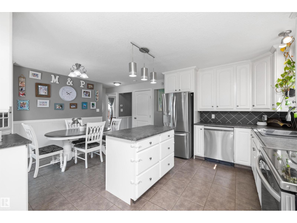
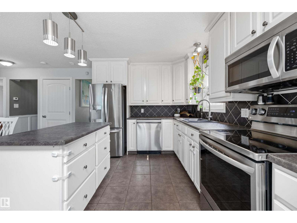
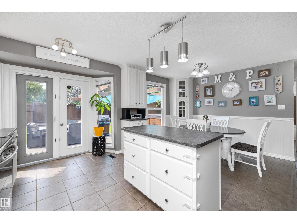
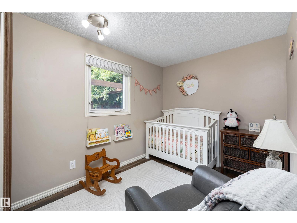
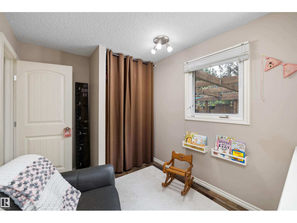
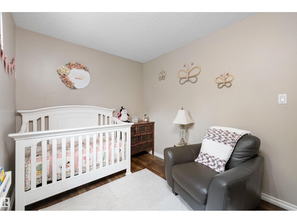
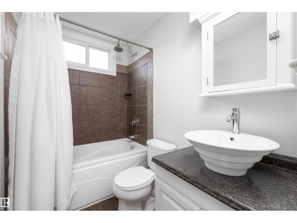
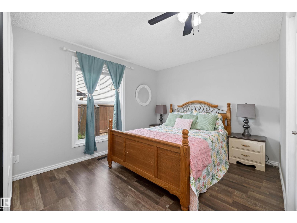
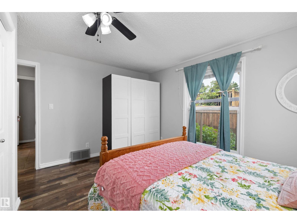
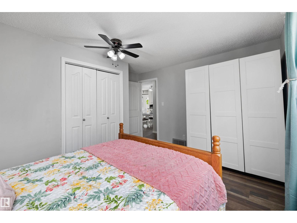
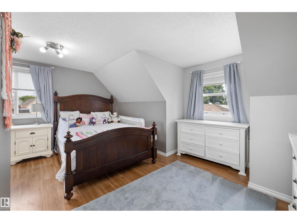
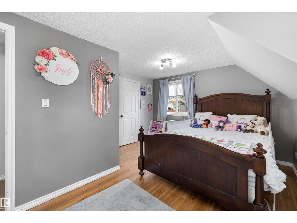
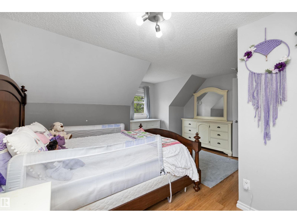
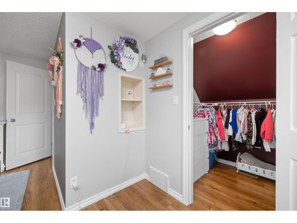
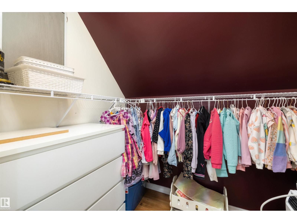
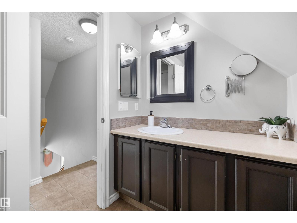
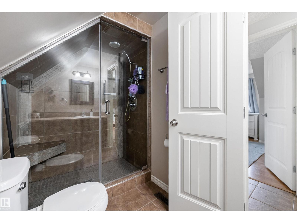
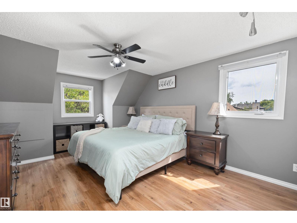
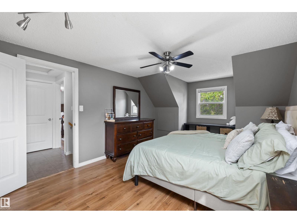
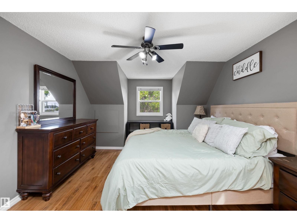

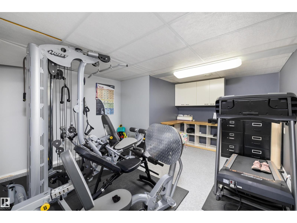
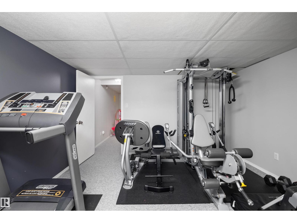
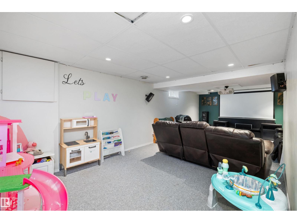
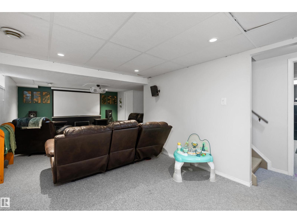
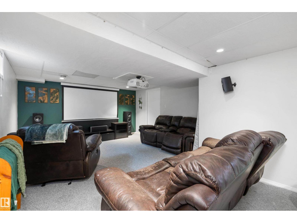
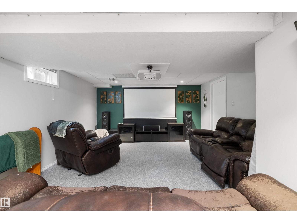
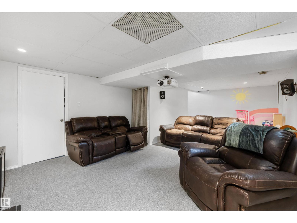
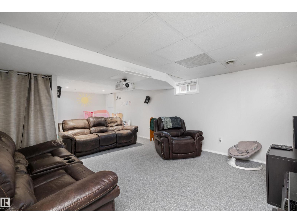
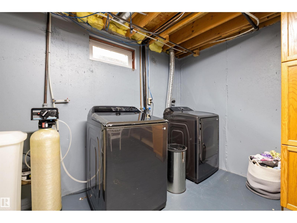
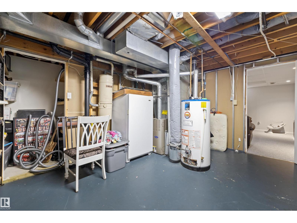
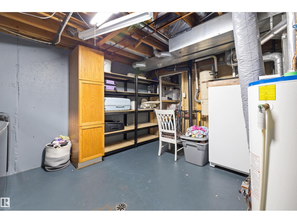
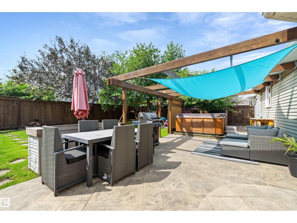
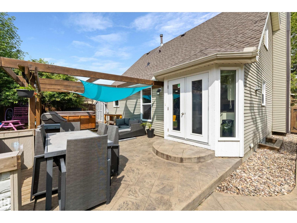
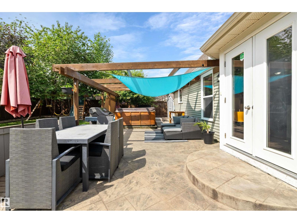
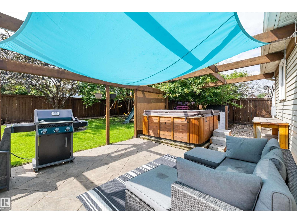
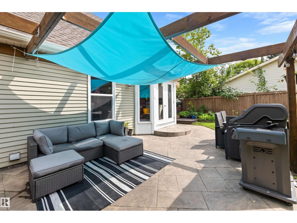
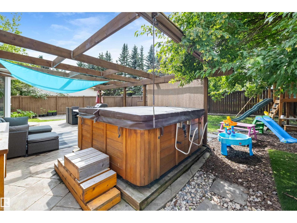
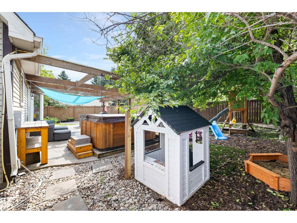
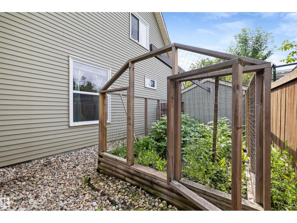
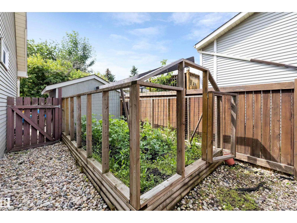
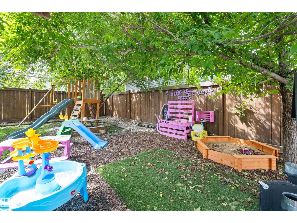
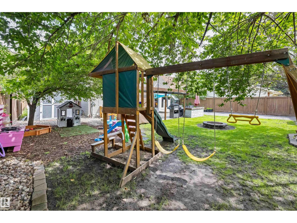
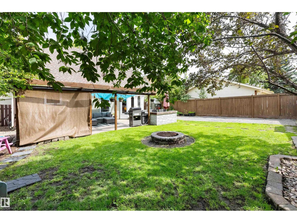
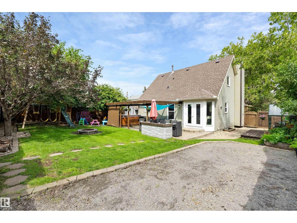
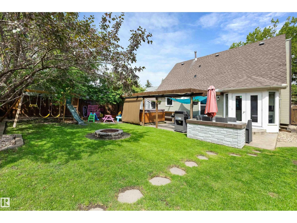
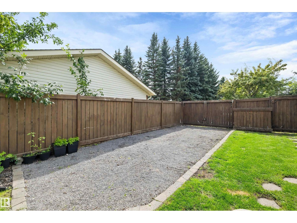
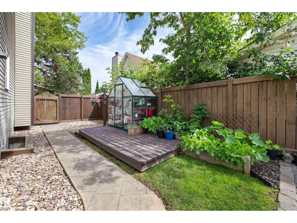
Tucked beneath a canopy of mature trees in the heart of Grove Meadows, this storybook dormer-style home is full of warmth, character, and timeless charm. From the moment you step inside, you'll feel right at home. The sun-filled southwest kitchen features stainless steel appliances, a centre island, and floor-to-ceiling cabinetry, flowing into a cozy living room anchored by a custom electric fireplace with built-in shelving. The main floor offers 2 bedrooms and a beautifully renovated 4-piece bath with a soaker tub, while upstairs you'll find 2 spacious bedrooms with charming dormer windows and generous closets, plus a bathroom with a tiled walk-in shower. Fully finished basement is ready for movie nights with a projector & screen, a home gym/office, laundry, and plenty of storage. Outside is where this home truly shines;a private backyard retreat with stamped concrete, a pergola, hot tub, greenhouse, shed, RV parking, and room to relax or entertain all summer long. Complete with a heated double garage! (id:55254)
Property Details
| MLS® Number | E4502700 |
| Property Type | Single Family |
| Neigbourhood | Grove Meadows |
| Amenities Near By | Playground, Public Transit, Schools, Shopping |
| Features | Private Setting, Treed, Flat Site, Lane, Level |
| Parking Space Total | 4 |
| Structure | Deck, Dog Run - Fenced In, Greenhouse, Patio(s) |
Building
| Bathroom Total | 2 |
| Bedrooms Total | 4 |
| Appliances | Alarm System, Dishwasher, Dryer, Fan, Garage Door Opener Remote(s), Microwave Range Hood Combo, Refrigerator, Storage Shed, Stove, Washer, See Remarks |
| Basement Development | Finished |
| Basement Type | Full (finished) |
| Constructed Date | 1981 |
| Construction Style Attachment | Detached |
| Fireplace Fuel | Electric |
| Fireplace Present | Yes |
| Fireplace Type | Insert |
| Heating Type | Forced Air |
| Stories Total | 2 |
| Size Interior | 1,448 Sqft |
| Type | House |
Parking
| Attached Garage | |
| Heated Garage |
Land
| Acreage | No |
| Fence Type | Fence |
| Land Amenities | Playground, Public Transit, Schools, Shopping |
| Size Irregular | 597.92 |
| Size Total | 597.92 M2 |
| Size Total Text | 597.92 M2 |
Rooms
| Level | Type | Length | Width | Dimensions |
|---|---|---|---|---|
| Basement | Den | Measurements not available | ||
| Basement | Recreation Room | 4.29 m | 7.96 m | 4.29 m x 7.96 m |
| Basement | Utility Room | 4.55 m | 4.03 m | 4.55 m x 4.03 m |
| Main Level | Living Room | 3.53 m | 4.1 m | 3.53 m x 4.1 m |
| Main Level | Dining Room | 2.74 m | 4.1 m | 2.74 m x 4.1 m |
| Main Level | Kitchen | 2.65 m | 4.7 m | 2.65 m x 4.7 m |
| Main Level | Bedroom 2 | 3.71 m | 4.1 m | 3.71 m x 4.1 m |
| Main Level | Bedroom 3 | 3.68 m | 2.45 m | 3.68 m x 2.45 m |
| Upper Level | Primary Bedroom | 3.48 m | 5.15 m | 3.48 m x 5.15 m |
| Upper Level | Bedroom 4 | 4.71 m | 4.48 m | 4.71 m x 4.48 m |
https://www.realtor.ca/real-estate/30129740/197-greenwood-dr-spruce-grove-grove-meadows
Contact Us
Contact us for more information

Jazmin K. Laframboise
Associate
jazminlaframboise.exprealty.com/
twitter.com/jazminsells4you
www.facebook.com/jazminlaframboiserealestate/
www.linkedin.com/in/jazmin-laframboise-647b1289/
www.instagram.com/jazminlaframboiserealestate/
ucoavkyowoc-yovchx541wjg/
1400-10665 Jasper Ave NW
Edmonton, Alberta T5J 3S9
(403) 262-7653

David Lam
Associate
www.davidlam.exprealty.com/
www.facebook.com/david.lam.5473
linkedin.com/in/david-lam-32195165
1400-10665 Jasper Ave NW
Edmonton, Alberta T5J 3S9
(403) 262-7653

The trademarks REALTOR®, REALTORS®, and the REALTOR® logo are controlled by The Canadian Real Estate Association (CREA) and identify real estate professionals who are members of CREA. The trademarks MLS®, Multiple Listing Service® and the associated logos are owned by The Canadian Real Estate Association (CREA) and identify the quality of services provided by real estate professionals who are members of CREA. The trademark DDF® is owned by The Canadian Real Estate Association (CREA) and identifies CREA's Data Distribution Facility (DDF®)
August 10 2026 06:11:57
REALTORS® Association of Edmonton
Exp Realty