Sanket Patel Commercial Realtor

#193 52249 Rge Road 233 Rural Strathcona County, Alberta T8B 1C7
#193 52249 Rge Road 233, Rural Strathcona County, Alberta T8B 1C7 (30137126), Calgary — Homes for Sale

$1,600,000
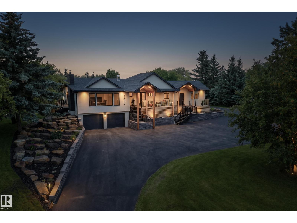
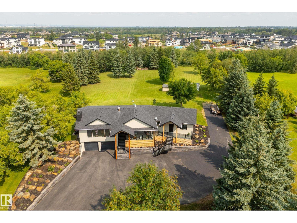
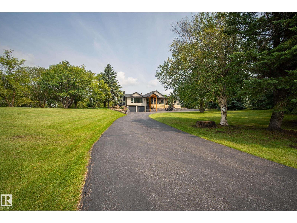
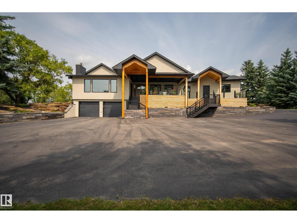
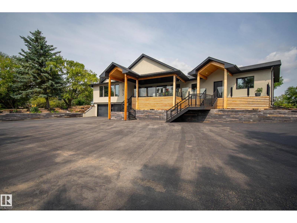
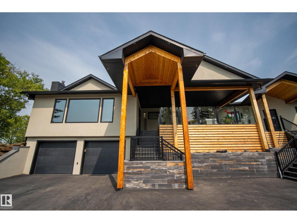
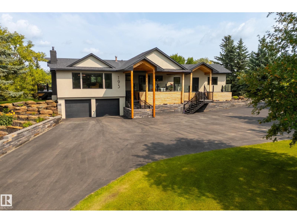
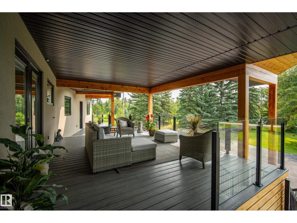
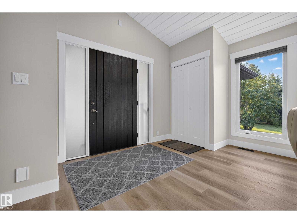
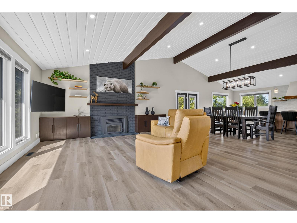
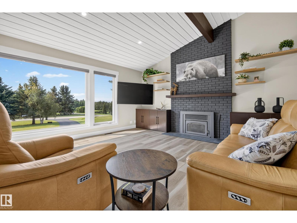
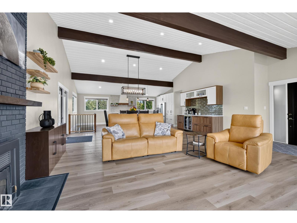
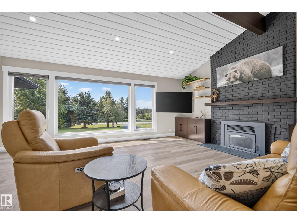
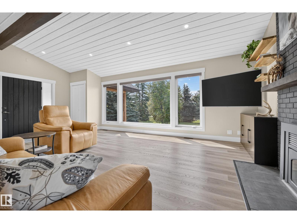
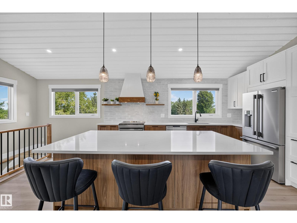
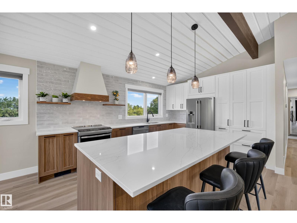
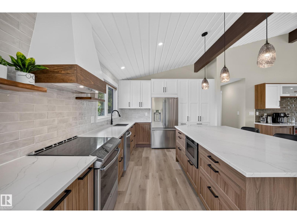
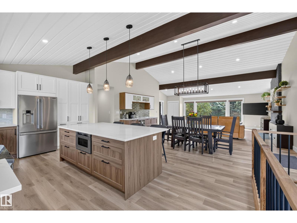
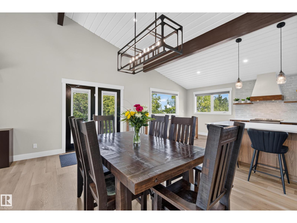
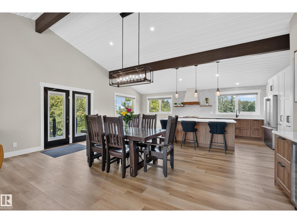
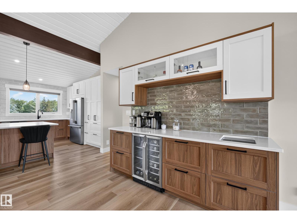
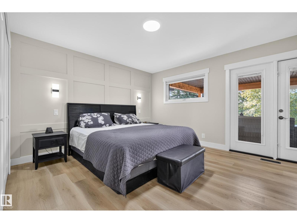
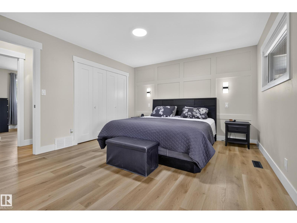
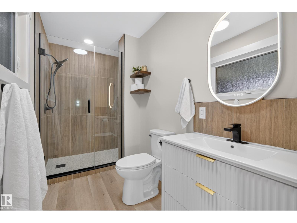
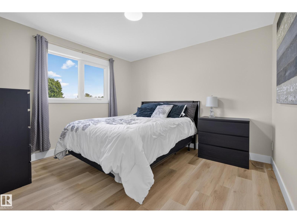
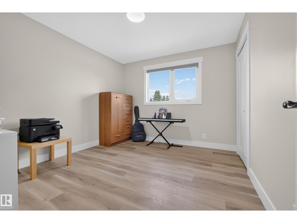
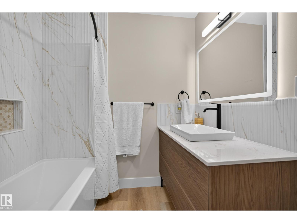
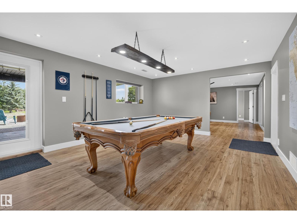
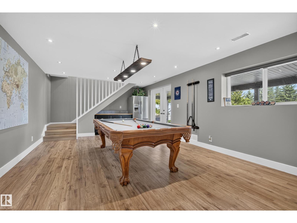
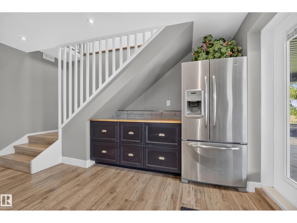
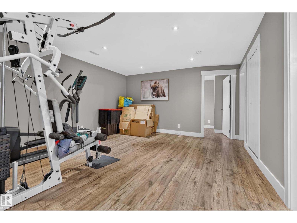
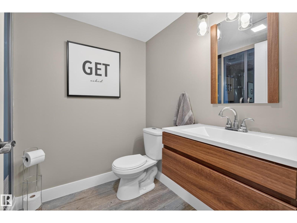
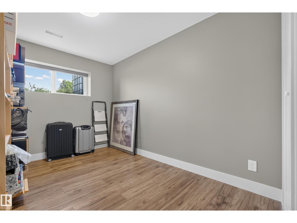
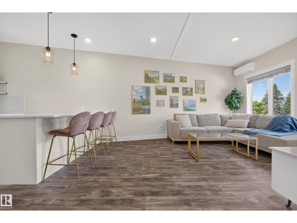
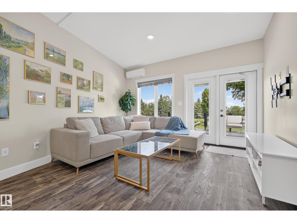
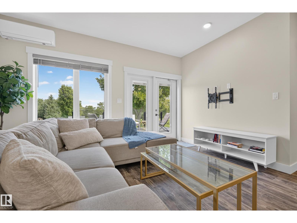
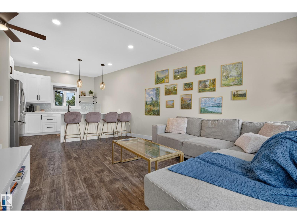
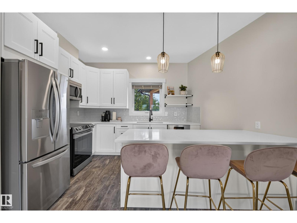
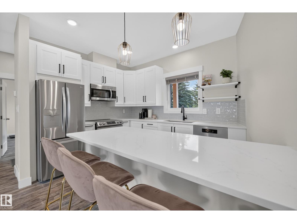
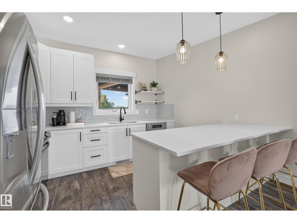
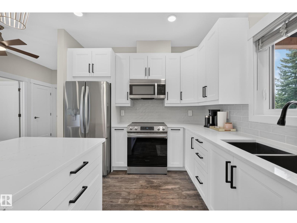
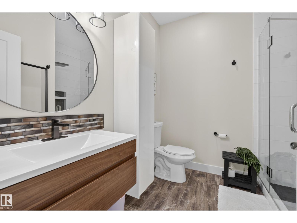
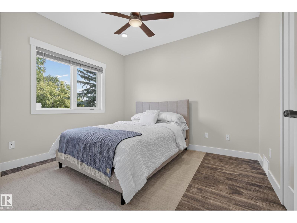
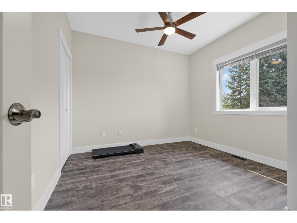
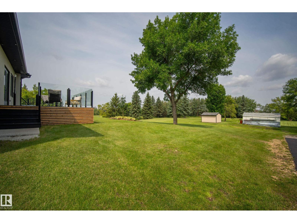
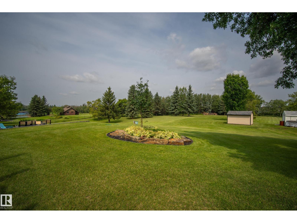
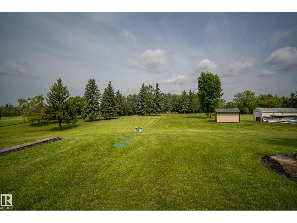
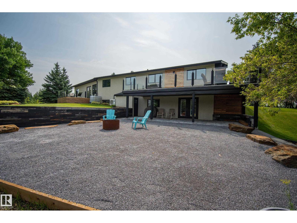
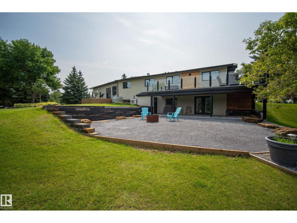
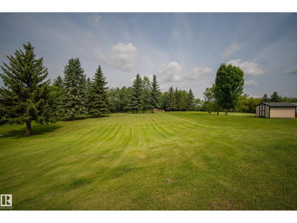
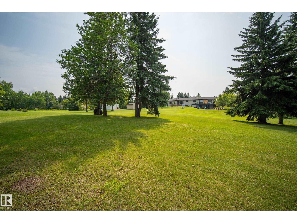
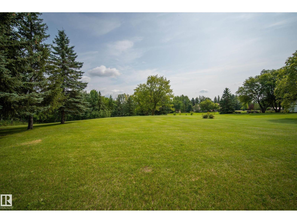
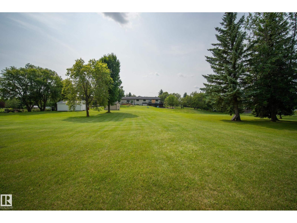
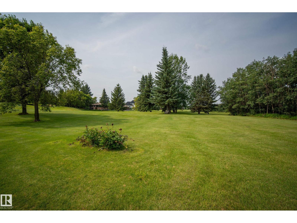
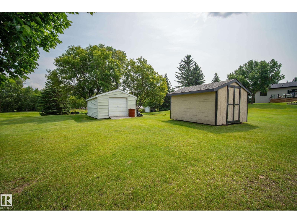
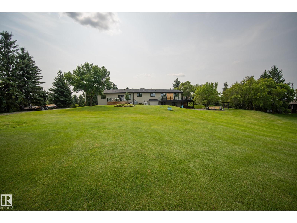
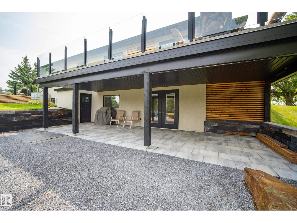
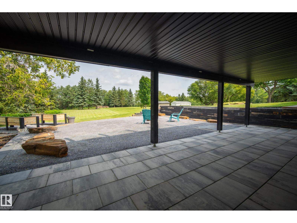
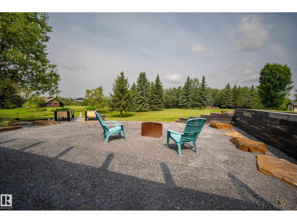
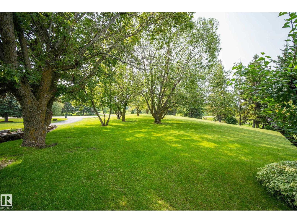
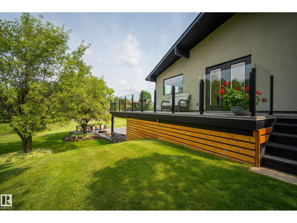
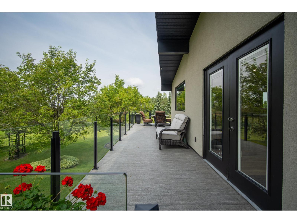
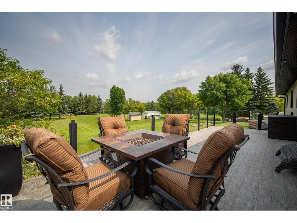
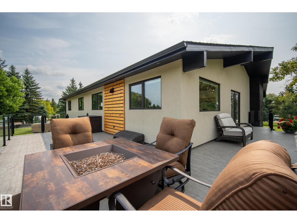
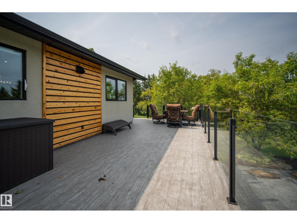
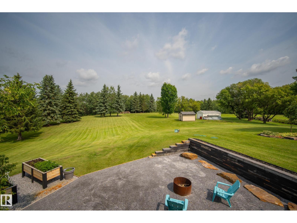
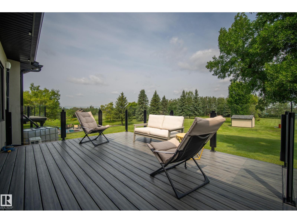
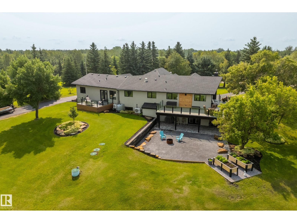
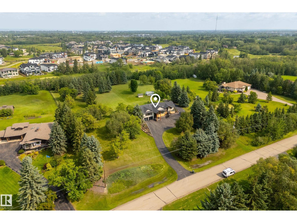
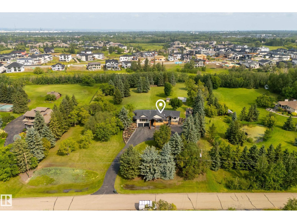
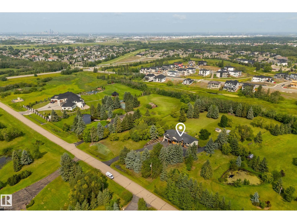
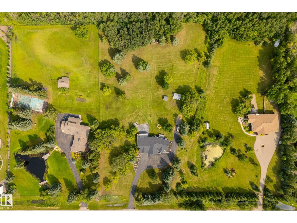
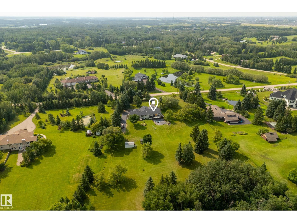
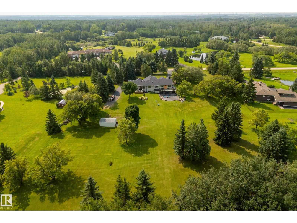
An exceptional acreage in Chrenek Estates offering 3.01 private acres, over 3,500 sqft of total finished living space & two complete homes, minutes from Sherwood Park. Renovated top to bottom with quality finishes throughout, this walkout raised bungalow welcomes you into the living room with vaulted ceilings & exposed wood beams, vinyl plank flooring & expansive windows. The kitchen offers quartz counters, SS appliances, a large island & extensive cabinetry. The primary suite includes a 3pc ensuite & direct deck access, with 2 additional bedrooms & a full bath completing the main level. The finished walkout offers a large rec room, bedroom & full bath with steam shower. The attached legal second home offers 2 bedrooms, a full kitchen, living area, 3pc bath & its own laundry—ideal for multi-generational living or extended family. Outside, enjoy the wraparound deck, beautiful landscaping & exceptional privacy. Acreage living this close to Sherwood Park is hard to come by. (id:55254)
Property Details
| MLS® Number | E4503031 |
| Property Type | Single Family |
| Neigbourhood | Chrenek Estates |
| Amenities Near By | Schools, Shopping |
| Features | Private Setting, See Remarks |
| Structure | Deck, Porch |
Building
| Bathroom Total | 4 |
| Bedrooms Total | 6 |
| Appliances | Garage Door Opener Remote(s), Garage Door Opener, Hood Fan, Refrigerator, Window Coverings, Wine Fridge, Dryer, Two Refrigerators, Two Washers, Dishwasher |
| Architectural Style | Raised Bungalow |
| Basement Development | Finished |
| Basement Type | Full (finished) |
| Ceiling Type | Open, Vaulted |
| Constructed Date | 1976 |
| Construction Style Attachment | Detached |
| Cooling Type | Central Air Conditioning |
| Heating Type | Forced Air |
| Stories Total | 1 |
| Size Interior | 2,485 Sqft |
| Type | House |
Parking
| Attached Garage |
Land
| Acreage | Yes |
| Land Amenities | Schools, Shopping |
| Size Irregular | 3.01 |
| Size Total | 3.01 Ac |
| Size Total Text | 3.01 Ac |
Rooms
| Level | Type | Length | Width | Dimensions |
|---|---|---|---|---|
| Above | Bedroom 5 | 3.2 m | 3.5 m | 3.2 m x 3.5 m |
| Above | Bedroom 6 | 3.5 m | 3.33 m | 3.5 m x 3.33 m |
| Basement | Bedroom 4 | 2.32 m | 4.24 m | 2.32 m x 4.24 m |
| Basement | Recreation Room | 6.85 m | 4.2 m | 6.85 m x 4.2 m |
| Main Level | Living Room | 7.11 m | 8.31 m | 7.11 m x 8.31 m |
| Main Level | Dining Room | Measurements not available | ||
| Main Level | Kitchen | 7.09 m | 3.58 m | 7.09 m x 3.58 m |
| Main Level | Primary Bedroom | 4.56 m | 3.75 m | 4.56 m x 3.75 m |
| Main Level | Bedroom 2 | 3.94 m | 3.45 m | 3.94 m x 3.45 m |
| Main Level | Bedroom 3 | 3.15 m | 3.45 m | 3.15 m x 3.45 m |
Contact Us
Contact us for more information

Brad Smith
Associate
(780) 467-2897
www.smittyandmac.com/
www.facebook.com/Thesmittyandmacteam
www.instagram.com/thesmittyandmacteam/
425-450 Ordze Rd
Sherwood Park, Alberta T8B 0C5
(780) 570-9650
Marissa Macintyre
Associate
(780) 467-2897
www.facebook.com/strathconacountyliving
425-450 Ordze Rd
Sherwood Park, Alberta T8B 0C5
(780) 570-9650

The trademarks REALTOR®, REALTORS®, and the REALTOR® logo are controlled by The Canadian Real Estate Association (CREA) and identify real estate professionals who are members of CREA. The trademarks MLS®, Multiple Listing Service® and the associated logos are owned by The Canadian Real Estate Association (CREA) and identify the quality of services provided by real estate professionals who are members of CREA. The trademark DDF® is owned by The Canadian Real Estate Association (CREA) and identifies CREA's Data Distribution Facility (DDF®)
August 10 2026 06:41:54
REALTORS® Association of Edmonton
Royal LePage Prestige Realty