Sanket Patel Commercial Realtor

19 S 100 W Raymond, Alberta T0K 2S0
19 S 100 W, Raymond, Alberta T0K 2S0 (30237223), Calgary — Homes for Sale

$360,000
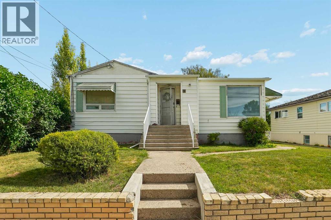
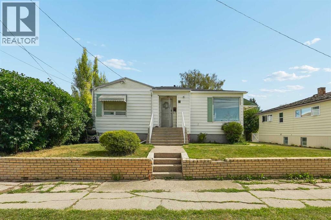
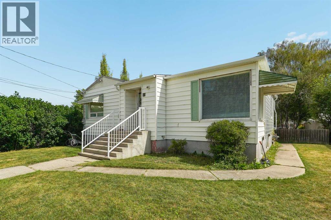
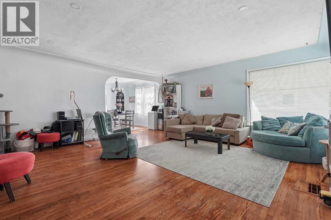
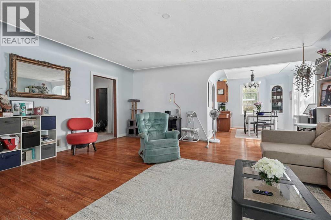
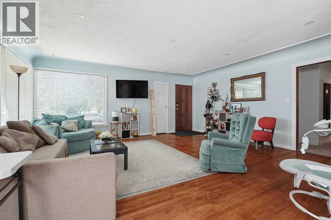
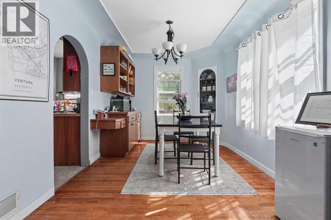
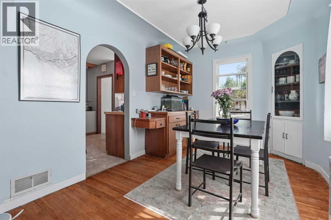
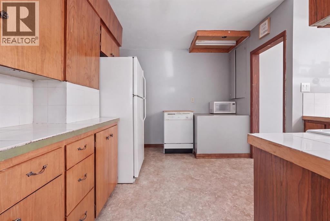
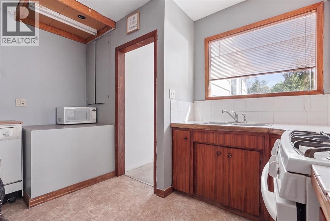
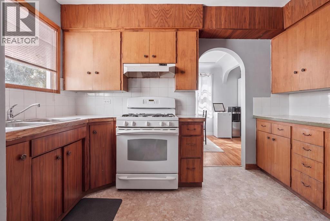
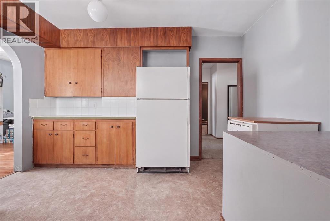
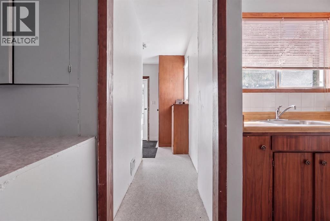
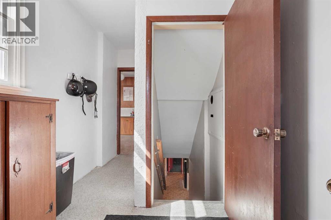
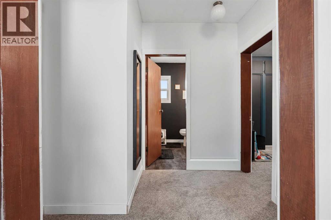
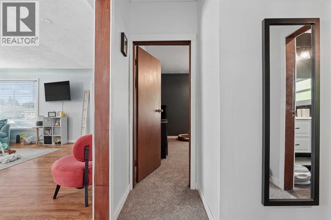
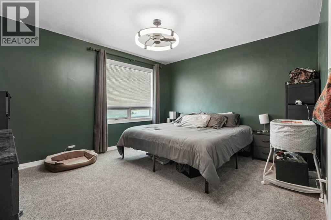
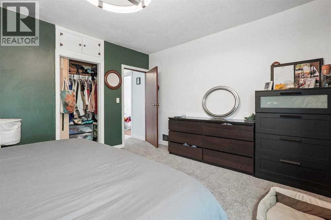
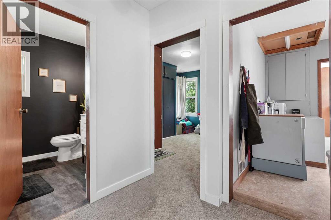
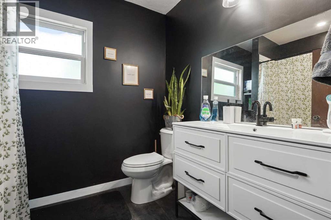
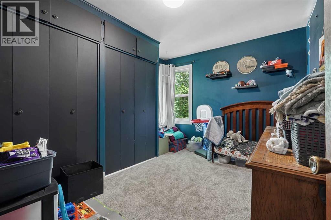
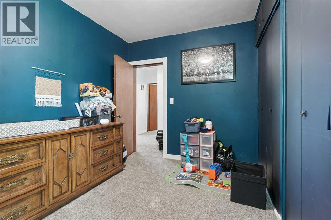
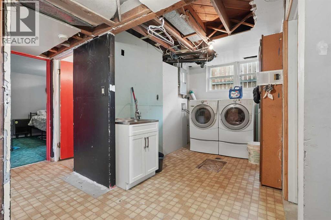
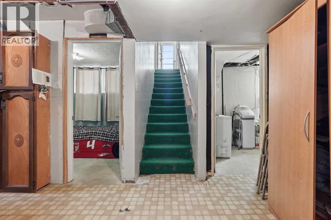
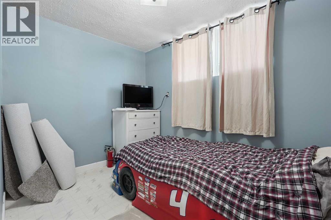
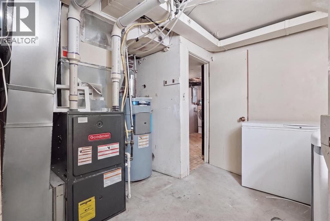
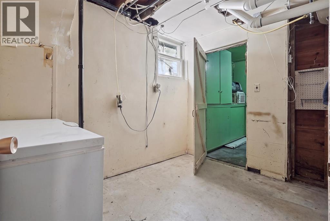
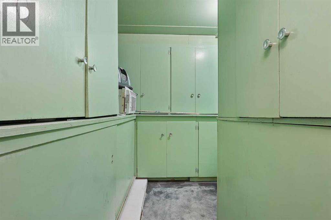
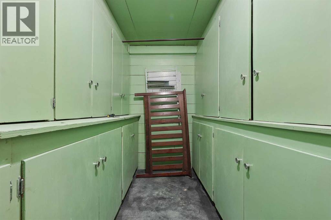
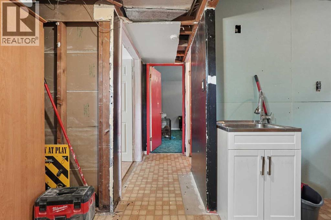
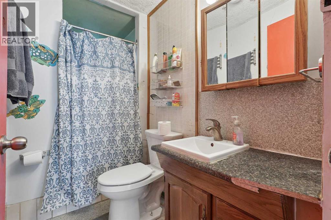
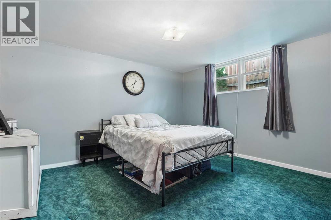
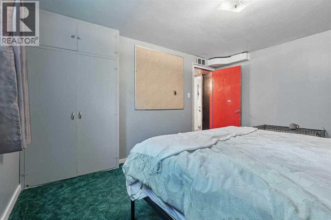
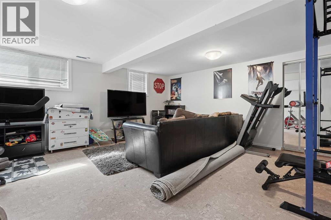
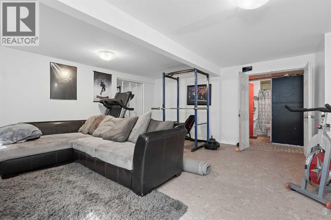
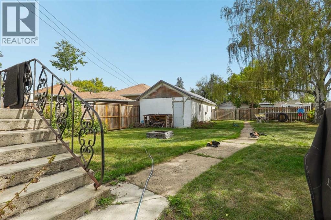
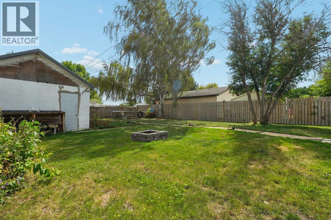
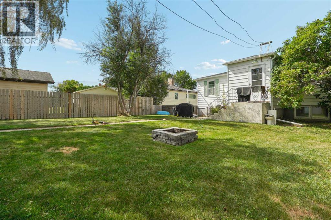
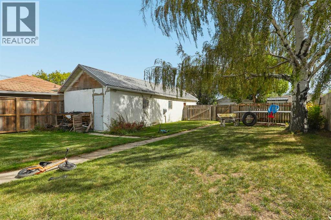
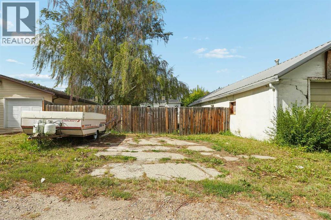
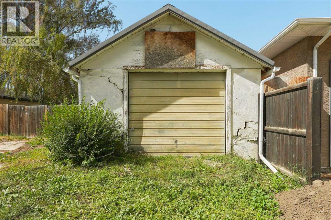
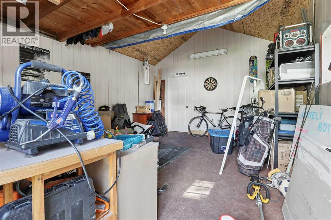
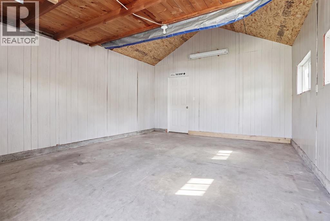
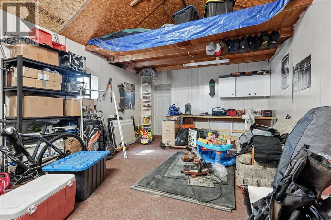
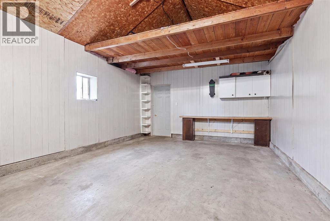
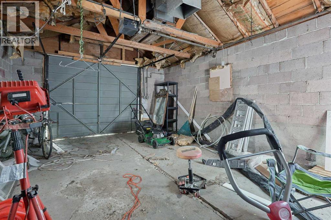
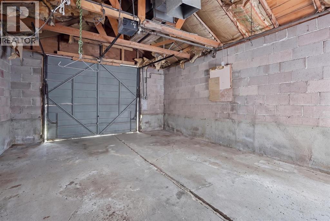
Welcome to 19 S 100 W in Raymond! This home is perfectly situated to all the amenities Raymond has to offer including being walking distance from elementary school, pool, and skating rink. With 1,212 square feet of living space across the main level, you have plenty of room for the whole family. You have two bedrooms on the main level, a 4pc bathroom freshly renovated with brand new plumbing, and a large living room area. The kitchen and dining areas provide plenty of natural light for family meals. Some windows throughout the house were replaced in 2024. Downstairs, you have two more bedrooms and a big recreation room that can have endless uses. Laundry and plenty of storage can be found downstairs, as well as, high-efficiency furnace and 2 year old water heater. Outside, you have a single detached garage and plenty of green space. Brand new shingles placed this year! Don't sleep on this home, contact your favourite REALTOR® today! (id:55254)
Property Details
| MLS® Number | A2342600 |
| Property Type | Single Family |
| Amenities Near By | Park, Playground, Schools, Shopping |
| Features | Back Lane |
| Parking Space Total | 2 |
| Plan | 5822ej |
| Structure | None |
Building
| Bathroom Total | 2 |
| Bedrooms Above Ground | 2 |
| Bedrooms Below Ground | 2 |
| Bedrooms Total | 4 |
| Appliances | Washer, Refrigerator, Dishwasher, Stove, Dryer, Microwave |
| Architectural Style | Bungalow |
| Basement Development | Finished |
| Basement Type | Full (finished) |
| Constructed Date | 1952 |
| Construction Style Attachment | Detached |
| Cooling Type | None |
| Exterior Finish | Vinyl Siding |
| Flooring Type | Carpeted, Hardwood, Linoleum |
| Foundation Type | Poured Concrete |
| Heating Type | Forced Air |
| Stories Total | 1 |
| Size Interior | 1,212 Sqft |
| Total Finished Area | 1212 Sqft |
| Type | House |
Parking
| Other | |
| Detached Garage | 1 |
Land
| Acreage | No |
| Fence Type | Fence |
| Land Amenities | Park, Playground, Schools, Shopping |
| Landscape Features | Landscaped, Lawn |
| Size Depth | 45.72 M |
| Size Frontage | 15.24 M |
| Size Irregular | 7500.00 |
| Size Total | 7500 Sqft|7,251 - 10,889 Sqft |
| Size Total Text | 7500 Sqft|7,251 - 10,889 Sqft |
| Zoning Description | Resi |
Rooms
| Level | Type | Length | Width | Dimensions |
|---|---|---|---|---|
| Basement | 3pc Bathroom | Measurements not available | ||
| Basement | Bedroom | 9.83 Ft x 7.33 Ft | ||
| Basement | Bedroom | 13.25 Ft x 11.75 Ft | ||
| Basement | Laundry Room | 10.25 Ft x 6.92 Ft | ||
| Basement | Recreational, Games Room | 18.50 Ft x 17.50 Ft | ||
| Basement | Storage | 8.25 Ft x 12.08 Ft | ||
| Basement | Furnace | 11.25 Ft x 12.33 Ft | ||
| Main Level | 4pc Bathroom | Measurements not available | ||
| Main Level | Bedroom | 10.25 Ft x 12.08 Ft | ||
| Main Level | Dining Room | 9.33 Ft x 11.83 Ft | ||
| Main Level | Kitchen | 12.58 Ft x 11.83 Ft | ||
| Main Level | Living Room | 19.08 Ft x 18.92 Ft | ||
| Main Level | Other | 6.92 Ft x 12.75 Ft | ||
| Main Level | Primary Bedroom | 13.75 Ft x 12.08 Ft |
https://www.realtor.ca/real-estate/30237223/19-s-100-w-raymond
Contact Us
Contact us for more information
Jazlyn Pitcher
Associate
1215 - 2nd Avenue South
Lethbridge, Alberta T1J 0E4
(403) 329-8899
onyx-realty.ca/

Scott Lowater
Associate
1215 - 2nd Avenue South
Lethbridge, Alberta T1J 0E4
(403) 329-8899
onyx-realty.ca/

The trademarks REALTOR®, REALTORS®, and the REALTOR® logo are controlled by The Canadian Real Estate Association (CREA) and identify real estate professionals who are members of CREA. The trademarks MLS®, Multiple Listing Service® and the associated logos are owned by The Canadian Real Estate Association (CREA) and identify the quality of services provided by real estate professionals who are members of CREA. The trademark DDF® is owned by The Canadian Real Estate Association (CREA) and identifies CREA's Data Distribution Facility (DDF®)
September 04 2026 11:28:01
Lethbridge & District Association of REALTORS®
Onyx Realty Ltd.