Sanket Patel Commercial Realtor

188 Marquis Grove SE Calgary, Alberta T3M 1M8
188 Marquis Grove SE, Calgary, Alberta T3M 1M8 (30064779), Calgary — Homes for Sale

$915,000
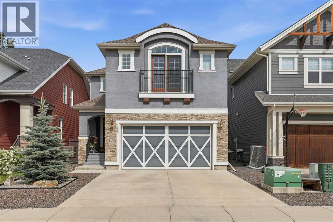
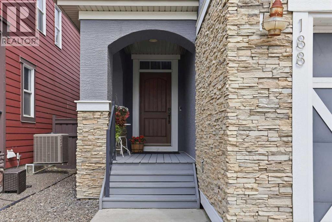
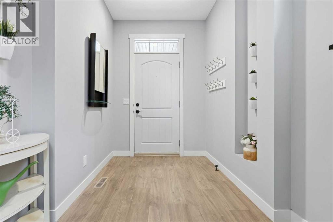
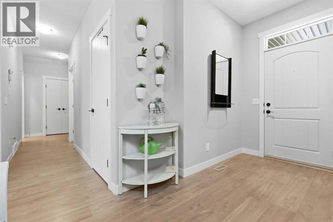
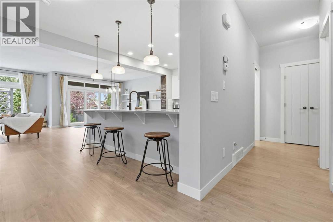
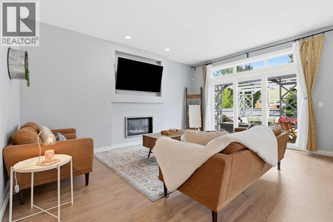
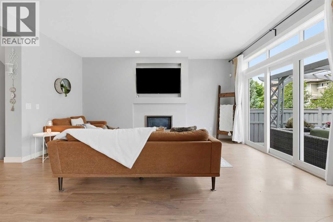
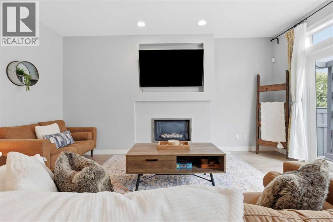
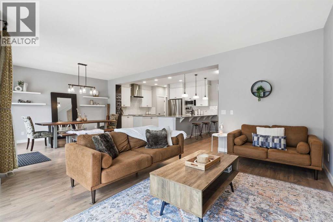
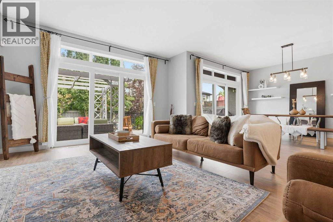
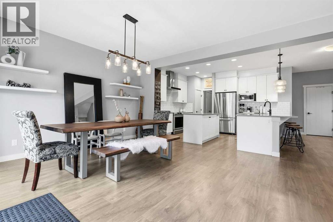
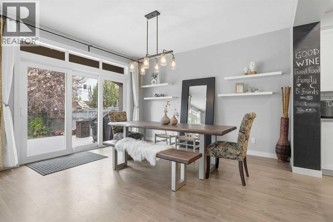
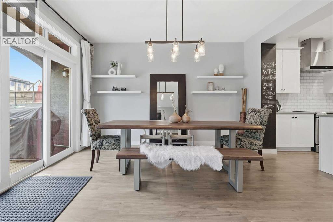
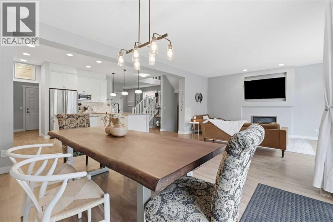
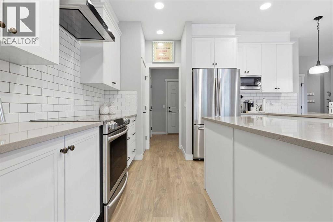
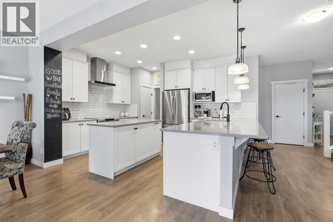
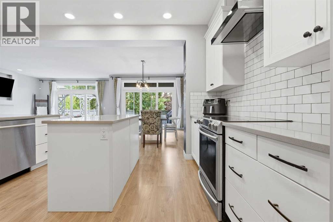
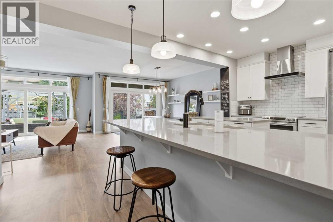
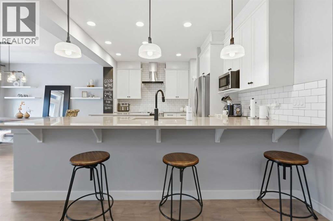
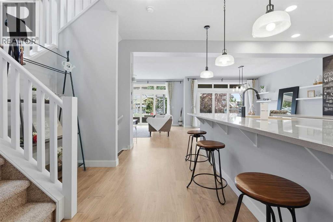
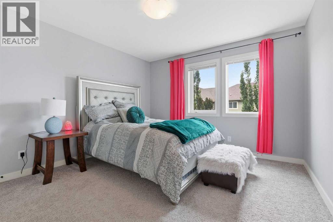
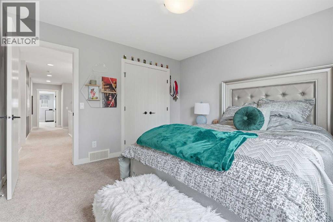
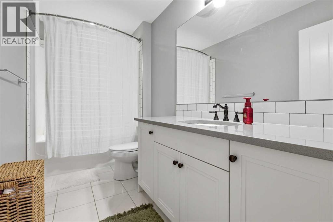
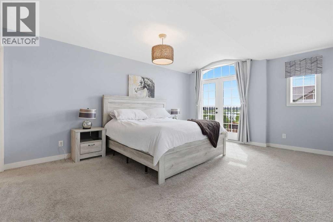
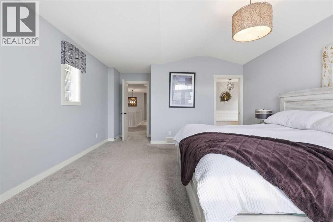
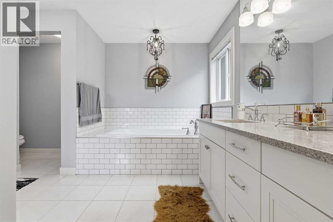
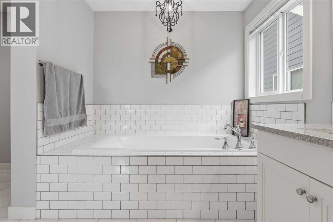
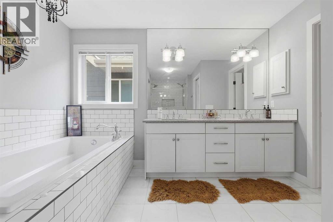
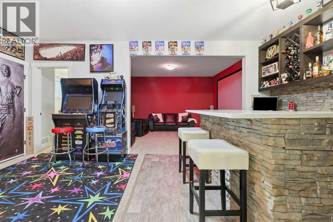
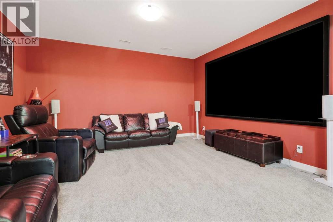
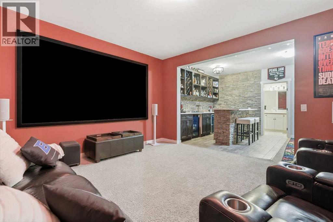
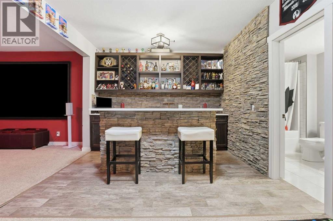
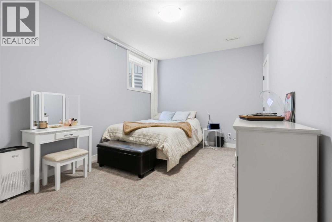
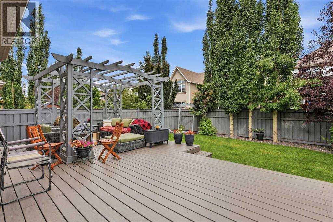
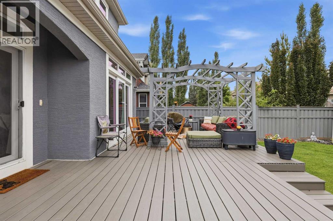
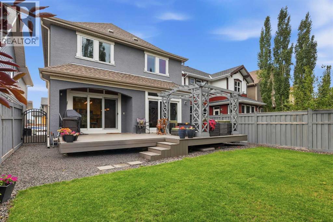
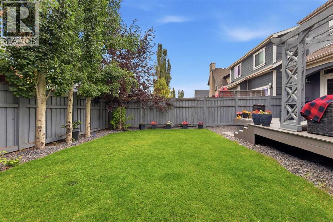
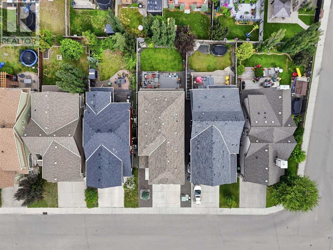
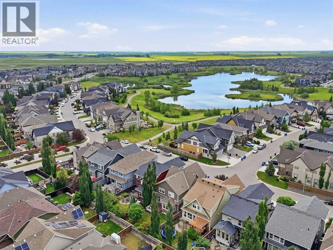
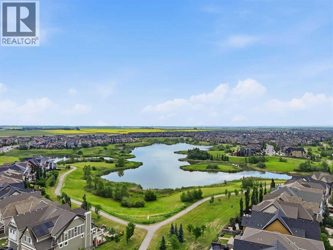
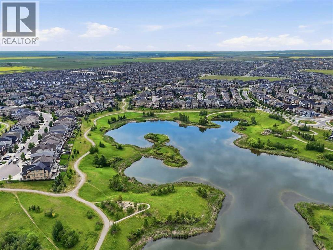
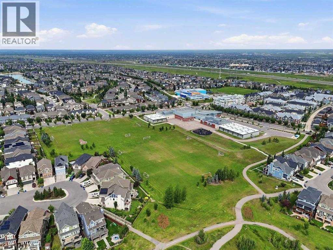
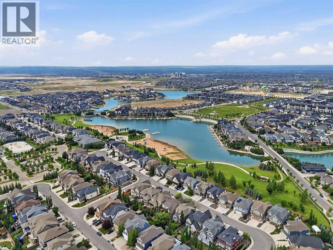
Welcome to this beautifully maintained, fully developed lake community home offering incredible water views, 4 bedrooms, and 3.5 bathrooms. From the moment you arrive, you'll appreciate the pride of ownership and thoughtful design that make this home truly stand out. The bright, open-concept main floor is filled with natural light thanks to a stunning wall of windows overlooking the backyard. The spacious living room is anchored by a cozy fireplace, creating the perfect place to relax or gather with family and friends. The kitchen is both stylish and functional, featuring full-height white cabinetry, quartz countertops, upgraded stainless steel appliances, and plenty of workspace for everyday living or entertaining. Upstairs, the spacious primary retreat is a true escape with soaring vaulted ceilings, gorgeous lake views, a luxurious 5-piece spa-inspired ensuite, and an impressive walk-in closet. Two additional bedrooms, a full bathroom, a generous bonus room, and a separate den provide plenty of space for a growing family, working from home, or simply spreading out. The fully finished basement adds even more living space with a fantastic recreation and theatre area, an eye-catching stone feature bar that's perfect for entertaining, a fourth bedroom, a full 4-piece bathroom, and plenty of storage. Step outside to your own private backyard oasis. The beautifully landscaped yard is surrounded by mature trees and shrubs and features a large deck that's ideal for summer barbecues, morning coffee, or simply unwinding at the end of the day.Additional features include an oversized double garage, central air conditioning, 9-foot ceilings, high-end laminate flooring, and countless thoughtful upgrades throughout. Perfectly situated across from green space, a nature preserve, and scenic walking paths, this exceptional home offers the ideal combination of comfort, style, and location. This is one you won't want to miss! (id:55254)
Property Details
| MLS® Number | A2331322 |
| Property Type | Single Family |
| Community Name | Mahogany |
| Amenities Near By | Park, Playground, Schools, Shopping, Water Nearby |
| Community Features | Lake Privileges |
| Features | See Remarks, Wetlands, Pvc Window, No Smoking Home, Level |
| Parking Space Total | 4 |
| Plan | 1211545 |
| Structure | Deck, Porch |
| View Type | View |
Building
| Bathroom Total | 4 |
| Bedrooms Above Ground | 3 |
| Bedrooms Below Ground | 1 |
| Bedrooms Total | 4 |
| Amenities | Clubhouse |
| Appliances | Washer, Refrigerator, Dishwasher, Stove, Dryer, Microwave, Hood Fan, Garage Door Opener |
| Basement Development | Finished |
| Basement Type | Full (finished) |
| Constructed Date | 2013 |
| Construction Material | Wood Frame |
| Construction Style Attachment | Detached |
| Cooling Type | Central Air Conditioning |
| Exterior Finish | Stucco |
| Fireplace Present | Yes |
| Fireplace Total | 1 |
| Flooring Type | Carpeted, Ceramic Tile, Laminate |
| Foundation Type | Poured Concrete |
| Half Bath Total | 1 |
| Heating Type | Forced Air |
| Stories Total | 2 |
| Size Interior | 2,574 Sqft |
| Total Finished Area | 2574 Sqft |
| Type | House |
Parking
| Attached Garage | 2 |
| Oversize |
Land
| Acreage | No |
| Fence Type | Fence |
| Land Amenities | Park, Playground, Schools, Shopping, Water Nearby |
| Landscape Features | Landscaped, Lawn |
| Size Depth | 36.33 M |
| Size Frontage | 10.96 M |
| Size Irregular | 397.00 |
| Size Total | 397 M2|4,051 - 7,250 Sqft |
| Size Total Text | 397 M2|4,051 - 7,250 Sqft |
| Zoning Description | R-g |
Rooms
| Level | Type | Length | Width | Dimensions |
|---|---|---|---|---|
| Second Level | 4pc Bathroom | .00 Ft x .00 Ft | ||
| Second Level | 5pc Bathroom | .00 Ft x .00 Ft | ||
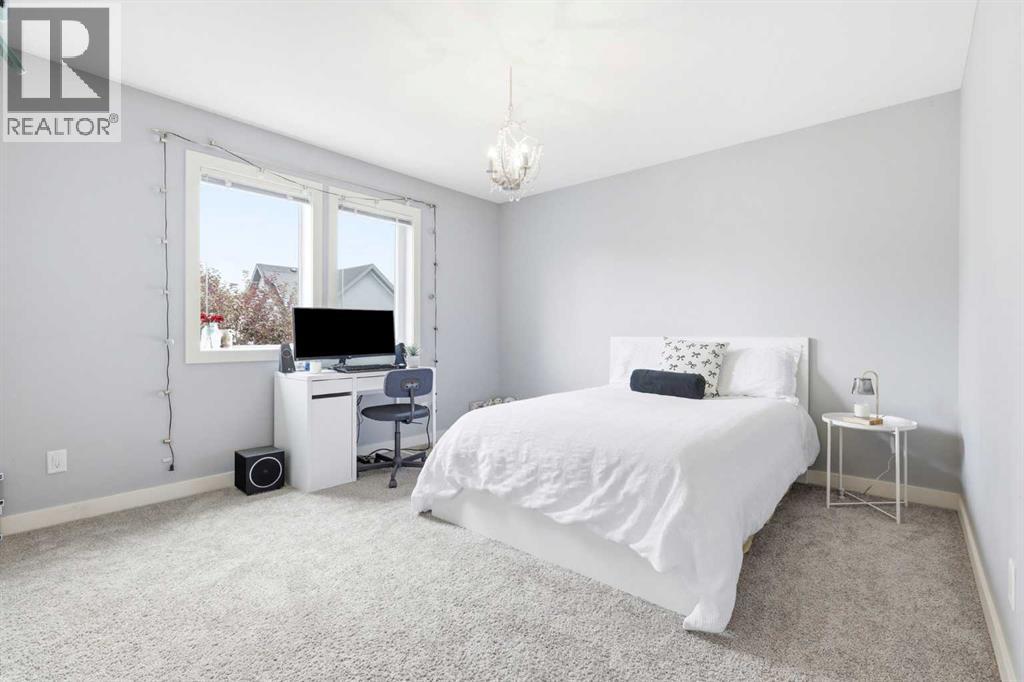
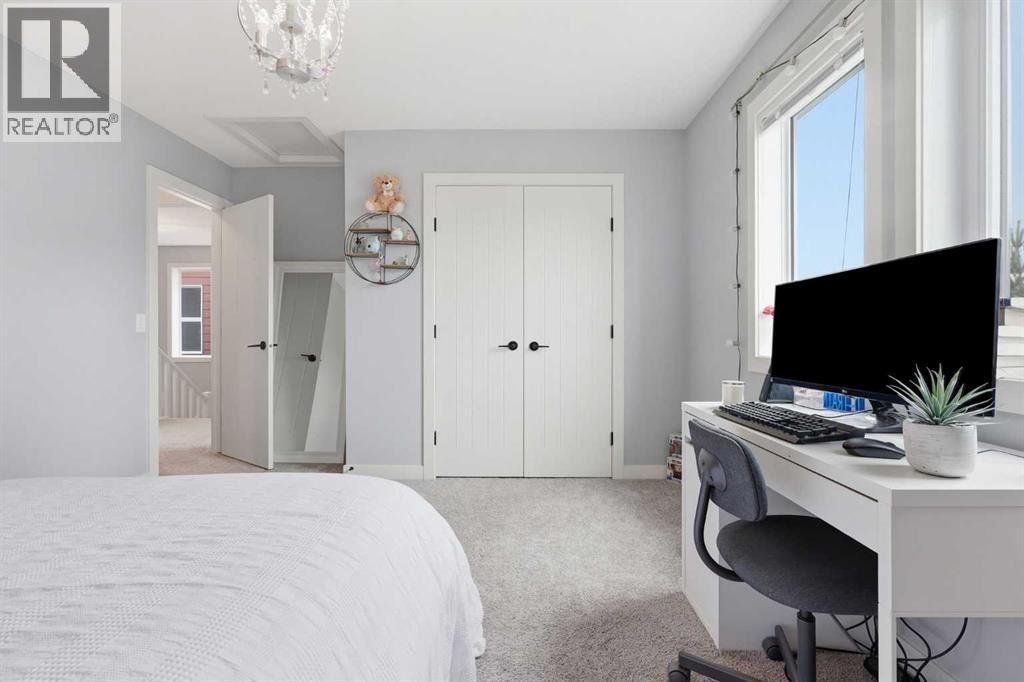
| Second Level | Bedroom | 14.83 Ft x 12.00 Ft | ||
| Second Level | Bedroom | 11.75 Ft x 11.92 Ft | ||
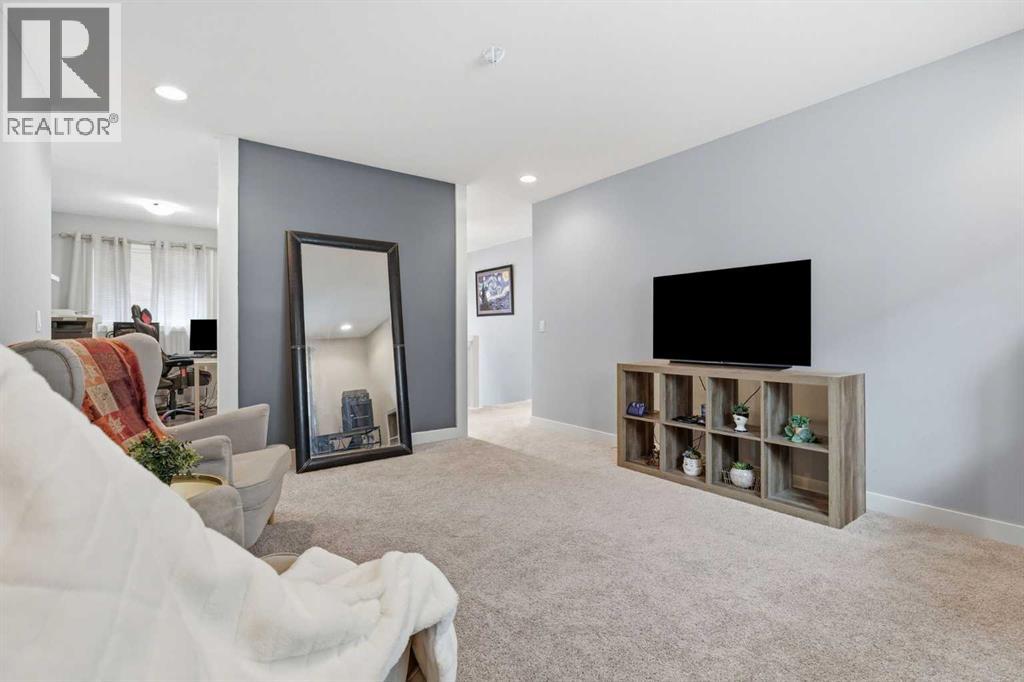
| Second Level | Family Room | 15.00 Ft x 12.67 Ft | ||
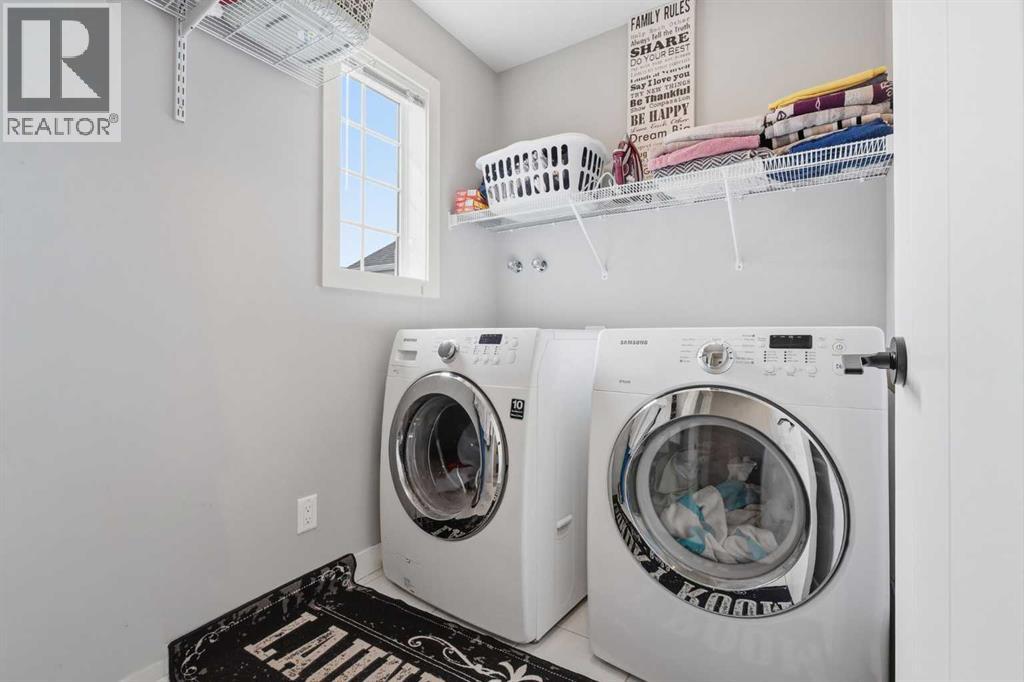
| Second Level | Laundry Room | 6.83 Ft x 5.67 Ft | ||
| Second Level | Primary Bedroom | 14.17 Ft x 20.92 Ft | ||
| Second Level | Other | 5.58 Ft x 14.75 Ft | ||
| Lower Level | 4pc Bathroom | .00 Ft x .00 Ft | ||
| Lower Level | Bedroom | 10.33 Ft x 16.50 Ft | ||
| Lower Level | Recreational, Games Room | 15.08 Ft x 11.17 Ft | ||
| Lower Level | Media | 15.00 Ft x 13.42 Ft | ||
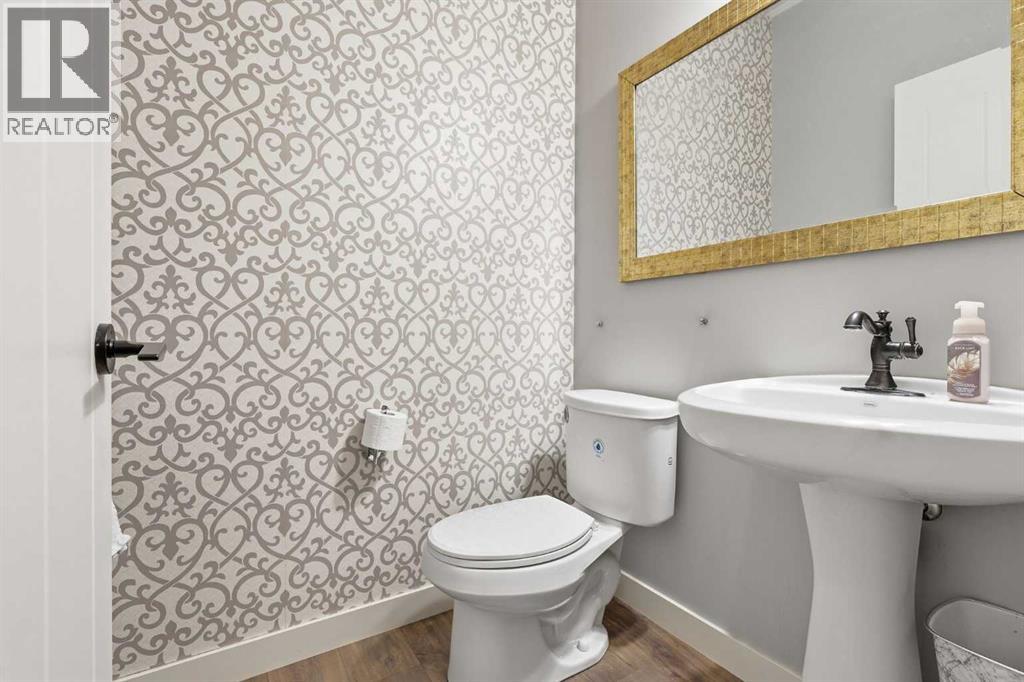
| Main Level | 2pc Bathroom | .00 Ft x .00 Ft | ||
| Main Level | Dining Room | 13.00 Ft x 13.58 Ft | ||
| Main Level | Other | 7.17 Ft x 12.83 Ft | ||
| Main Level | Kitchen | 14.83 Ft x 11.33 Ft | ||
| Main Level | Living Room | 14.00 Ft x 16.50 Ft |
https://www.realtor.ca/real-estate/30064779/188-marquis-grove-se-calgary-mahogany
Contact Us
Contact us for more information

Alison Marshall
Associate
(403) 228-5425
www.alisonmarshall.ca/
www.facebook.com/remaxsignatureproperties
www.linkedin.com/in/alisonmarshall1/
alisonmarshallremax/
100, 1301 8 Street S.w.
Calgary, Alberta T2R 1B7
(403) 228-5557
(403) 228-5425

The trademarks REALTOR®, REALTORS®, and the REALTOR® logo are controlled by The Canadian Real Estate Association (CREA) and identify real estate professionals who are members of CREA. The trademarks MLS®, Multiple Listing Service® and the associated logos are owned by The Canadian Real Estate Association (CREA) and identify the quality of services provided by real estate professionals who are members of CREA. The trademark DDF® is owned by The Canadian Real Estate Association (CREA) and identifies CREA's Data Distribution Facility (DDF®)
July 22 2026 02:46:37
Calgary Real Estate Board
RE/MAX Innovations