Sanket Patel Commercial Realtor

187 Covington Close NE Calgary, Alberta T3k 4L9
187 Covington Close NE, Calgary, Alberta T3k 4L9 (29949902), Calgary — Homes for Sale

$669,888
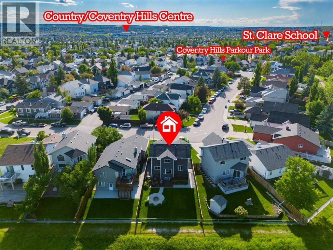
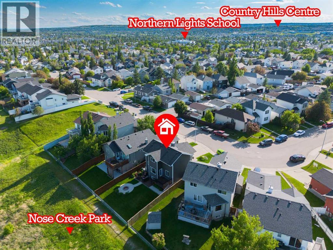
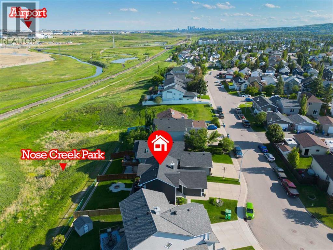
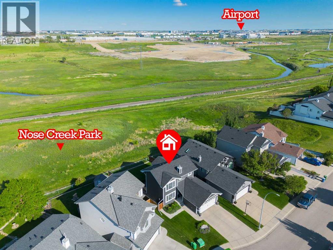
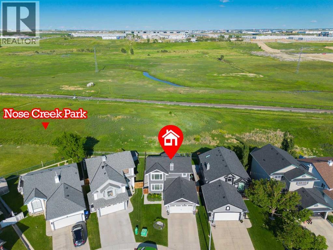
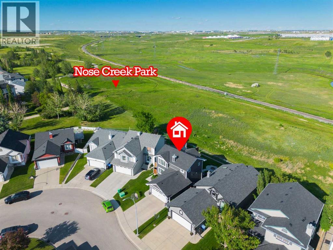
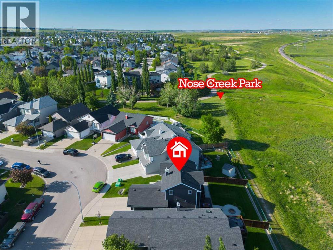
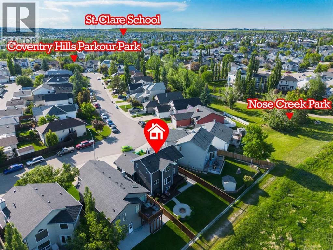
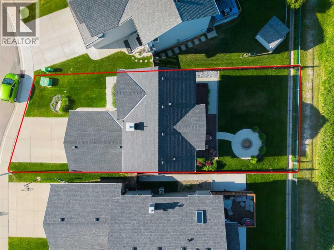
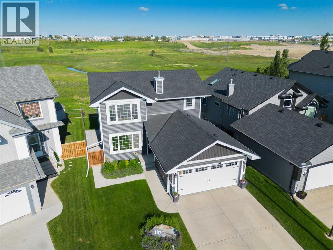
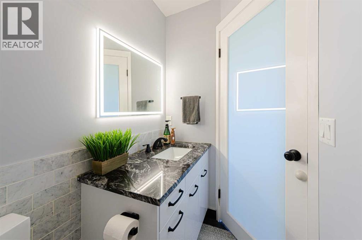
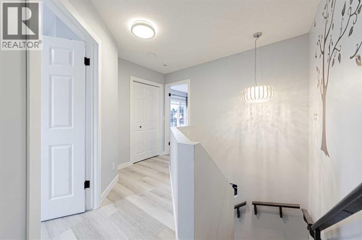
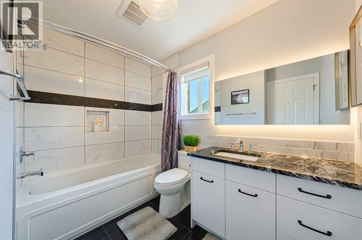
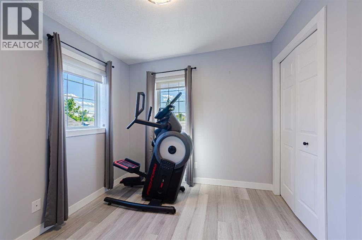
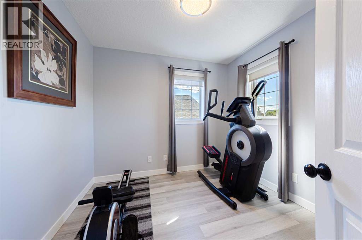
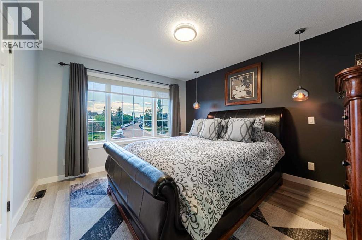
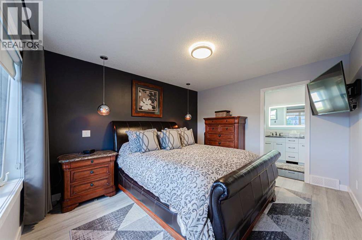
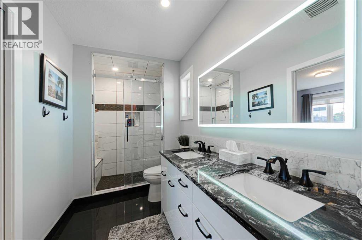
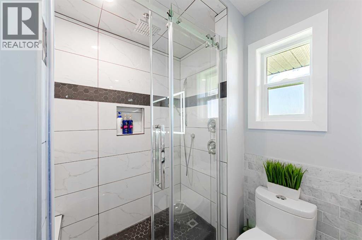
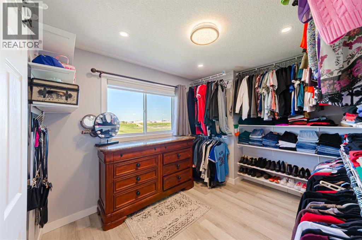
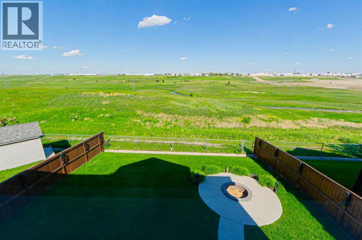
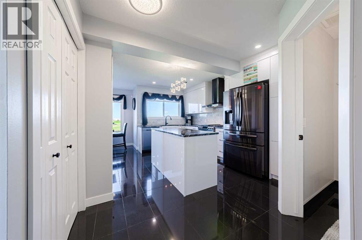
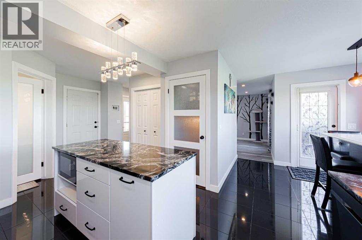
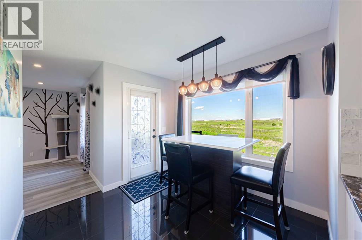
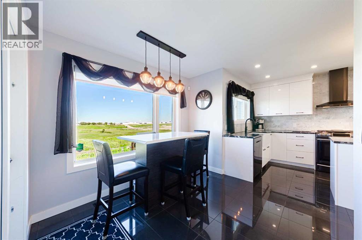
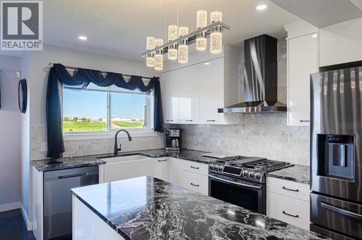
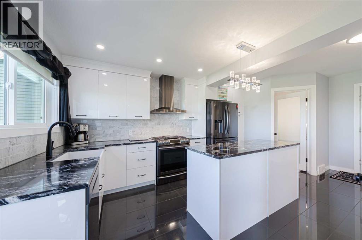
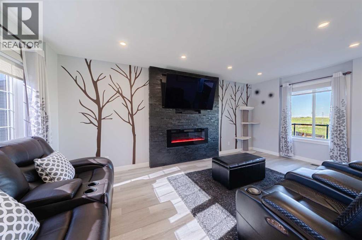
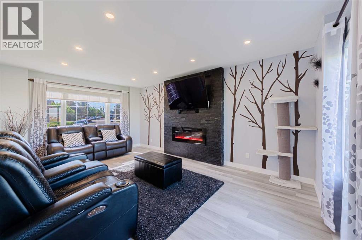
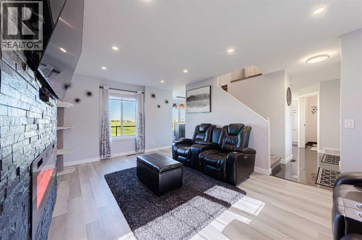
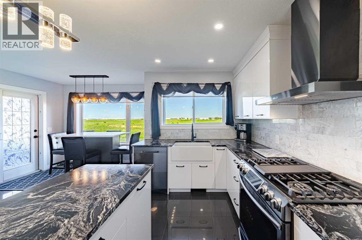
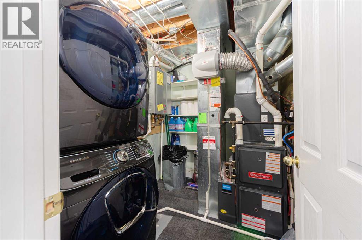
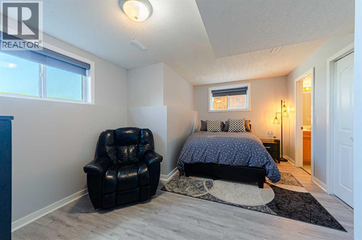
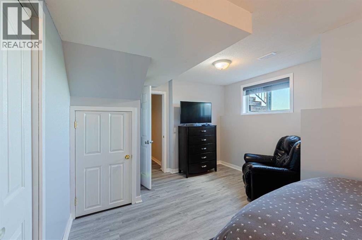
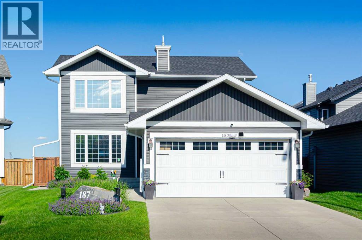
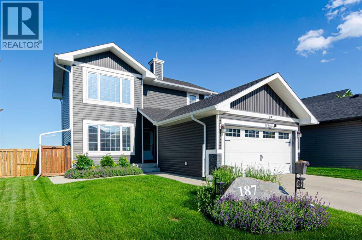
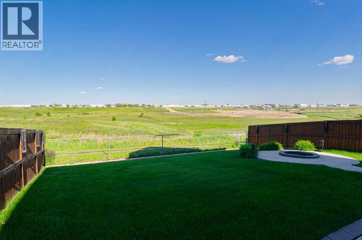
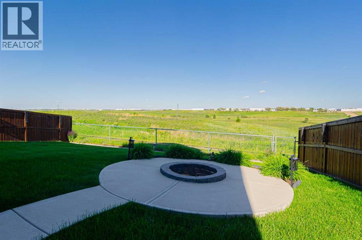
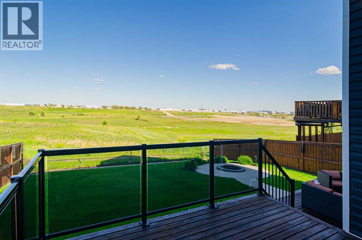
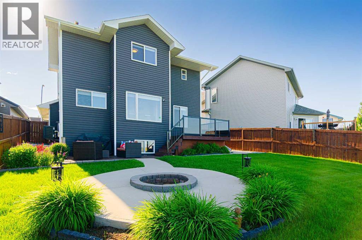
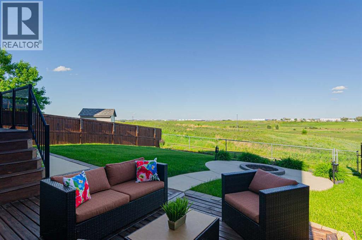
Welcome to this beautifully maintained 2-storey home in the highly sought-after community of Coventry Hills, backing onto reserve land with spectacular green space views. This fully developed home offers 3 bedrooms and 2.5 bathrooms, including two spacious bedrooms upstairs and one additional bedroom in the finished basement.The bright and inviting main floor features a cozy fireplace, elegant pot lights, granite countertops, a gas stove, smudge-free stainless steel appliances, a stylish hood fan, soft-close cabinetry, and an oversized pantry with deep drawers for exceptional storage. Stay comfortable year-round with central air conditioning and a tankless hot water system (2025).The spacious primary bedroom includes a walk-in closet, while the secondary bedroom has been converted into an oversized walk-in closet and can easily be returned to a bedroom if desired. Additional features include vinyl plank flooring, tile throughout, and carpet, a smart mirror, alarm system, included blinds, and a modern farmhouse-style sink.Step outside and enjoy the private backyard complete with a gas BBQ hookup and firepit stunning views of the reserve land. The double attached garage features a newer garage door installed in 2022.Perfectly located close to all amenities, including churches, shopping centres, and schools. Northern Lights School is just 2 minutes away, Nose Creek School is 5 minutes away, and North Trail High School is only 7 minutes away.This exceptional home combines comfort, style, and an unbeatable location. Don't miss your opportunity to call this Coventry Hills gem your own! (id:55254)
Property Details
| MLS® Number | A2323236 |
| Property Type | Single Family |
| Community Name | Coventry Hills |
| Amenities Near By | Playground, Schools, Shopping |
| Features | No Neighbours Behind, Gas Bbq Hookup |
| Parking Space Total | 4 |
| Plan | 9412113 |
| Structure | Deck |
Building
| Bathroom Total | 3 |
| Bedrooms Above Ground | 2 |
| Bedrooms Below Ground | 1 |
| Bedrooms Total | 3 |
| Appliances | Washer, Refrigerator, Gas Stove(s), Dishwasher, Dryer, Microwave, Hood Fan, Window Coverings, Garage Door Opener |
| Basement Development | Finished |
| Basement Type | Full (finished) |
| Constructed Date | 1996 |
| Construction Material | Poured Concrete, Wood Frame |
| Construction Style Attachment | Detached |
| Cooling Type | Central Air Conditioning |
| Exterior Finish | Concrete, Vinyl Siding |
| Fireplace Present | Yes |
| Fireplace Total | 1 |
| Flooring Type | Carpeted, Ceramic Tile, Vinyl Plank |
| Foundation Type | Poured Concrete |
| Half Bath Total | 1 |
| Heating Fuel | Natural Gas |
| Heating Type | Forced Air |
| Stories Total | 2 |
| Size Interior | 1,282 Sqft |
| Total Finished Area | 1282 Sqft |
| Type | House |
Parking
| Attached Garage | 2 |
Land
| Acreage | No |
| Fence Type | Fence |
| Land Amenities | Playground, Schools, Shopping |
| Landscape Features | Garden Area |
| Size Depth | 13.37 M |
| Size Frontage | 12.46 M |
| Size Irregular | 421.00 |
| Size Total | 421 M2|4,051 - 7,250 Sqft |
| Size Total Text | 421 M2|4,051 - 7,250 Sqft |
| Zoning Description | R-g |
Rooms
| Level | Type | Length | Width | Dimensions |
|---|---|---|---|---|
| Second Level | Primary Bedroom | 11.42 Ft x 13.00 Ft | ||
| Second Level | Other | 11.00 Ft x 9.25 Ft | ||
| Second Level | Bedroom | 9.00 Ft x 9.17 Ft | ||
| Second Level | 4pc Bathroom | 5.92 Ft x 9.25 Ft | ||
| Lower Level | Bedroom | 16.08 Ft x 12.00 Ft | ||
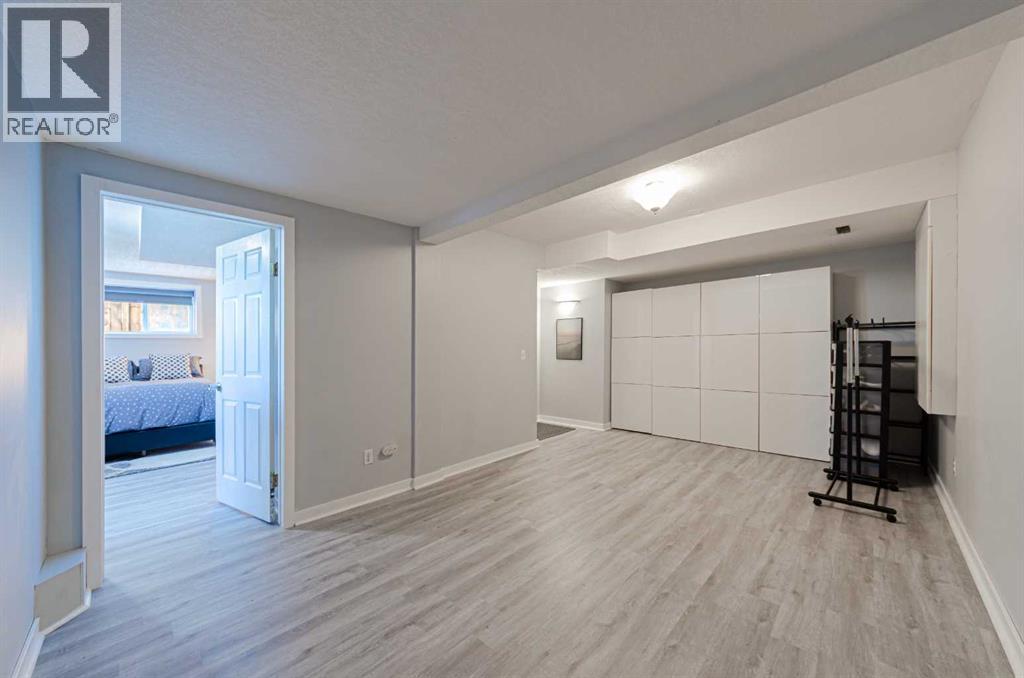
| Lower Level | Family Room | 10.83 Ft x 17.92 Ft | ||
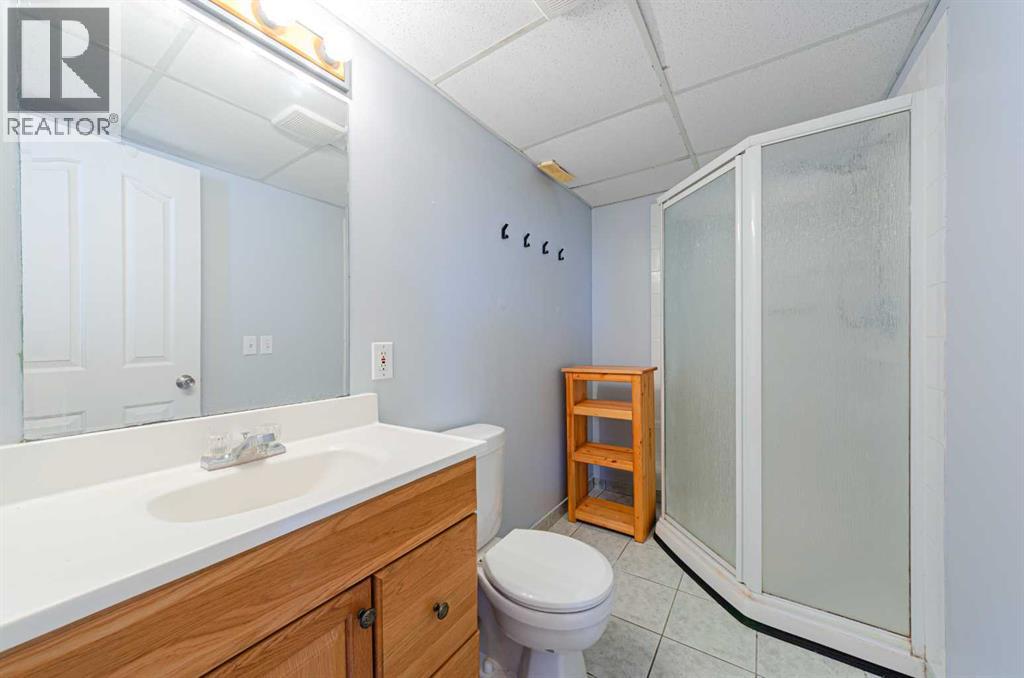
| Lower Level | 3pc Bathroom | 5.00 Ft x 8.83 Ft | ||
| Main Level | Living Room | 11.33 Ft x 19.00 Ft | ||
| Main Level | Dining Room | 9.50 Ft x 9.00 Ft | ||
| Main Level | Kitchen | 10.58 Ft x 14.00 Ft | ||
| Main Level | 2pc Bathroom | 6.25 Ft x 4.08 Ft |
https://www.realtor.ca/real-estate/29949902/187-covington-close-ne-calgary-coventry-hills
Contact Us
Contact us for more information
Sylvia Calixte
Associate
www.homes4calgary.ca/
230-855 42nd Avenue SE
Calgary, Alberta T2G 1Y8
(403) 930-4025

The trademarks REALTOR®, REALTORS®, and the REALTOR® logo are controlled by The Canadian Real Estate Association (CREA) and identify real estate professionals who are members of CREA. The trademarks MLS®, Multiple Listing Service® and the associated logos are owned by The Canadian Real Estate Association (CREA) and identify the quality of services provided by real estate professionals who are members of CREA. The trademark DDF® is owned by The Canadian Real Estate Association (CREA) and identifies CREA's Data Distribution Facility (DDF®)
June 24 2026 11:29:28
Calgary Real Estate Board
Wahi Realty Inc.