Sanket Patel Commercial Realtor

187 Bremner Fort Saskatchewan, Alberta T8L 0E2
187 Bremner, Fort Saskatchewan, Alberta T8L 0E2 (29993244), Calgary — Homes for Sale

$589,000
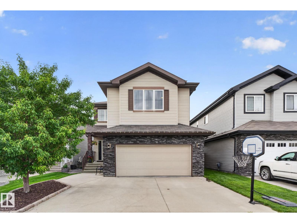
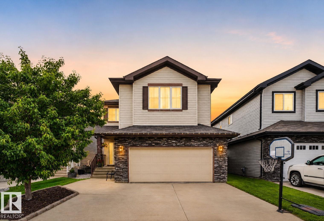
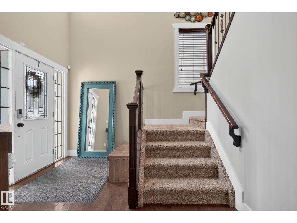
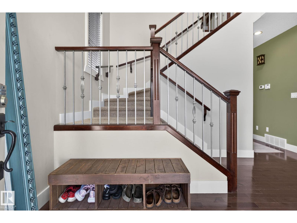
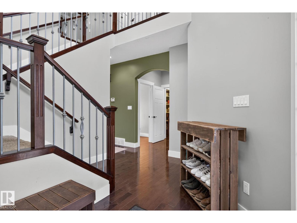
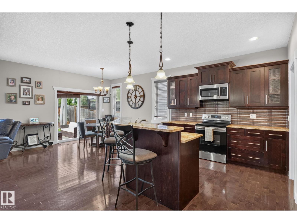
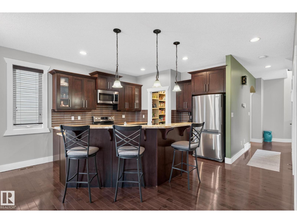
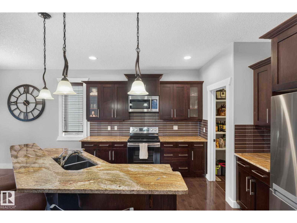
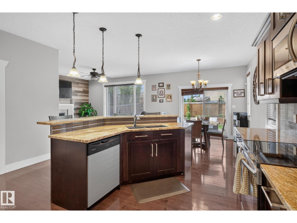
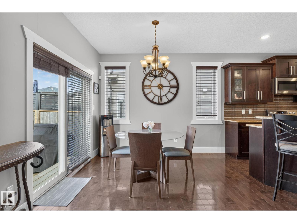
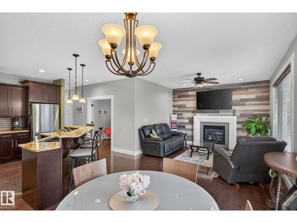
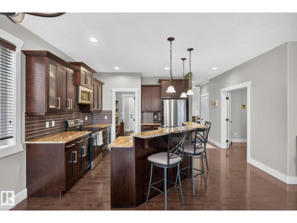
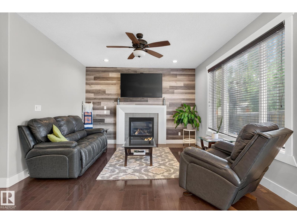
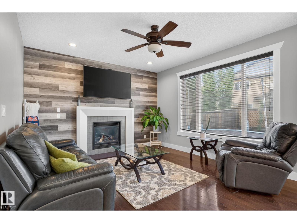
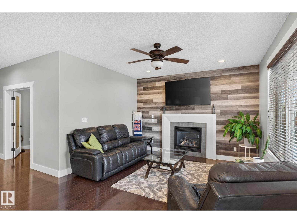
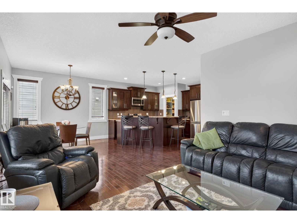
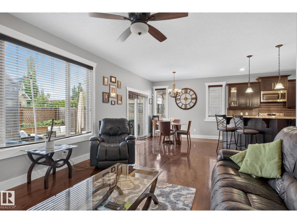
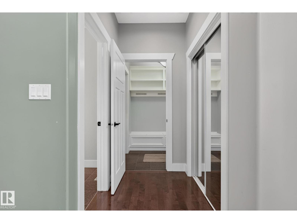
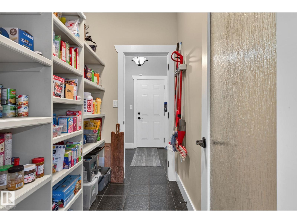
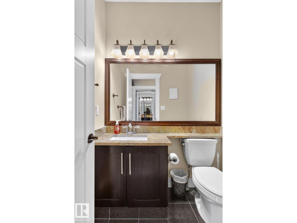
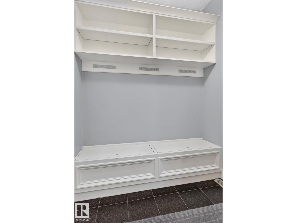
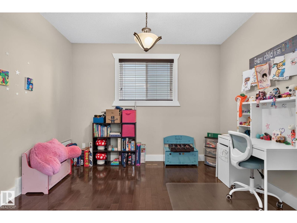
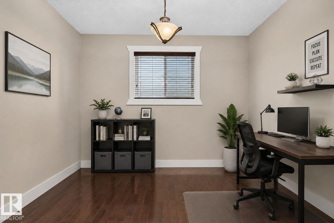
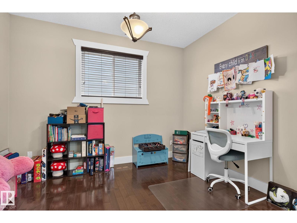
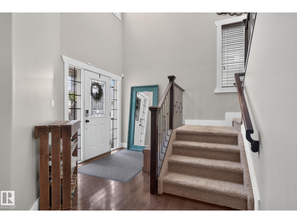
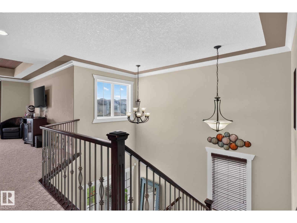
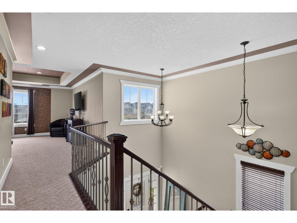
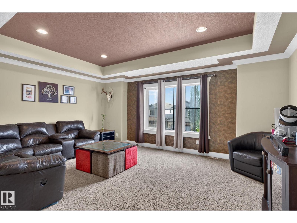
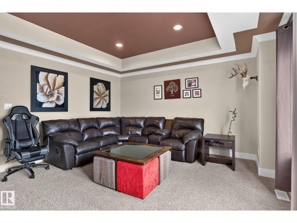
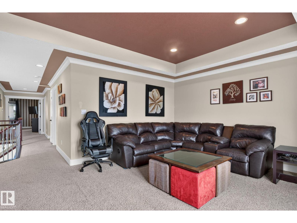
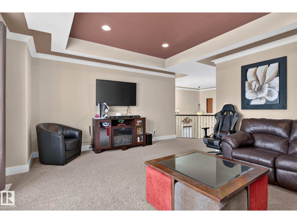
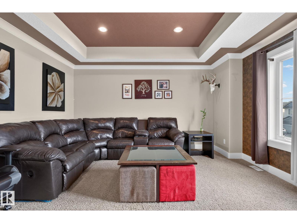
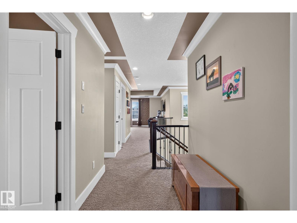
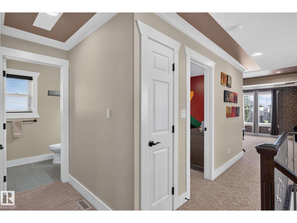
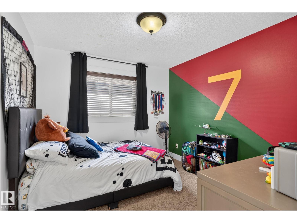
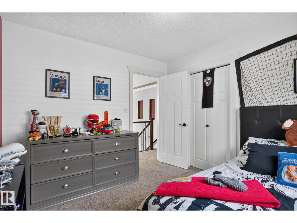
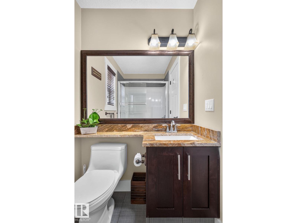
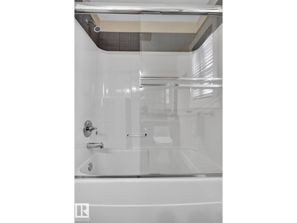
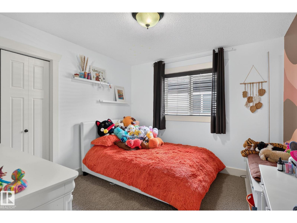
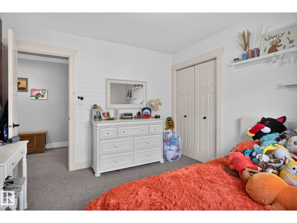
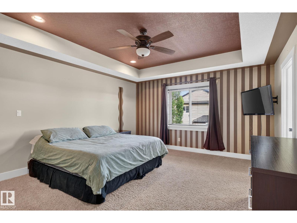
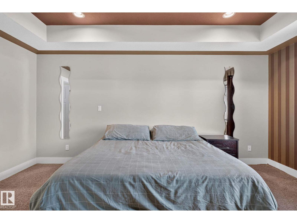
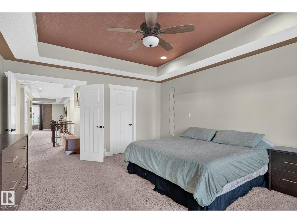
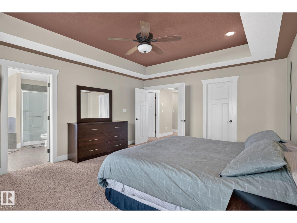
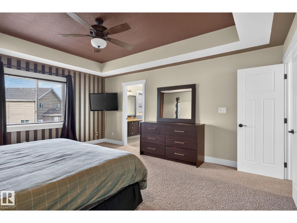
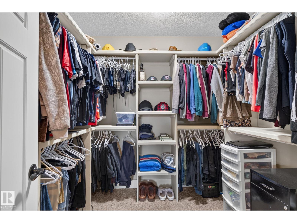
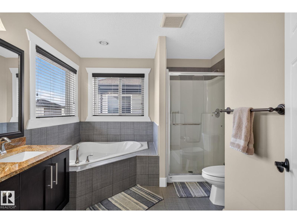
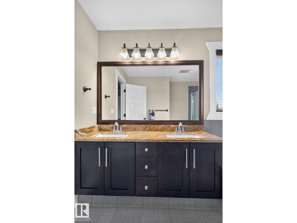
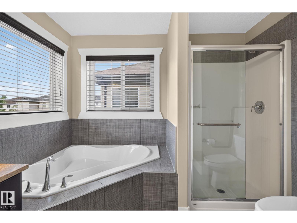
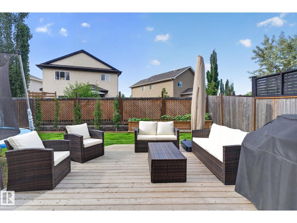
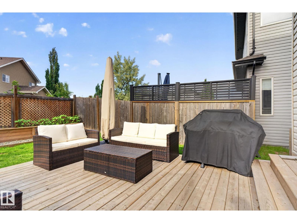
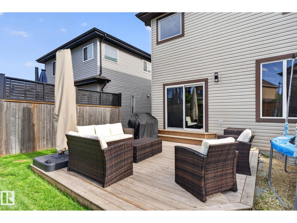
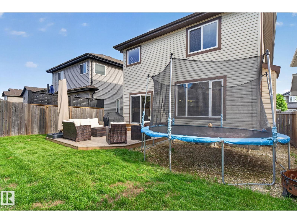
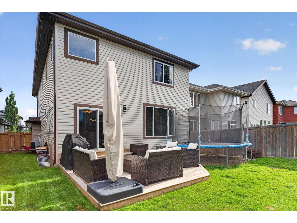
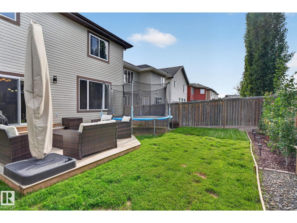
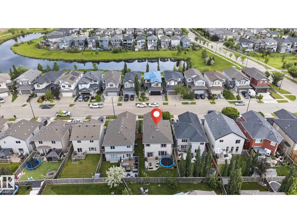
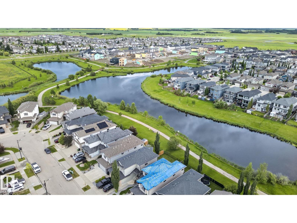
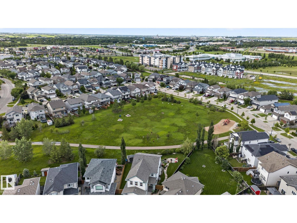
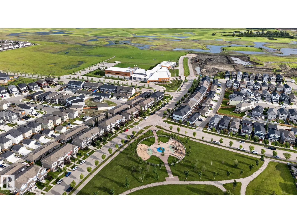
Space to gather,, Room to grow and a location you'll love! This spacious two-storey is perfectly situated just steps from walking trails, parks, a K-9 school, and everyday amenities. The open-concept main floor is designed for family living, featuring a large kitchen with granite countertops, a walk-through pantry, and a cozy living room with a gas fireplace. A main floor den with French doors offers the perfect space for a home office, playroom, or study. Upstairs, the oversized bonus room is made for movie nights, while the generous bedrooms provide space for everyone. The primary suite features a walk-in closet and a luxurious 5-piece ensuite. Outside, the large backyard is ready for kids, pets, entertaining, and making lasting memories. (id:55254)
Property Details
| MLS® Number | E4497286 |
| Property Type | Single Family |
| Neigbourhood | South Pointe |
| Amenities Near By | Golf Course, Playground, Public Transit, Schools, Shopping |
| Features | No Back Lane, Closet Organizers, No Smoking Home |
| Structure | Deck, Porch |
Building
| Bathroom Total | 3 |
| Bedrooms Total | 3 |
| Appliances | Dishwasher, Dryer, Microwave Range Hood Combo, Refrigerator, Stove, Washer, Window Coverings, See Remarks |
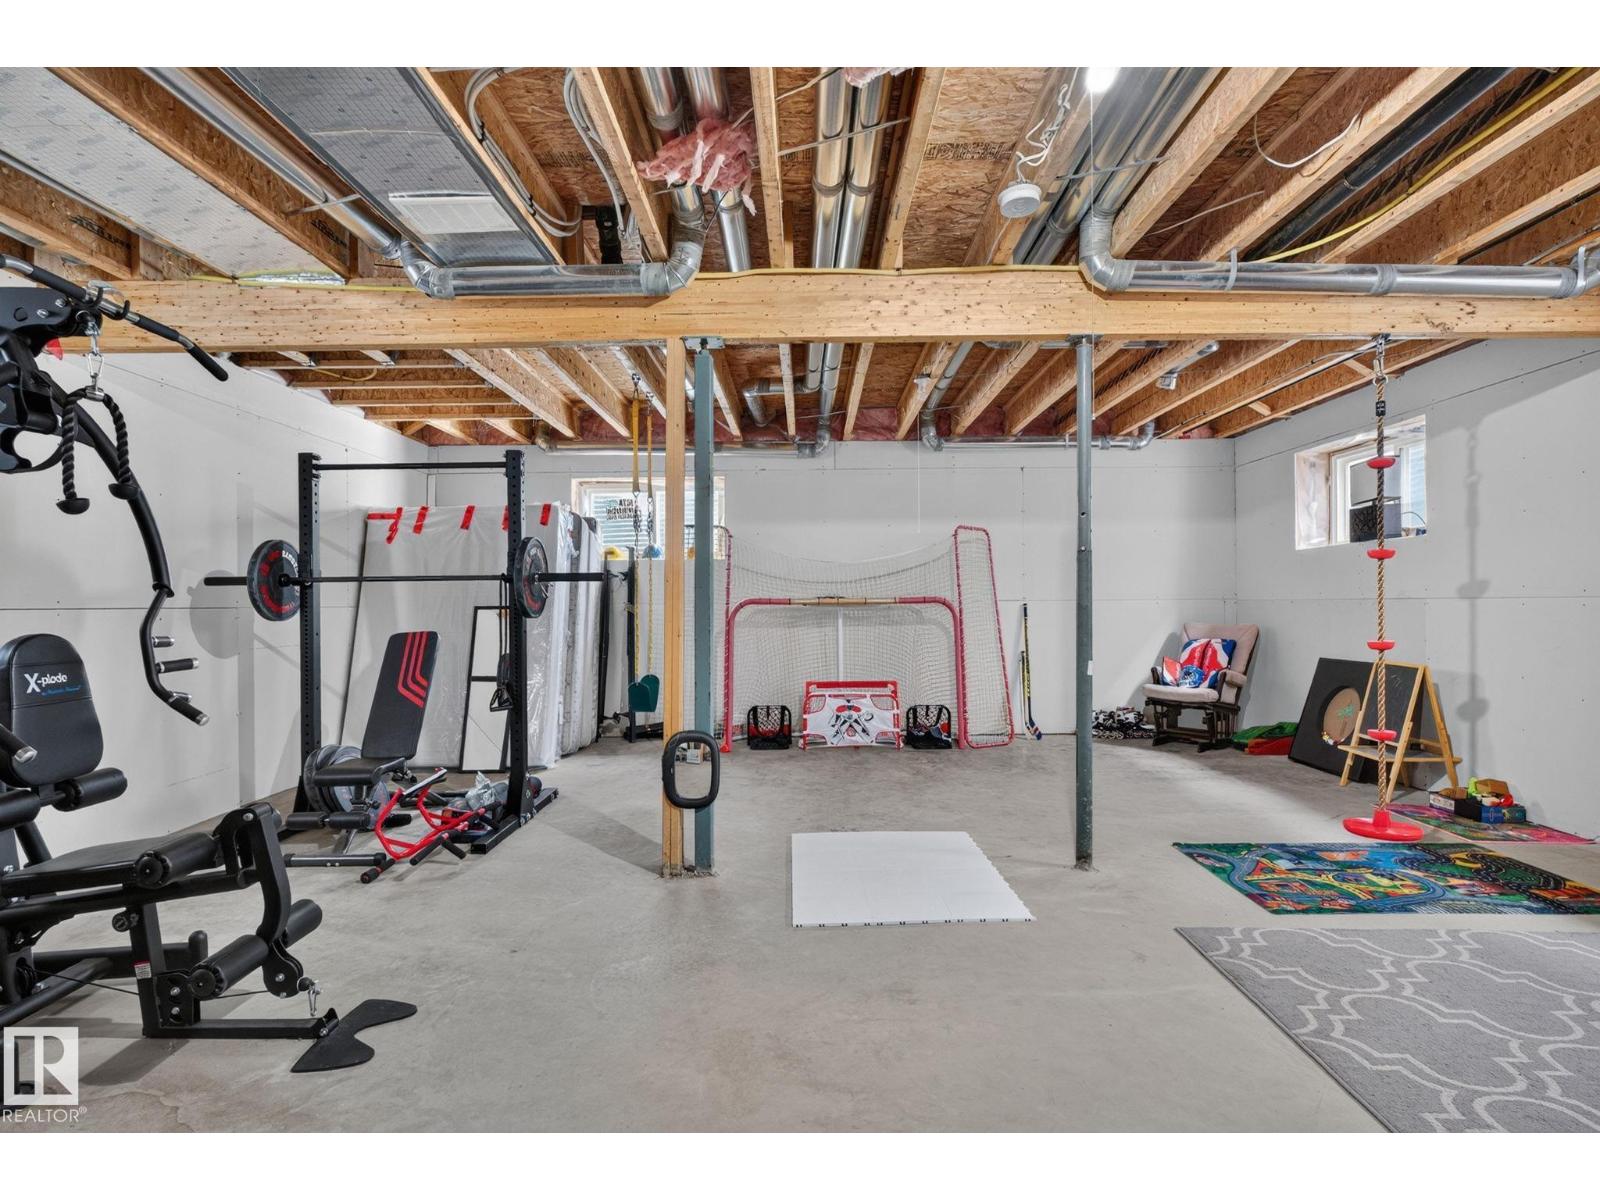
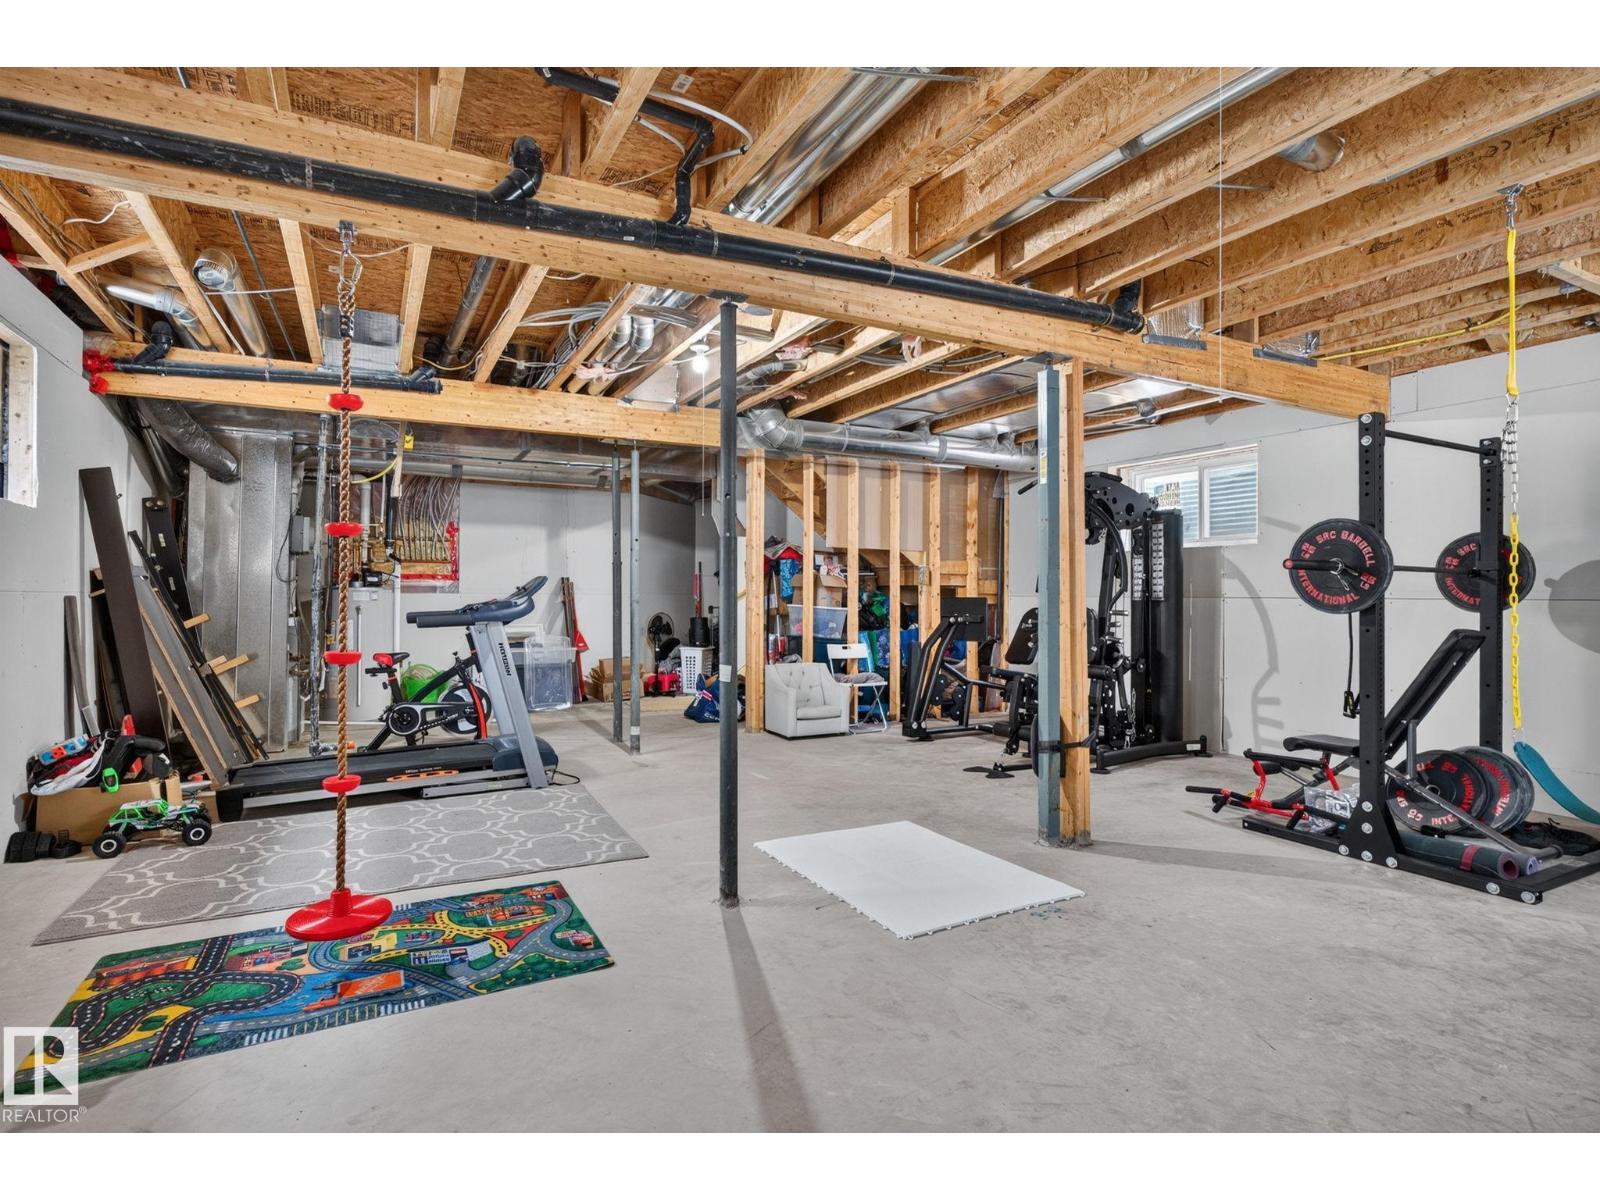
| Basement Development | Unfinished |
| Basement Type | Full (unfinished) |
| Constructed Date | 2010 |
| Construction Style Attachment | Detached |
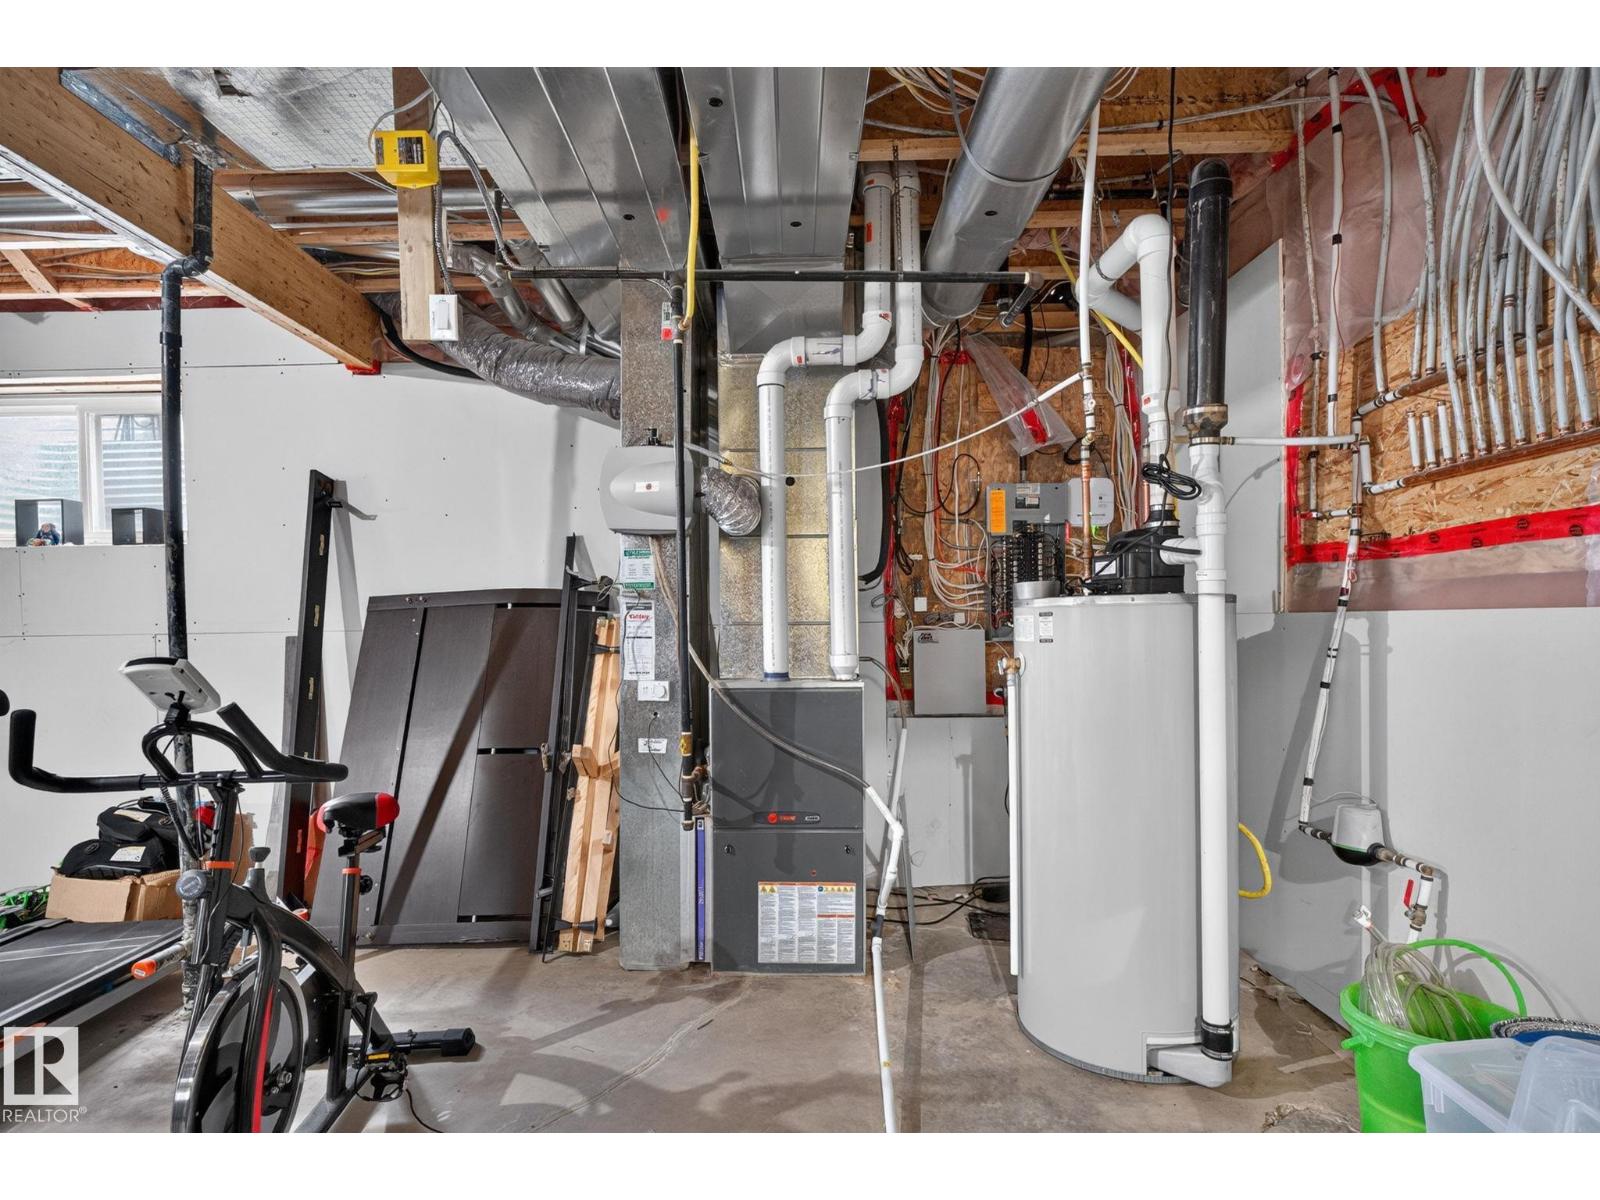
| Cooling Type | Central Air Conditioning |
| Fire Protection | Smoke Detectors |
| Fireplace Fuel | Gas |
| Fireplace Present | Yes |
| Fireplace Type | Heatillator |
| Half Bath Total | 1 |
| Heating Type | Forced Air |
| Stories Total | 2 |
| Size Interior | 2,330 Sqft |
| Type | House |
Parking
| Attached Garage |
Land
| Acreage | No |
| Fence Type | Fence |
| Land Amenities | Golf Course, Playground, Public Transit, Schools, Shopping |
| Size Irregular | 384.53 |
| Size Total | 384.53 M2 |
| Size Total Text | 384.53 M2 |
Rooms
| Level | Type | Length | Width | Dimensions |
|---|---|---|---|---|
| Main Level | Living Room | 4.26 m | 3.94 m | 4.26 m x 3.94 m |
| Main Level | Dining Room | 3.51 m | 3.94 m | 3.51 m x 3.94 m |
| Main Level | Kitchen | 4.67 m | 3.22 m | 4.67 m x 3.22 m |
| Main Level | Den | 2.98 m | 3.5 m | 2.98 m x 3.5 m |
| Upper Level | Primary Bedroom | 4.31 m | 5.18 m | 4.31 m x 5.18 m |
| Upper Level | Bedroom 2 | 3.36 m | 3.03 m | 3.36 m x 3.03 m |
| Upper Level | Bedroom 3 | 3.33 m | 3.16 m | 3.33 m x 3.16 m |
| Upper Level | Bonus Room | 5.47 m | 4.79 m | 5.47 m x 4.79 m |
| Upper Level | Laundry Room | Measurements not available |
https://www.realtor.ca/real-estate/29993244/187-bremner-fort-saskatchewan-south-pointe
Contact Us
Contact us for more information
Meagan O'connell
Associate
3400-10180 101 St NW
Edmonton, Alberta T5J 3S4
(855) 623-6900
www.onereal.ca/

The trademarks REALTOR®, REALTORS®, and the REALTOR® logo are controlled by The Canadian Real Estate Association (CREA) and identify real estate professionals who are members of CREA. The trademarks MLS®, Multiple Listing Service® and the associated logos are owned by The Canadian Real Estate Association (CREA) and identify the quality of services provided by real estate professionals who are members of CREA. The trademark DDF® is owned by The Canadian Real Estate Association (CREA) and identifies CREA's Data Distribution Facility (DDF®)
July 06 2026 03:41:30
REALTORS® Association of Edmonton
Real Broker