Sanket Patel Commercial Realtor

1847 Crossbill Lo NW Edmonton, Alberta T5S 0S6
1847 Crossbill Lo NW, Edmonton, Alberta T5S 0S6 (30187754), Calgary — Homes for Sale

$689,900
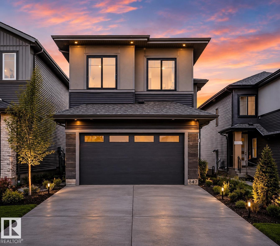
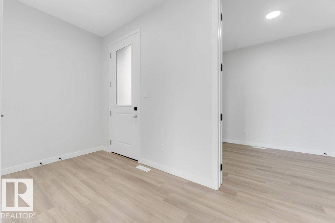
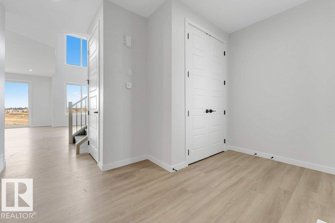
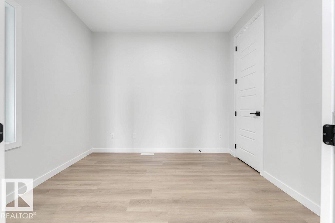
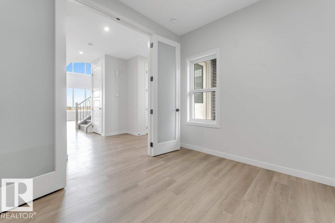
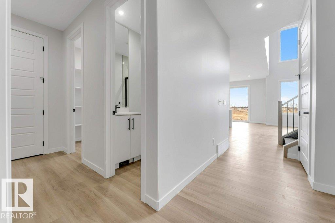
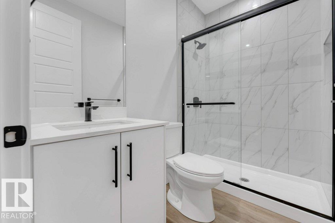
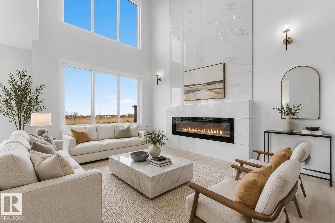
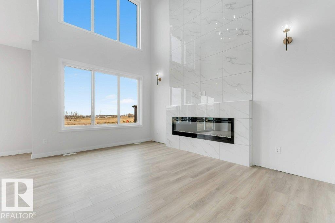
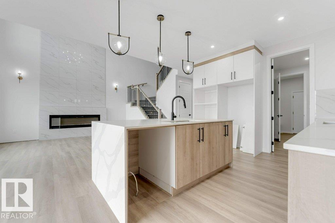
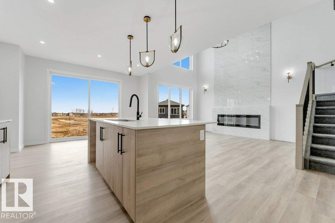
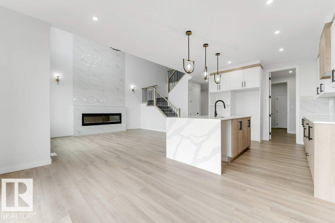
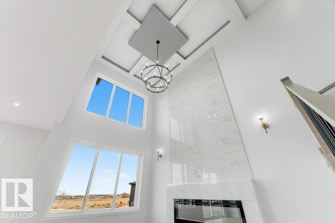
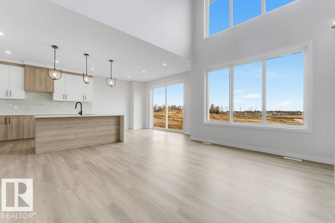
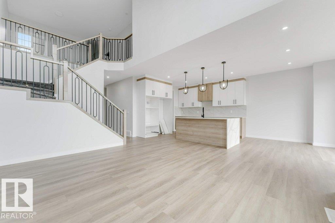

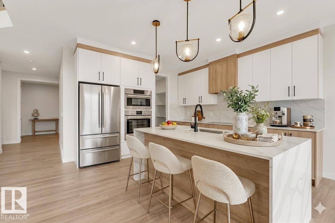
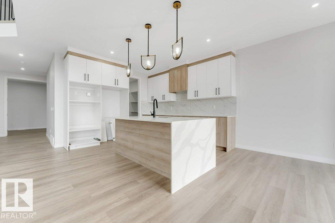
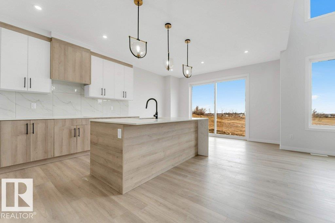
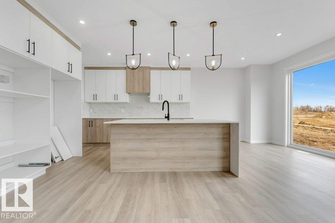
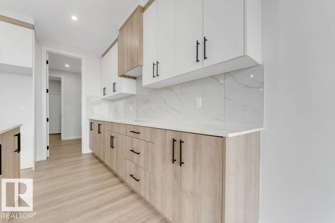
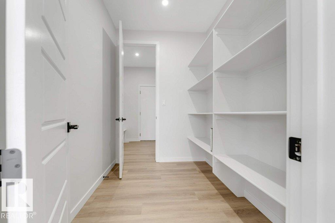
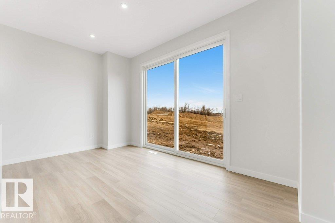
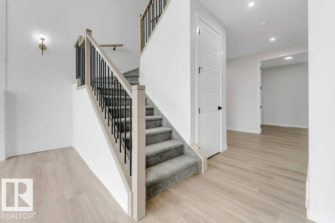
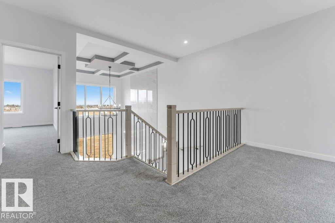
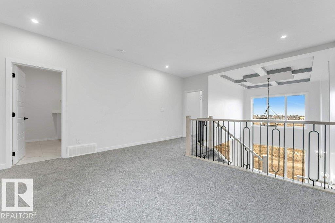
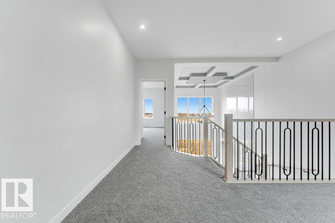
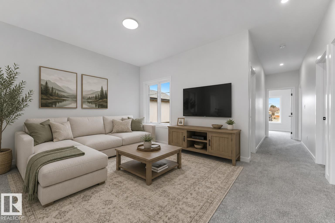
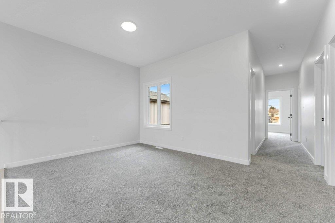
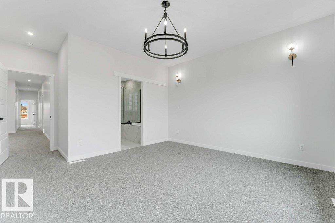
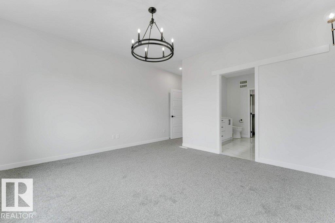
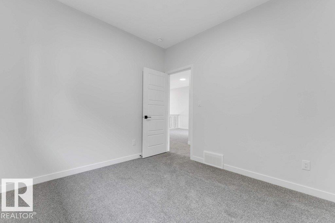
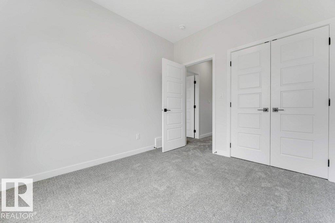
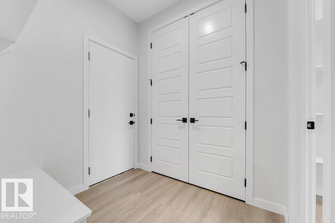
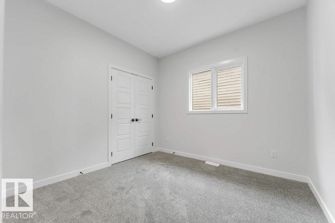
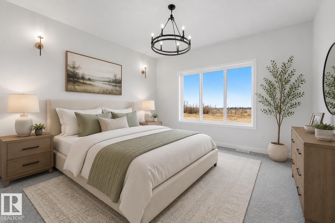
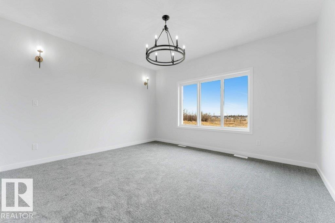
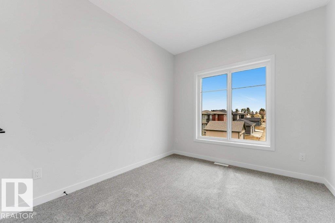
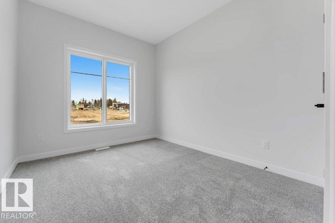
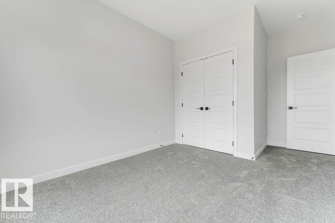
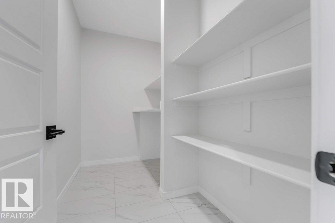
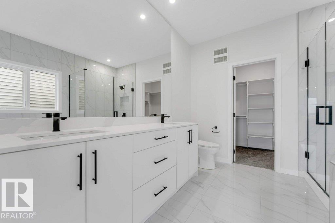
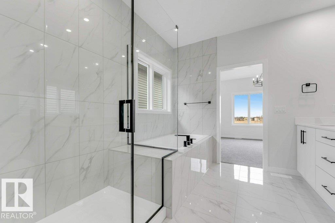
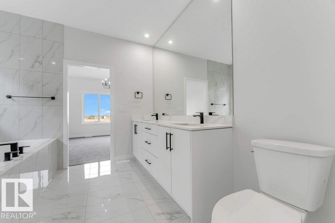
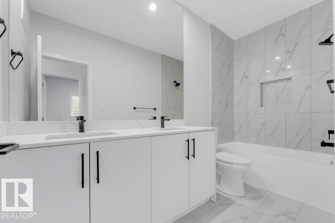
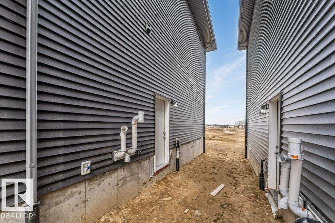
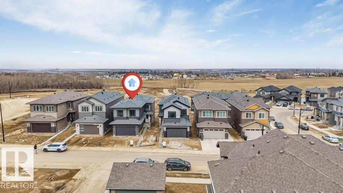
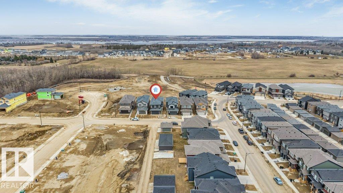
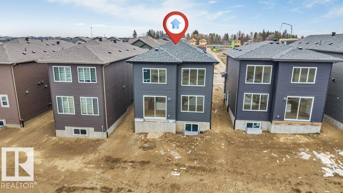
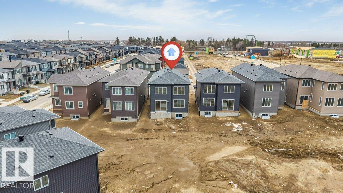
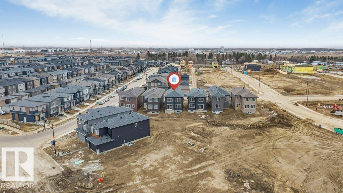
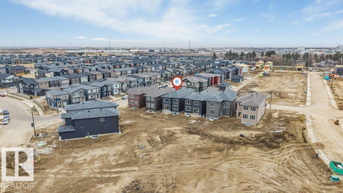
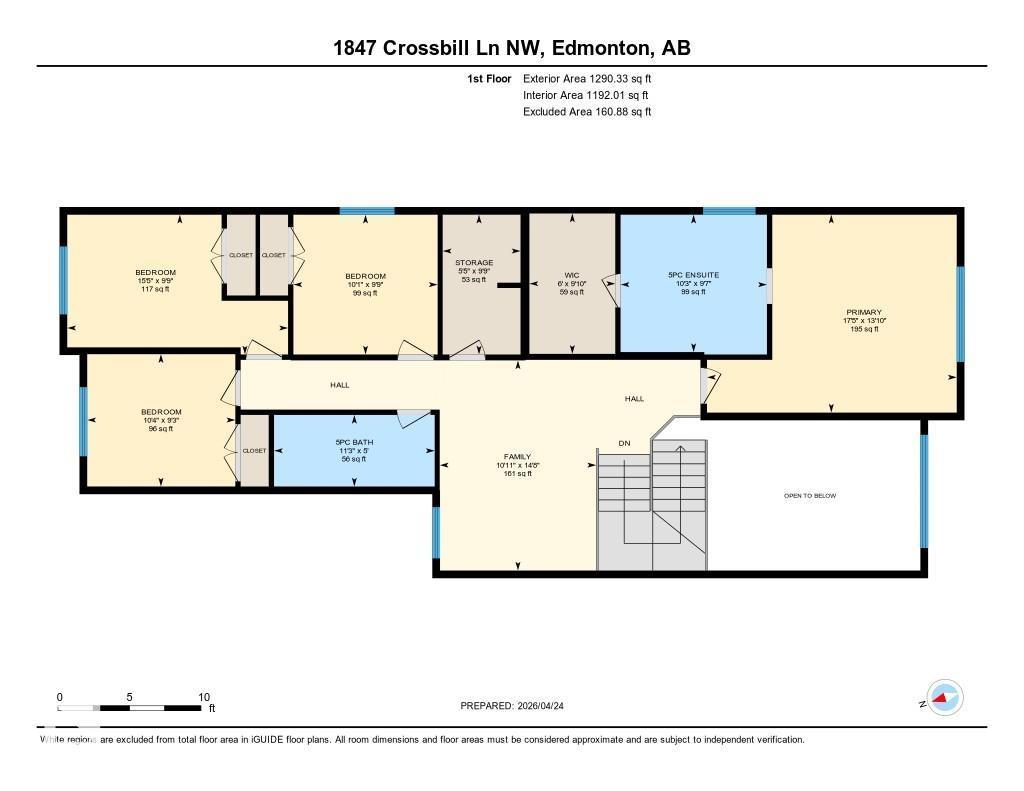
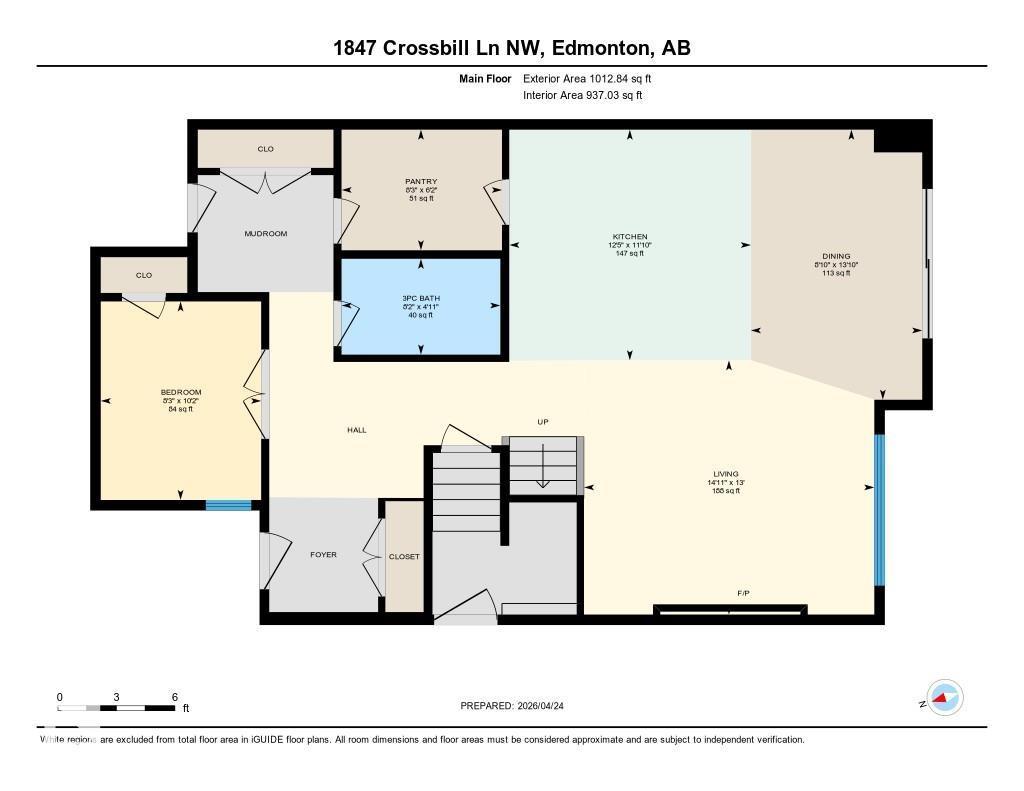
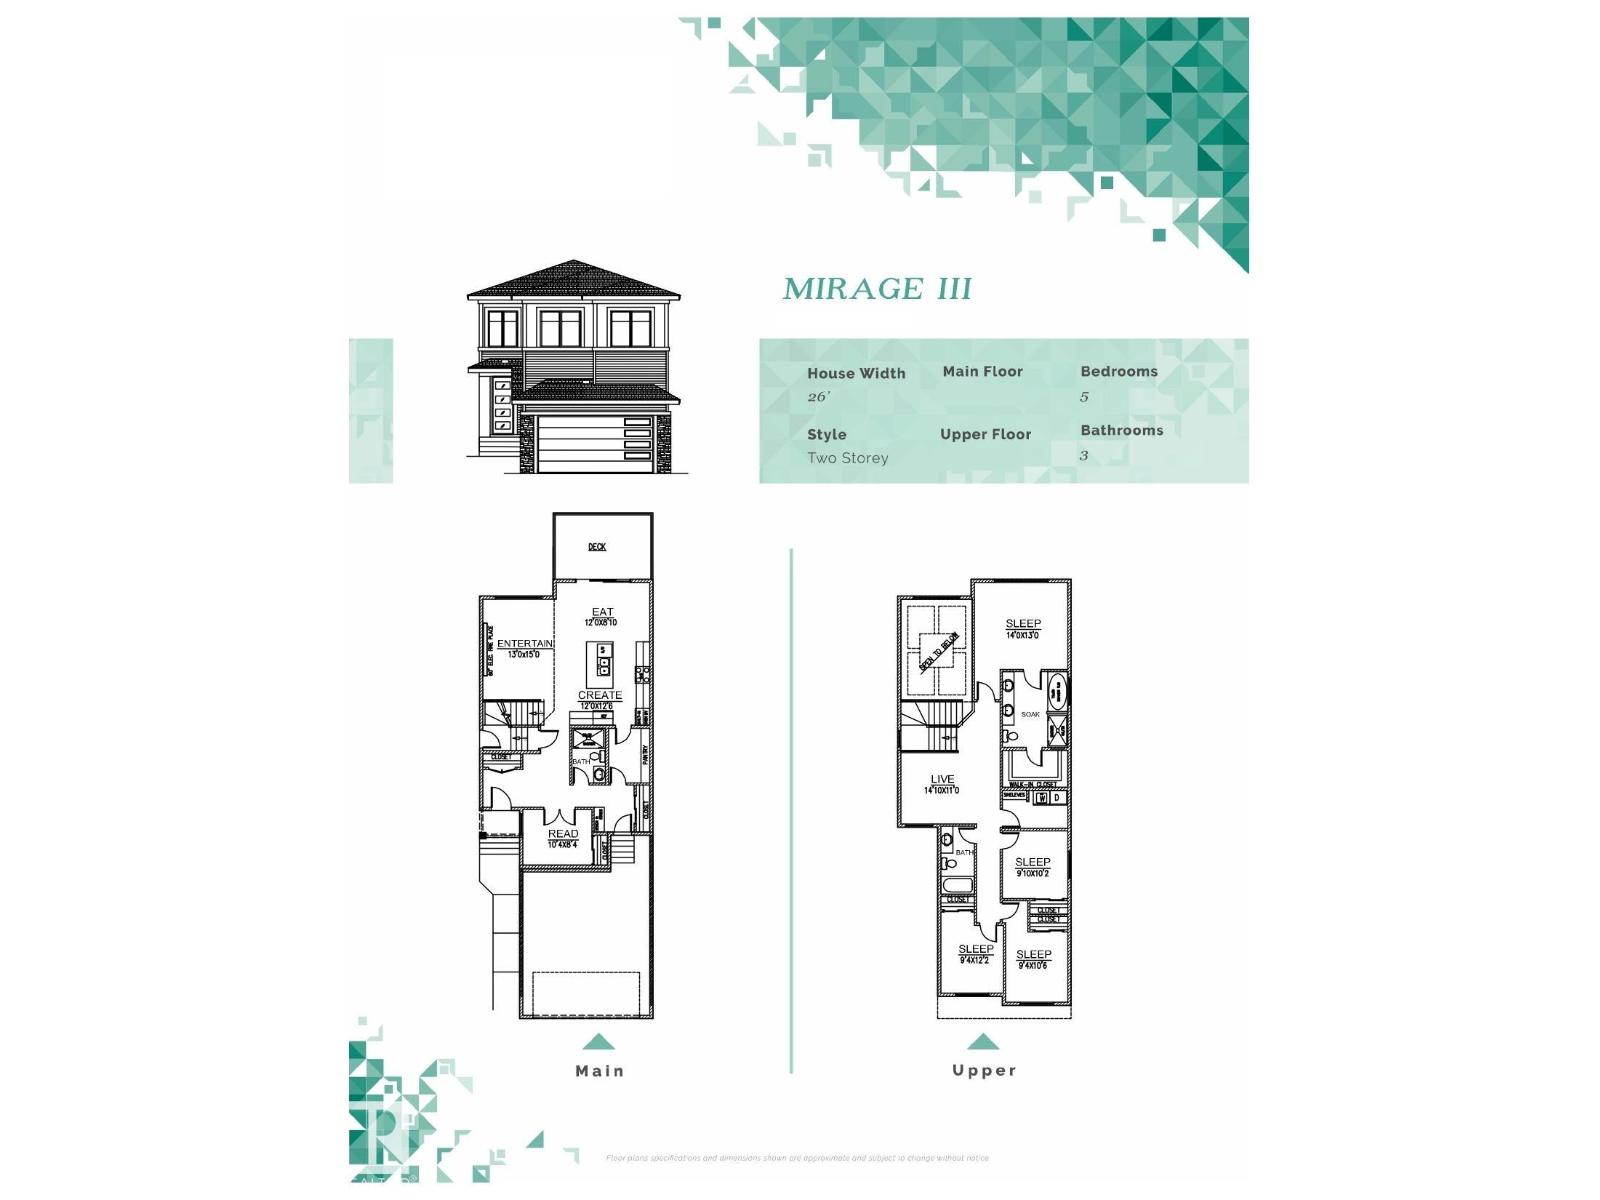
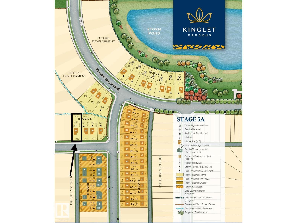
Brand new and beautiful located in Kinglet Gardens, this stunning 5-bedroom, 3-bathroom home combines striking modern style with daily functionality. The airy main floor instantly impresses with its soaring open-to-above layout, massive windows, and cozy fireplace. At the heart of the home is a sleek kitchen with premium finishes flowing seamlessly into a spacious dining area. Main-floor bedroom with a full 3-piece bath provides the ultimate setup for guests or extended family.Upstairs, unwind in your primary retreat complete with a spa-like ensuite and walk-in closet. The upper floor also hosts three more bedrooms, another full bath, and a generous bonus room tailored for relaxing or remote work. Complete with a separate side entrance for future basement suite potential, this home is ready for your lifestyle today and your investments tomorrow. (id:55254)
Property Details
| MLS® Number | E4505172 |
| Property Type | Single Family |
| Neigbourhood | Kinglet Gardens |
| Amenities Near By | Golf Course, Playground |
| Features | Park/reserve, Closet Organizers |
| Parking Space Total | 4 |
Building
| Bathroom Total | 3 |
| Bedrooms Total | 5 |
| Amenities | Ceiling - 9ft |
| Appliances | Garage Door Opener Remote(s), Garage Door Opener |
| Basement Development | Unfinished |
| Basement Type | None (unfinished) |
| Constructed Date | 2026 |
| Construction Style Attachment | Detached |
| Fire Protection | Smoke Detectors |
| Fireplace Fuel | Electric |
| Fireplace Present | Yes |
| Fireplace Type | Heatillator |
| Heating Type | Forced Air |
| Stories Total | 2 |
| Size Interior | 2,303 Sqft |
| Type | House |
Parking
| Attached Garage |
Land
| Acreage | No |
| Land Amenities | Golf Course, Playground |
| Surface Water | Ponds |
Rooms
| Level | Type | Length | Width | Dimensions |
|---|---|---|---|---|
| Main Level | Living Room | 13' x 14'11 | ||
| Main Level | Dining Room | 13'10 x 8'10 | ||
| Main Level | Kitchen | 11'10 x 12'5 | ||
| Main Level | Bedroom 5 | 10'2 x 8'3 | ||
| Upper Level | Primary Bedroom | 13'10 x 17'5 | ||
| Upper Level | Bedroom 2 | 9'3 x 10'4 | ||
| Upper Level | Bedroom 3 | 9'9 x 15'5 | ||
| Upper Level | Bedroom 4 | 9'9 x 10'1 | ||
| Upper Level | Bonus Room | 14'8 x 10'11 |
https://www.realtor.ca/real-estate/30187754/1847-crossbill-lo-nw-edmonton-kinglet-gardens
Contact Us
Contact us for more information

Inder Pabla
Associate
(780) 484-3690
11155 65 St NW
Edmonton, Alberta T5W 4K2
(780) 406-0099
(780) 471-8058

The trademarks REALTOR®, REALTORS®, and the REALTOR® logo are controlled by The Canadian Real Estate Association (CREA) and identify real estate professionals who are members of CREA. The trademarks MLS®, Multiple Listing Service® and the associated logos are owned by The Canadian Real Estate Association (CREA) and identify the quality of services provided by real estate professionals who are members of CREA. The trademark DDF® is owned by The Canadian Real Estate Association (CREA) and identifies CREA's Data Distribution Facility (DDF®)
August 22 2026 10:41:26
REALTORS® Association of Edmonton
Sterling Real Estate