Sanket Patel Commercial Realtor

1822 12 Avenue NW Calgary, Alberta T2N 1J4
1822 12 Avenue NW, Calgary, Alberta T2N 1J4 (30125395), Calgary — Homes for Sale

$1,995,000
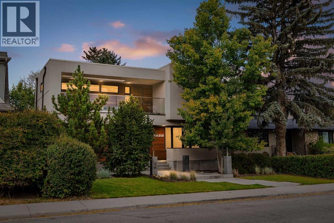
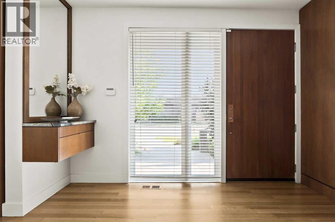
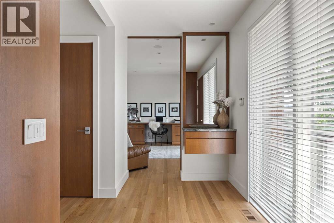
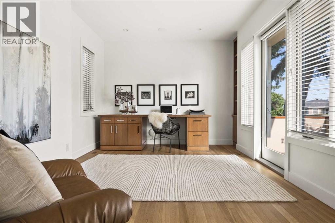
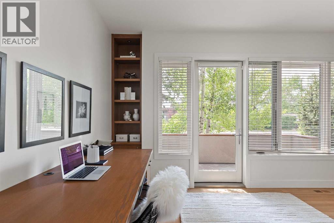
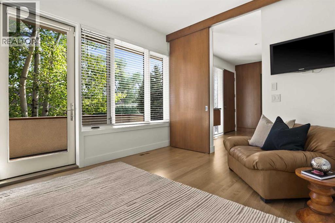
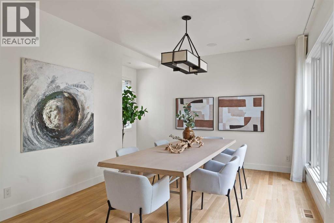
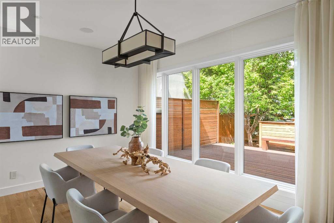
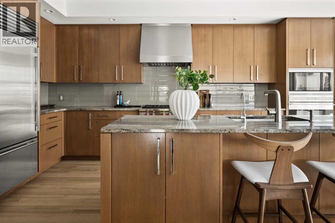
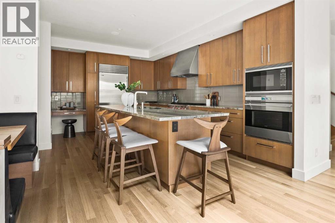
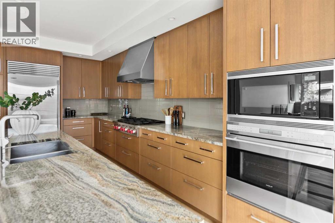
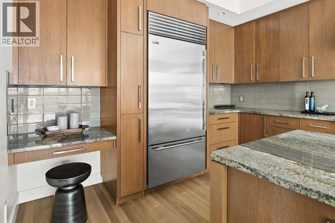
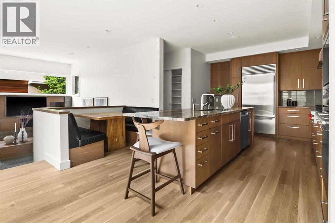
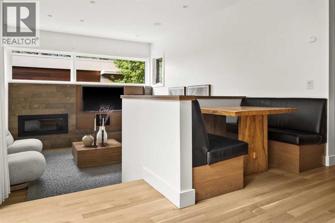
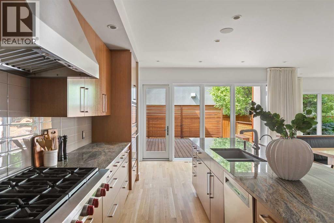
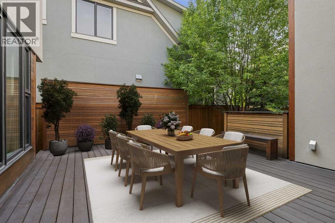
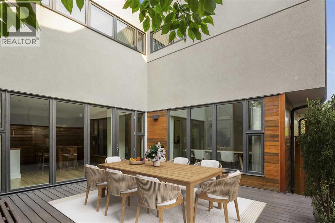
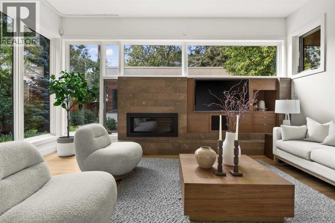
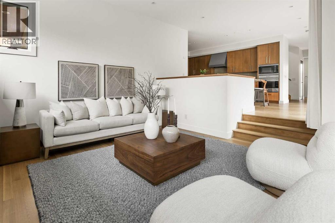
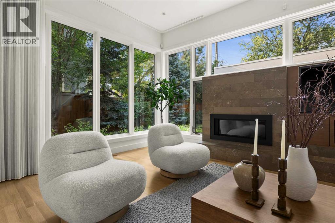
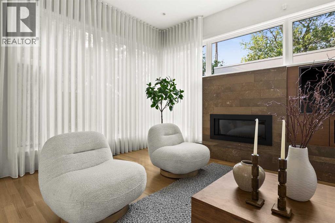
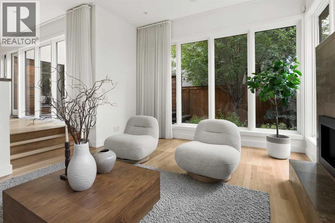
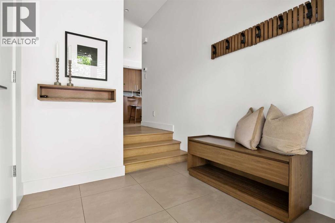
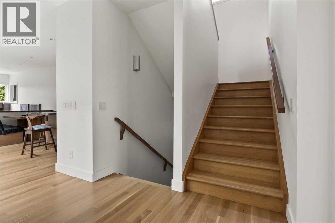
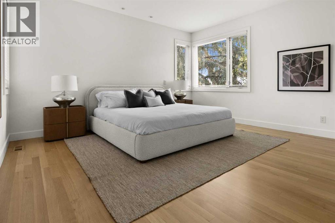
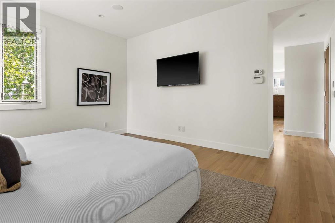
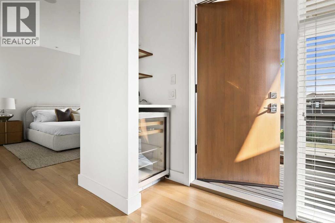
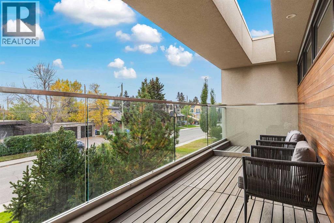
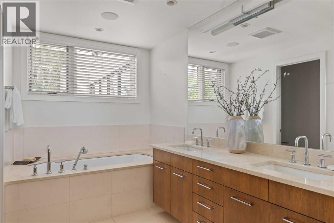
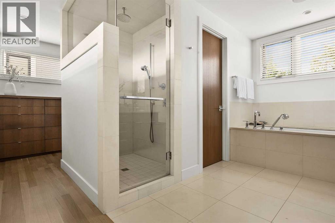
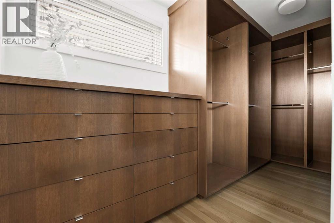
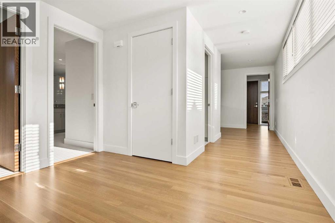
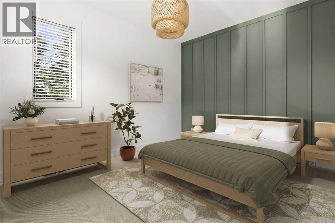
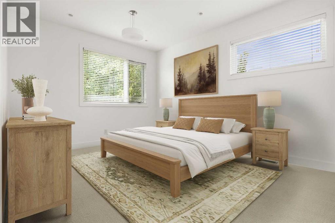
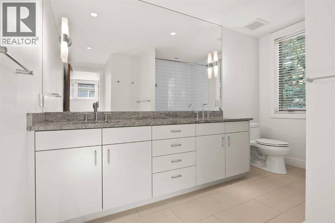
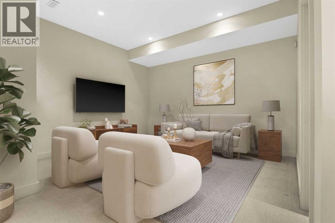
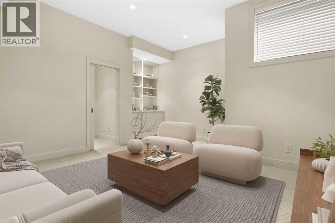
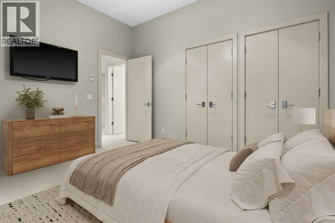
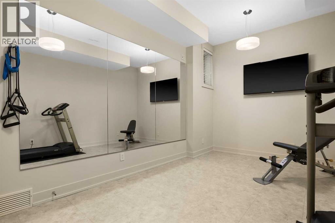
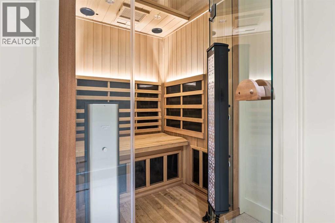
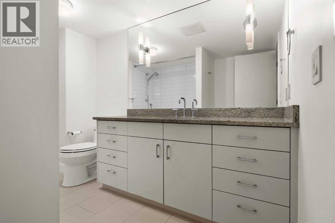
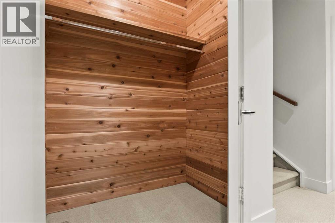
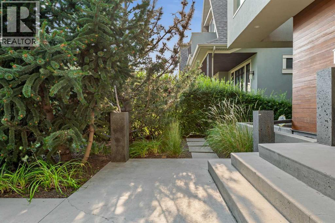
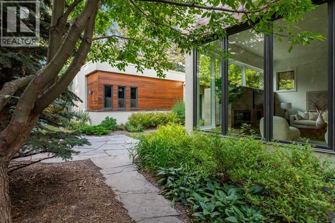
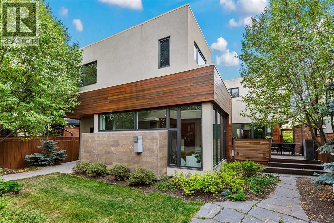
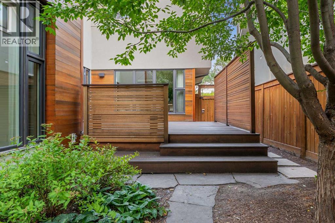
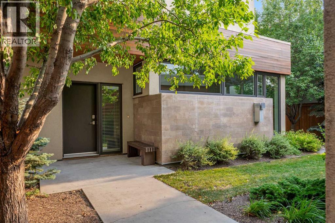
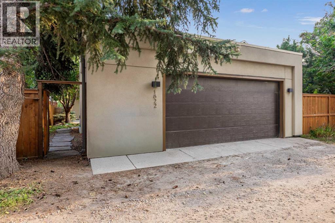
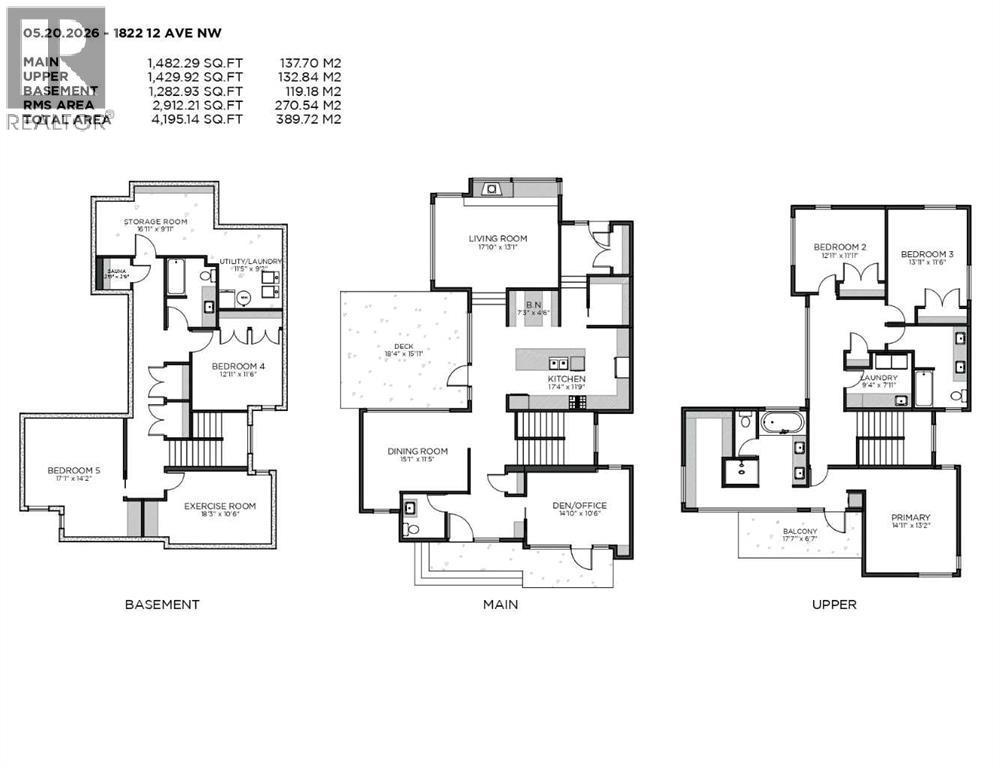
Some homes are built. This one was carefully composed. An impeccable Michael Shugarman designed original, completed in 2011, where every detail was chosen with intention and impeccably cared for ever since.Site finished rift cut oak flooring runs throughout, warmed by natural light pouring in through walls of windows. The main level unfolds around a sunken living room - elevated ceilings, a linear fireplace set in marble tile, custom oak millwork, a space that is structured yet inviting. A dedicated dining room sits just off the kitchen, ready for both quiet dinners and formal entertaining. The chef's kitchen opens directly to the deck, blurring the line between cooking and gathering, indoors and out. Premium appliances include a Sub-Zero refrigerator, six-burner Wolf gas cooktop and wall oven, complemented by an expansive walk-in pantry and built-in breakfast nook, made for casual conversations to start the day. Behind a solid oak sliding barn door, a generous front office offers a quiet place to work, removed from the rest of the home.Upstairs, three bedrooms and a laundry room are situated under the same flood of natural light. The primary suite is its own retreat with a private south facing balcony, a coffee station for slow mornings, and a spa inspired ensuite finished with a soaker tub, glass shower and water closet.Downstairs offers just as much to enjoy. A family room for evenings in, a fitness room and infrared sauna for the days that call for reset, a guest bedroom, four piece full bath, and a cedar-lined closet that speaks to the same thoughtfulness found throughout the home. A second laundry sits discreetly tucked away in the utility room.Outside, a private, professionally landscaped yard offers its own quiet retreat, complete with a double detached oversized garage. Set on a quiet street in Briar Hill, minutes to Kensington, the river pathways, and walking distance to schools, a home where every detail has been considered. (id:55254)
Property Details
| MLS® Number | A2334364 |
| Property Type | Single Family |
| Community Name | Hounsfield Heights/Briar Hill |
| Amenities Near By | Park, Playground, Schools, Shopping |
| Features | Back Lane, Closet Organizers, No Smoking Home, Level, Sauna, Gas Bbq Hookup |
| Parking Space Total | 2 |
| Plan | 5625ac |
| Structure | Deck |
Building
| Bathroom Total | 4 |
| Bedrooms Above Ground | 3 |
| Bedrooms Below Ground | 1 |
| Bedrooms Total | 4 |
| Appliances | Washer, Refrigerator, Cooktop - Gas, Dishwasher, Dryer, Microwave, Oven - Built-in, Hood Fan, Window Coverings, Garage Door Opener |
| Basement Development | Finished |
| Basement Type | Full (finished) |
| Constructed Date | 2011 |
| Construction Style Attachment | Detached |
| Cooling Type | Central Air Conditioning |
| Exterior Finish | Stucco |
| Fireplace Present | Yes |
| Fireplace Total | 1 |
| Flooring Type | Carpeted, Hardwood, Tile |
| Foundation Type | Poured Concrete |
| Half Bath Total | 1 |
| Heating Type | Other, Forced Air, In Floor Heating |
| Stories Total | 2 |
| Size Interior | 2,912 Sqft |
| Total Finished Area | 2912 Sqft |
| Type | House |
Parking
| Detached Garage | 2 |
| Oversize |
Land
| Acreage | No |
| Fence Type | Fence |
| Land Amenities | Park, Playground, Schools, Shopping |
| Landscape Features | Landscaped, Lawn, Underground Sprinkler |
| Size Depth | 36.65 M |
| Size Frontage | 15.04 M |
| Size Irregular | 5920.15 |
| Size Total | 5920.15 Sqft|4,051 - 7,250 Sqft |
| Size Total Text | 5920.15 Sqft|4,051 - 7,250 Sqft |
| Zoning Description | R-cg |
Rooms
| Level | Type | Length | Width | Dimensions |
|---|---|---|---|---|
| Lower Level | Bedroom | 12.92 Ft x 11.50 Ft | ||
| Lower Level | Other | 17.92 Ft x 14.17 Ft | ||
| Lower Level | Exercise Room | 18.25 Ft x 10.50 Ft | ||
| Lower Level | Sauna | 3.92 Ft x 3.67 Ft | ||
| Lower Level | 4pc Bathroom | 9.92 Ft x 7.17 Ft | ||
| Main Level | Kitchen | 17.33 Ft x 11.75 Ft | ||
| Main Level | Dining Room | 15.08 Ft x 11.42 Ft | ||
| Main Level | Living Room | 17.83 Ft x 13.08 Ft | ||
| Main Level | Breakfast | 7.25 Ft x 4.50 Ft | ||
| Main Level | Den | 14.83 Ft x 10.50 Ft | ||
| Main Level | 2pc Bathroom | 5.67 Ft x 5.17 Ft | ||
| Upper Level | Laundry Room | 9.33 Ft x 7.92 Ft | ||
| Upper Level | Primary Bedroom | 14.92 Ft x 13.17 Ft | ||
| Upper Level | Bedroom | 12.92 Ft x 11.92 Ft | ||
| Upper Level | Bedroom | 13.92 Ft x 11.50 Ft | ||
| Upper Level | 6pc Bathroom | 11.92 Ft x 10.67 Ft | ||
| Upper Level | 5pc Bathroom | 11.75 Ft x 7.67 Ft |
https://www.realtor.ca/real-estate/30125395/1822-12-avenue-nw-calgary-hounsfield-heightsbriar-hill
Contact Us
Contact us for more information

Jacqueline Thorogood
Associate
(403) 244-5315
sothebysrealty.ca/en/real-estate-team/richardson-group/about/jacqueline-thorogood/
5111 Elbow Drive SW
Calgary, Alberta T2V 1H2
(403) 254-5315
(403) 244-5315

The trademarks REALTOR®, REALTORS®, and the REALTOR® logo are controlled by The Canadian Real Estate Association (CREA) and identify real estate professionals who are members of CREA. The trademarks MLS®, Multiple Listing Service® and the associated logos are owned by The Canadian Real Estate Association (CREA) and identify the quality of services provided by real estate professionals who are members of CREA. The trademark DDF® is owned by The Canadian Real Estate Association (CREA) and identifies CREA's Data Distribution Facility (DDF®)
August 07 2026 01:58:48
Calgary Real Estate Board
Sotheby's International Realty Canada