Sanket Patel Commercial Realtor

18107 89 Av NW Edmonton, Alberta T5T 0Z7
18107 89 Av NW, Edmonton, Alberta T5T 0Z7 (30149431), Calgary — Homes for Sale

$450,000
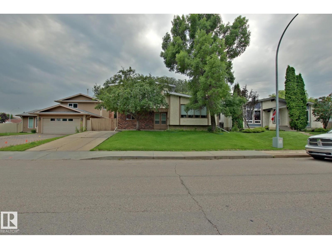
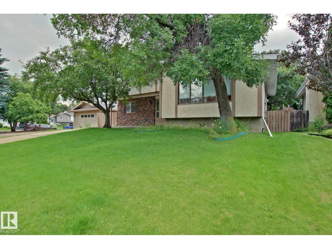
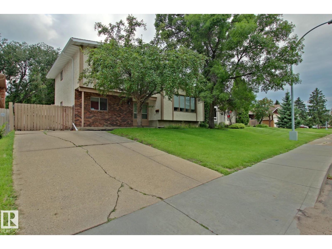
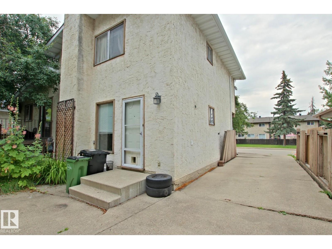
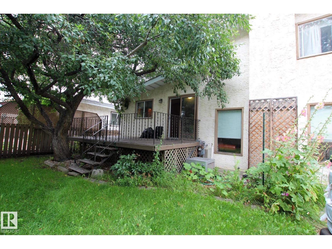
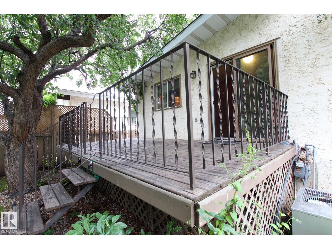
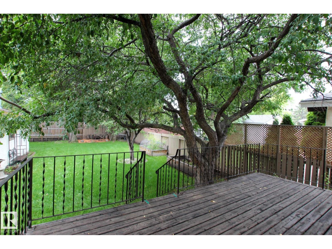
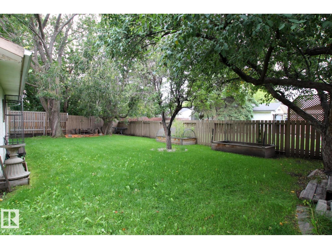
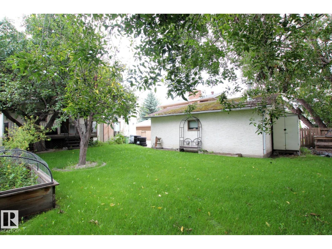
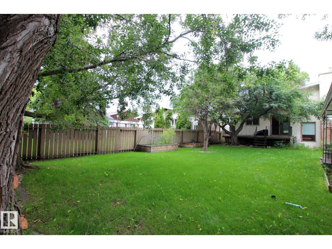
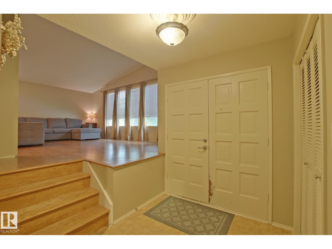
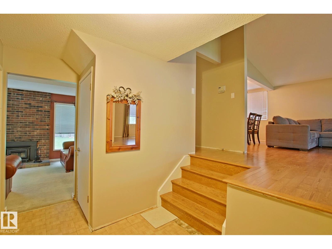
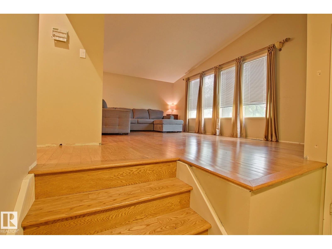
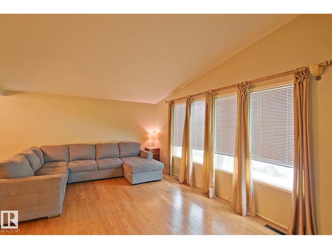
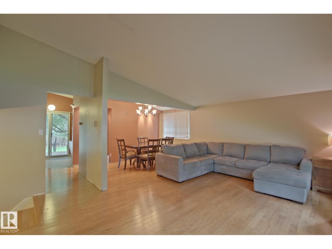
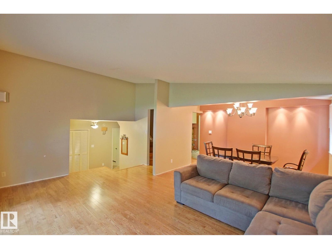
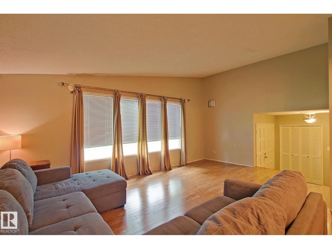
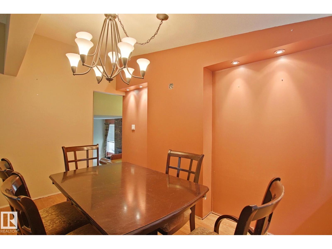
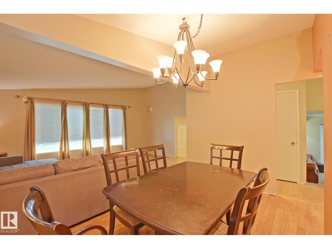
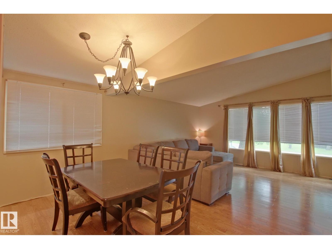
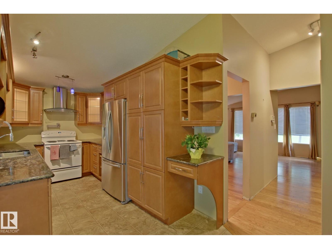
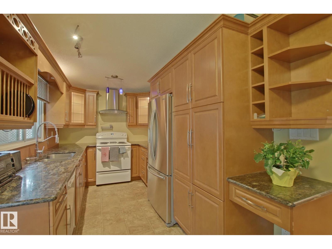
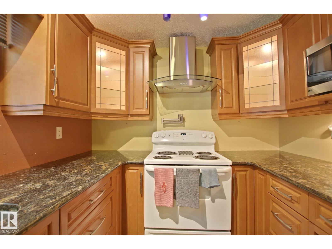
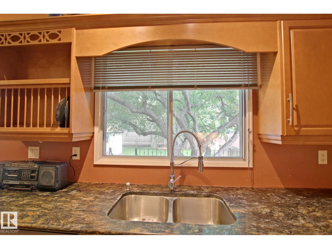
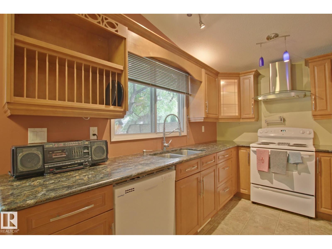
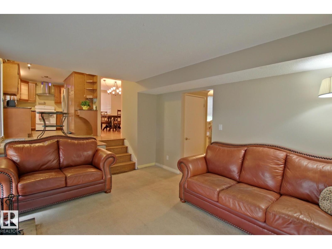
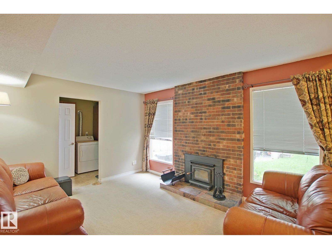
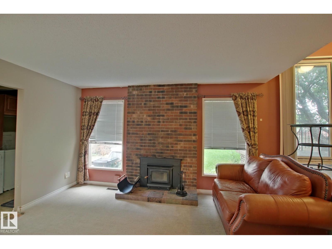
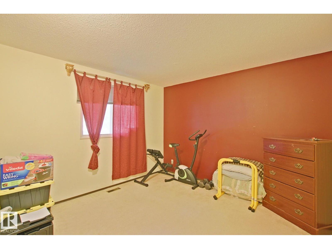
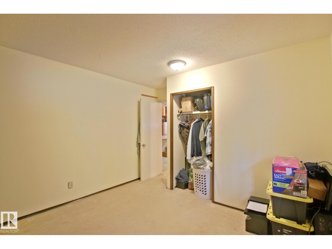
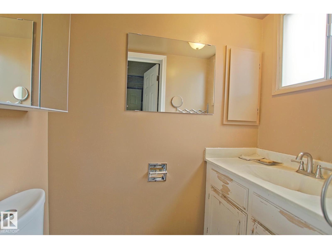
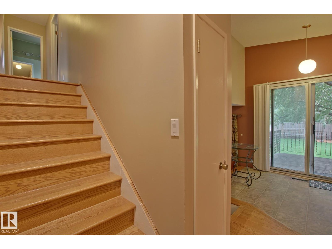
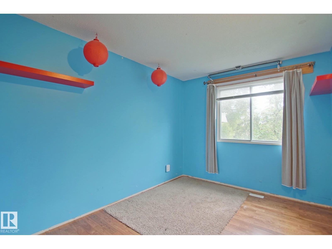
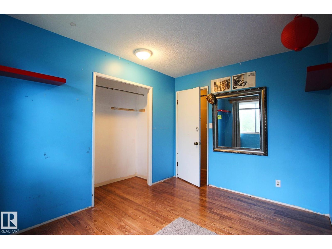
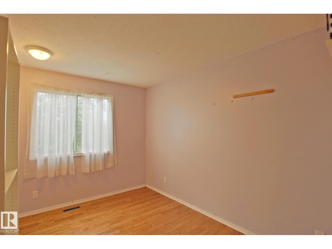
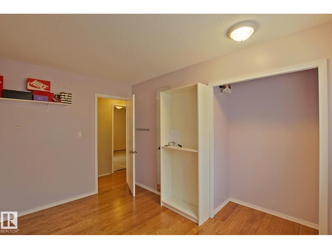
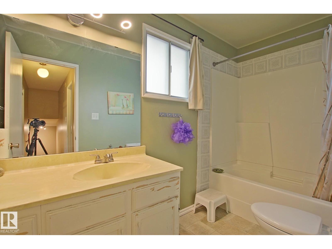
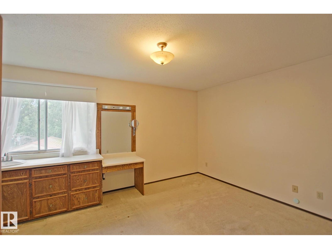
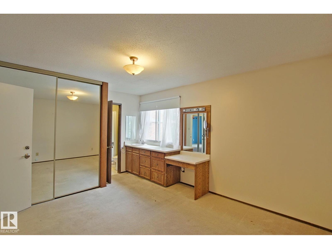
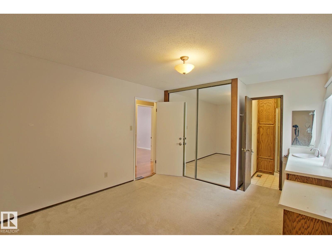
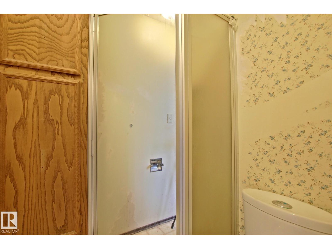
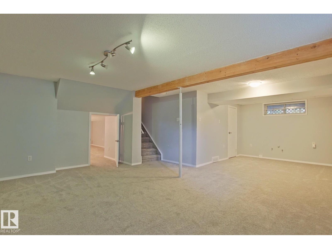
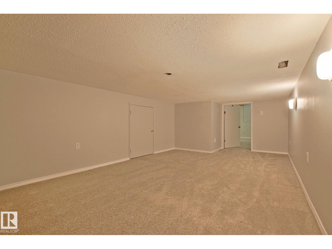
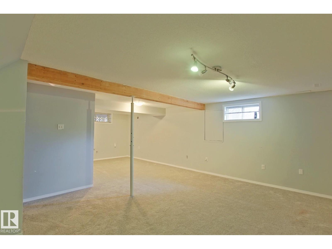
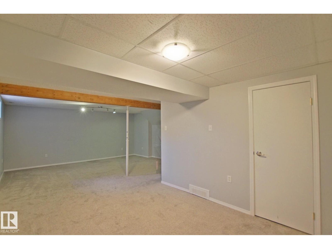
A classic 1970's 4 level split is now available. They definitely don't build them like this anymore. As you approach the house you have a brick feature wall that is covered all the way to the true double door front entrance. Enter into the large front foyer and you have access to rear family room, main floor bedroom, or upper level Living room. Vaulted ceilings, formal dinning room this floor plan is a great example of what homes use to be. Kitchen cabinets galore with all the accessories, pot filler on the stove wall and the perfect picture window over the sink that looks out on the rear yard. Lower family room has a beautiful brick fireplace. Upstairs has 3 bdrms & 2 baths. Master bedroom has an ensuite option that was popular for that era. Fully finished basement and crawlspace. Oversized, heated double detached garage and rear shed. Home needs some work. Additional hardwood flooring, tile flooring and railings come with the sale. Large 55 x 120 lot in Belmead with direct street access to 178 St. (id:55254)
Property Details
| MLS® Number | E4503489 |
| Property Type | Single Family |
| Neigbourhood | Belmead |
| Amenities Near By | Public Transit, Schools, Shopping |
| Features | No Back Lane |
| Structure | Deck |
Building
| Bathroom Total | 3 |
| Bedrooms Total | 4 |
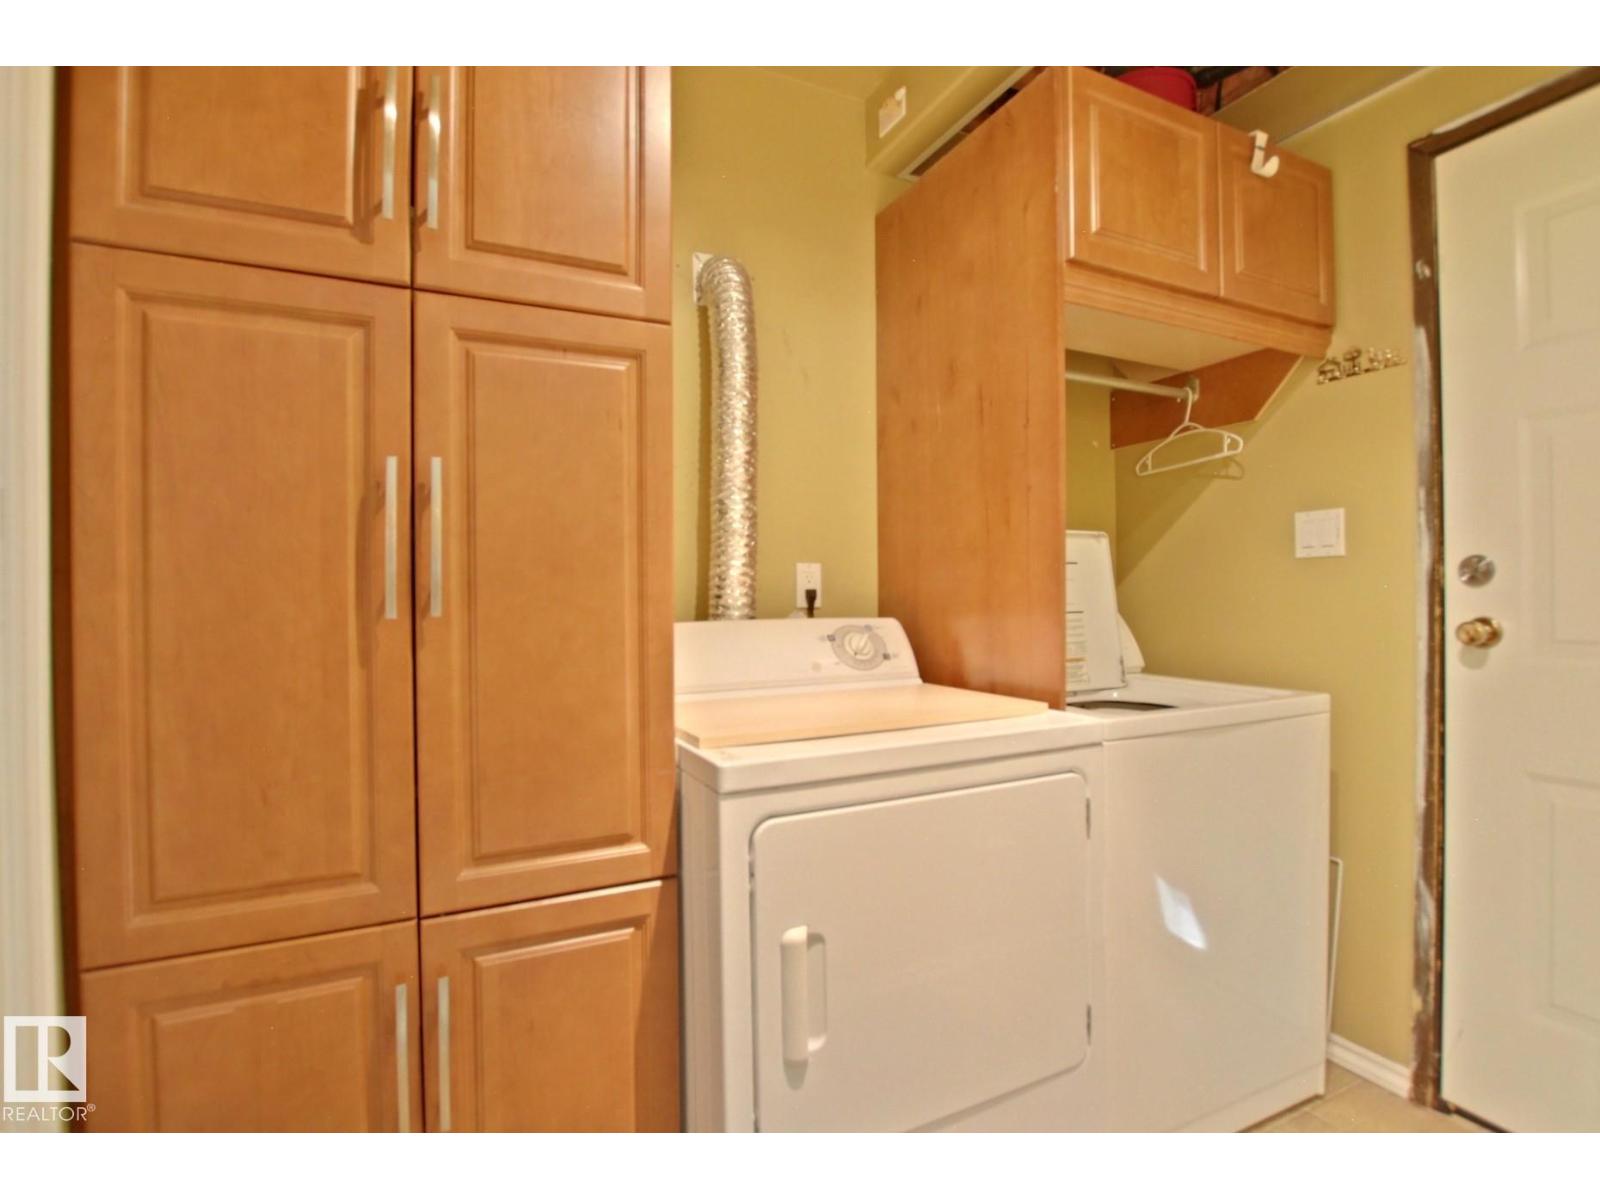
| Appliances | Dishwasher, Dryer, Hood Fan, Refrigerator, Stove, Washer, Window Coverings |
| Basement Development | Finished |
| Basement Type | Full (finished) |
| Constructed Date | 1975 |
| Construction Style Attachment | Detached |
| Fireplace Fuel | Wood |
| Fireplace Present | Yes |
| Fireplace Type | Unknown |
| Half Bath Total | 1 |
| Heating Type | Forced Air |
| Size Interior | 1,673 Sqft |
| Type | House |
Parking
| Detached Garage | |
| Heated Garage |
Land
| Acreage | No |
| Fence Type | Fence |
| Land Amenities | Public Transit, Schools, Shopping |
| Size Irregular | 613.36 |
| Size Total | 613.36 M2 |
| Size Total Text | 613.36 M2 |
Rooms
| Level | Type | Length | Width | Dimensions |
|---|---|---|---|---|
| Basement | Recreation Room | Measurements not available | ||
| Main Level | Family Room | Measurements not available | ||
| Main Level | Bedroom 4 | Measurements not available | ||
| Main Level | Laundry Room | Measurements not available | ||
| Upper Level | Living Room | Measurements not available | ||
| Upper Level | Dining Room | Measurements not available | ||
| Upper Level | Kitchen | Measurements not available | ||
| Upper Level | Primary Bedroom | Measurements not available | ||
| Upper Level | Bedroom 2 | Measurements not available | ||
| Upper Level | Bedroom 3 | Measurements not available | ||
| Upper Level | Breakfast | Measurements not available |
https://www.realtor.ca/real-estate/30149431/18107-89-av-nw-edmonton-belmead
Contact Us
Contact us for more information

Nathan P. Clark
Associate
(780) 436-9902
312 Saddleback Rd
Edmonton, Alberta T6J 4R7
(780) 434-4700
(780) 436-9902

The trademarks REALTOR®, REALTORS®, and the REALTOR® logo are controlled by The Canadian Real Estate Association (CREA) and identify real estate professionals who are members of CREA. The trademarks MLS®, Multiple Listing Service® and the associated logos are owned by The Canadian Real Estate Association (CREA) and identify the quality of services provided by real estate professionals who are members of CREA. The trademark DDF® is owned by The Canadian Real Estate Association (CREA) and identifies CREA's Data Distribution Facility (DDF®)
August 13 2026 03:11:21
REALTORS® Association of Edmonton
Century 21 All Stars Realty Ltd