Sanket Patel Commercial Realtor

1809 18a Av NW Edmonton, Alberta T6T 2M9
1809 18a Av NW, Edmonton, Alberta T6T 2M9 (30118621), Calgary — Homes for Sale
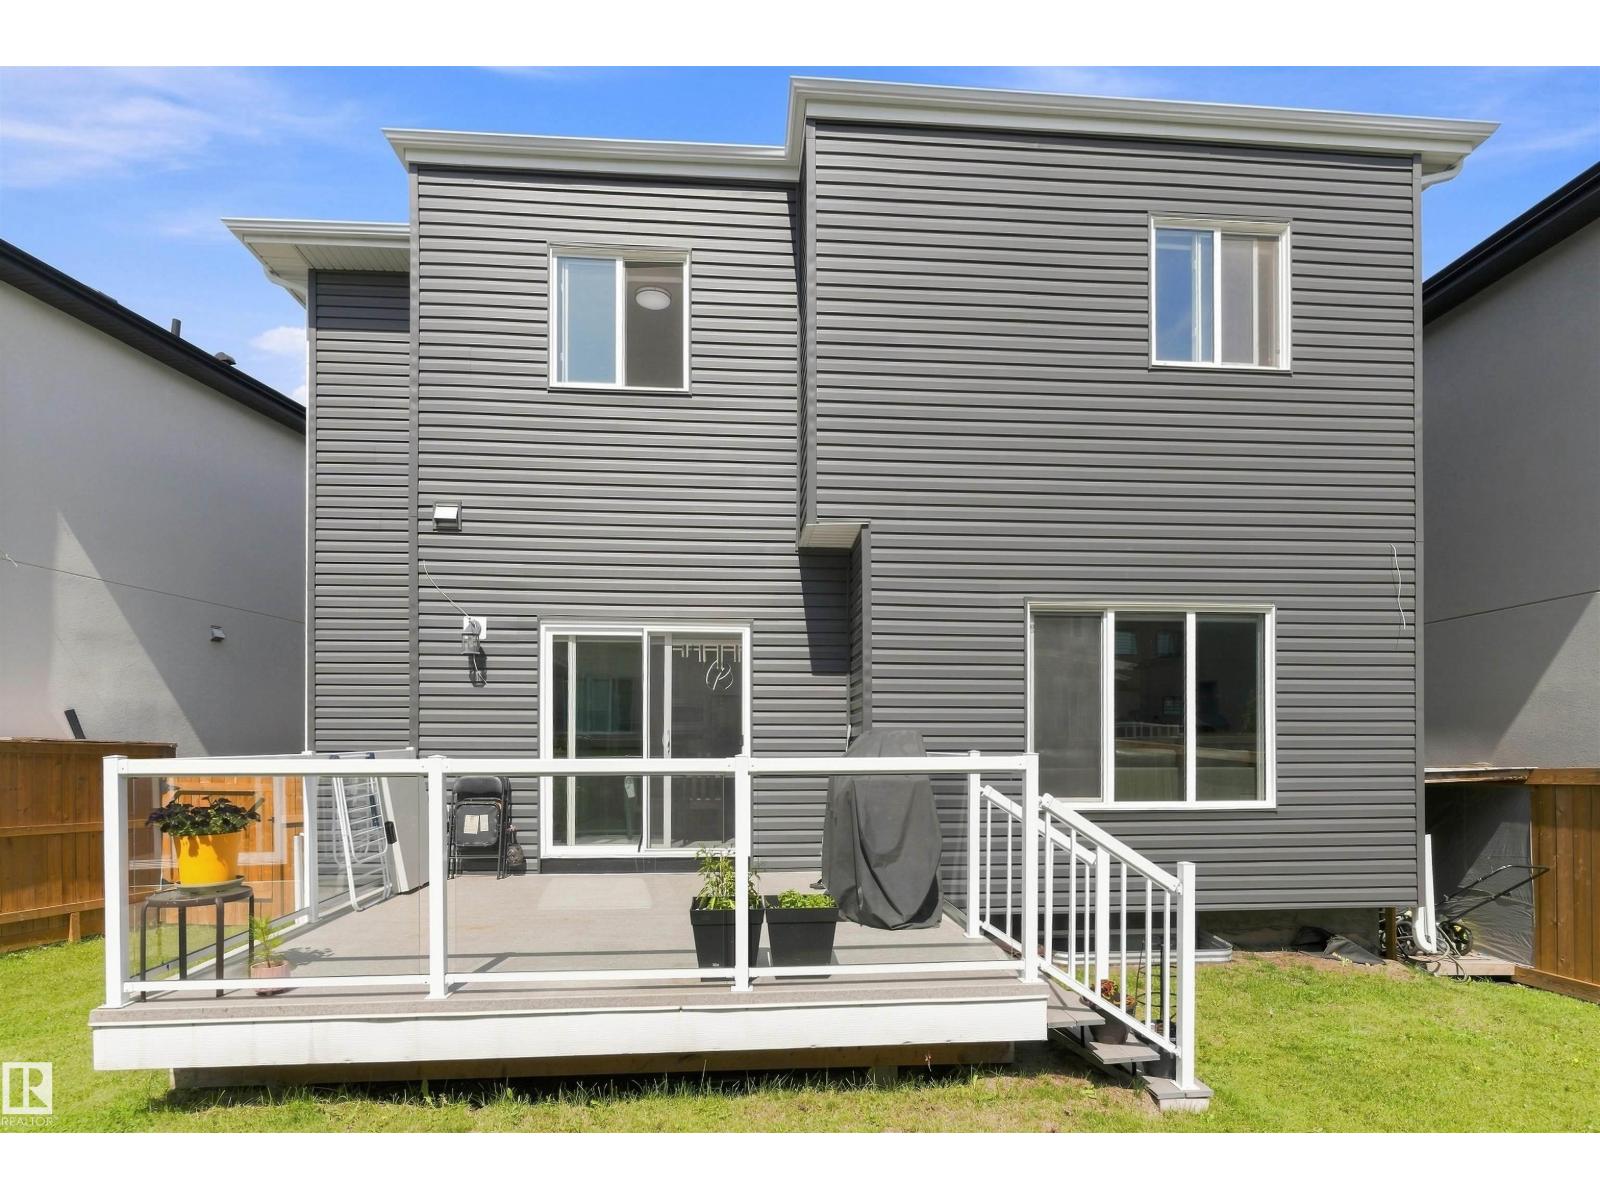

$860,000
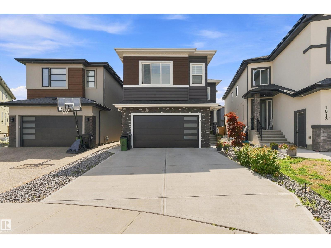
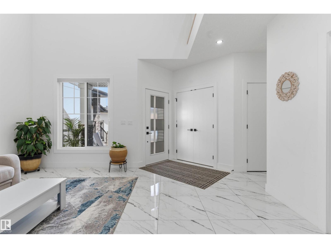
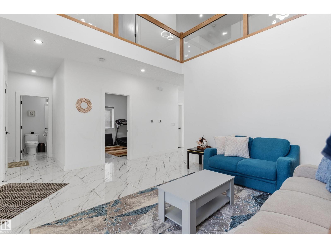
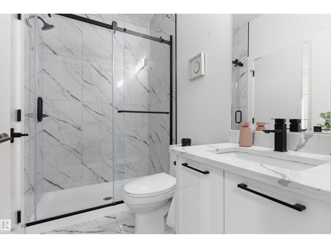
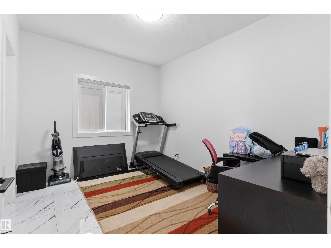
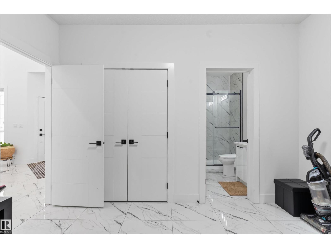
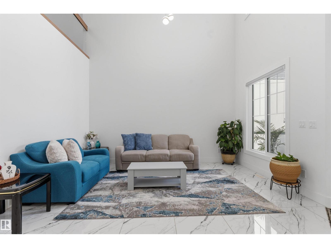
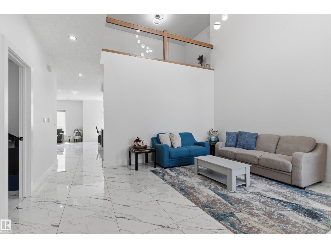
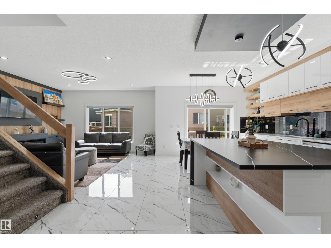
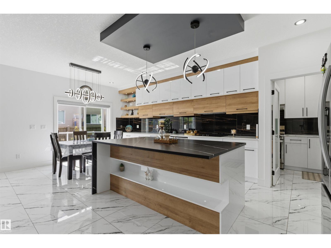
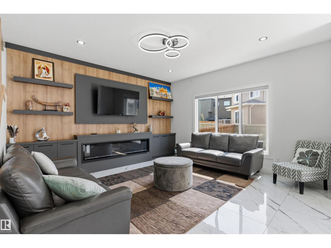
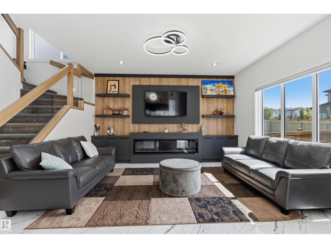
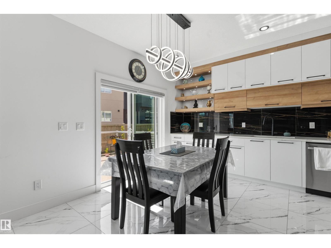
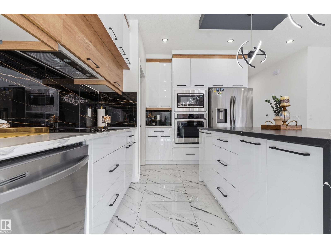
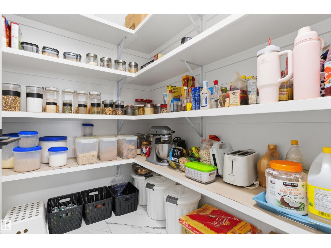
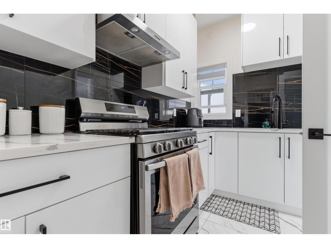
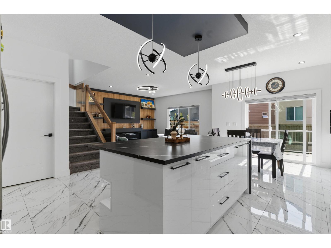
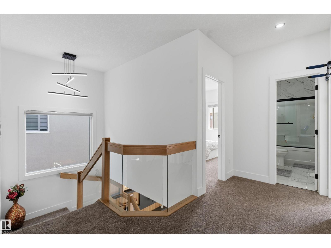
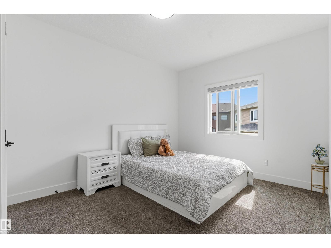
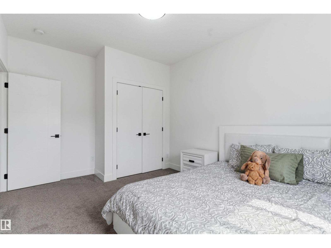
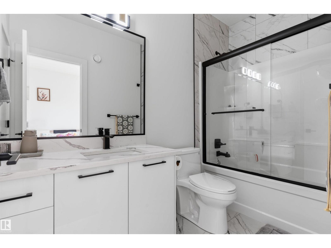
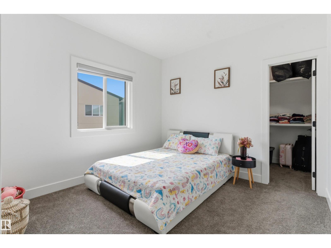
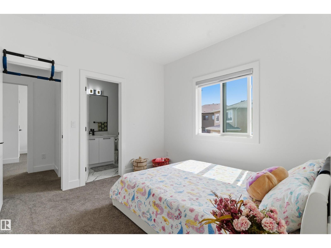
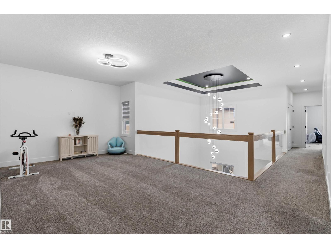
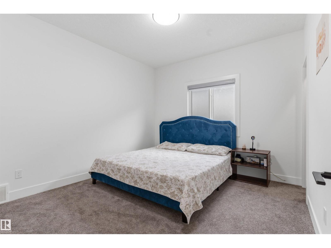
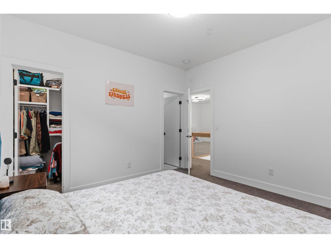
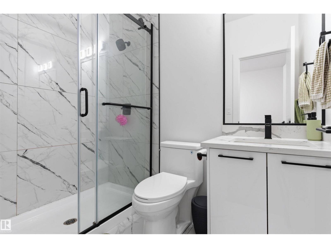
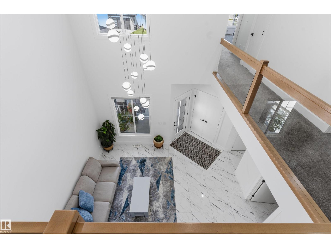
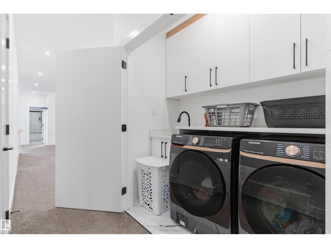
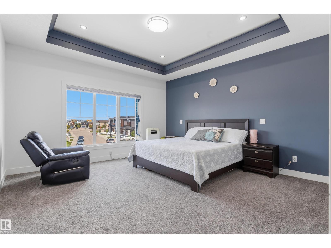
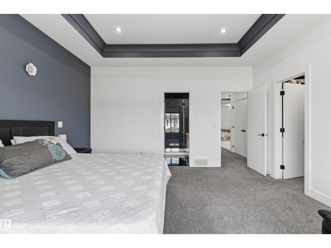
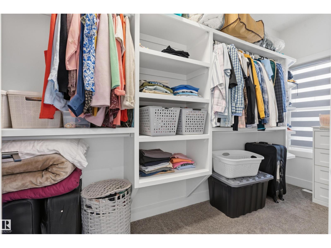
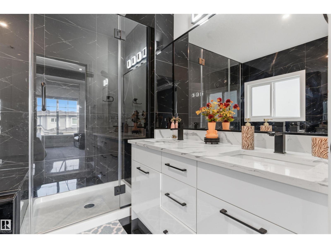
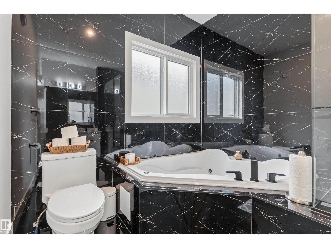
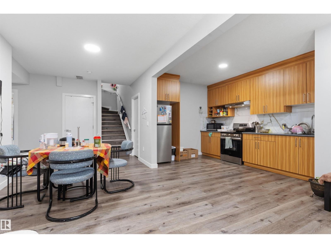
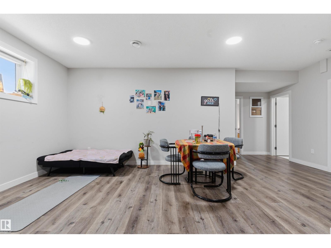
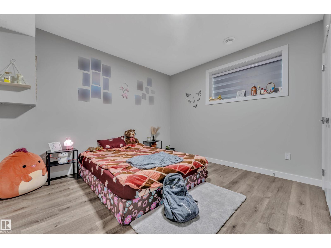
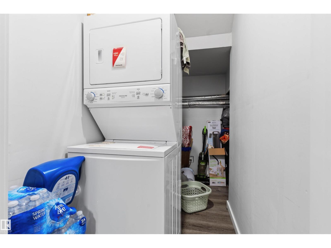
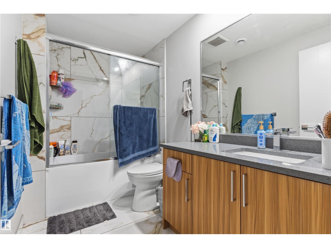
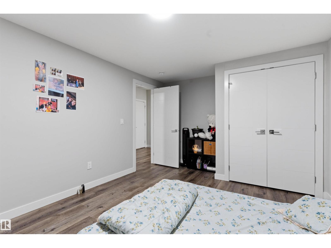
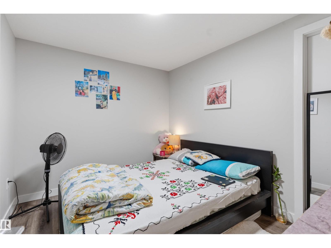
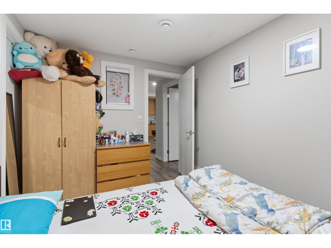
Experience Luxury, elegance and craftmanship meets in this stunning 8-bedroom, 5-bathroom custom home. Featuring an open-to-above foyer, main floor bedroom & full bath, 2 living areas. The chef-inspired kitchen is designed to impress with granite countertops, an extended kitchen layout, a fully equipped spice kitchen with a window, and a large walk-in pantry for maximum storage and functionality. Upstairs, you'll find a spacious bonus room, 4 generously sized bedrooms, and 3 full bathrooms, including 2 luxurious primary suites with private ensuites. Enjoy 9-ft ceilings on all levels, including the basement, which features 3 bedrooms, a kitchen, Separate entrance, and Separate laundry. Loaded with premium upgrades and designed for large families. Don't miss this incredible Laurel home! (id:55254)
Property Details
| MLS® Number | E4502218 |
| Property Type | Single Family |
| Neigbourhood | Laurel |
| Amenities Near By | Airport, Golf Course, Schools, Shopping |
| Features | Flat Site, No Animal Home, No Smoking Home, Level |
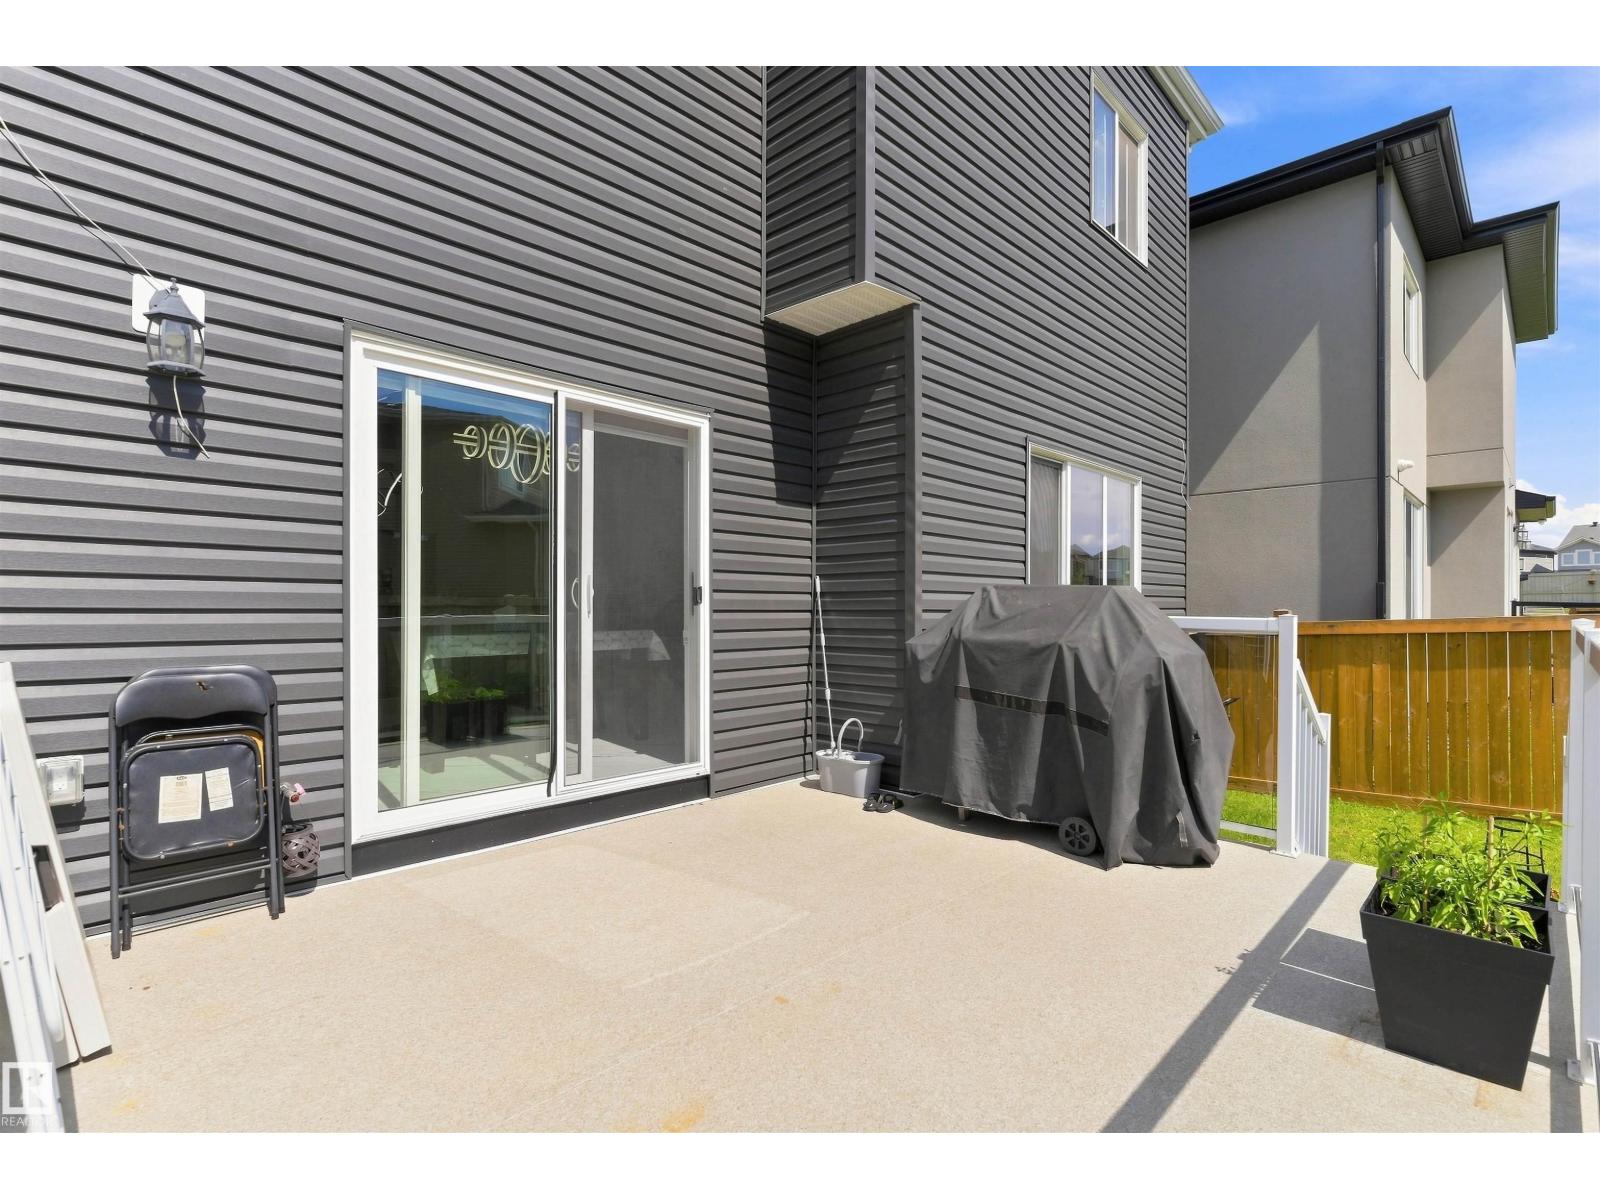
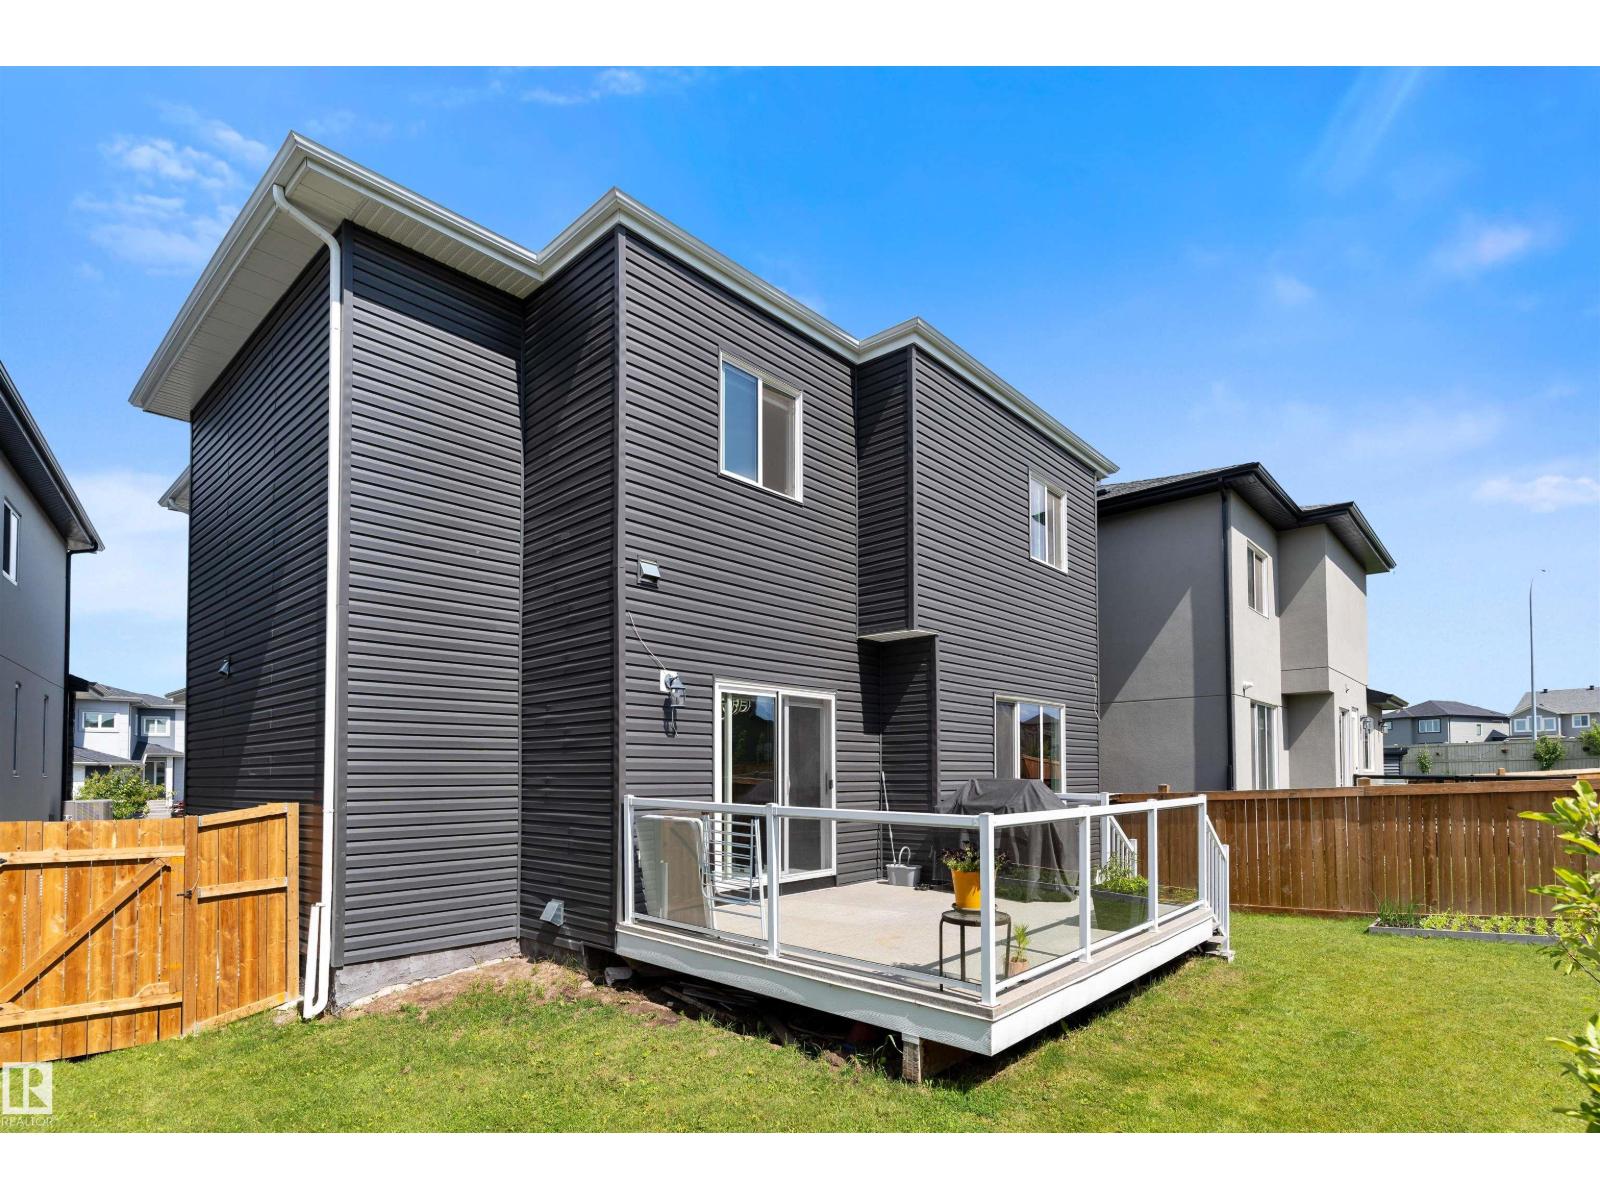
| Structure | Deck |
Building
| Bathroom Total | 5 |
| Bedrooms Total | 8 |
| Amenities | Ceiling - 9ft |
| Appliances | Dishwasher, Dryer, Garage Door Opener Remote(s), Garage Door Opener, Hood Fan, Oven - Built-in, Washer/dryer Stack-up, Stove, Gas Stove(s), Washer, Window Coverings, Two Refrigerators |
| Basement Development | Finished |
| Basement Type | Full (finished) |
| Ceiling Type | Vaulted |
| Constructed Date | 2022 |
| Construction Style Attachment | Detached |
| Fire Protection | Smoke Detectors |
| Fireplace Fuel | Electric |
| Fireplace Present | Yes |
| Fireplace Type | Unknown |
| Heating Type | Forced Air |
| Stories Total | 2 |
| Size Interior | 2,837 Sqft |
| Type | House |
Parking
| Attached Garage |
Land
| Acreage | No |
| Fence Type | Fence |
| Land Amenities | Airport, Golf Course, Schools, Shopping |
| Size Irregular | 404.04 |
| Size Total | 404.04 M2 |
| Size Total Text | 404.04 M2 |
Rooms
| Level | Type | Length | Width | Dimensions |
|---|---|---|---|---|
| Basement | Bedroom 5 | Measurements not available | ||
| Basement | Bedroom 6 | Measurements not available | ||
| Basement | Additional Bedroom | Measurements not available | ||
| Main Level | Living Room | Measurements not available | ||
| Main Level | Dining Room | Measurements not available | ||
| Main Level | Kitchen | Measurements not available | ||
| Main Level | Primary Bedroom | Measurements not available | ||
| Upper Level | Bedroom 2 | Measurements not available | ||
| Upper Level | Bedroom 3 | Measurements not available | ||
| Upper Level | Bedroom 4 | Measurements not available | ||
| Upper Level | Bonus Room | Measurements not available | ||
| Upper Level | Bedroom | Measurements not available |
https://www.realtor.ca/real-estate/30118621/1809-18a-av-nw-edmonton-laurel
Contact Us
Contact us for more information

Gurmeet Sandhu
Associate
203-14101 West Block Dr
Edmonton, Alberta T5N 1L5
(780) 456-5656

The trademarks REALTOR®, REALTORS®, and the REALTOR® logo are controlled by The Canadian Real Estate Association (CREA) and identify real estate professionals who are members of CREA. The trademarks MLS®, Multiple Listing Service® and the associated logos are owned by The Canadian Real Estate Association (CREA) and identify the quality of services provided by real estate professionals who are members of CREA. The trademark DDF® is owned by The Canadian Real Estate Association (CREA) and identifies CREA's Data Distribution Facility (DDF®)
August 09 2026 06:11:52
REALTORS® Association of Edmonton
Royal LePage Arteam Realty