Sanket Patel Commercial Realtor

18, Lakeview Drive Joussard, Alberta T0G 1E0
18, Lakeview Drive, Joussard, Alberta T0G 1E0 (30215969), Calgary — Homes for Sale

$324,900
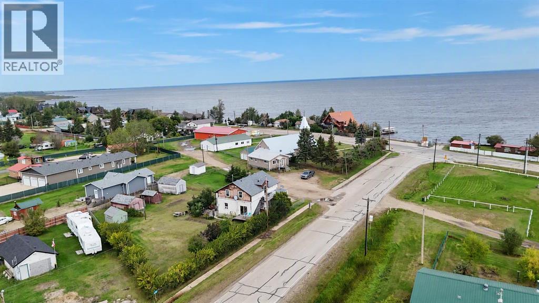
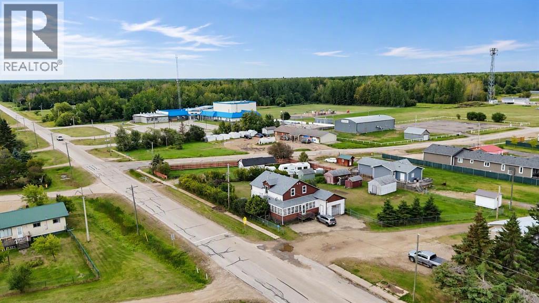
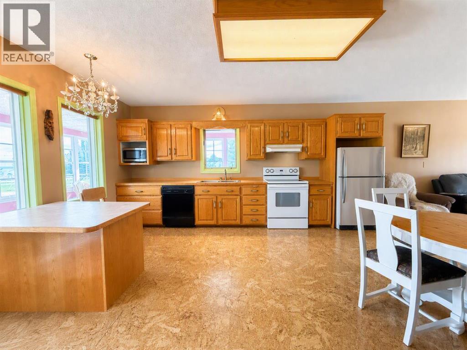
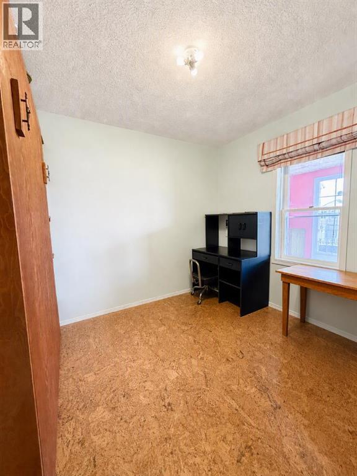
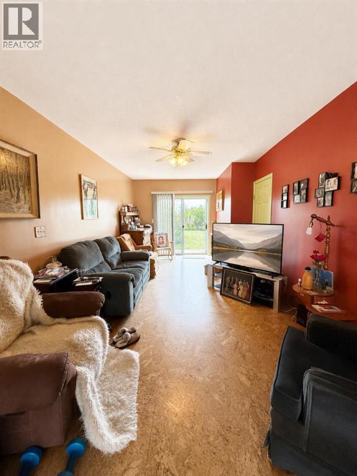
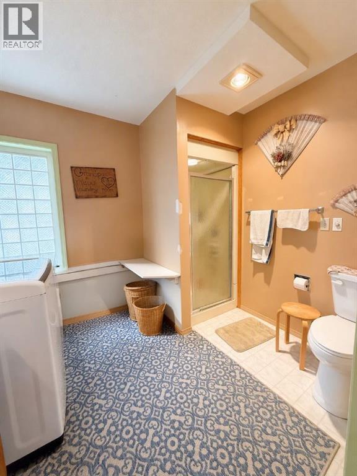
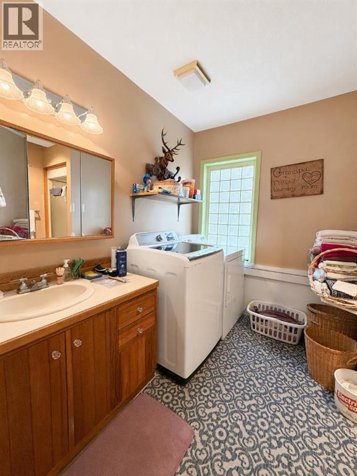
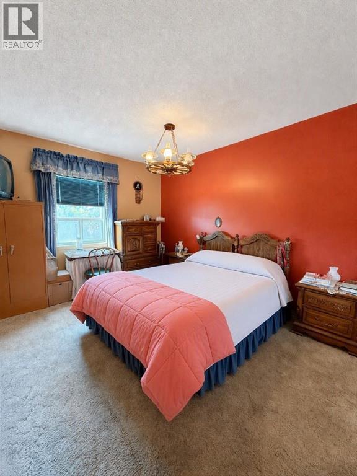
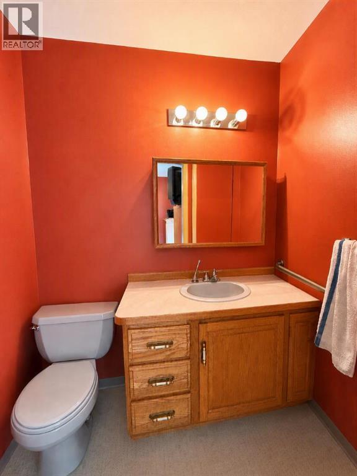
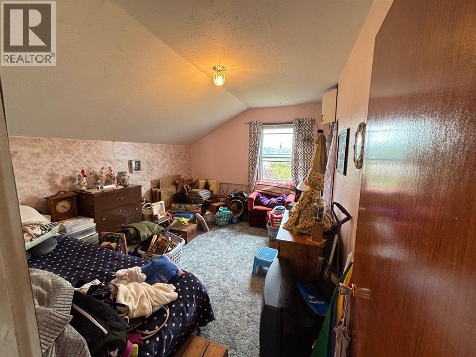
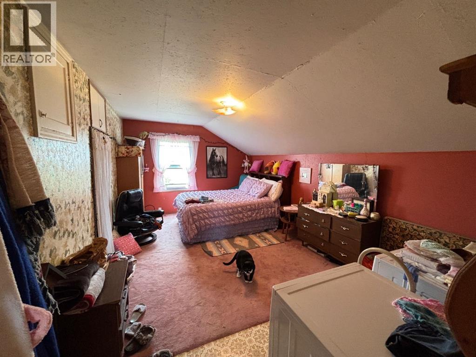
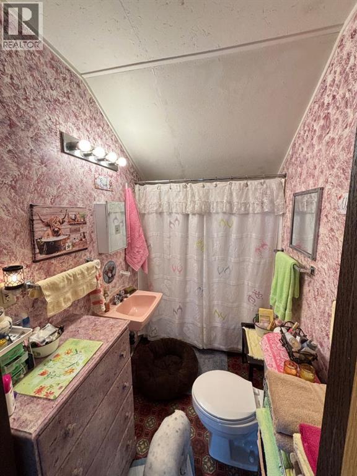
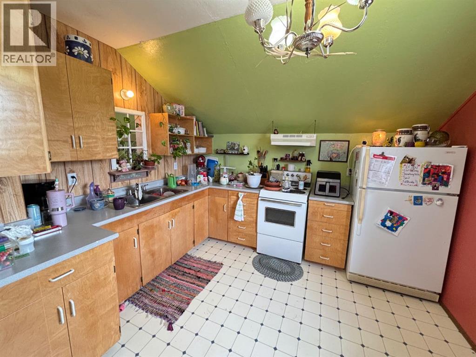
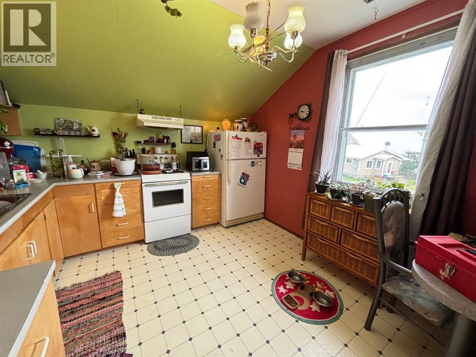
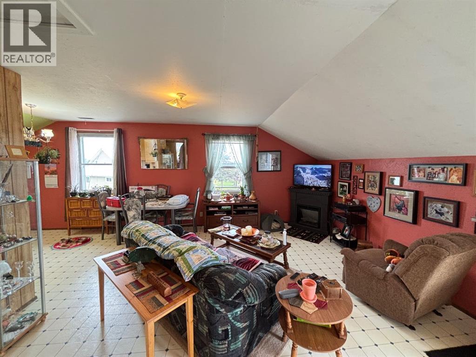
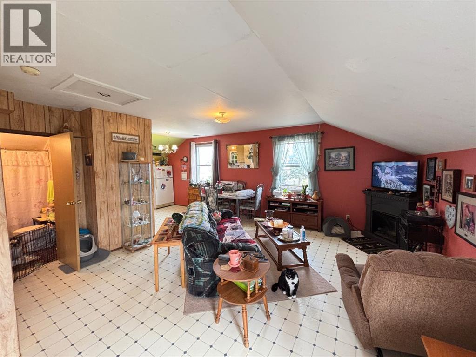
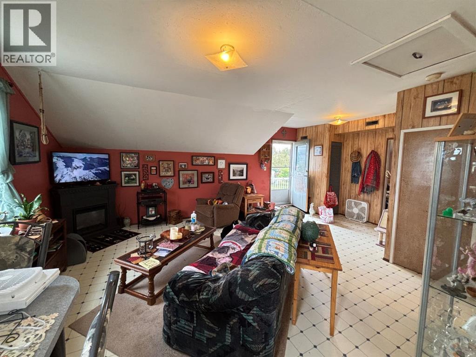
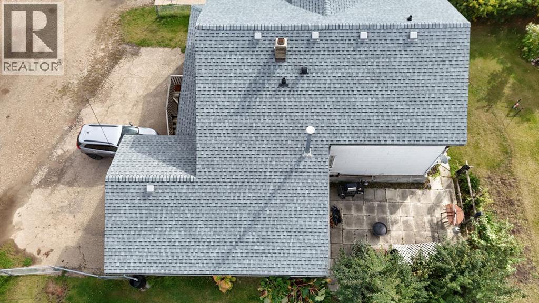
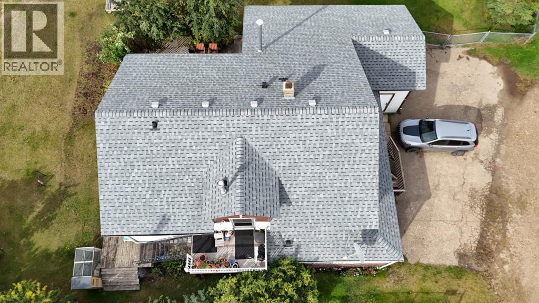
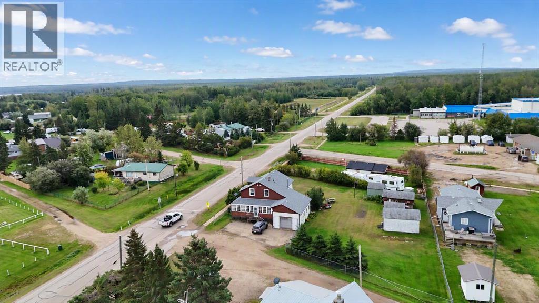
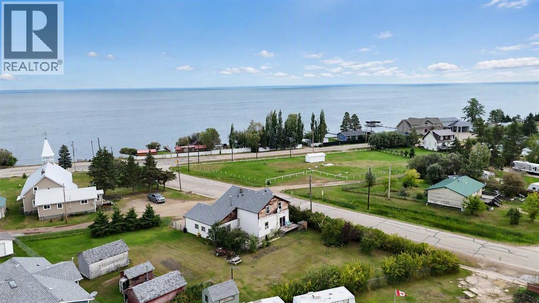
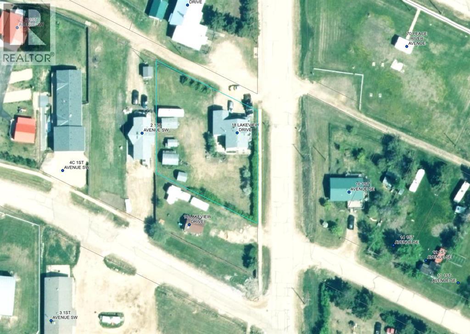
Tucked in behind the historic church in the heart of Joussard, this one-of-a-kind property sits on a half-acre corner lot, fully fenced and loaded with character. From the main floor and the upstairs suite, you get those wide-open lake views that make this area so special—perfect for morning coffees or evening wind-downs while the light dances across the water. The home itself offers incredible flexibility with a separate two-bedroom suite upstairs, ideal for rental income, multi-generational living, or a private guest retreat. Downstairs on the main floor, you'll find two more bedrooms, a full bathroom, and an open-concept living, dining, and kitchen area that keeps things cozy and connected. A wrap-around sunroom faces the lake, giving you front-row seats to the changing seasons.What really sets this place apart is the foundation—hand-pressed rock work you just don't see anymore, braced with a solid concrete footing. It's a true conversation piece and a testament to the craftsmanship of a bygone era. Outside, the property shines just as bright: multiple outbuildings give you all the storage or workshop space you could ask for, and the attached heated garage is a game-changer for cold Alberta winters. Two furnaces keep things comfortable (one for the upstairs suite, one for the main floor and basement), and the unfinished basement offers tons of room for storage.As for the community, Joussard is all about laid-back lakeside living. You are at the beach, boating, fishing, and swimming at Lesser Slave Lake, with local campgrounds, a boat launch, and plenty of trails for hiking or snowmobiling. The village has that small-town Alberta charm where neighbours still wave, and life moves at a slower pace. Whether you're looking for a full-time home, a vacation getaway, or an income-producing property, this one checks all the boxes with a whole lot of personality to boot. Call to book your viewing today! (id:55254)
Property Details
| MLS® Number | A2341039 |
| Property Type | Single Family |
| Amenities Near By | Playground, Schools, Water Nearby |
| Community Features | Lake Privileges, Fishing |
| Features | Back Lane, Pvc Window, No Smoking Home |
| Parking Space Total | 6 |
| Plan | Pt Ne Quarte |
Building
| Bathroom Total | 3 |
| Bedrooms Above Ground | 3 |
| Bedrooms Total | 3 |
| Appliances | Refrigerator, Stove, Washer & Dryer |
| Basement Development | Unfinished |
| Basement Type | Partial (unfinished) |
| Constructed Date | 1930 |
| Construction Style Attachment | Detached |
| Cooling Type | None |
| Exterior Finish | Wood Siding |
| Flooring Type | Carpeted, Ceramic Tile, Cork, Tile, Vinyl |
| Foundation Type | See Remarks |
| Half Bath Total | 1 |
| Heating Fuel | Natural Gas |
| Heating Type | Forced Air |
| Stories Total | 2 |
| Size Interior | 1,986 Sqft |
| Total Finished Area | 1986 Sqft |
| Type | House |
Parking
| Attached Garage | 2 |
Land
| Acreage | No |
| Fence Type | Fence |
| Land Amenities | Playground, Schools, Water Nearby |
| Size Depth | 45.72 M |
| Size Frontage | 45.72 M |
| Size Irregular | 0.46 |
| Size Total | 0.46 Ac|10,890 - 21,799 Sqft (1/4 - 1/2 Ac) |
| Size Total Text | 0.46 Ac|10,890 - 21,799 Sqft (1/4 - 1/2 Ac) |
| Zoning Description | Residential |
Rooms
| Level | Type | Length | Width | Dimensions |
|---|---|---|---|---|
| Main Level | 3pc Bathroom | 8.00 Ft x 9.58 Ft | ||
| Main Level | Office | 10.75 Ft x 9.33 Ft | ||
| Main Level | Primary Bedroom | 11.25 Ft x 12.50 Ft | ||
| Main Level | 2pc Bathroom | 4.17 Ft x 6.17 Ft | ||
| Upper Level | Bedroom | 10.67 Ft x 13.83 Ft | ||
| Upper Level | 3pc Bathroom | 4.83 Ft x 8.08 Ft | ||
| Upper Level | Primary Bedroom | 18.42 Ft x 11.58 Ft |
https://www.realtor.ca/real-estate/30215969/18-lakeview-drive-joussard
Contact Us
Contact us for more information

Misty Gaudet
Associate Broker
grassrootsrealtygroup.ca/location/high-pra
5114 49 St
High Prairie, Alberta T0G 1E0
(780) 523-0186
grassrootsrealtygroup.ca/location/high-prairie/

The trademarks REALTOR®, REALTORS®, and the REALTOR® logo are controlled by The Canadian Real Estate Association (CREA) and identify real estate professionals who are members of CREA. The trademarks MLS®, Multiple Listing Service® and the associated logos are owned by The Canadian Real Estate Association (CREA) and identify the quality of services provided by real estate professionals who are members of CREA. The trademark DDF® is owned by The Canadian Real Estate Association (CREA) and identifies CREA's Data Distribution Facility (DDF®)
August 31 2026 08:00:57
Grande Prairie & Area Association of REALTORS®
Grassroots Realty Group - High Prairie