Sanket Patel Commercial Realtor

173 Cree Road Fort Mcmurray, Alberta T9K 1X7
173 Cree Road, Fort Mcmurray, Alberta T9K 1X7 (30107290), Calgary — Homes for Sale

$339,900
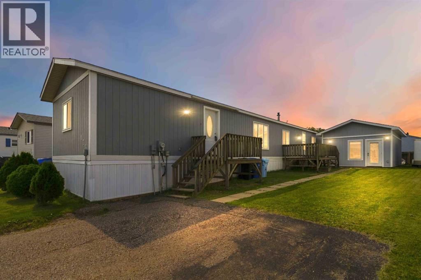
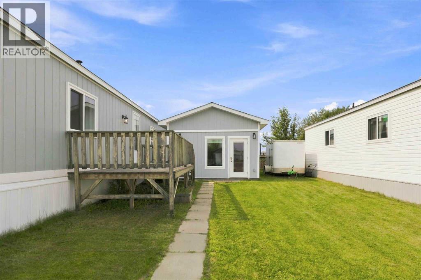
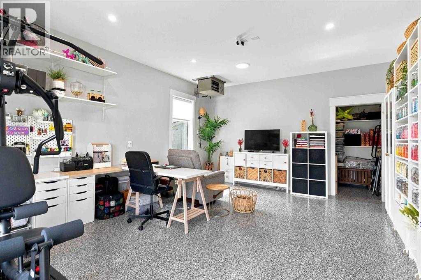
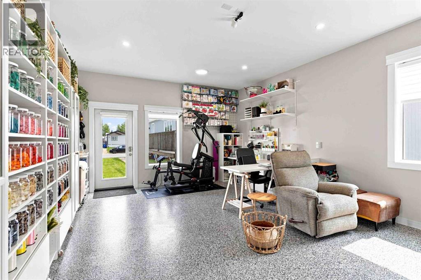
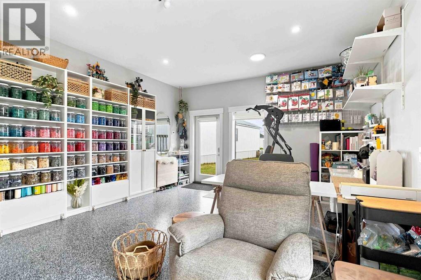
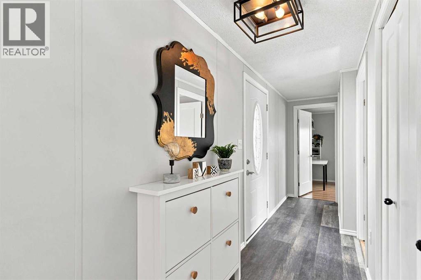
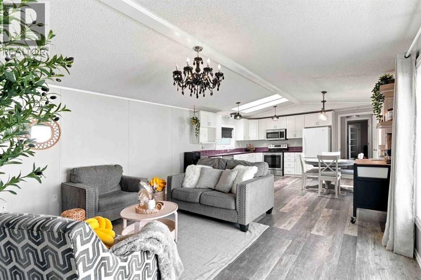
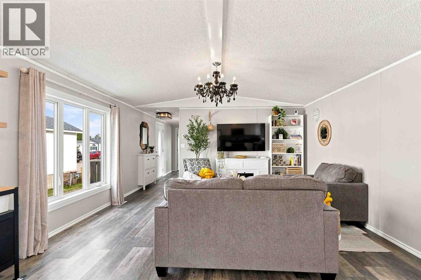
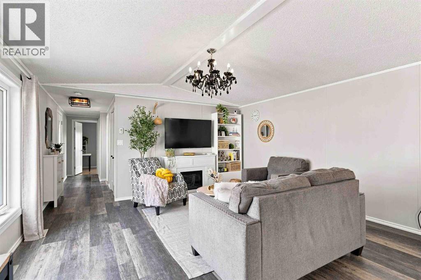
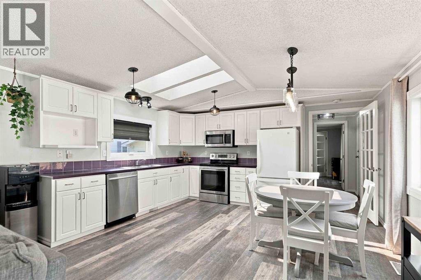
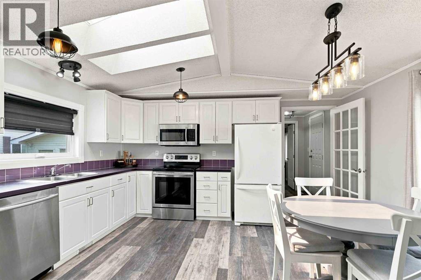
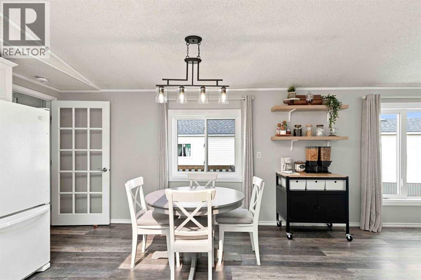
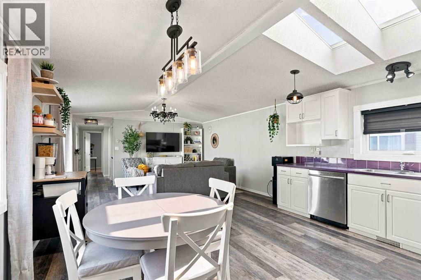
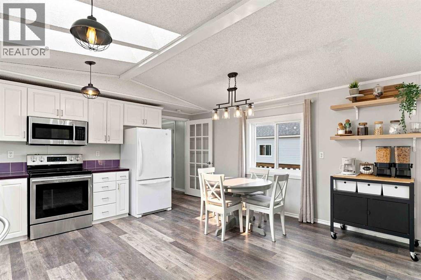
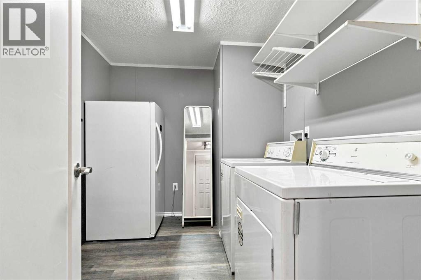
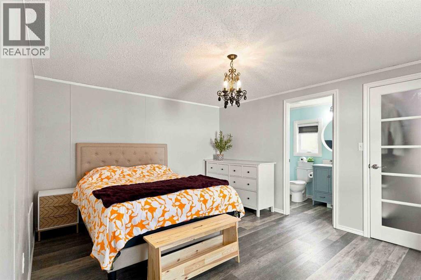
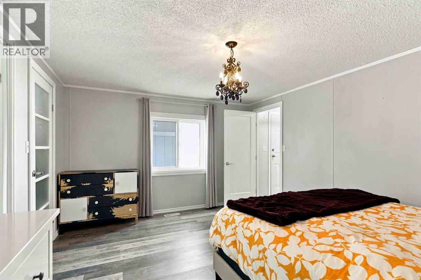
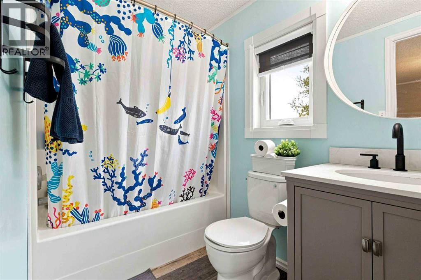
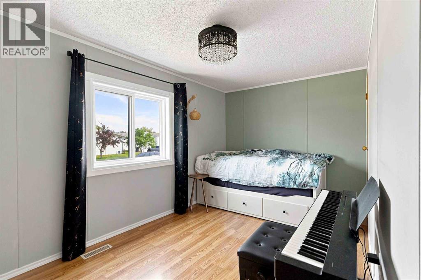
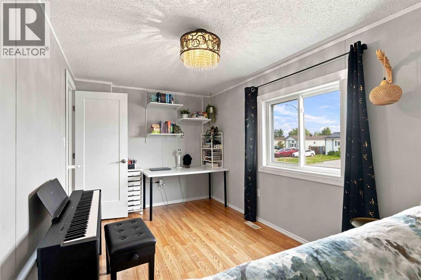
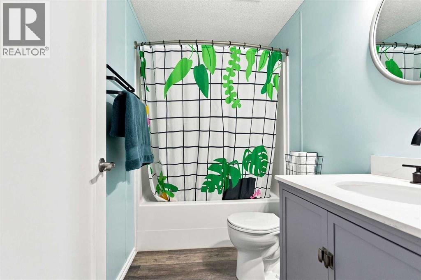
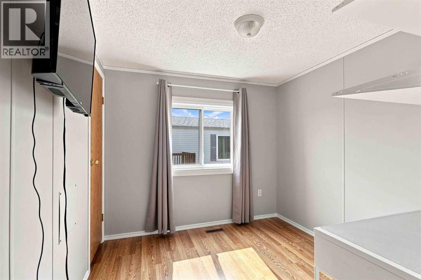
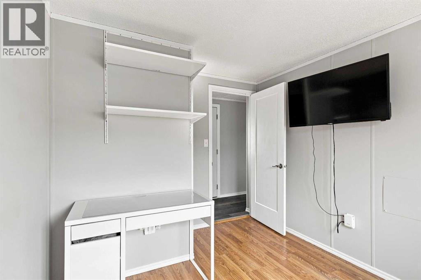
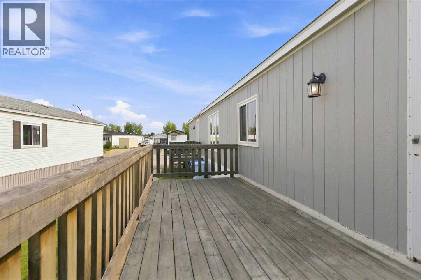
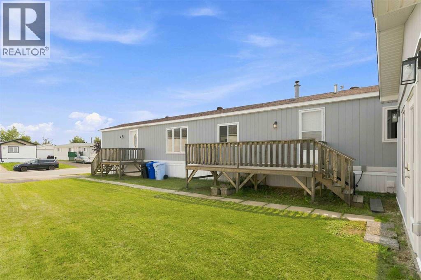
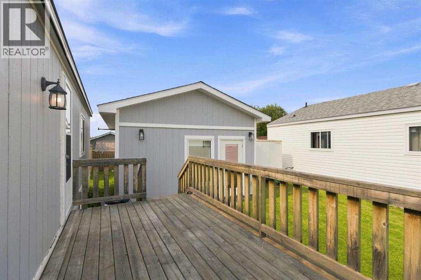
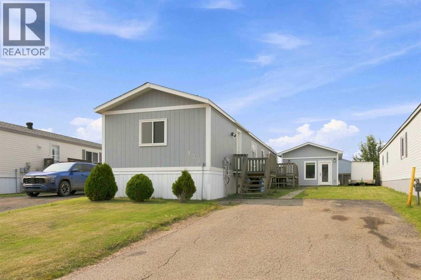
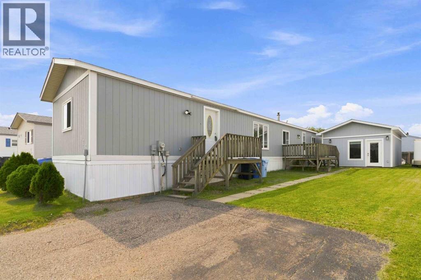
SHOWS LIKE NEW & TRULY TURN-KEY! This beautifully updated 3 bedroom, 2 bathroom home has had the big-ticket work done, inside and out. Recent exterior improvements include a freshly repainted exterior, replaced vinyl windows, brand-new skirting, updated insulation and heat trace for added peace of mind, plus shingles replaced approx. 12 years ago by previous owners. Central A/C was added in 2022, and the hot water tank was replaced in 2016. The true showpiece is the incredible 16' x 26' GARAGE/SHOP, built in 2024 with a 9.5' ceiling and finished with exceptional attention to detail. Currently used as a workspace, it has been framed and wired for a future overhead door to allow vehicle access. No expense was spared with epoxy flooring, insulated and drywalled walls, paint and decorative trim, window blinds, a natural gas heater and 240V wiring. The rear portion has been converted into a dedicated storage area, making this an amazing space for hobbies, projects or a future garage. Inside, beautiful vinyl plank flooring runs throughout most of the home, complemented by fresh paint and updated light and plumbing fixtures. The kitchen has been refreshed with professionally refinished cabinetry, modern hardware and brand-new faucets. A separate laundry room offers plenty of additional storage and enough space for a deep freeze and more. The spacious primary bedroom is privately situated with a customized walk-in closet and updated ensuite. At the opposite end of the home, two additional bedrooms offer added privacy and convenient access to a second updated bathroom. Outside, the oversized 5,000+ sq. ft. lot offers plenty of parking, a storage shed, and room for up to four vehicles in the front driveway. With extensive updates already completed and NO CONDO FEES, this property is ready to simply move in and enjoy. Located on a street that offers city and site bus route so it's regularly maintained during the winter and no long walk to your bus stop. (id:55254)
Property Details
| MLS® Number | A2334091 |
| Property Type | Single Family |
| Community Name | Timberlea |
| Amenities Near By | Park, Playground |
| Parking Space Total | 4 |
| Plan | 9723835 |
| Structure | Shed |
Building
| Bathroom Total | 2 |
| Bedrooms Above Ground | 3 |
| Bedrooms Total | 3 |
| Appliances | Refrigerator, Dishwasher, Stove, Microwave, Washer & Dryer |
| Architectural Style | Mobile Home |
| Basement Type | None |
| Constructed Date | 1998 |
| Construction Style Attachment | Detached |
| Cooling Type | Central Air Conditioning |
| Exterior Finish | Wood Siding |
| Flooring Type | Laminate, Vinyl Plank |
| Foundation Type | Piled |
| Heating Fuel | Natural Gas |
| Heating Type | Forced Air |
| Stories Total | 1 |
| Size Interior | 1,211 Sqft |
| Total Finished Area | 1211 Sqft |
| Type | Manufactured Home |
Parking
| Garage | |
| Other |
Land
| Acreage | No |
| Fence Type | Partially Fenced |
| Land Amenities | Park, Playground |
| Landscape Features | Landscaped |
| Size Frontage | 11.65 M |
| Size Irregular | 5016.15 |
| Size Total | 5016.15 Sqft|4,051 - 7,250 Sqft |
| Size Total Text | 5016.15 Sqft|4,051 - 7,250 Sqft |
| Zoning Description | Rmh |
Rooms
| Level | Type | Length | Width | Dimensions |
|---|---|---|---|---|
| Main Level | Living Room | 14.75 Ft x 14.92 Ft | ||
| Main Level | Other | 14.75 Ft x 12.58 Ft | ||
| Main Level | Primary Bedroom | 14.58 Ft x 11.75 Ft | ||
| Main Level | 4pc Bathroom | Measurements not available | ||
| Main Level | Bedroom | 10.50 Ft x 8.75 Ft | ||
| Main Level | Bedroom | 14.75 Ft x 8.25 Ft | ||
| Main Level | 4pc Bathroom | Measurements not available | ||
| Main Level | Laundry Room | 9.50 Ft x 7.42 Ft |
https://www.realtor.ca/real-estate/30107290/173-cree-road-fort-mcmurray-timberlea
Contact Us
Contact us for more information

Jamie Hewat
Associate
(780) 799-3276
www.theloregroup.com/
9905 Sutherland Street
Fort Mcmurray, Alberta T9H 1V3
(780) 714-5050
www.coldwellbankerunited.ca/

Sheila Green
Associate
theloregroup.com/
9905 Sutherland Street
Fort Mcmurray, Alberta T9H 1V3
(780) 714-5050
www.coldwellbankerunited.ca/

The trademarks REALTOR®, REALTORS®, and the REALTOR® logo are controlled by The Canadian Real Estate Association (CREA) and identify real estate professionals who are members of CREA. The trademarks MLS®, Multiple Listing Service® and the associated logos are owned by The Canadian Real Estate Association (CREA) and identify the quality of services provided by real estate professionals who are members of CREA. The trademark DDF® is owned by The Canadian Real Estate Association (CREA) and identifies CREA's Data Distribution Facility (DDF®)
August 09 2026 12:13:27
Fort McMurray REALTORS®
Coldwell Banker United