Sanket Patel Commercial Realtor

17253 9a Av SW Edmonton, Alberta T6W 3V5
17253 9a Av SW, Edmonton, Alberta T6W 3V5 (30224521), Calgary — Homes for Sale

$349,000
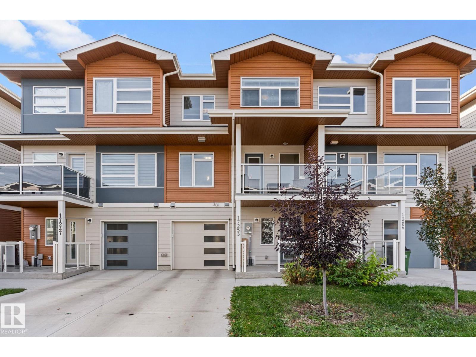
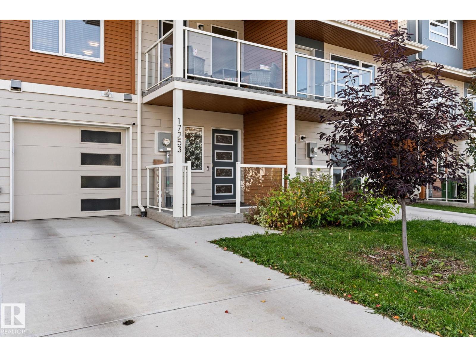
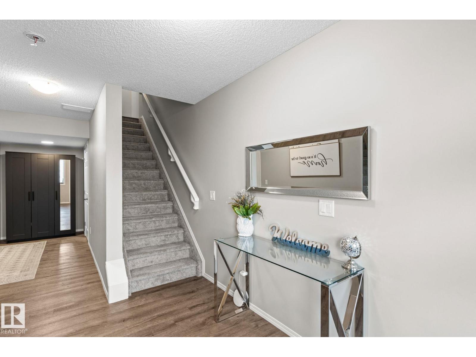
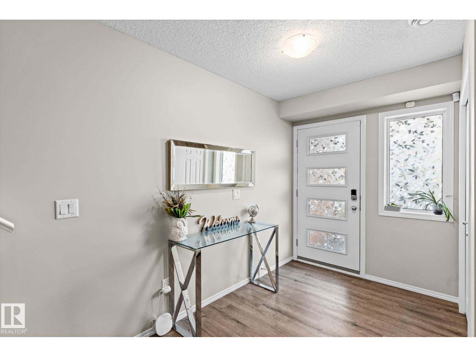
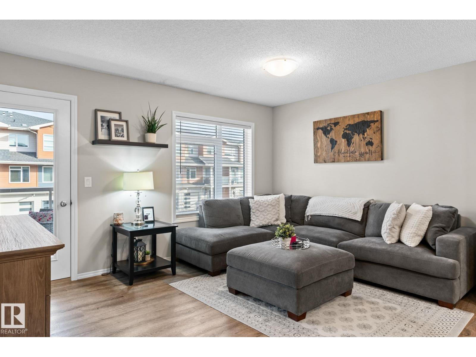
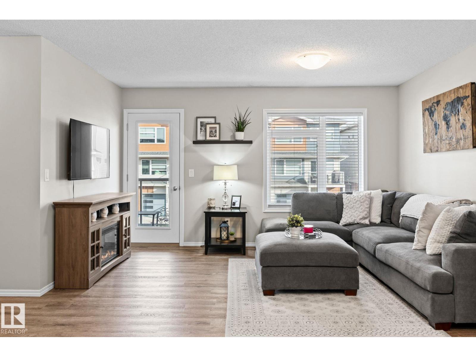
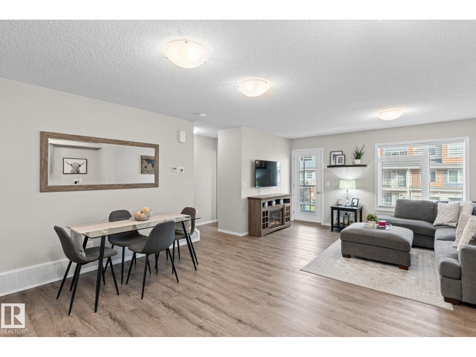
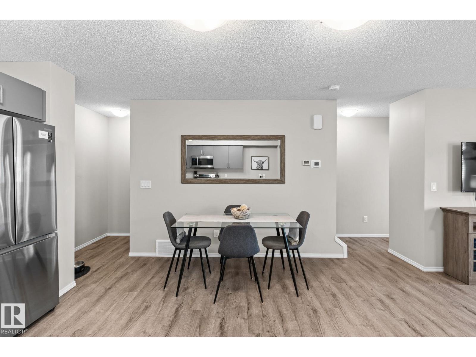
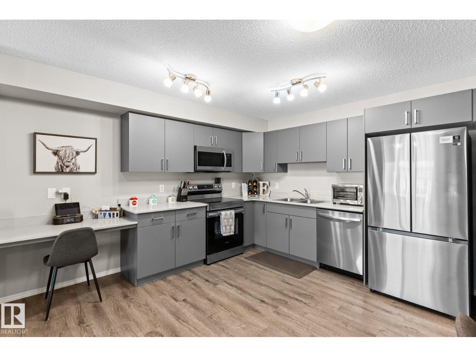
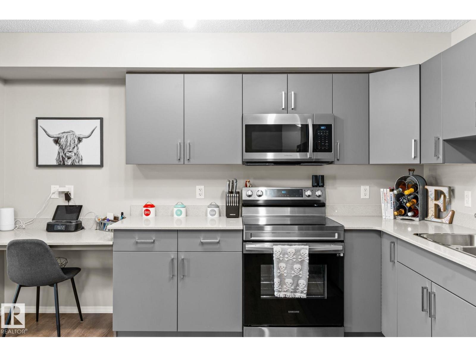
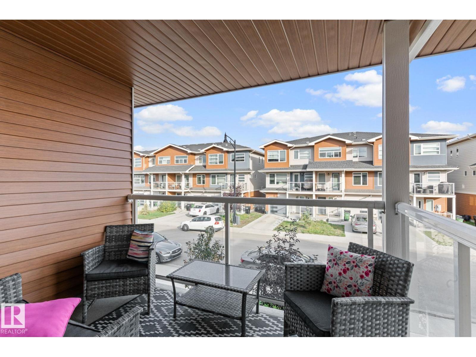
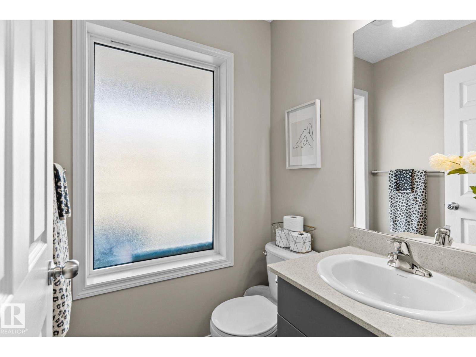
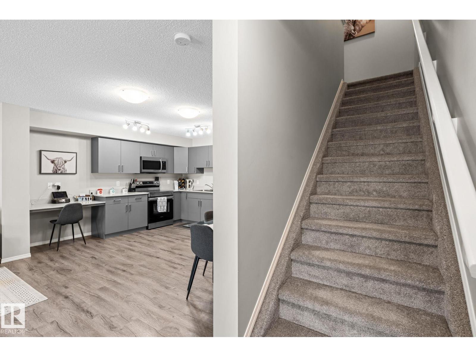
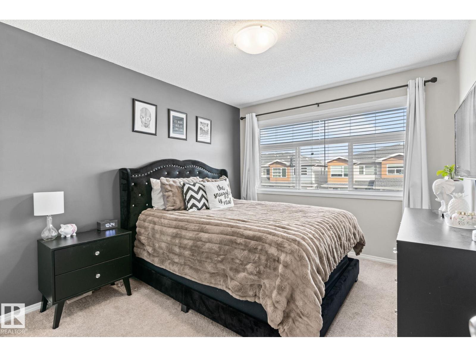
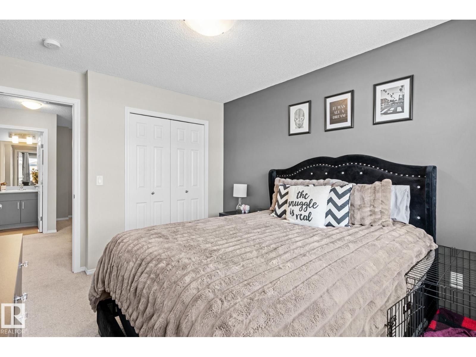
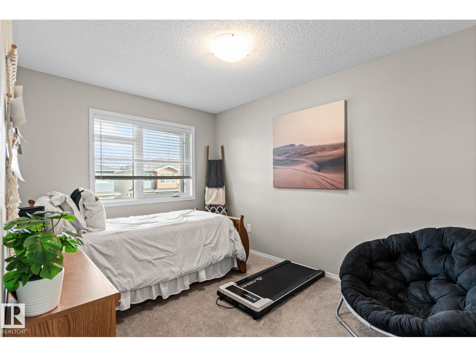
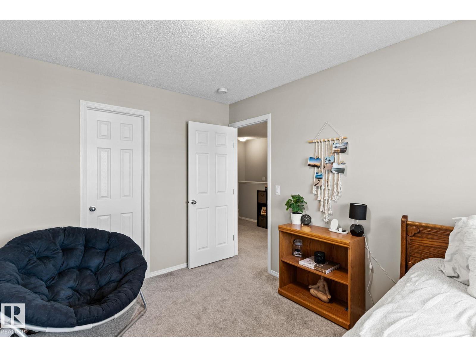
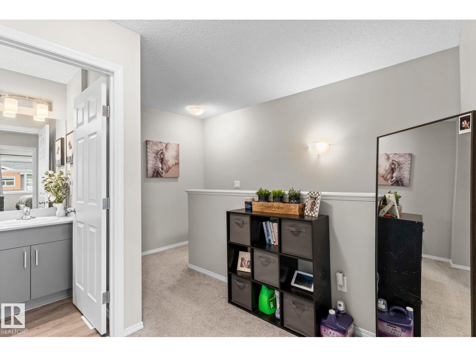
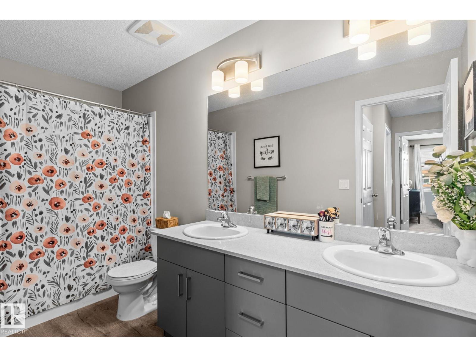
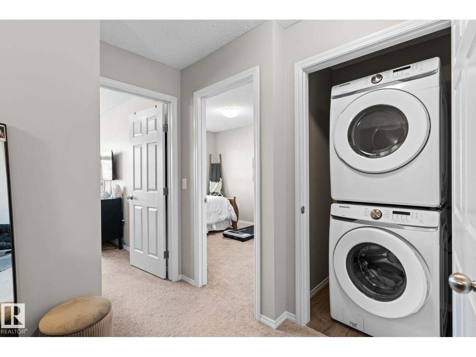
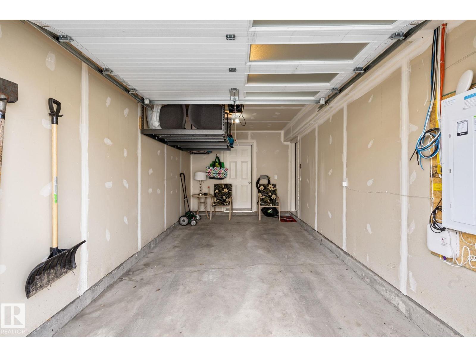
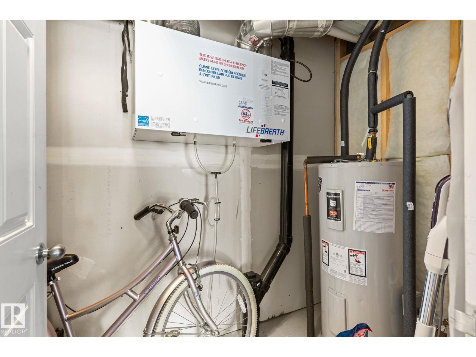
A standout property in the prestigious community of Windermere with NO CONDO FEES! This modern 3-storey home offers style, functionality, and low maintenance living on a quiet, family-friendly street. Perfect for first-time buyers or investors, the open concept main floor is filled with natural light and features a spacious living room with access to the covered patio, and a thoughtfully designed kitchen with stainless steel appliances, quartz countertops, and plenty of cabinet space for all your storage needs. A 2pc bathroom completes this level. Upstairs offers two generous sized bedrooms, one with a walk-in closet, a 5pce bathroom with his & hers sinks, and conveniently located laundry. The lower level provides a welcoming entry way with an additional storage room and access to the attached garage. Enjoy the added comfort of central A/C and a fantastic location within walking distance to stores, restaurants, MOVATI Fitness, and numerous other amenities. A fantastic opportunity! (id:55254)
Property Details
| MLS® Number | E4506588 |
| Property Type | Single Family |
| Neigbourhood | Windermere |
| Amenities Near By | Golf Course, Playground, Public Transit, Schools, Shopping |
| Features | No Animal Home, No Smoking Home |
| Structure | Patio(s) |
Building
| Bathroom Total | 2 |
| Bedrooms Total | 2 |
| Appliances | Dishwasher, Dryer, Garage Door Opener Remote(s), Microwave Range Hood Combo, Refrigerator, Stove, Washer, Window Coverings |
| Basement Type | None |
| Constructed Date | 2021 |
| Construction Style Attachment | Attached |
| Cooling Type | Central Air Conditioning |
| Half Bath Total | 1 |
| Heating Type | Forced Air |
| Stories Total | 3 |
| Size Interior | 1,262 Sqft |
| Type | Row / Townhouse |
Parking
| Attached Garage |
Land
| Acreage | No |
| Land Amenities | Golf Course, Playground, Public Transit, Schools, Shopping |
| Size Irregular | 83.83 |
| Size Total | 83.83 M2 |
| Size Total Text | 83.83 M2 |
Rooms
| Level | Type | Length | Width | Dimensions |
|---|---|---|---|---|
| Upper Level | Living Room | 4.2 m | 3.1 m | 4.2 m x 3.1 m |
| Upper Level | Dining Room | 3.6 m | 1.9 m | 3.6 m x 1.9 m |
| Upper Level | Kitchen | 3.6 m | 2.6 m | 3.6 m x 2.6 m |
| Upper Level | Primary Bedroom | 2.9 m | 3 m | 2.9 m x 3 m |
| Upper Level | Bedroom 2 | 2.9 m | 2.7 m | 2.9 m x 2.7 m |
https://www.realtor.ca/real-estate/30224521/17253-9a-av-sw-edmonton-windermere
Contact Us
Contact us for more information

Dale W. Temple
Associate
(780) 431-5624
realtyinedmonton.com/
3018 Calgary Trail NW
Edmonton, Alberta T6J 6V4
(780) 431-5600
(780) 431-5624

Haley Drott
Associate
(780) 431-5624
www.linkedin.com/in/haley-temple-b1535916b/
3018 Calgary Trail NW
Edmonton, Alberta T6J 6V4
(780) 431-5600
(780) 431-5624

The trademarks REALTOR®, REALTORS®, and the REALTOR® logo are controlled by The Canadian Real Estate Association (CREA) and identify real estate professionals who are members of CREA. The trademarks MLS®, Multiple Listing Service® and the associated logos are owned by The Canadian Real Estate Association (CREA) and identify the quality of services provided by real estate professionals who are members of CREA. The trademark DDF® is owned by The Canadian Real Estate Association (CREA) and identifies CREA's Data Distribution Facility (DDF®)
September 02 2026 03:11:19
REALTORS® Association of Edmonton
Royal LePage Noralta Real Estate