Sanket Patel Commercial Realtor

17252 71 St NW Edmonton, Alberta T5Z 0M9
17252 71 St NW, Edmonton, Alberta T5Z 0M9 (30142955), Calgary — Homes for Sale

$719,980
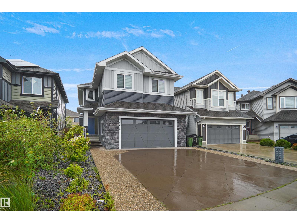
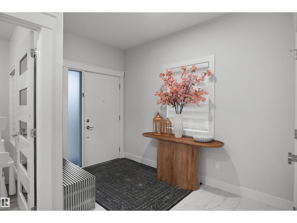
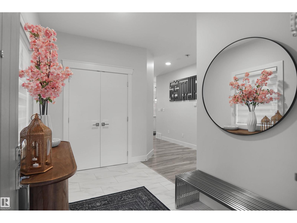
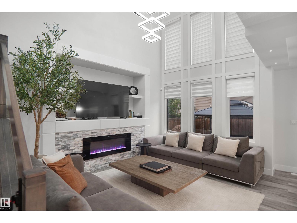
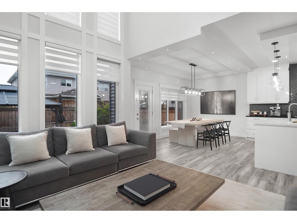
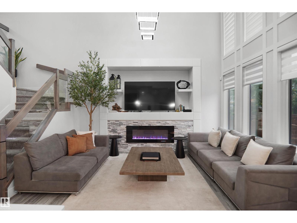
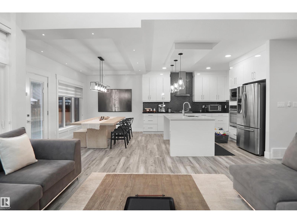
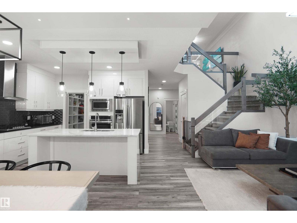
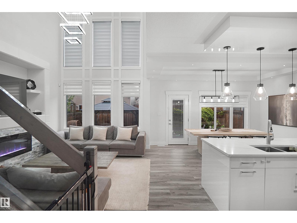
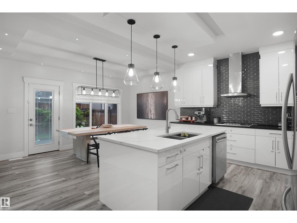
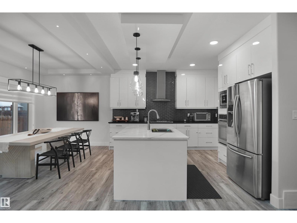
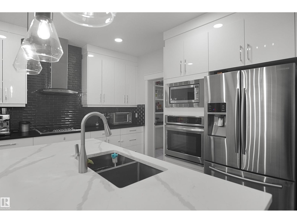
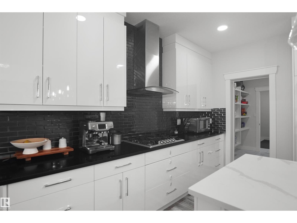
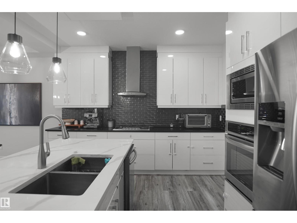
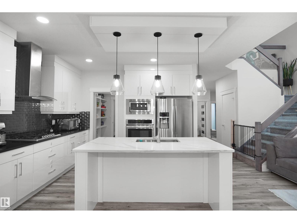
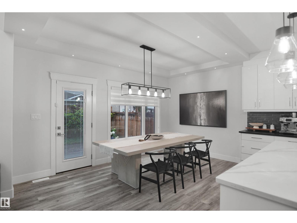
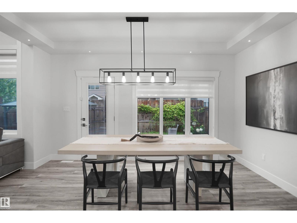
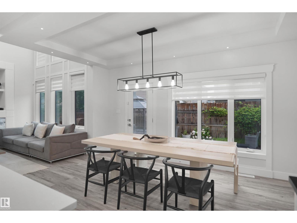
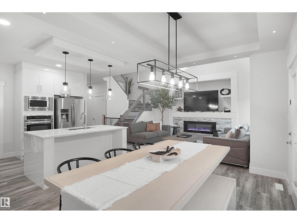
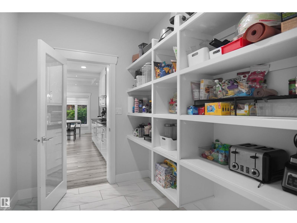
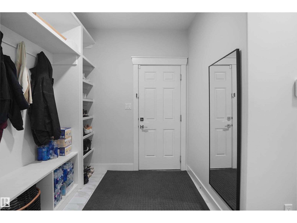
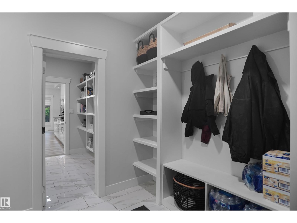
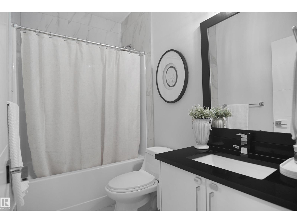
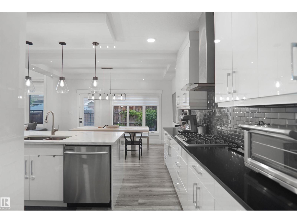
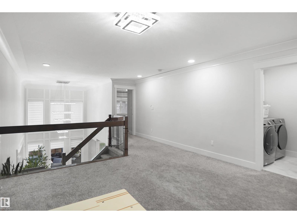
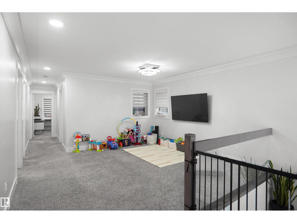
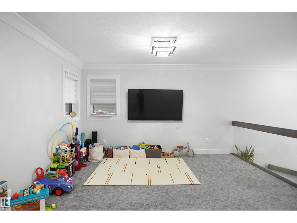
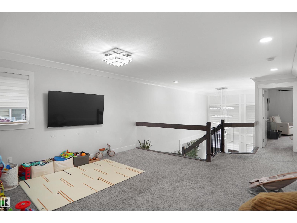
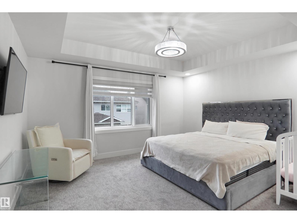
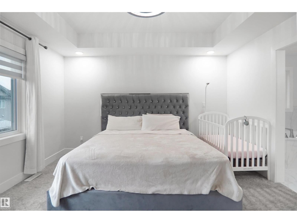
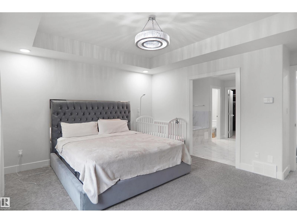
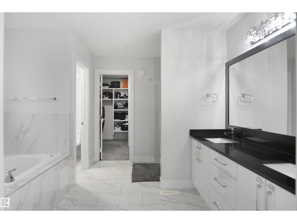
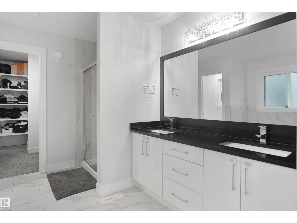
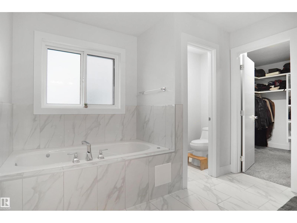
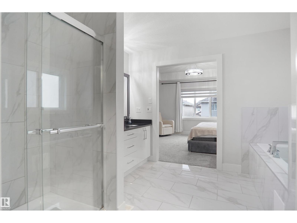
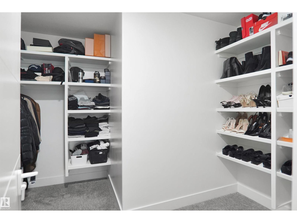
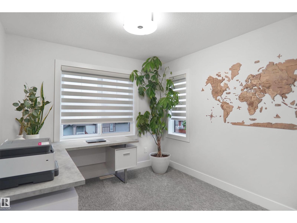
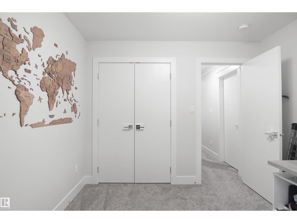
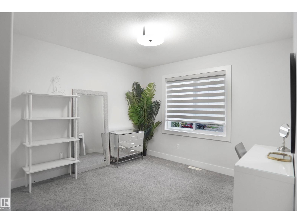
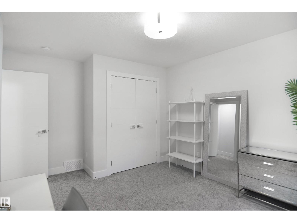
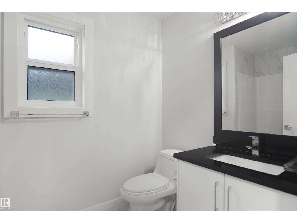
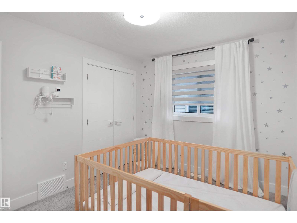
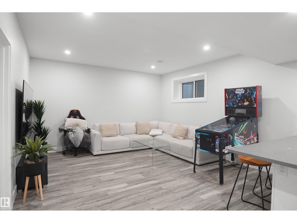
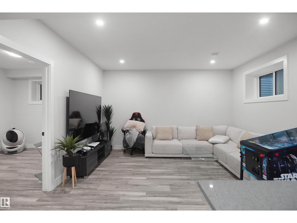
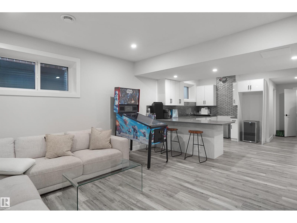
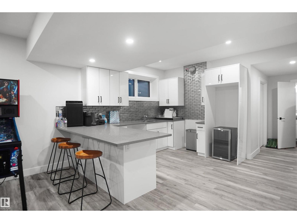
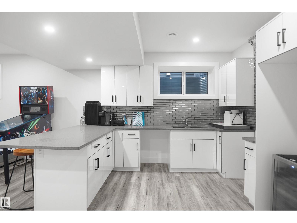
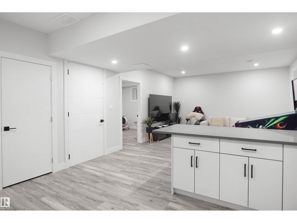
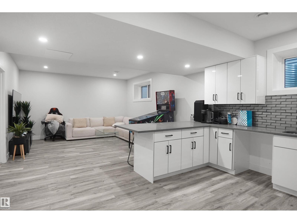
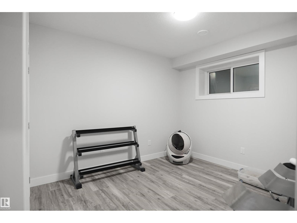
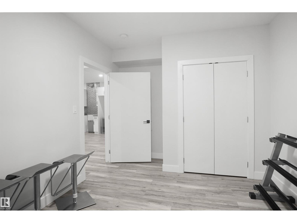
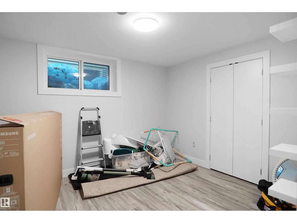
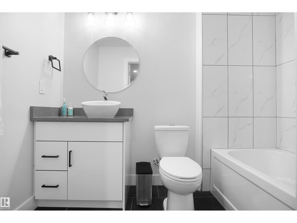
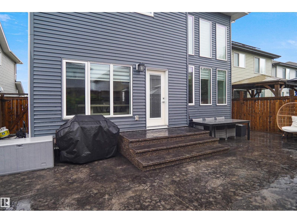
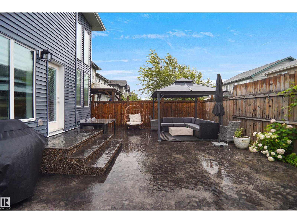
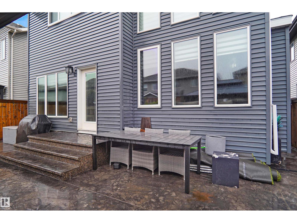
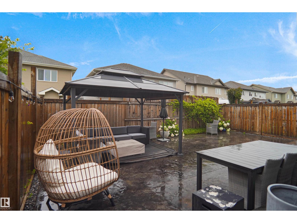
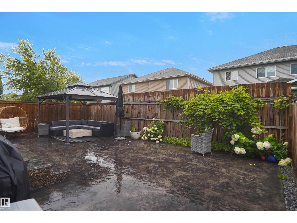
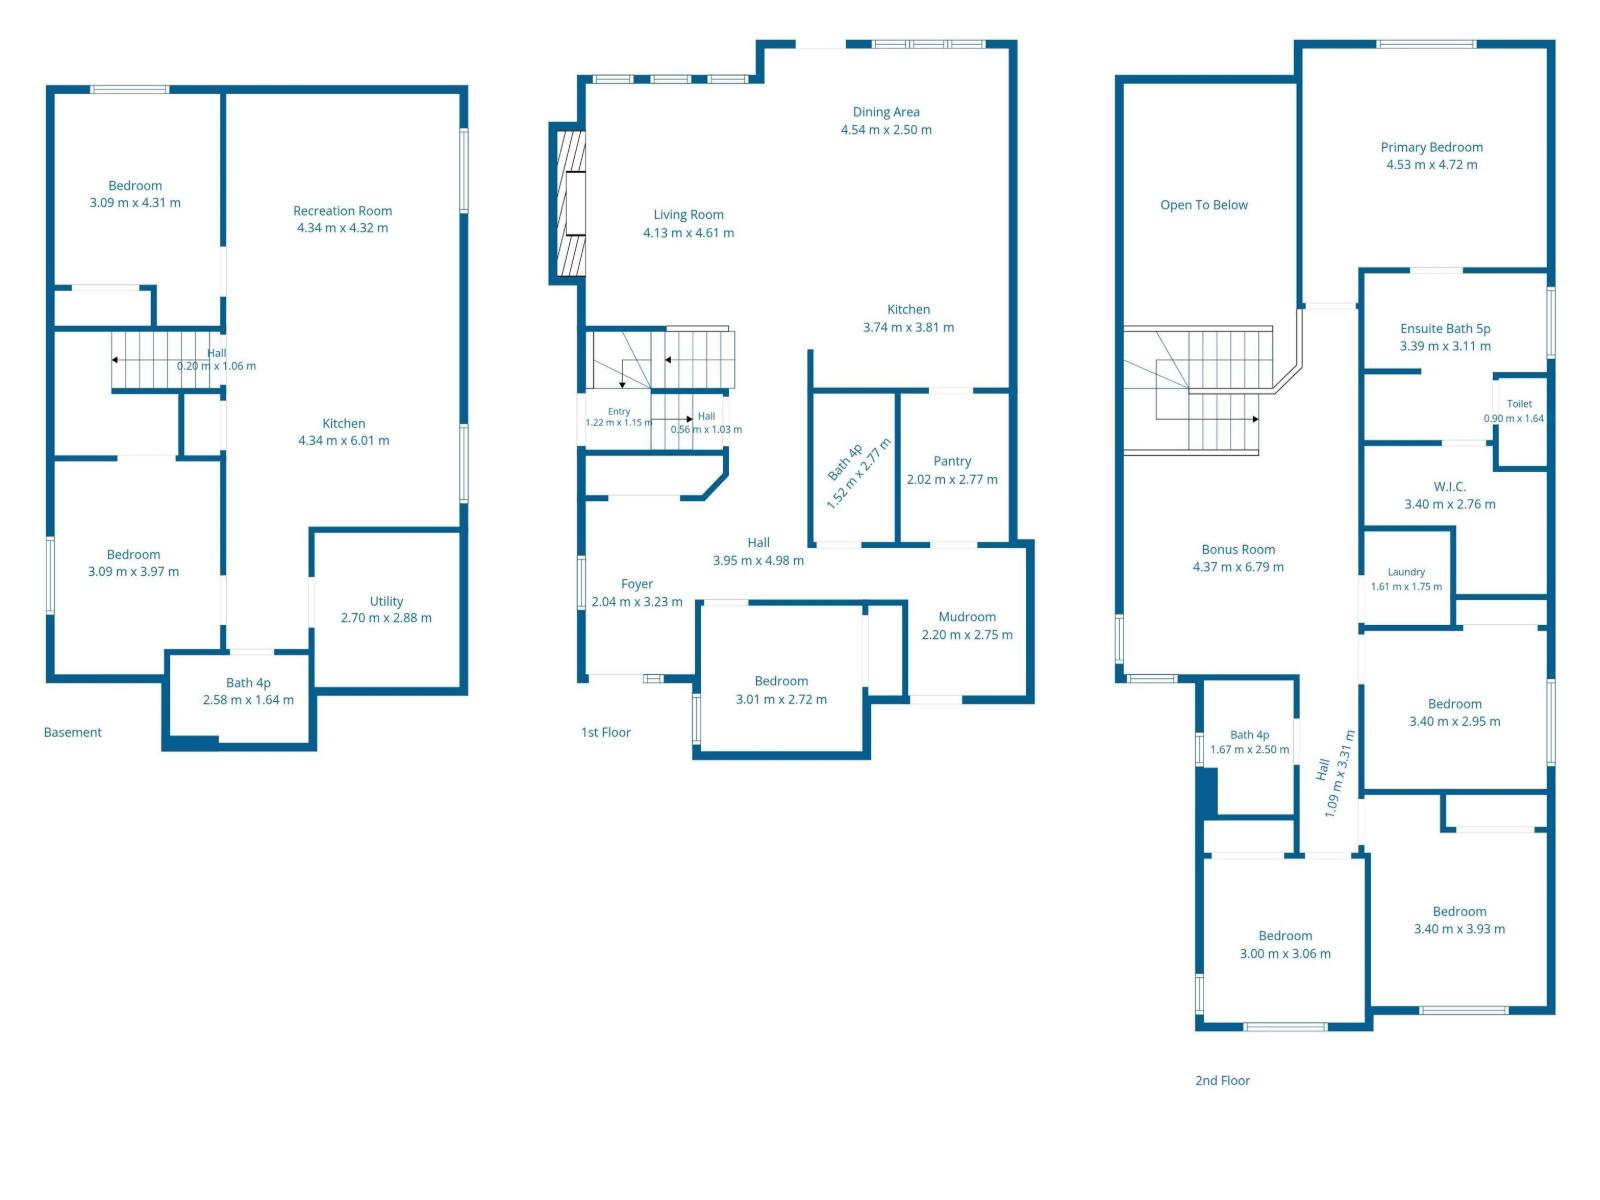
Welcome to this beautiful custom-built 2-storey home in the heart of Schonsee! Designed with both style and functionality in mind, the bright and inviting main floor features an open concept layout with a spacious living room highlighted by impressive open to below ceilings, flowing seamlessly into the kitchen and dining area. A full bathroom and versatile den/bedroom complete the main level. Upstairs, you’ll find 4 generous bedrooms, a large central bonus room, and convenient upper floor laundry. The fully finished basement offers a separate side entrance, spacious living area, kitchen, 2 additional bedrooms, and a full bathroom—perfect for extended family. Complete with central A/C and low-maintenance landscaping, this impressive home offers plenty of space for the entire family in a fantastic location close to schools, shopping, and amenities. (id:55254)
Property Details
| MLS® Number | E4503233 |
| Property Type | Single Family |
| Neigbourhood | Schonsee |
| Amenities Near By | Playground, Public Transit, Schools, Shopping |
| Community Features | Public Swimming Pool |
| Features | See Remarks, Park/reserve |
| Parking Space Total | 4 |
Building
| Bathroom Total | 4 |
| Bedrooms Total | 6 |
| Appliances | Dishwasher, Dryer, Garage Door Opener Remote(s), Garage Door Opener, Hood Fan, Refrigerator, Gas Stove(s), Washer, Window Coverings, See Remarks |
| Basement Development | Finished |
| Basement Type | Full (finished) |
| Constructed Date | 2018 |
| Construction Style Attachment | Detached |
| Cooling Type | Central Air Conditioning |
| Fireplace Fuel | Electric |
| Fireplace Present | Yes |
| Fireplace Type | Unknown |
| Heating Type | Forced Air |
| Stories Total | 2 |
| Size Interior | 2,508 Sqft |
| Type | House |
Parking
| Attached Garage | |
| Oversize |
Land
| Acreage | No |
| Fence Type | Fence |
| Land Amenities | Playground, Public Transit, Schools, Shopping |
| Size Irregular | 369.29 |
| Size Total | 369.29 M2 |
| Size Total Text | 369.29 M2 |
Rooms
| Level | Type | Length | Width | Dimensions |
|---|---|---|---|---|
| Lower Level | Family Room | Measurements not available | ||
| Lower Level | Bedroom 5 | Measurements not available | ||
| Lower Level | Bedroom 6 | Measurements not available | ||
| Lower Level | Second Kitchen | Measurements not available | ||
| Main Level | Living Room | Measurements not available | ||
| Main Level | Dining Room | Measurements not available | ||
| Main Level | Kitchen | Measurements not available | ||
| Main Level | Den | Measurements not available | ||
| Upper Level | Primary Bedroom | Measurements not available | ||
| Upper Level | Bedroom 2 | Measurements not available | ||
| Upper Level | Bedroom 3 | Measurements not available | ||
| Upper Level | Bedroom 4 | Measurements not available | ||
| Upper Level | Bonus Room | Measurements not available |
https://www.realtor.ca/real-estate/30142955/17252-71-st-nw-edmonton-schonsee
Contact Us
Contact us for more information

Wally Karout
Associate
www.wallykarout.com/
twitter.com/WALLYKAROUT
www.facebook.com/wally.karout
www.linkedin.com/in/wally-karout-62127416/
www.instagram.com/wally.karout/
203-14101 West Block Dr
Edmonton, Alberta T5N 1L5
(780) 456-5656

The trademarks REALTOR®, REALTORS®, and the REALTOR® logo are controlled by The Canadian Real Estate Association (CREA) and identify real estate professionals who are members of CREA. The trademarks MLS®, Multiple Listing Service® and the associated logos are owned by The Canadian Real Estate Association (CREA) and identify the quality of services provided by real estate professionals who are members of CREA. The trademark DDF® is owned by The Canadian Real Estate Association (CREA) and identifies CREA's Data Distribution Facility (DDF®)
August 12 2026 03:41:53
REALTORS® Association of Edmonton
Royal LePage Arteam Realty