
1708, 888 4 Avenue SW Calgary, Alberta T2P 0V2

$279,000Maintenance, Condominium Amenities, Common Area Maintenance, Heat, Insurance, Ground Maintenance, Property Management, Reserve Fund Contributions, Sewer, Waste Removal, Water
$564.01 Monthly
Maintenance, Condominium Amenities, Common Area Maintenance, Heat, Insurance, Ground Maintenance, Property Management, Reserve Fund Contributions, Sewer, Waste Removal, Water
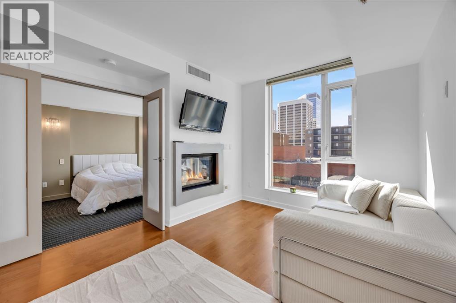
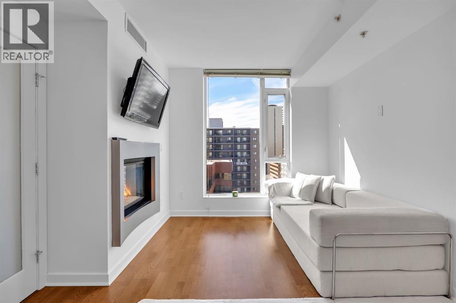
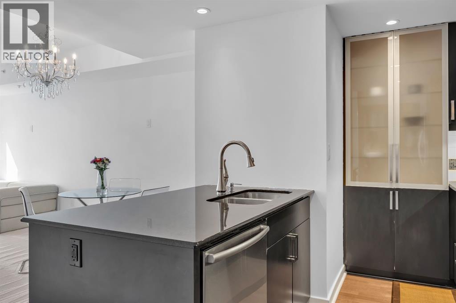
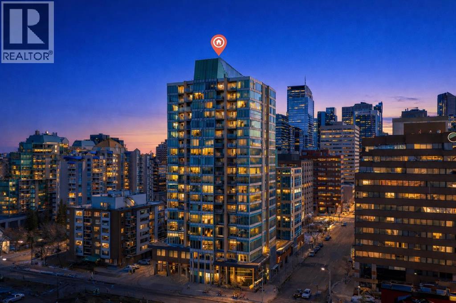
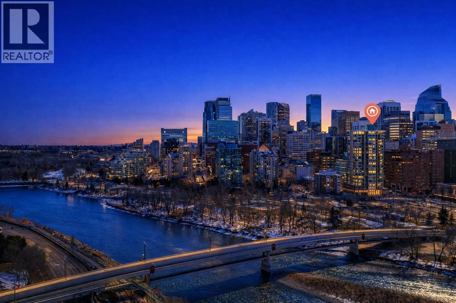
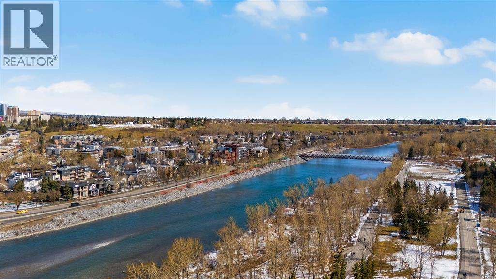
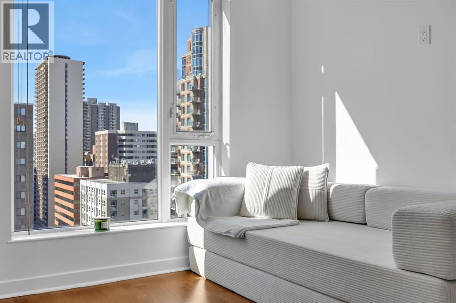
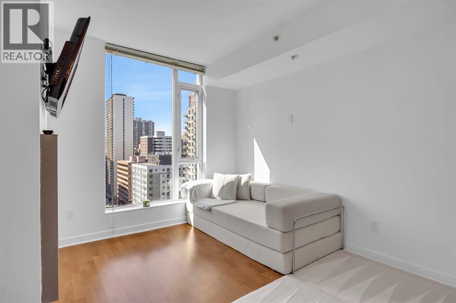
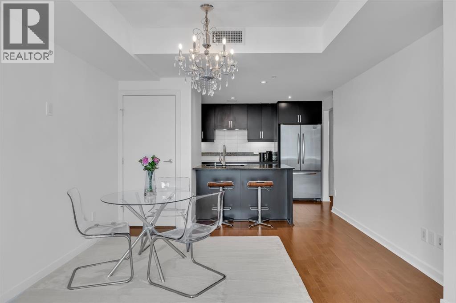
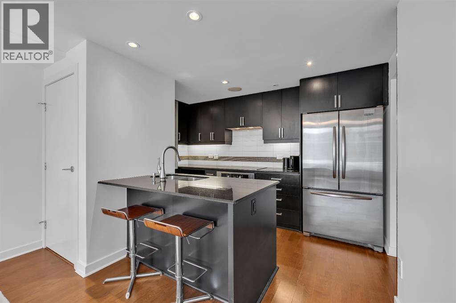
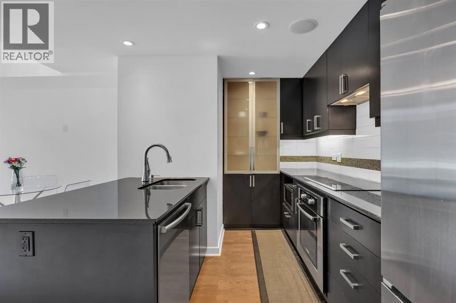
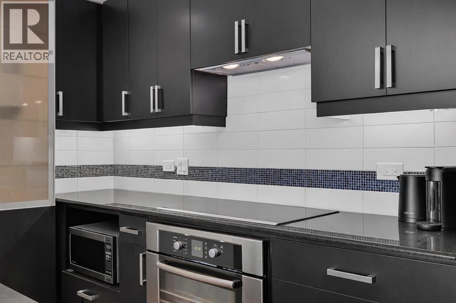
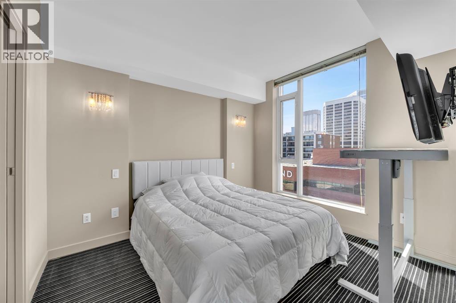
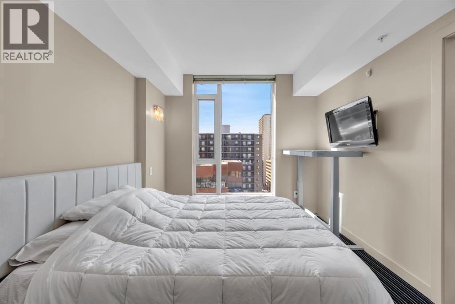
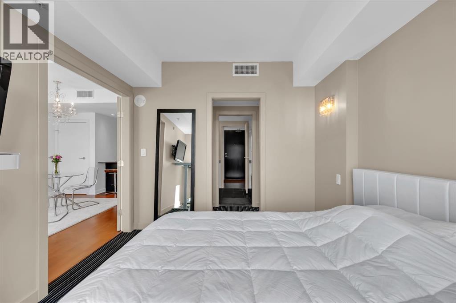
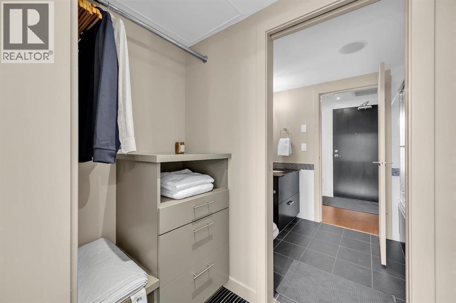
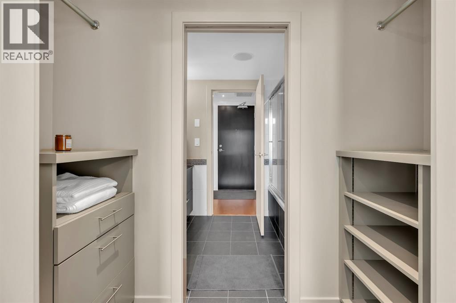
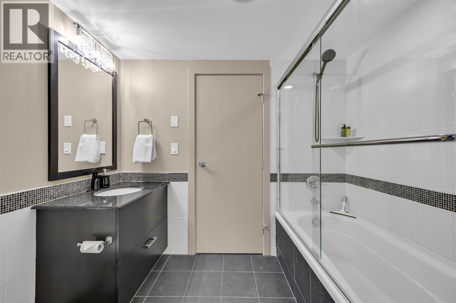
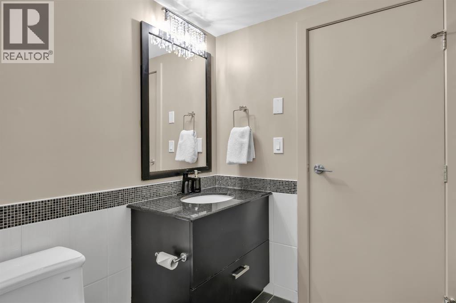
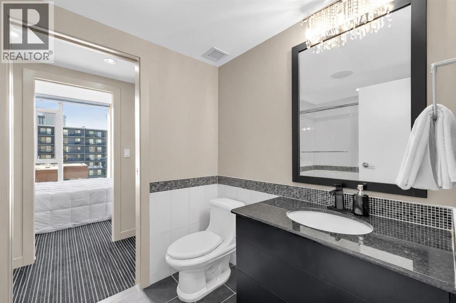
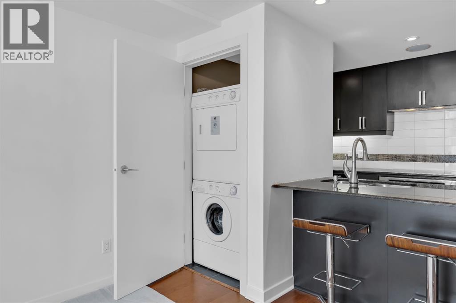
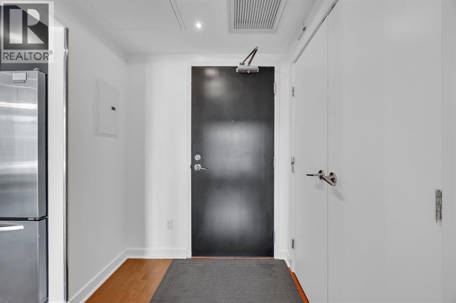
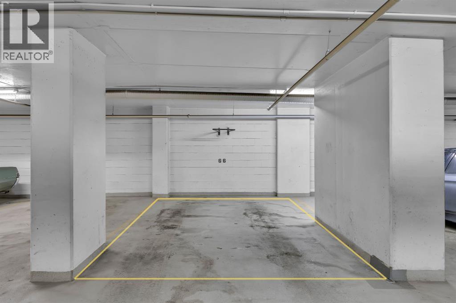
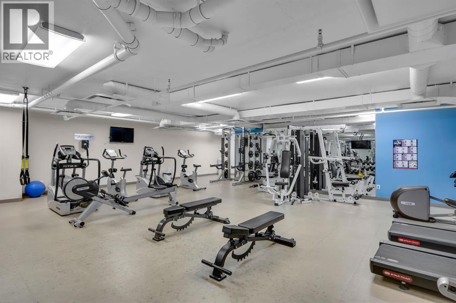
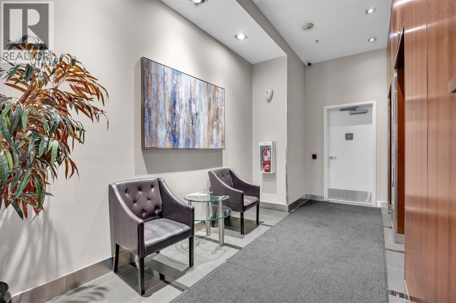
$564.01 MonthlyWelcome to elevated downtown living at Solaire, a premier high rise residence in Calgary’s desirable Eau Claire district, where walkability, convenience, and modern urban comfort come together. Set high on the 17th floor, this freshly painted south facing one bedroom, one bathroom condo offers a bright and polished living space with expansive floor to ceiling windows that capture sweeping city views and fill the home with natural light throughout the day. The layout is smart, efficient, and highly livable, making it an excellent fit for young professionals, first time buyers, executives, or investors looking for a well positioned property in the downtown core. The open concept living area features engineered hardwood flooring, central air conditioning, an in ceiling audio system, and a sleek gas fireplace that adds warmth and character to the space, creating the perfect setting to unwind, work from home, or entertain. The kitchen is both stylish and practical, complete with full height espresso cabinetry, granite countertops, under cabinet lighting, a built in pantry, stainless steel appliances, and a generous island with breakfast bar seating. The bedroom offers a comfortable private retreat with upgraded carpeting, French doors, wall mounted lighting, and built in closet organizers, while the bathroom continues the elevated finish level with a granite vanity and extended tile detailing. Added conveniences include in suite laundry, a titled underground parking stall, and an assigned storage locker, giving this home the everyday functionality buyers want in an inner city condo. Solaire is known for its professional management, concierge service, secure building environment, and fully equipped fitness centre, making it especially appealing for lifestyle focused buyers who value simplicity, security, and low maintenance living. From an investment perspective, this is a strong opportunity in a high demand rental corridor, surrounded by major office towers, transit, riv er pathways, restaurants, cafes, and downtown amenities. Just steps from the Bow River pathways, Eau Claire, the LRT station, and within walking distance to Kensington, this location offers exceptional connectivity for those who want to reduce commute times and enjoy everything the city has to offer. Whether you are entering the market, looking for a refined downtown home base, or adding a quality asset to your portfolio, this Solaire residence delivers the right combination of location, lifestyle, views, and long term value. (id:55254)
Property Details
| MLS® Number | A2303437 |
| Property Type | Single Family |
| Community Name | Downtown Commercial Core |
| Amenities Near By | Park, Playground, Shopping, Water Nearby |
| Community Features | Lake Privileges, Pets Allowed With Restrictions |
| Features | Elevator, Pvc Window, Closet Organizers, No Animal Home, No Smoking Home, Parking |
| Parking Space Total | 1 |
| Plan | 1011382 |
| Structure | None |
Building
| Bathroom Total | 1 |
| Bedrooms Above Ground | 1 |
| Bedrooms Total | 1 |
| Amenities | Exercise Centre |
| Appliances | Refrigerator, Range - Electric, Dishwasher, Oven - Built-in, Hood Fan |
| Constructed Date | 2010 |
| Construction Material | Poured Concrete |
| Construction Style Attachment | Attached |
| Cooling Type | Central Air Conditioning |
| Exterior Finish | Concrete |
| Fireplace Present | Yes |
| Fireplace Total | 1 |
| Flooring Type | Carpeted, Ceramic Tile, Hardwood |
| Stories Total | 21 |
| Size Interior | 564 Sqft |
| Total Finished Area | 563.67 Sqft |
| Type | Apartment |
Parking
| Garage | |
| Heated Garage | |
| Underground |
Land
| Acreage | No |
| Land Amenities | Park, Playground, Shopping, Water Nearby |
| Size Total Text | Unknown |
| Zoning Description | Dc (pre 1p2007) |
Rooms
| Level | Type | Length | Width | Dimensions |
|---|---|---|---|---|
| Main Level | 4pc Bathroom | 8.42 Ft x 5.92 Ft | ||
| Main Level | Bedroom | 9.67 Ft x 10.58 Ft | ||
| Main Level | Dining Room | 12.00 Ft x 7.08 Ft | ||
| Main Level | Kitchen | 12.50 Ft x 8.75 Ft | ||
| Main Level | Living Room | 11.08 Ft x 11.00 Ft |
https://www.realtor.ca/real-estate/29632099/1708-888-4-avenue-sw-calgary-downtown-commercial-core
Contact Us
Contact us for more information

Tyler Hobbs
Associate
hobbsrealestate.net/
1000-250 2 St SW
Calgary, Alberta T2P 0C1
(877) 366-2213

Ming Wu
Associate
mingtherealtor.lpthomesearch.com/
1000-250 2 St SW
Calgary, Alberta T2P 0C1
(877) 366-2213

The trademarks REALTOR®, REALTORS®, and the REALTOR® logo are controlled by The Canadian Real Estate Association (CREA) and identify real estate professionals who are members of CREA. The trademarks MLS®, Multiple Listing Service® and the associated logos are owned by The Canadian Real Estate Association (CREA) and identify the quality of services provided by real estate professionals who are members of CREA. The trademark DDF® is owned by The Canadian Real Estate Association (CREA) and identifies CREA's Data Distribution Facility (DDF®)
May 27 2026 05:53:11
Calgary Real Estate Board
Lpt Realty