Sanket Patel Commercial Realtor

1705 Patterson View SW Calgary, Alberta T3H 3J9
1705 Patterson View SW, Calgary, Alberta T3H 3J9 (30209424), Calgary — Homes for Sale

$524,900Maintenance, Condominium Amenities, Common Area Maintenance, Heat, Insurance, Ground Maintenance, Property Management, Reserve Fund Contributions, Other, See Remarks, Sewer, Waste Removal, Water
$802.69 Monthly
Maintenance, Condominium Amenities, Common Area Maintenance, Heat, Insurance, Ground Maintenance, Property Management, Reserve Fund Contributions, Other, See Remarks, Sewer, Waste Removal, Water
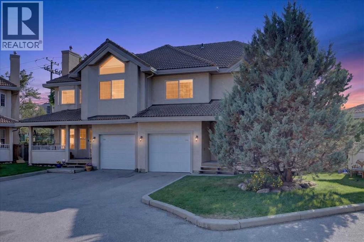
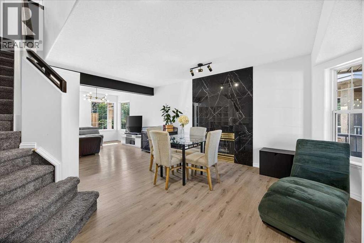
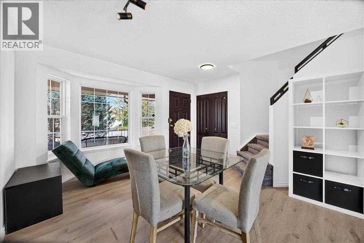
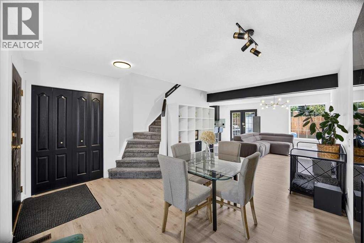
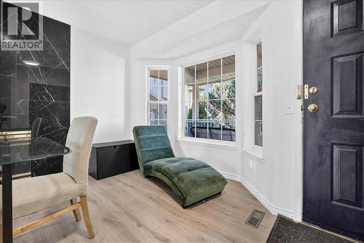
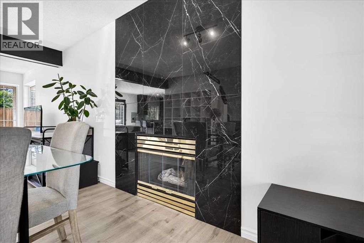
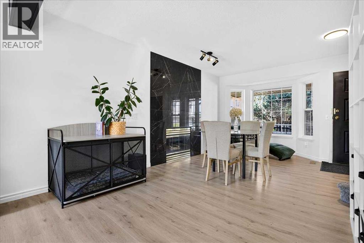
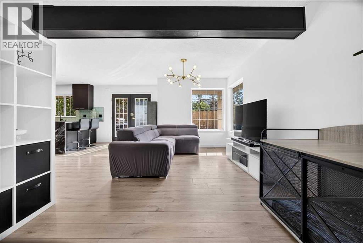
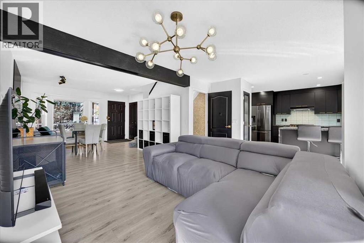
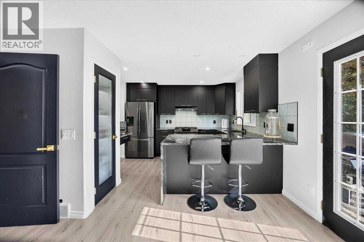
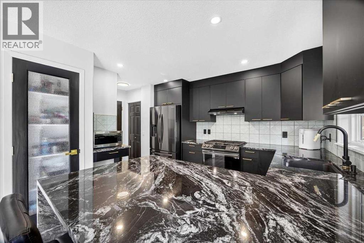
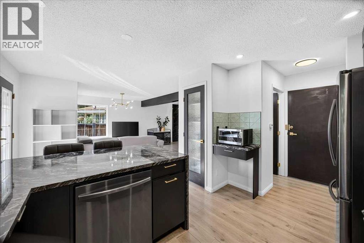
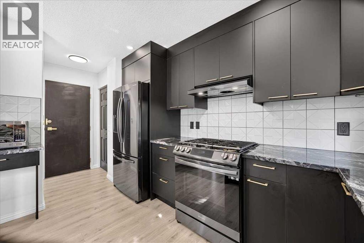
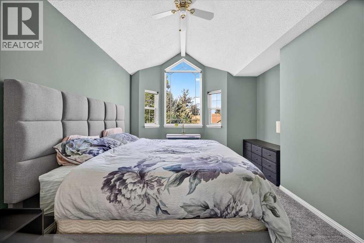
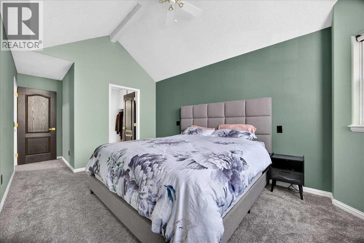
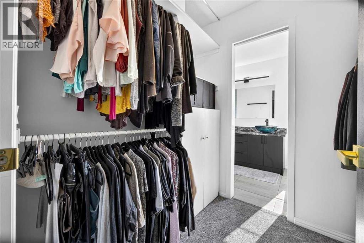
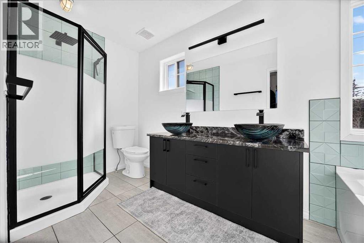
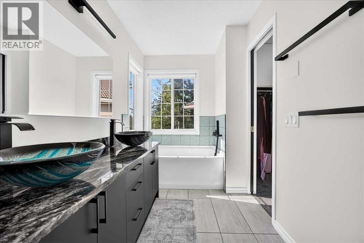
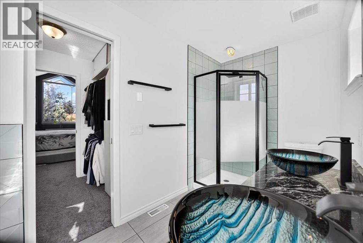
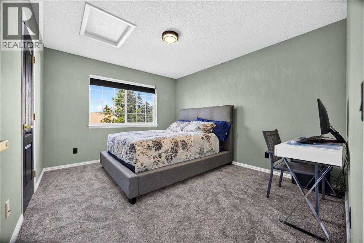
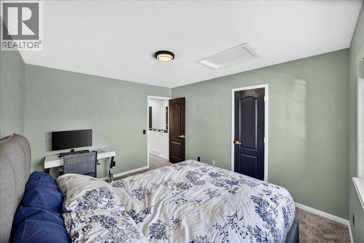
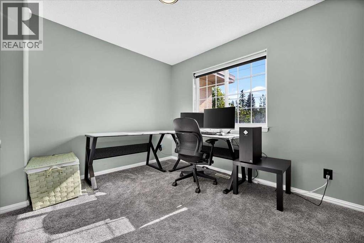
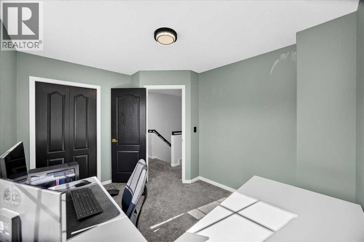
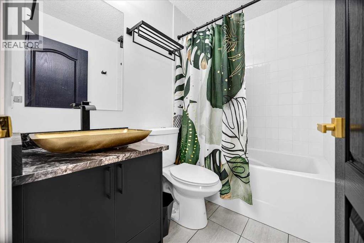
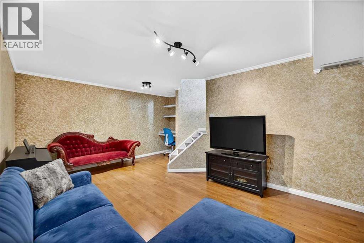
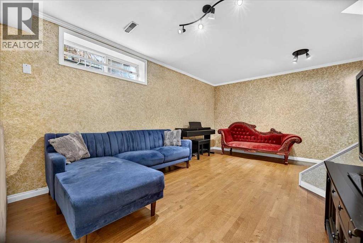
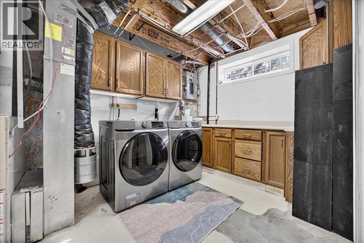
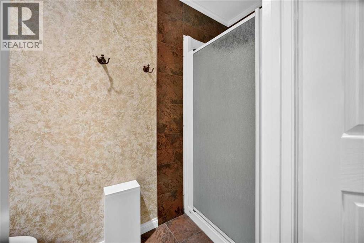
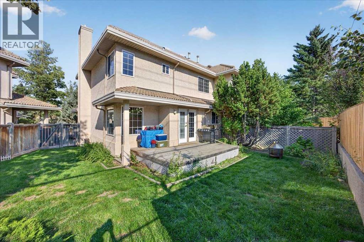
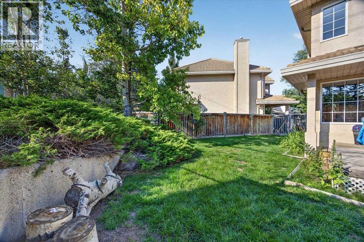
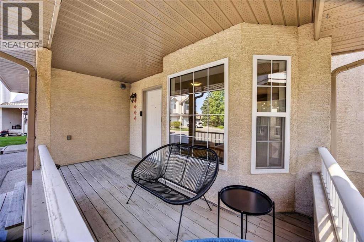
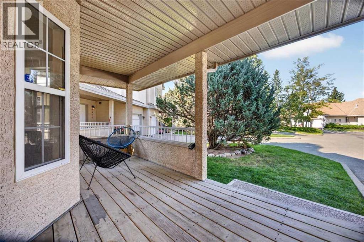
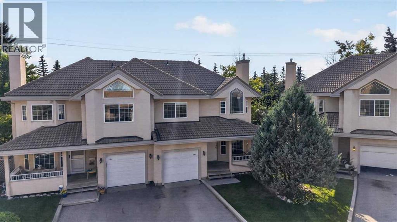
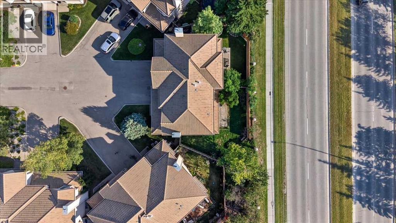
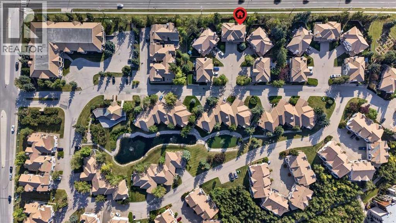
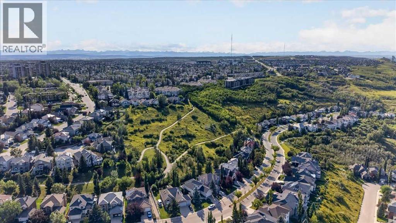
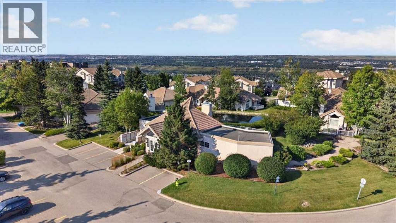
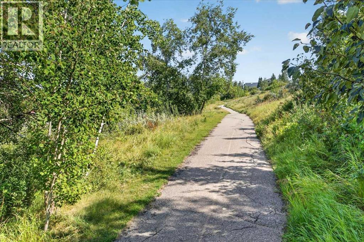
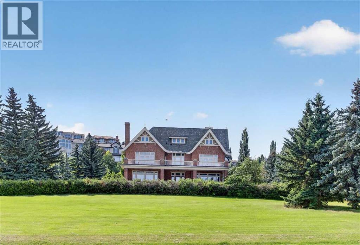
$802.69 MonthlyA rare opportunity in Patterson Bluff! Check out this newly updated two-storey half duplex, where you can live in style without the maintenance. Fully renovated throughout, this home puts a modern twist on the classic charm of Patterson. As you step inside, you’re welcomed by a warm and inviting bay window overlooking a cozy gas fireplace—the perfect reading nook! The space opens into the dining and living areas, offering an immense amount of room for friends and family to gather. Luxury Vinyl Plank flooring runs throughout, providing easy maintenance and a pet-friendly environment. Turn to your left and you’ll find the STAR OF THE SHOW! This edgy, modern kitchen is a dream, featuring black granite waterfall countertops, moody matte black cabinetry, teal accents, stainless steel appliances and a gas range. This kitchen isn’t just a looker—it offers oodles of storage and countertop space, making it an entertainer’s dream! A convenient half bath and easy access to your single ATTACHED garage add even more functionality to this already stunning floor plan. Upstairs, you’ll find three bedrooms and two bathrooms. The spacious primary bedroom serves as your own private oasis with 11 FT vaulted ceilings, large bay windows, a dreamy walk-in closet and a stylish 5 pc ensuite. The generously sized second and third bedrooms give family or guests plenty of space, along with access to a 4 pc bathroom. Wait, there’s more! Head downstairs to discover a large entertainment space, a fourth bathroom and a dedicated laundry room complete with washer and dryer INCLUDED. Outside, enjoy your own FENCED backyard—perfect for fires with friends, BBQs with family and zoomies with your pups! As a resident of Patterson Bluff, you’ll also have access to the community centre, where members can book the private hall for events and gatherings. Enjoy sunny walks around the community pond and take in the architectural character that makes Patterson such a special place to call home. With nature path s, shopping centres, parks, Bow Trail and Sarcee Trail nearby, you’ll have everything you need within easy reach. Modern updates, incredible space, a private backyard and a beautiful community—there’s no reason Patterson Bluff (specifically 1705 Patterson View) shouldn’t be your new home! (id:55254)
Property Details
| MLS® Number | A2340891 |
| Property Type | Single Family |
| Community Name | Patterson |
| Amenities Near By | Park, Schools, Shopping |
| Community Features | Pets Allowed |
| Features | No Neighbours Behind |
| Parking Space Total | 2 |
| Plan | 9512735 |
| Structure | Deck |
Building
| Bathroom Total | 4 |
| Bedrooms Above Ground | 3 |
| Bedrooms Total | 3 |
| Amenities | Clubhouse |
| Appliances | Refrigerator, Range - Gas, Dishwasher, Microwave, Hood Fan, Window Coverings, Washer & Dryer |
| Basement Development | Finished |
| Basement Type | Full (finished) |
| Constructed Date | 1995 |
| Construction Style Attachment | Semi-detached |
| Cooling Type | None |
| Exterior Finish | Stucco |
| Fireplace Present | Yes |
| Fireplace Total | 1 |
| Flooring Type | Carpeted, Tile, Vinyl Plank |
| Foundation Type | Poured Concrete |
| Half Bath Total | 1 |
| Heating Type | Forced Air |
| Stories Total | 2 |
| Size Interior | 1,461 Sqft |
| Total Finished Area | 1461.17 Sqft |
| Type | Duplex |
Parking
| Attached Garage | 1 |
Land
| Acreage | No |
| Fence Type | Fence |
| Land Amenities | Park, Schools, Shopping |
| Size Total Text | Unknown |
| Zoning Description | M-cg D21 |
Rooms
| Level | Type | Length | Width | Dimensions |
|---|---|---|---|---|
| Second Level | Primary Bedroom | 15.08 Ft x 10.25 Ft | ||
| Second Level | Other | 6.83 Ft x 5.83 Ft | ||
| Second Level | 5pc Bathroom | 12.33 Ft x 5.83 Ft | ||
| Second Level | Bedroom | 12.67 Ft x 10.75 Ft | ||
| Second Level | Other | 4.92 Ft x 3.42 Ft | ||
| Second Level | Bedroom | 11.42 Ft x 9.33 Ft | ||
| Second Level | 4pc Bathroom | 7.33 Ft x 4.92 Ft | ||
| Basement | Recreational, Games Room | 24.92 Ft x 10.83 Ft | ||
| Basement | 3pc Bathroom | 8.42 Ft x 3.08 Ft | ||
| Basement | Furnace | 14.92 Ft x 10.75 Ft | ||
| Main Level | Living Room | 15.67 Ft x 11.42 Ft | ||
| Main Level | Kitchen | 11.33 Ft x 10.33 Ft | ||
| Main Level | Dining Room | 11.42 Ft x 9.58 Ft | ||
| Main Level | Breakfast | 9.00 Ft x 8.00 Ft | ||
| Main Level | Foyer | 5.42 Ft x 4.00 Ft | ||
| Main Level | 2pc Bathroom | 4.50 Ft x 4.17 Ft | ||
| Main Level | Other | 15.42 Ft x 5.25 Ft |
https://www.realtor.ca/real-estate/30209424/1705-patterson-view-sw-calgary-patterson
Contact Us
Contact us for more information
Morgan Gauthier
Associate
(403) 723-7769
#200, 3132 118th Avenue S.e.
Calgary, Alberta T2Z 3X1
(403) 258-3772
(403) 723-7769

Michael R. Laprairie
Broker of Record
(403) 592-7595
www.jayman.com/why-buy-a-jayman/realty
www.facebook.com/JaymanRealtyInc
linkedin.com/in/michael-laprairie-a8964590
www.instagram.com/mike_jayman_realty/
#200, 3132 118th Avenue S.e.
Calgary, Alberta T2Z 3X1
(403) 258-3772
(403) 723-7769

The trademarks REALTOR®, REALTORS®, and the REALTOR® logo are controlled by The Canadian Real Estate Association (CREA) and identify real estate professionals who are members of CREA. The trademarks MLS®, Multiple Listing Service® and the associated logos are owned by The Canadian Real Estate Association (CREA) and identify the quality of services provided by real estate professionals who are members of CREA. The trademark DDF® is owned by The Canadian Real Estate Association (CREA) and identifies CREA's Data Distribution Facility (DDF®)
August 28 2026 06:15:42
Calgary Real Estate Board
Jayman Realty Inc.