Sanket Patel Commercial Realtor

17 Arthur Wy Spruce Grove, Alberta T7X 0Y4
17 Arthur Wy, Spruce Grove, Alberta T7X 0Y4 (30217759), Calgary — Homes for Sale

$674,800
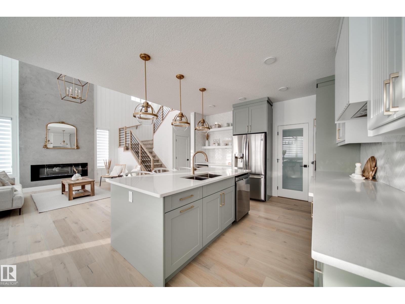
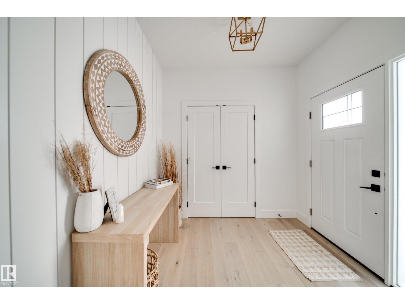
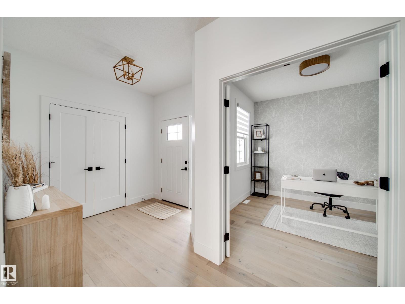
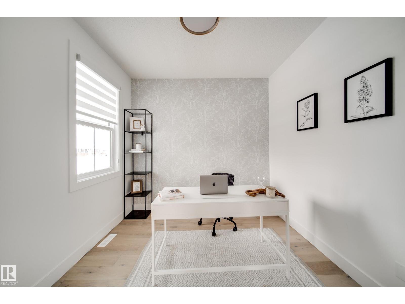
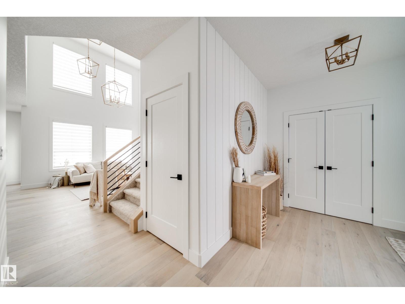
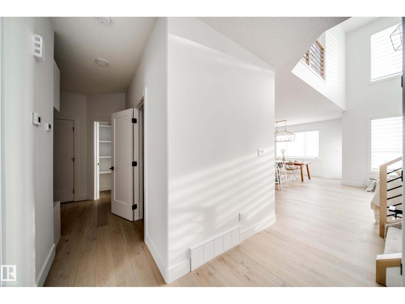
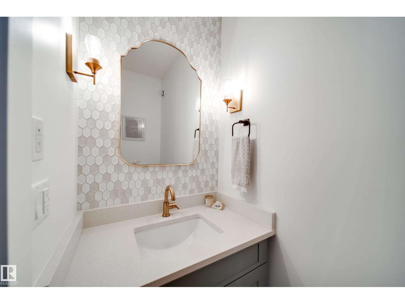
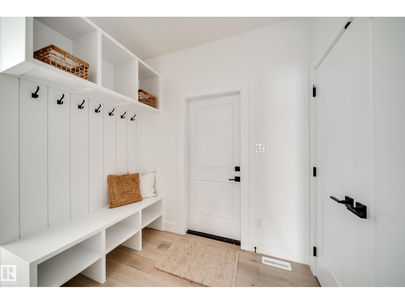
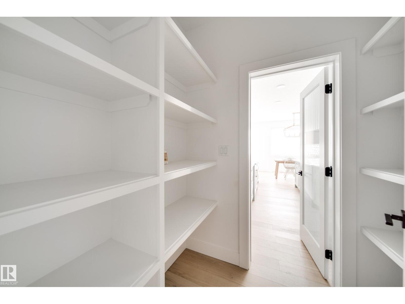
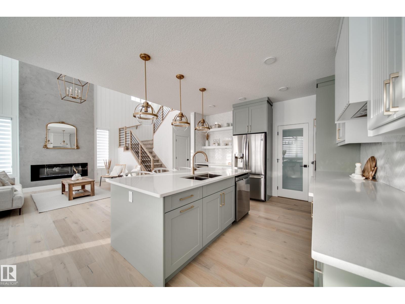
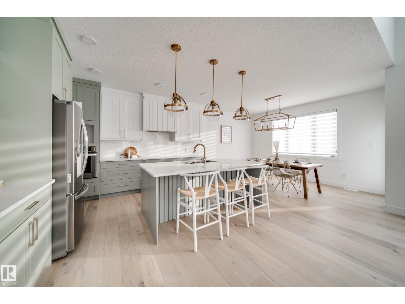
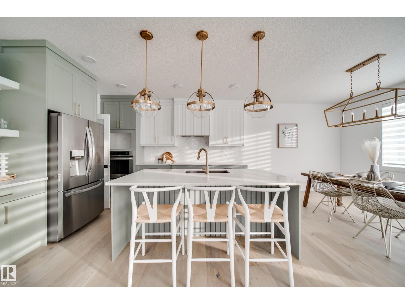
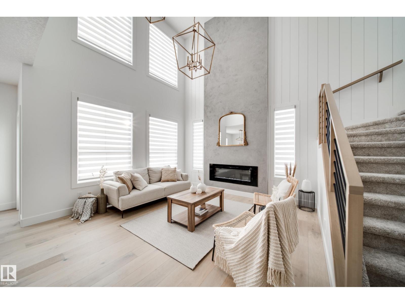
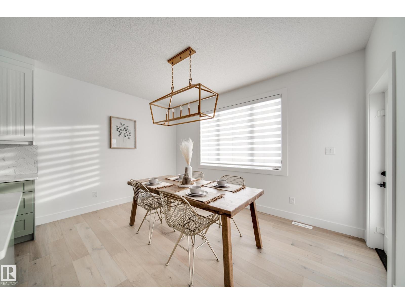
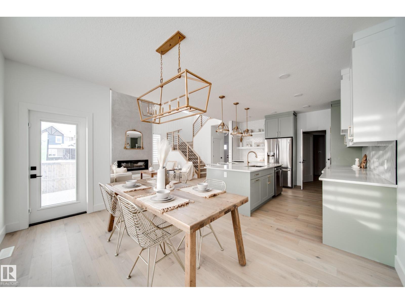
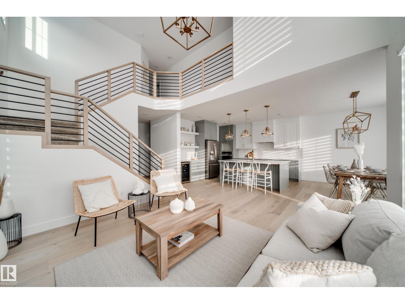
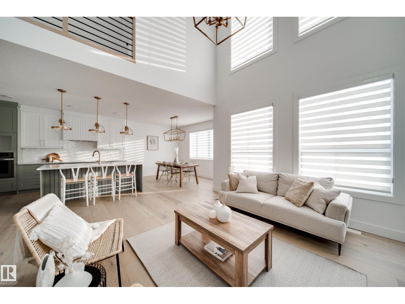
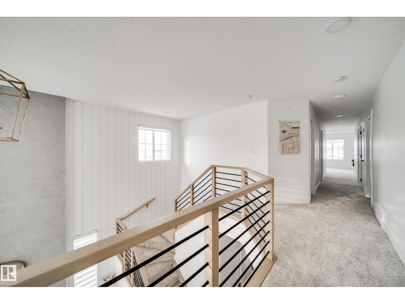
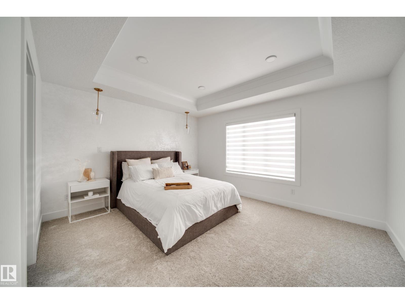
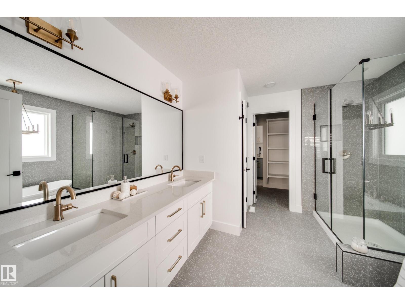
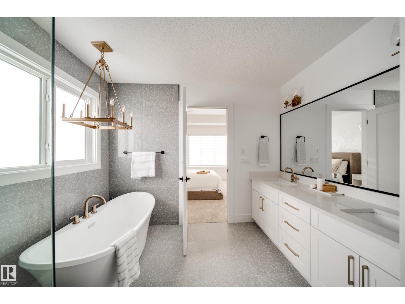
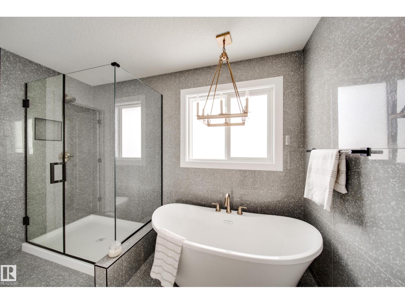
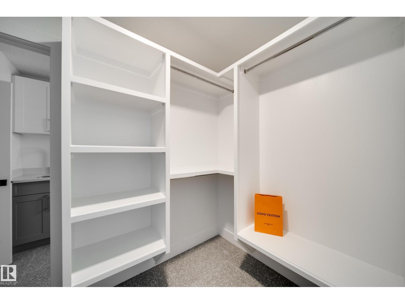
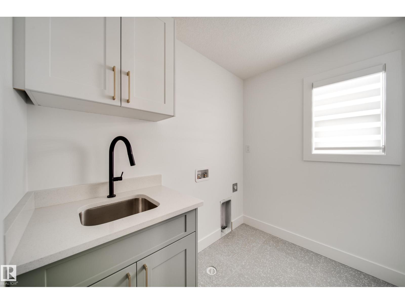
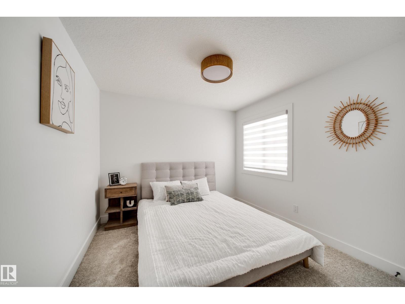
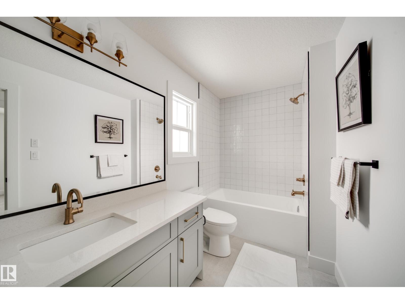
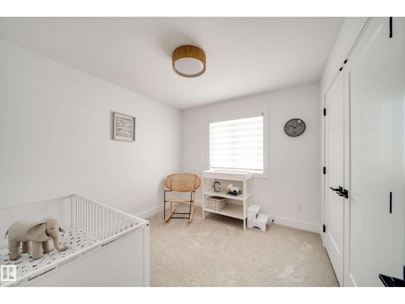
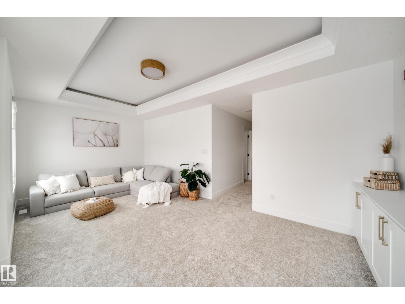
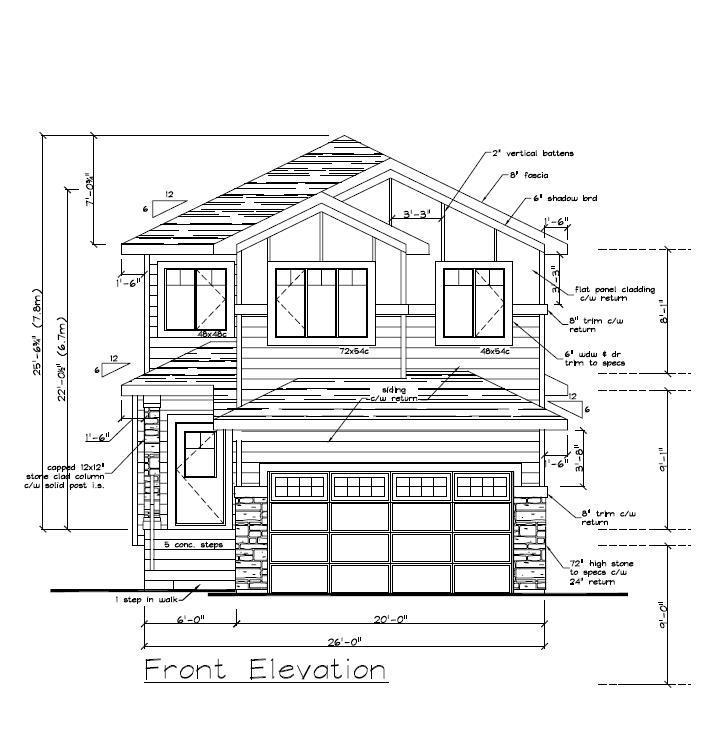
Welcome to the Estates of Jesperdale, where modern design meets thoughtful functionality. Built by Homes by New Era, this stunning brand-new home offers 4 Beds 3 Baths and nearly 2300 sqft. The main floor features a bedroom and full bathroom, making it ideal for a home office or guest room. A spacious mudroom and convenient walk-through pantry add everyday functionality. The showstopping kitchen is designed to impress, featuring built-in appliances, quartz countertops, and ceiling-height cabinetry. The great room is the heart of the home, highlighted by a stunning feature wall and dramatic 18-ft ceilings that create an incredible sense of space. Upstairs, the luxurious primary suite offers tray ceilings, a 5-piece ensuite, and a WIC connected directly to the laundry room, complete with a sink for convenience. Two additional bedrooms and a spacious bonus room with tray ceilings. SEPT POSSIESSION! Photos are from a similar home and are representative only. (id:55254)
Property Details
| MLS® Number | E4506357 |
| Property Type | Single Family |
| Neigbourhood | Jesperdale |
| Amenities Near By | Golf Course, Schools |
| Features | Closet Organizers, No Animal Home, No Smoking Home |
Building
| Bathroom Total | 3 |
| Bedrooms Total | 4 |
| Amenities | Ceiling - 9ft |
| Appliances | Garage Door Opener, Hood Fan |
| Basement Development | Unfinished |
| Basement Type | Full (unfinished) |
| Constructed Date | 2026 |
| Construction Style Attachment | Detached |
| Fireplace Fuel | Electric |
| Fireplace Present | Yes |
| Fireplace Type | Insert |
| Heating Type | Forced Air |
| Stories Total | 2 |
| Size Interior | 2,295 Sqft |
| Type | House |
Parking
| Attached Garage |
Land
| Acreage | No |
| Land Amenities | Golf Course, Schools |
Rooms
| Level | Type | Length | Width | Dimensions |
|---|---|---|---|---|
| Main Level | Living Room | Measurements not available | ||
| Main Level | Dining Room | Measurements not available | ||
| Main Level | Kitchen | Measurements not available | ||
| Main Level | Bedroom 4 | Measurements not available | ||
| Upper Level | Primary Bedroom | Measurements not available | ||
| Upper Level | Bedroom 2 | Measurements not available | ||
| Upper Level | Bedroom 3 | Measurements not available | ||
| Upper Level | Bonus Room | Measurements not available |
https://www.realtor.ca/real-estate/30217759/17-arthur-wy-spruce-grove-jesperdale
Contact Us
Contact us for more information
Jiya Bhalla
Associate
instagram.com/jiyasellsyeg_?igshid=MzMyNGUyNmU2YQ%3D%3D&utm_source=qr
1400-10665 Jasper Ave NW
Edmonton, Alberta T5J 3S9
(403) 262-7653

The trademarks REALTOR®, REALTORS®, and the REALTOR® logo are controlled by The Canadian Real Estate Association (CREA) and identify real estate professionals who are members of CREA. The trademarks MLS®, Multiple Listing Service® and the associated logos are owned by The Canadian Real Estate Association (CREA) and identify the quality of services provided by real estate professionals who are members of CREA. The trademark DDF® is owned by The Canadian Real Estate Association (CREA) and identifies CREA's Data Distribution Facility (DDF®)
September 01 2026 03:01:20
REALTORS® Association of Edmonton
Exp Realty