Sanket Patel Commercial Realtor

16811 40 St NW Edmonton, Alberta T5Y 0Y2
16811 40 St NW, Edmonton, Alberta T5Y 0Y2 (30126009), Calgary — Homes for Sale

$429,900
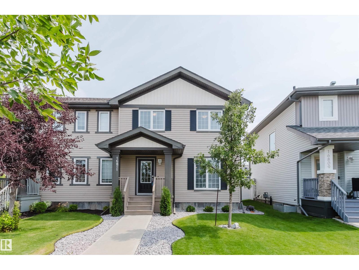
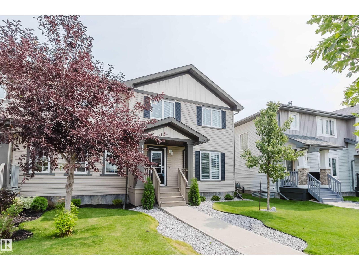
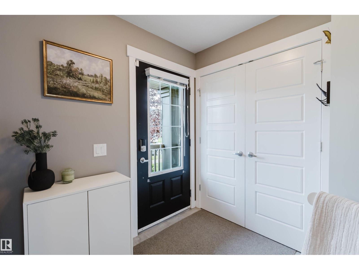
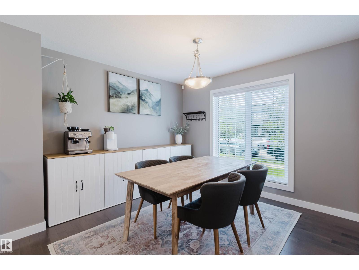
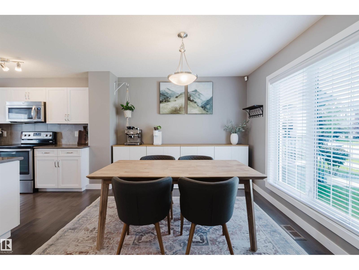
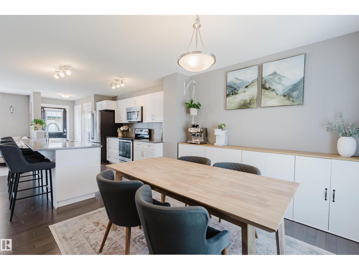
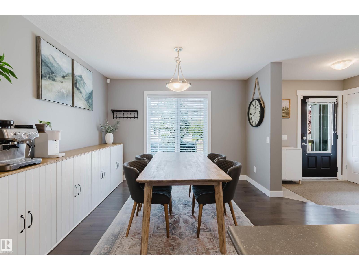
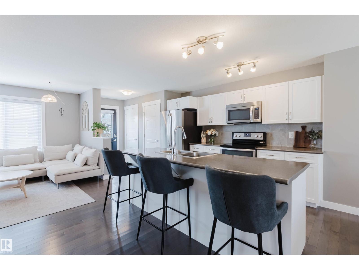
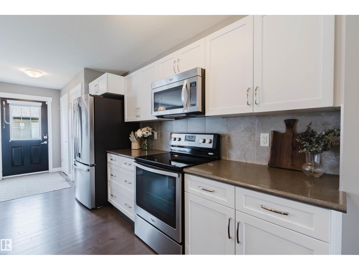
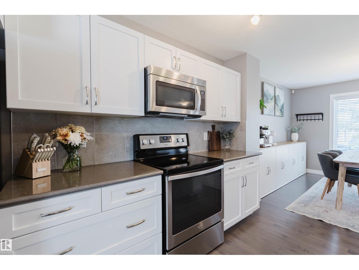
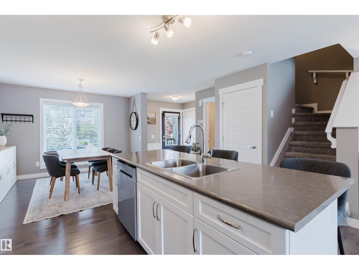
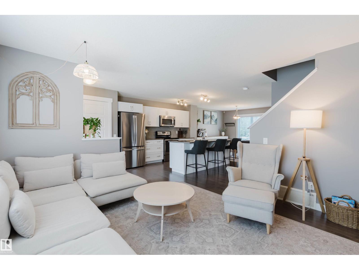
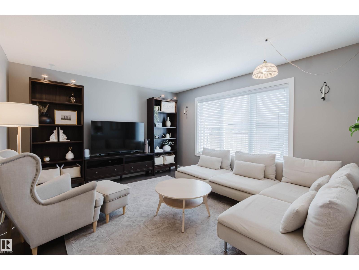
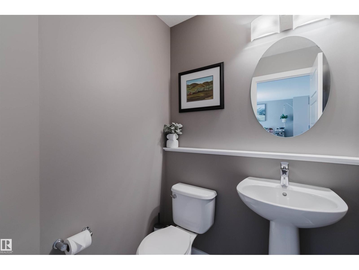
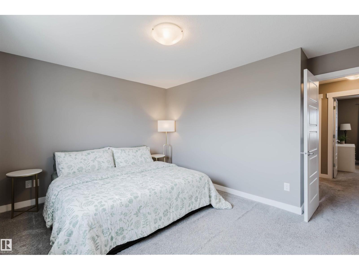
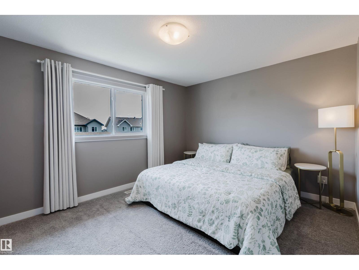

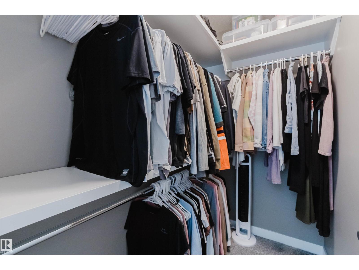
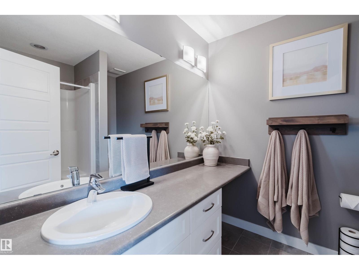
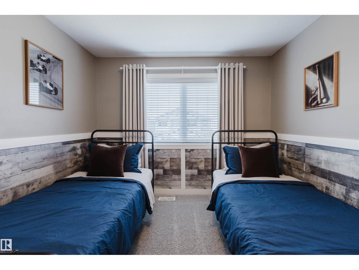
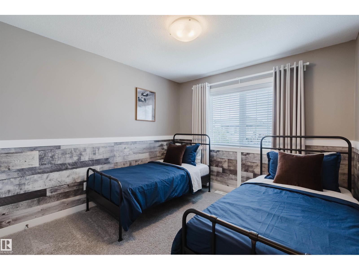
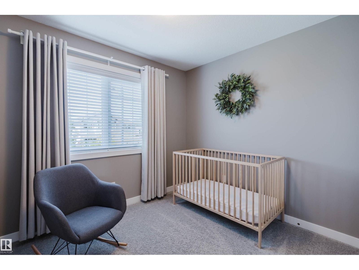
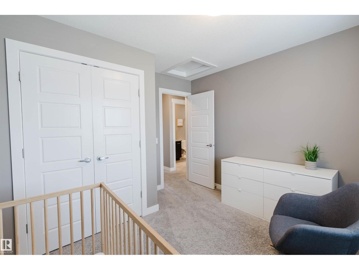
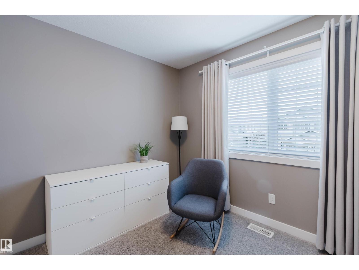
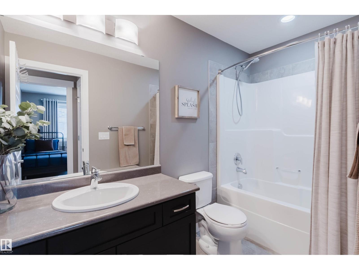
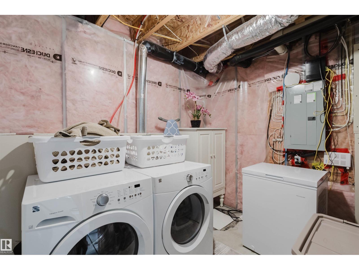
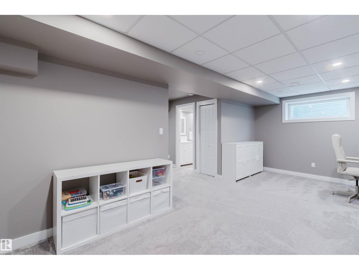
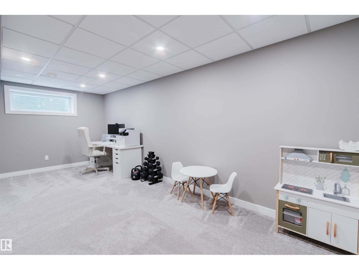
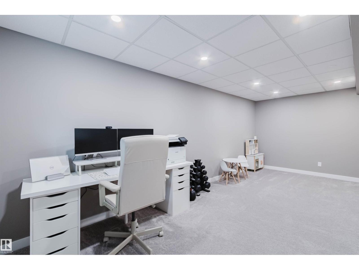
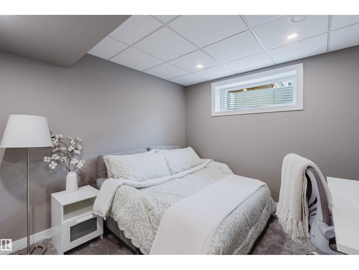
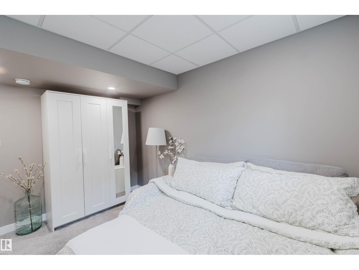
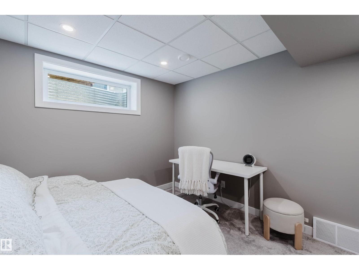
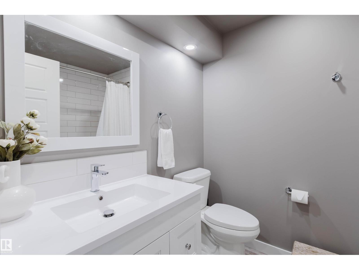
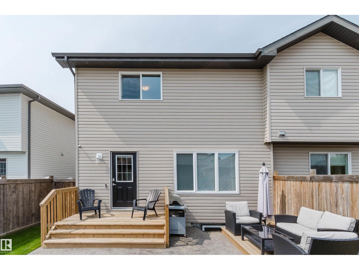
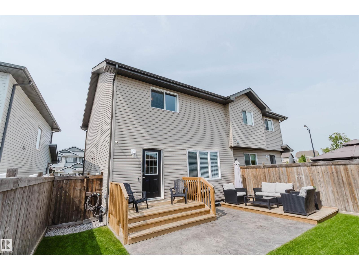
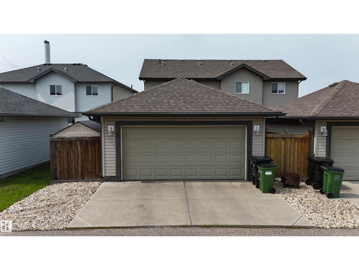
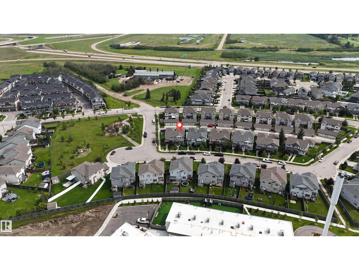
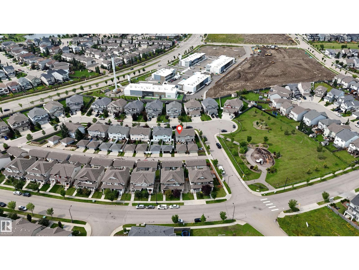
Welcome to this beautifully maintained 4 BED, 3.5 BATH home in the family-friendly community of Cy Becker, where pride of ownership shines throughout! With charming curb appeal and thoughtful updates, this home offers the perfect blend of comfort and style. The bright main floor features hardwood flooring, an open-concept layout, a spacious kitchen with stainless steel appliances, including a NEWER fridge and dishwasher, a pantry, dining area, living room, and a 2-pc bath. Upstairs offers three bedrooms, a 4-pc bath, and a spacious primary retreat complete with a walk-in closet and private 3-pc ensuite. The fully finished basement adds valuable living space with a rec room, fourth bedroom, and full bath. Enjoy the fully LANDSCAPED backyard featuring a stamped concrete PATIO and DOUBLE DETACHED GARAGE. Stay comfortable year-round with central A/C! Conveniently located near parks, schools, shopping, restaurants, and all amenities, this exceptional home is one you won't want to miss! (id:55254)
Property Details
| MLS® Number | E4502527 |
| Property Type | Single Family |
| Neigbourhood | Cy Becker |
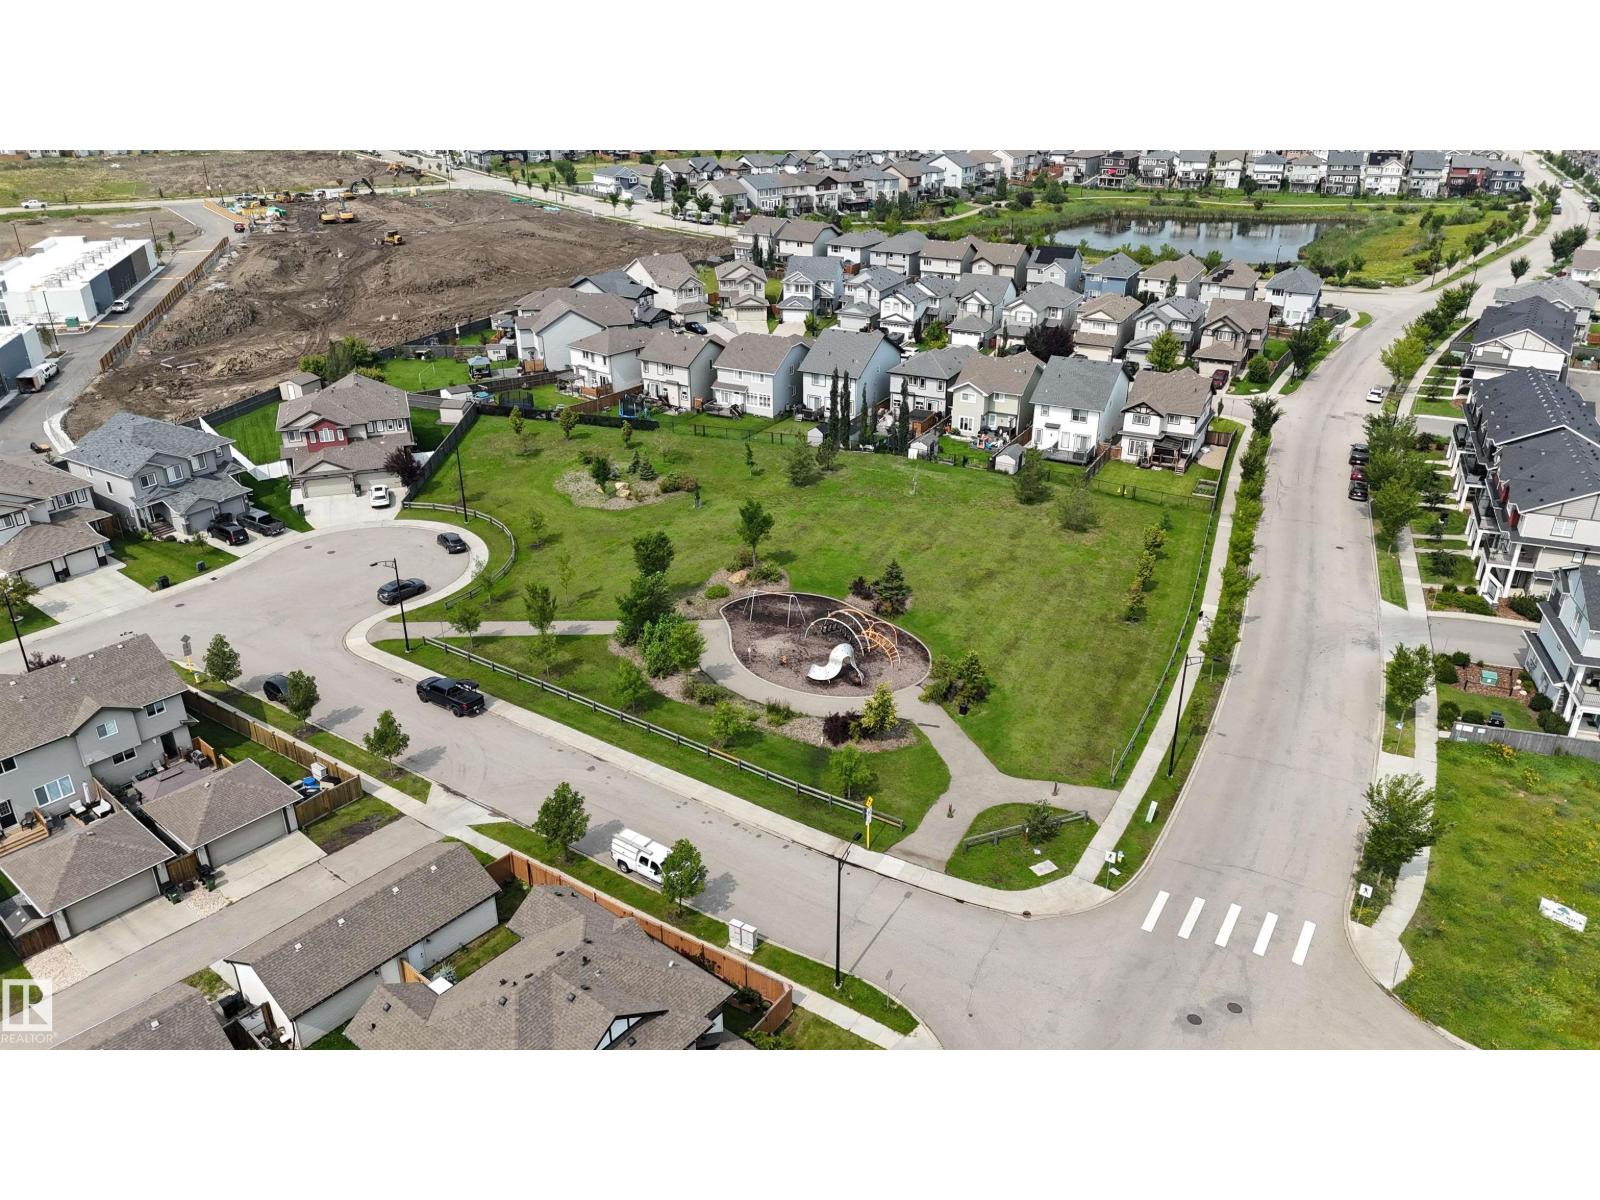
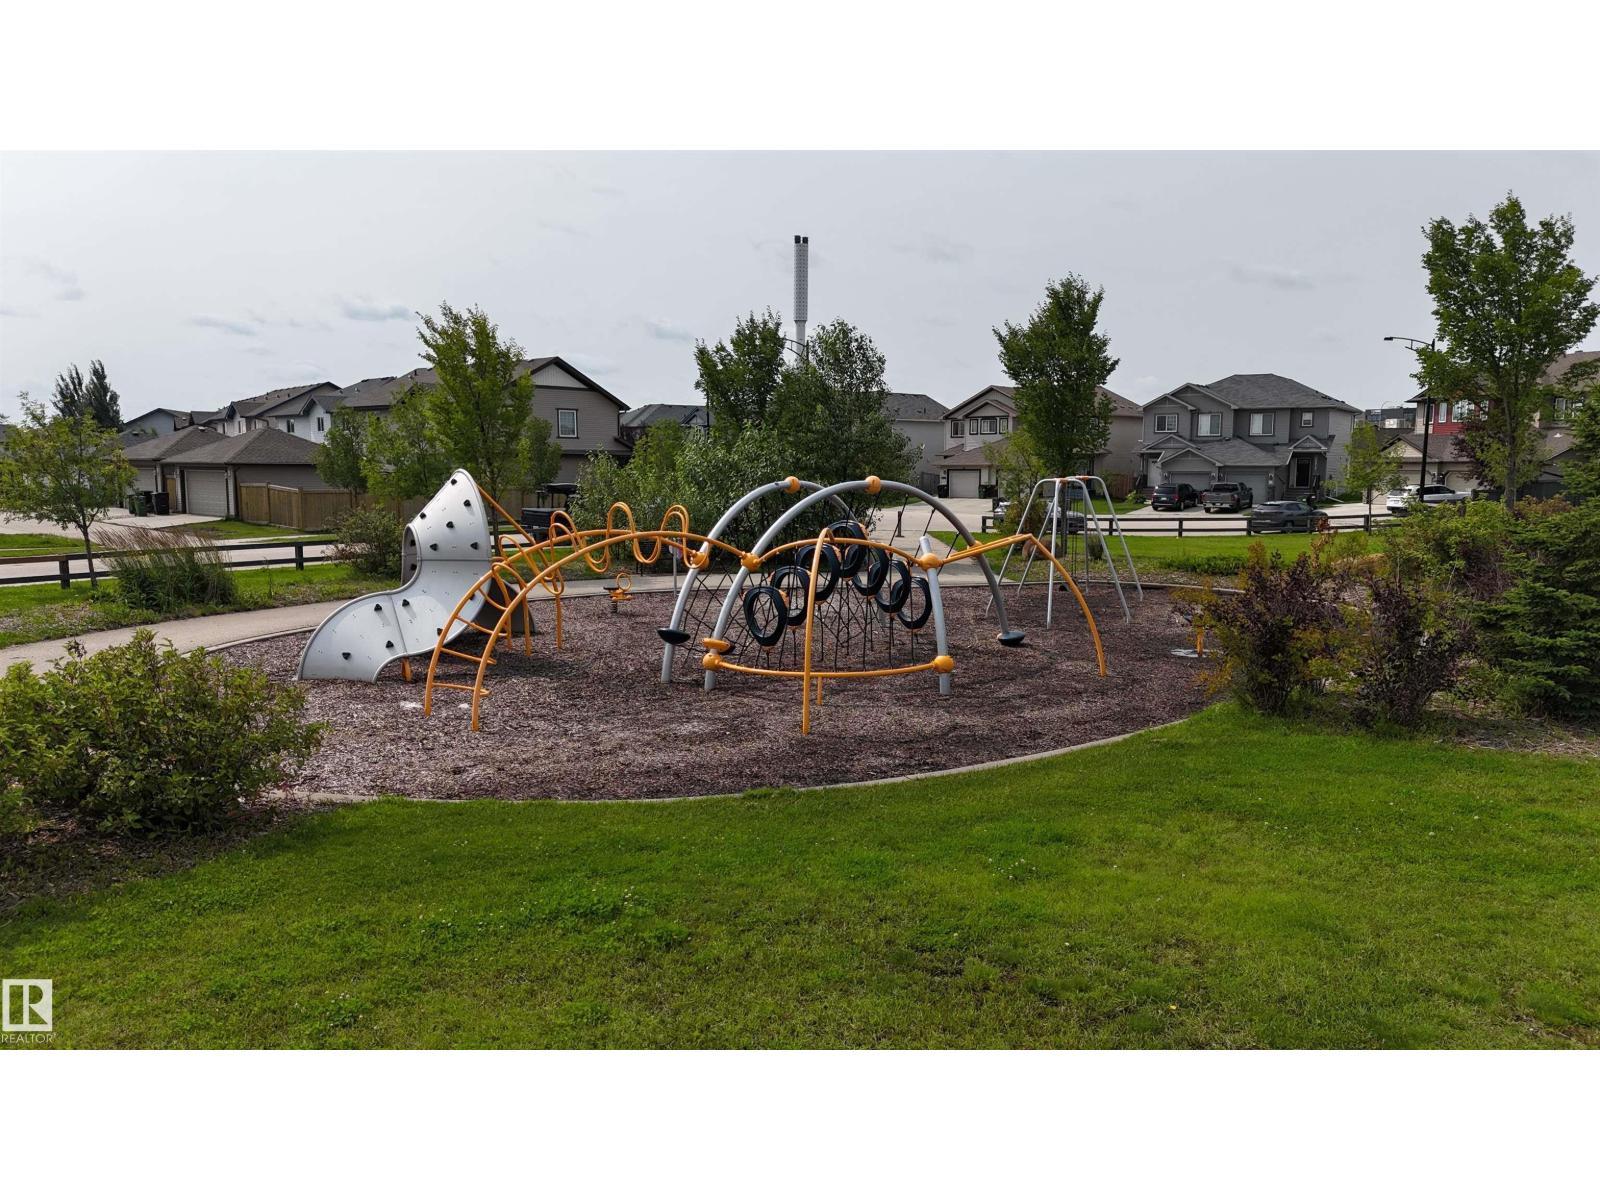
| Amenities Near By | Playground, Public Transit, Schools, Shopping |
| Features | Flat Site, Park/reserve, No Animal Home, No Smoking Home |
Building
| Bathroom Total | 4 |
| Bedrooms Total | 4 |
| Appliances | Dishwasher, Dryer, Garage Door Opener Remote(s), Garage Door Opener, Microwave Range Hood Combo, Refrigerator, Stove, Washer |
| Basement Development | Finished |
| Basement Type | Full (finished) |
| Constructed Date | 2014 |
| Construction Style Attachment | Semi-detached |
| Cooling Type | Central Air Conditioning |
| Fire Protection | Smoke Detectors |
| Half Bath Total | 1 |
| Heating Type | Forced Air |
| Stories Total | 2 |
| Size Interior | 1,395 Sqft |
| Type | Duplex |
Parking
| Detached Garage |
Land
| Acreage | No |
| Fence Type | Fence |
| Land Amenities | Playground, Public Transit, Schools, Shopping |
| Size Irregular | 290.05 |
| Size Total | 290.05 M2 |
| Size Total Text | 290.05 M2 |
Rooms
| Level | Type | Length | Width | Dimensions |
|---|---|---|---|---|
| Basement | Bedroom 4 | 3.01 m | 3.63 m | 3.01 m x 3.63 m |
| Basement | Recreation Room | 6.08 m | 3.03 m | 6.08 m x 3.03 m |
| Main Level | Living Room | 4.25 m | 3.76 m | 4.25 m x 3.76 m |
| Main Level | Dining Room | 4.72 m | 3.23 m | 4.72 m x 3.23 m |
| Main Level | Kitchen | 4.25 m | 3.73 m | 4.25 m x 3.73 m |
| Upper Level | Primary Bedroom | 4.2 m | 3.88 m | 4.2 m x 3.88 m |
| Upper Level | Bedroom 2 | 3.18 m | 3.28 m | 3.18 m x 3.28 m |
| Upper Level | Bedroom 3 | 3.04 m | 3.28 m | 3.04 m x 3.28 m |
https://www.realtor.ca/real-estate/30126009/16811-40-st-nw-edmonton-cy-becker
Contact Us
Contact us for more information

Abi Mackenzie
Associate
www.edmonton-realtor.com/
www.instagram.com/abimackenzi
201-2333 90b St SW
Edmonton, Alberta T6X 1V8
(780) 905-3008

The trademarks REALTOR®, REALTORS®, and the REALTOR® logo are controlled by The Canadian Real Estate Association (CREA) and identify real estate professionals who are members of CREA. The trademarks MLS®, Multiple Listing Service® and the associated logos are owned by The Canadian Real Estate Association (CREA) and identify the quality of services provided by real estate professionals who are members of CREA. The trademark DDF® is owned by The Canadian Real Estate Association (CREA) and identifies CREA's Data Distribution Facility (DDF®)
August 07 2026 02:31:45
REALTORS® Association of Edmonton
Mozaic Realty Group