Sanket Patel Commercial Realtor

166 Howse Common NE Calgary, Alberta T3P 1L6
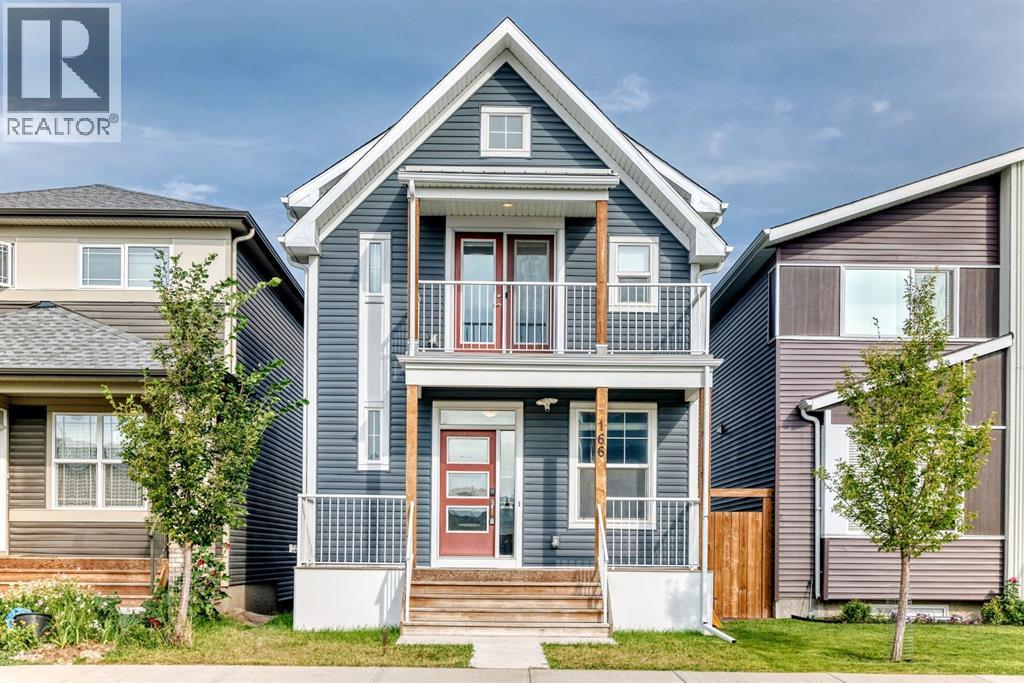
166 Howse Common NE, Calgary, Alberta T3P 1L6 (30224944), Calgary — Homes for Sale

$679,910
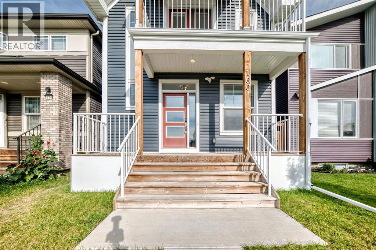
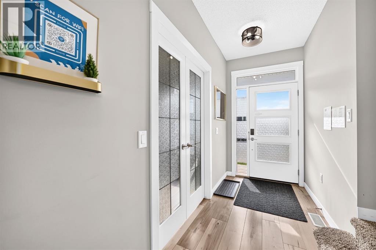
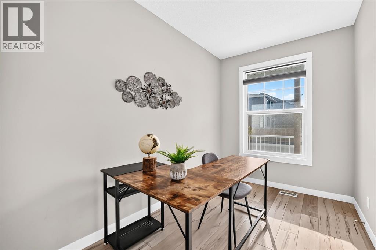
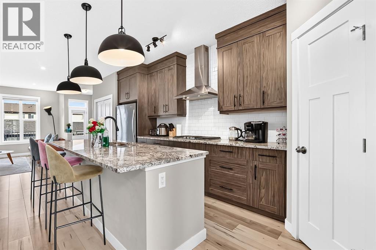
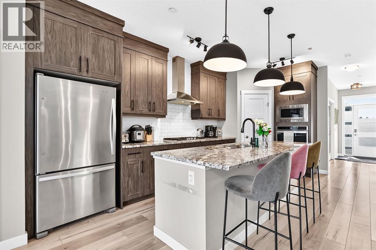
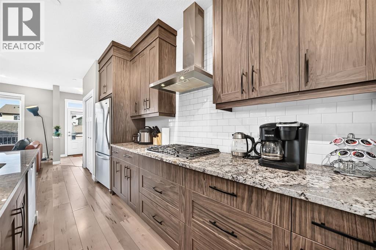
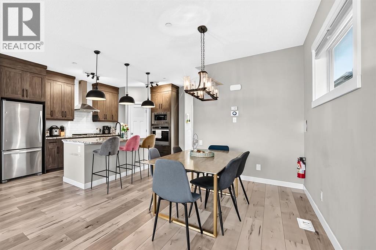
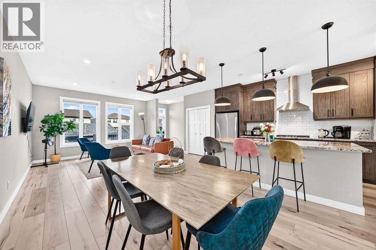
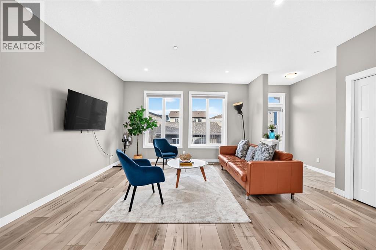
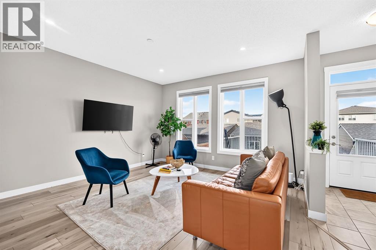
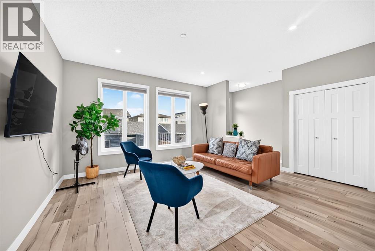
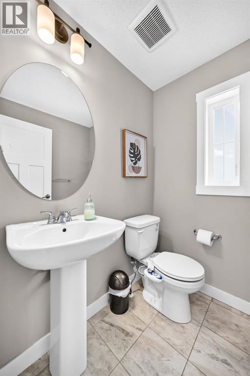
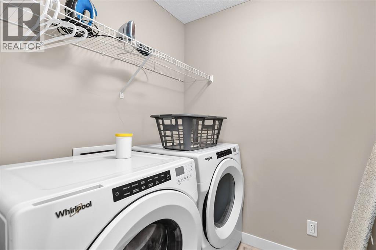
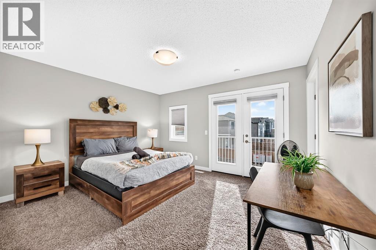
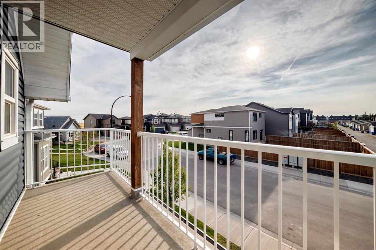
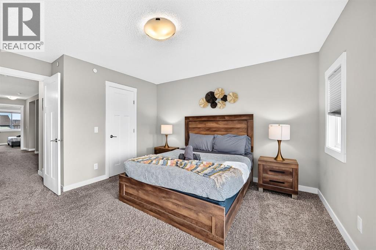
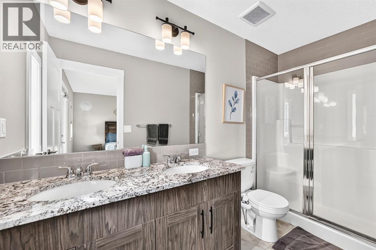
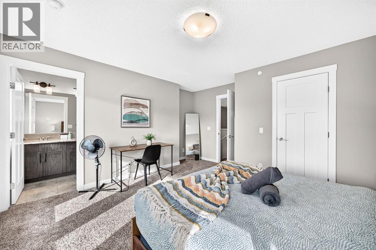
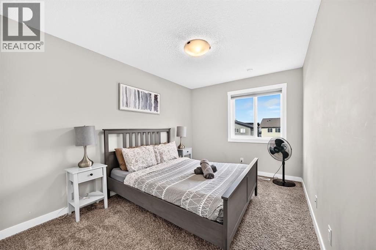
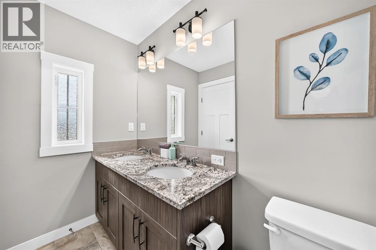
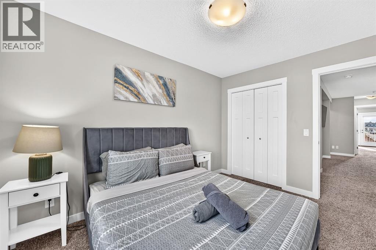
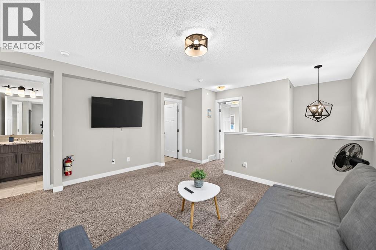
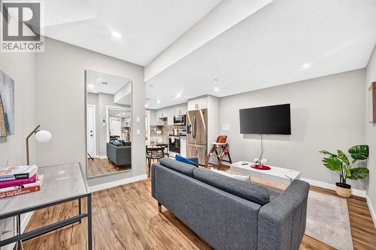
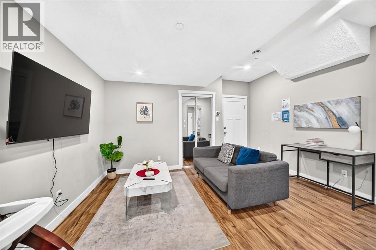
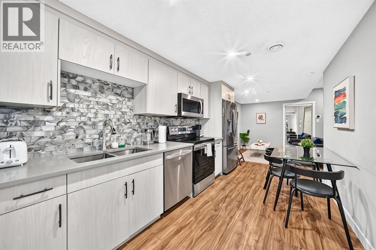
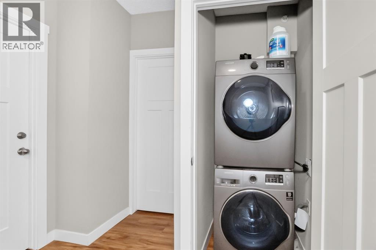
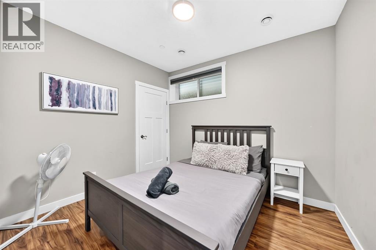
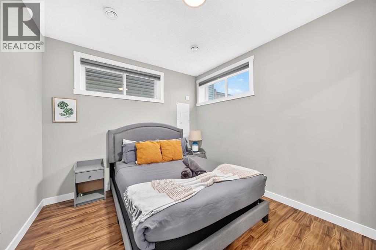
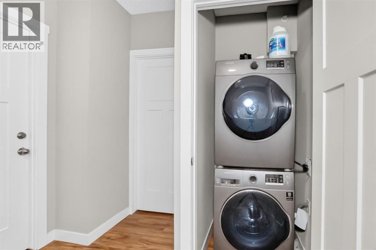
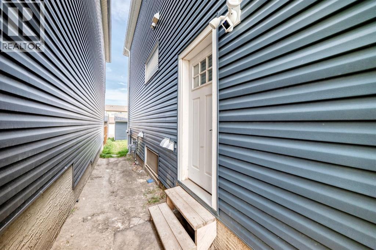
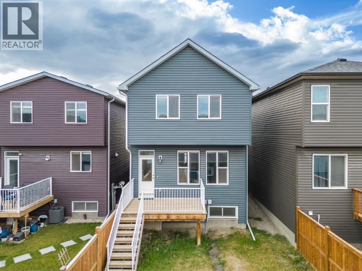
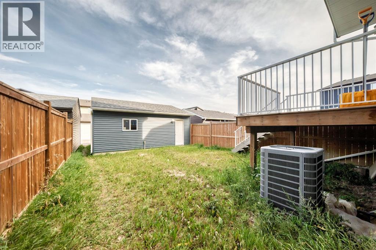
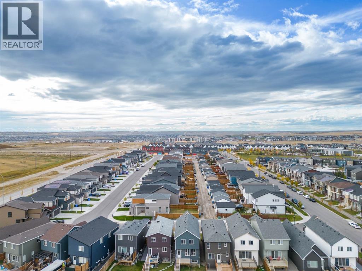
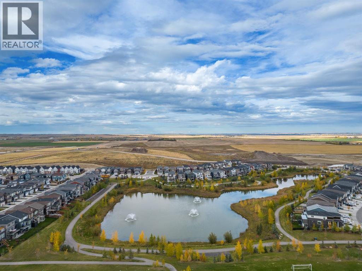
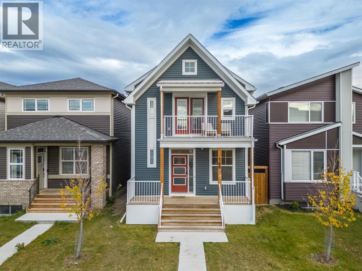
Turnkey opportunity in Livingston! This well-maintained home offers 3 bedrooms upstairs plus a 2-bedroom legal basement suite with a separate entrance. The main floor features a home office, half bath and functional kitchen with built-in appliances, while upstairs offers a bonus room and convenient laundry. Both levels are currently used as short-term rentals, offering flexible income potential. Additional highlights include A/C, smart-home features, a double attached garage with EV-ready capability, a deck with gas BBQ hookup, and exterior updates completed in 2025. Ideally located close to parks, schools, shopping, Stoney Trail and the Livingston Hub. (id:55254)
Property Details
| MLS® Number | A2341323 |
| Property Type | Single Family |
| Community Name | Livingston |
| Amenities Near By | Playground, Recreation Nearby, Shopping |
| Features | Back Lane, No Animal Home, No Smoking Home, Parking |
| Parking Space Total | 4 |
| Plan | 1811881 |
| Structure | Deck |
Building
| Bathroom Total | 4 |
| Bedrooms Above Ground | 3 |
| Bedrooms Below Ground | 2 |
| Bedrooms Total | 5 |
| Amenities | Party Room, Recreation Centre |
| Appliances | Refrigerator, Gas Stove(s), Dishwasher, Microwave, Hood Fan, Window Coverings, Washer & Dryer |
| Basement Development | Finished |
| Basement Features | Separate Entrance, Suite |
| Basement Type | Full (finished) |
| Constructed Date | 2020 |
| Construction Material | Poured Concrete, Wood Frame |
| Construction Style Attachment | Detached |
| Cooling Type | Central Air Conditioning |
| Exterior Finish | Concrete, Vinyl Siding |
| Flooring Type | Carpeted, Ceramic Tile, Vinyl Plank |
| Foundation Type | Poured Concrete |
| Half Bath Total | 1 |
| Heating Fuel | Natural Gas |
| Heating Type | Forced Air |
| Stories Total | 2 |
| Size Interior | 1,838 Sqft |
| Total Finished Area | 1838 Sqft |
| Type | House |
Parking
| Detached Garage | 2 |
| Street |
Land
| Acreage | No |
| Fence Type | Fence |
| Land Amenities | Playground, Recreation Nearby, Shopping |
| Landscape Features | Landscaped |
| Size Depth | 35 M |
| Size Frontage | 7.74 M |
| Size Irregular | 270.00 |
| Size Total | 270 M2|0-4,050 Sqft |
| Size Total Text | 270 M2|0-4,050 Sqft |
| Zoning Description | R-g |
Rooms
| Level | Type | Length | Width | Dimensions |
|---|---|---|---|---|
| Second Level | 4pc Bathroom | 5.00 Ft x 8.42 Ft | ||
| Second Level | 4pc Bathroom | 5.08 Ft x 10.42 Ft | ||
| Second Level | Bedroom | 9.33 Ft x 15.00 Ft | ||
| Second Level | Bedroom | 9.42 Ft x 11.50 Ft | ||
| Second Level | Bonus Room | 13.75 Ft x 19.83 Ft | ||
| Second Level | Primary Bedroom | 14.92 Ft x 14.08 Ft | ||
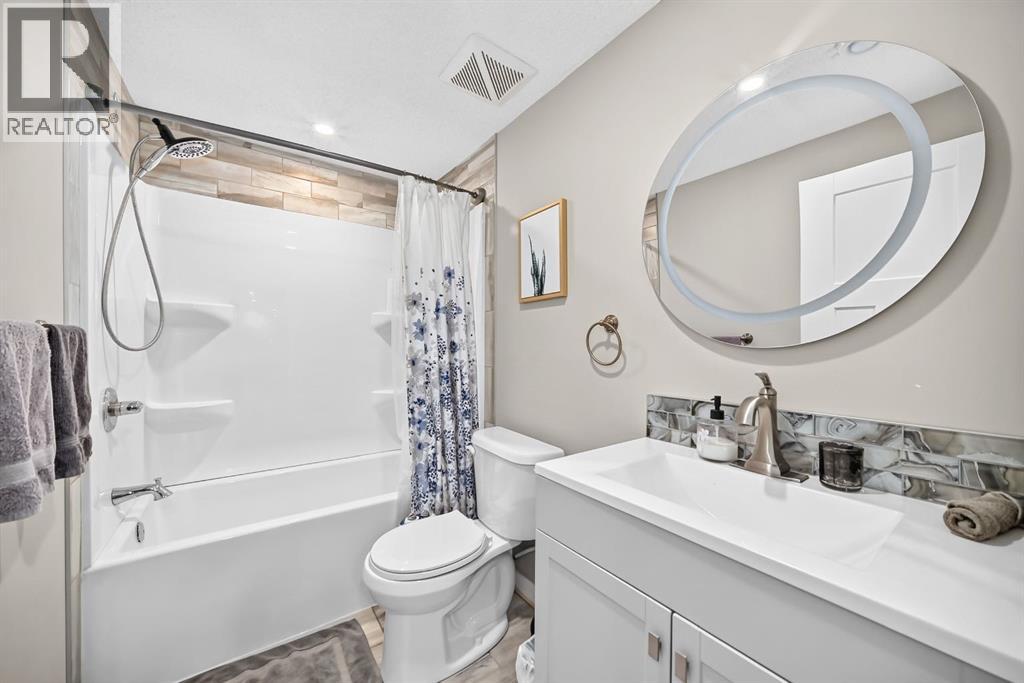
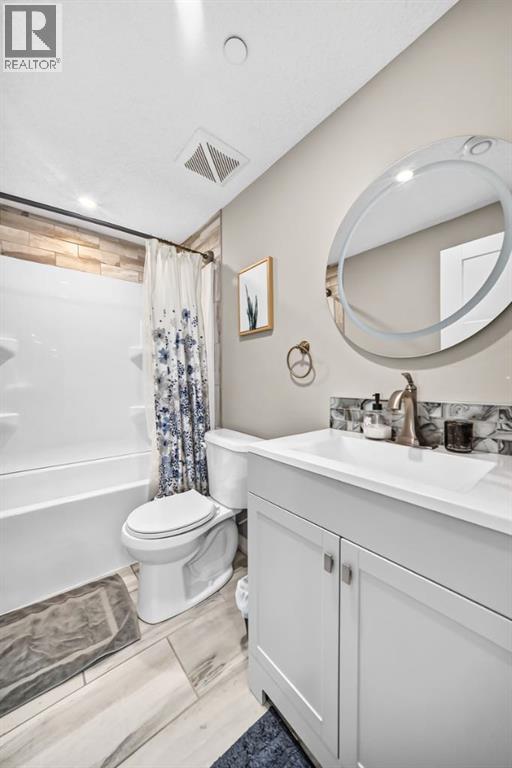
| Basement | 4pc Bathroom | 4.92 Ft x 8.42 Ft | ||
| Basement | Bedroom | 8.92 Ft x 10.67 Ft | ||
| Basement | Bedroom | 12.25 Ft x 9.92 Ft | ||
| Main Level | 2pc Bathroom | 5.50 Ft x 5.17 Ft | ||
| Main Level | Office | 7.75 Ft x 12.00 Ft |
https://www.realtor.ca/real-estate/30224944/166-howse-common-ne-calgary-livingston
Contact Us
Contact us for more information

Mamta Devi
Associate
mamtayycrealtor/
Unit #210, 10310 124 St NW
Edmonton, Alberta T5N 3V9
(780) 965-4662

The trademarks REALTOR®, REALTORS®, and the REALTOR® logo are controlled by The Canadian Real Estate Association (CREA) and identify real estate professionals who are members of CREA. The trademarks MLS®, Multiple Listing Service® and the associated logos are owned by The Canadian Real Estate Association (CREA) and identify the quality of services provided by real estate professionals who are members of CREA. The trademark DDF® is owned by The Canadian Real Estate Association (CREA) and identifies CREA's Data Distribution Facility (DDF®)
September 03 2026 03:02:06
Calgary Real Estate Board
Honestdoor Inc.