Sanket Patel Commercial Realtor

16231 96 Av NW Edmonton, Alberta T5P 0C9
16231 96 Av NW, Edmonton, Alberta T5P 0C9 (30179769), Calgary — Homes for Sale

$419,900
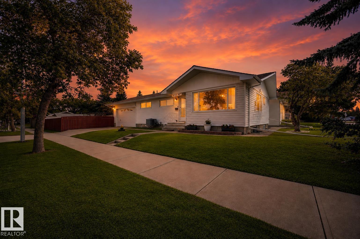
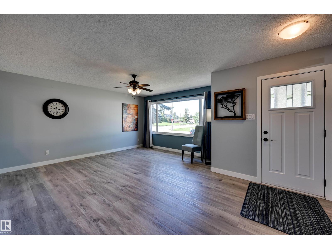
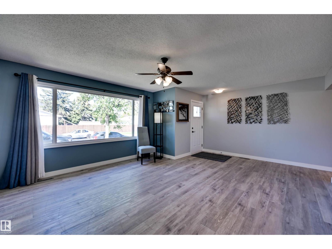
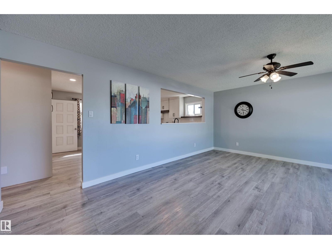
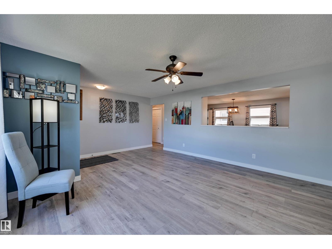
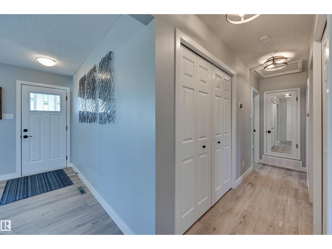
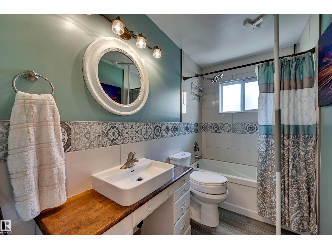
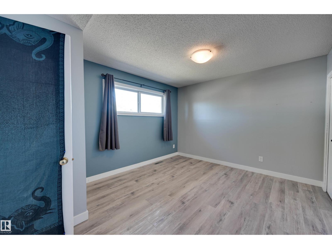
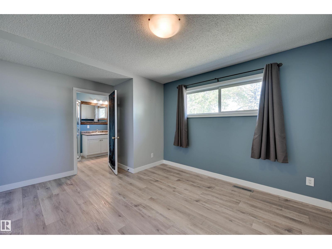
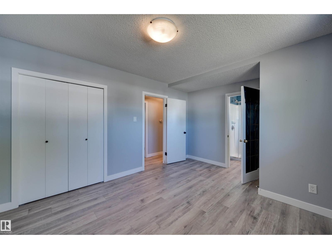
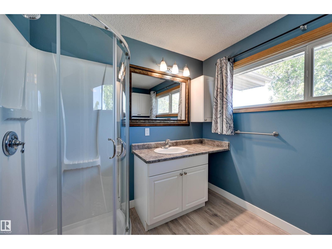
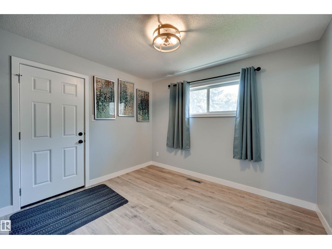
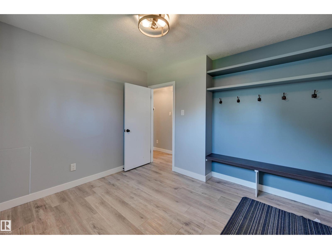
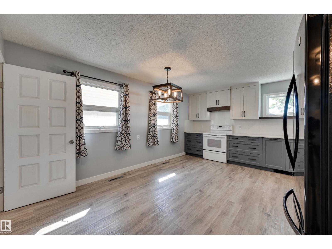
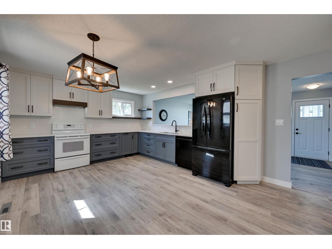
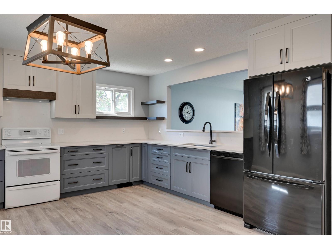
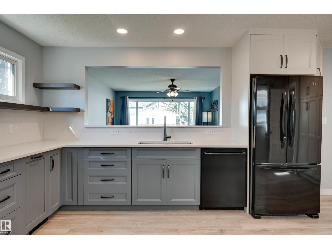
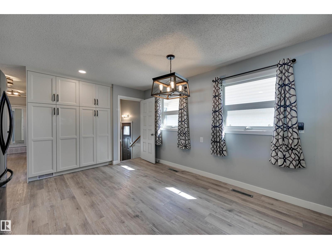
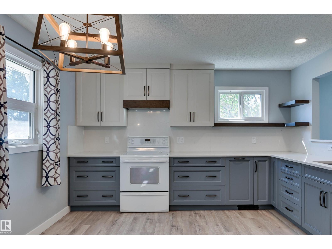
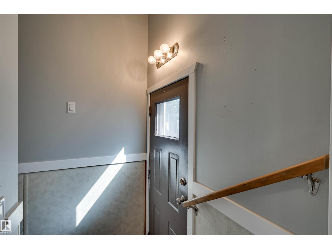
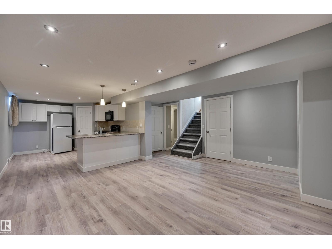
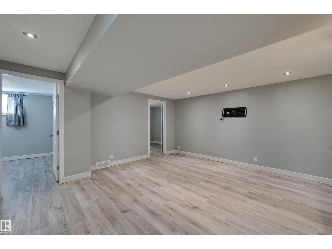
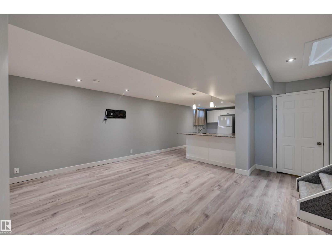
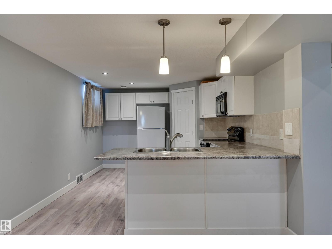
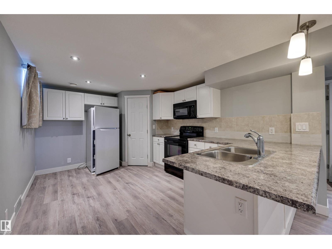
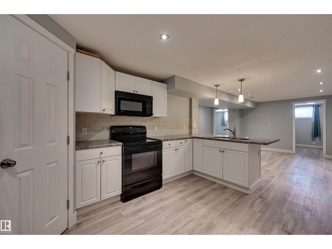
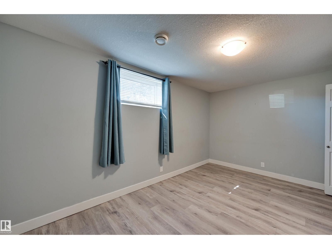
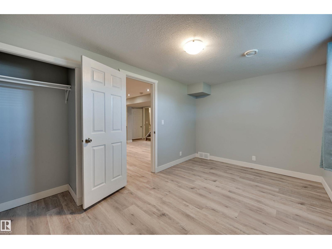
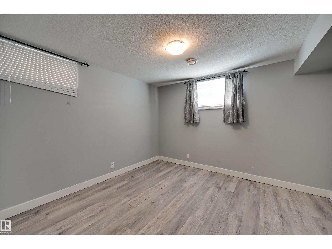
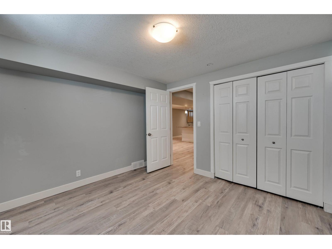
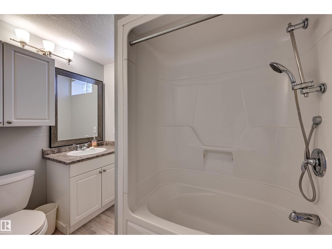
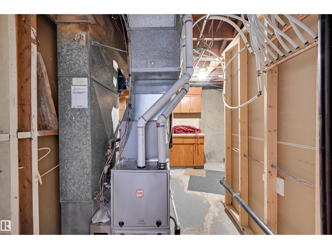
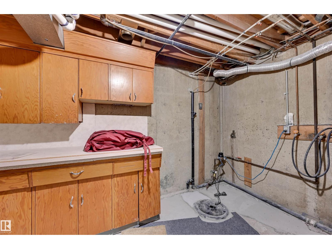
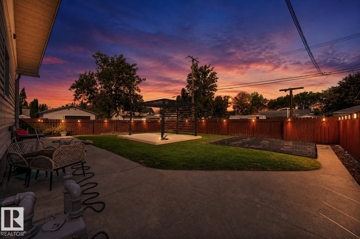
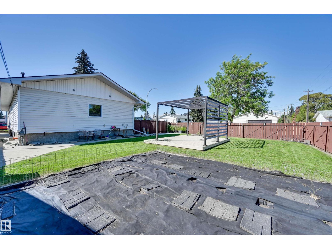
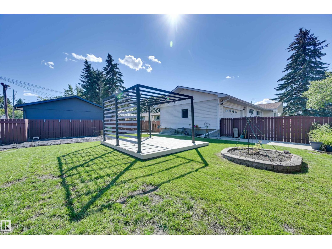
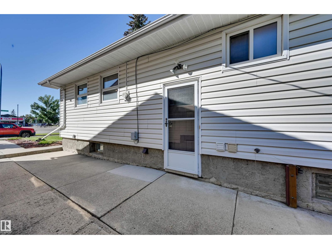
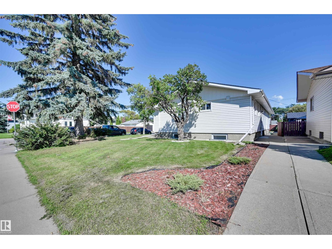
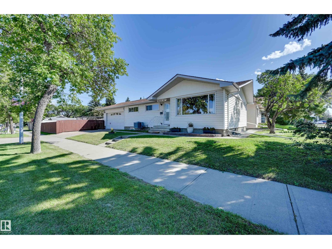
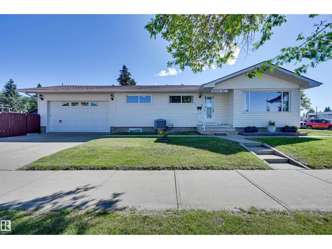
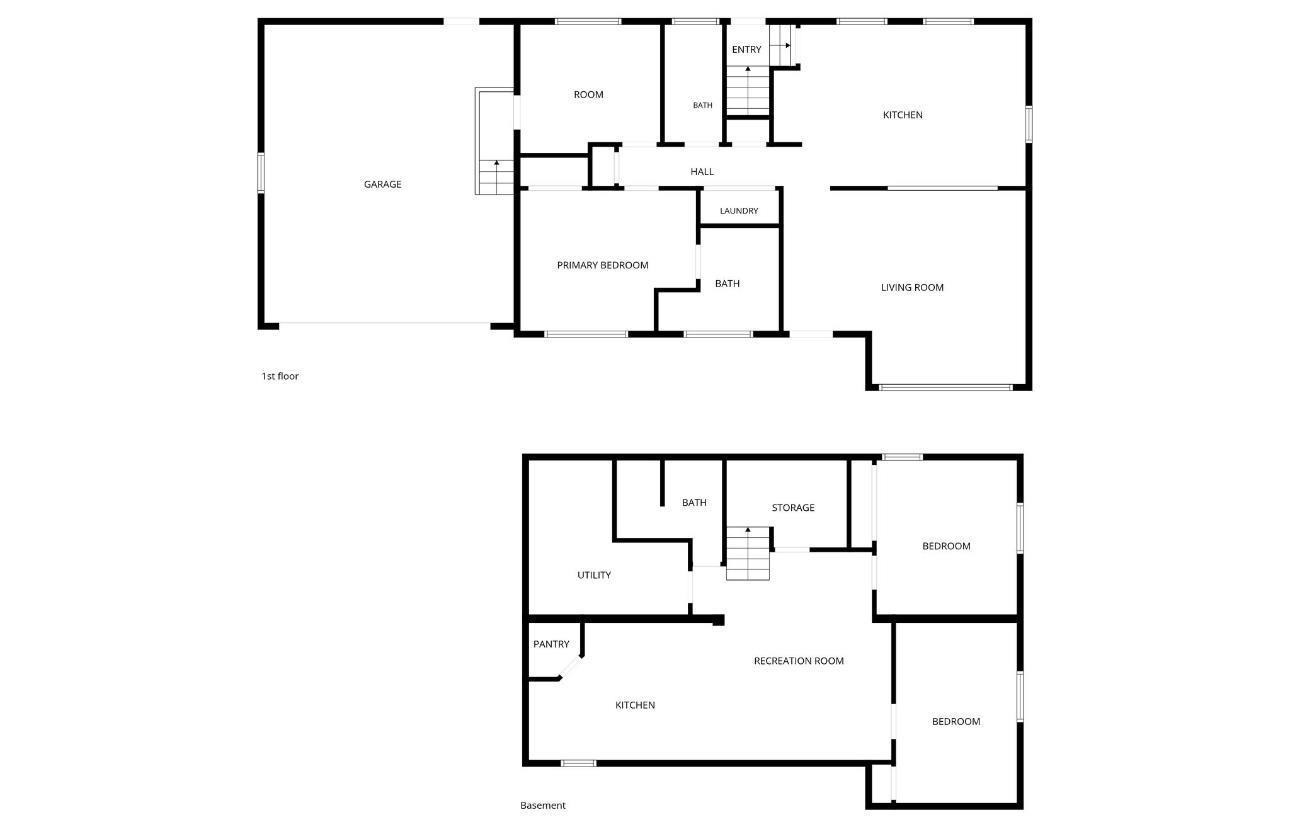
*** What If You DON'T Need 3 Bedrooms Upstairs? *** Got two young kids who need bedrooms beside Mom & Dad? Admittedly, this isn't your house. HOWEVER: Do you have...Older kids? University students? Aging parents? Roommates helping you HouseHack and offsetting your costs of ownership? Dear Buyer, NOW things get interesting. Originally 3 bedrooms up, this Glenwood bungalow now features a HUGE primary retreat w/3pc ensuite + den/flex room (technically a 2nd bdrm) providing interior garage access. DOWN: Separate entrance to basement, featuring 2 MORE bedrooms, full bath, and SECOND KITCHEN (*not designated as secondary dwelling/suite per City of Edmonton). Nearly 2,100 sqft total living space. Loads of Renos. Gorgeous kitchen. Vinyl plank. Double attached garage. HUGE side yard + gazebo. AND THE PRICE? $419,900 vs $451K average for comparable Glenwood homes with basement suites sold over the last 12 months. Corner Lot. Two Kitchens. Four Bedrooms. A very Unconventional Bungalow...An Outstanding Opportunity! (id:55254)
Open House
This property has open houses!
4:00 pm
Ends at:7:00 pm
Property Details
| MLS® Number | E4504725 |
| Property Type | Single Family |
| Neigbourhood | Glenwood (Edmonton) |
| Amenities Near By | Playground, Public Transit, Schools, Shopping |
| Community Features | Public Swimming Pool |
| Features | Corner Site, Flat Site, Park/reserve, Lane, No Smoking Home |
| Structure | Deck |
Building
| Bathroom Total | 3 |
| Bedrooms Total | 4 |
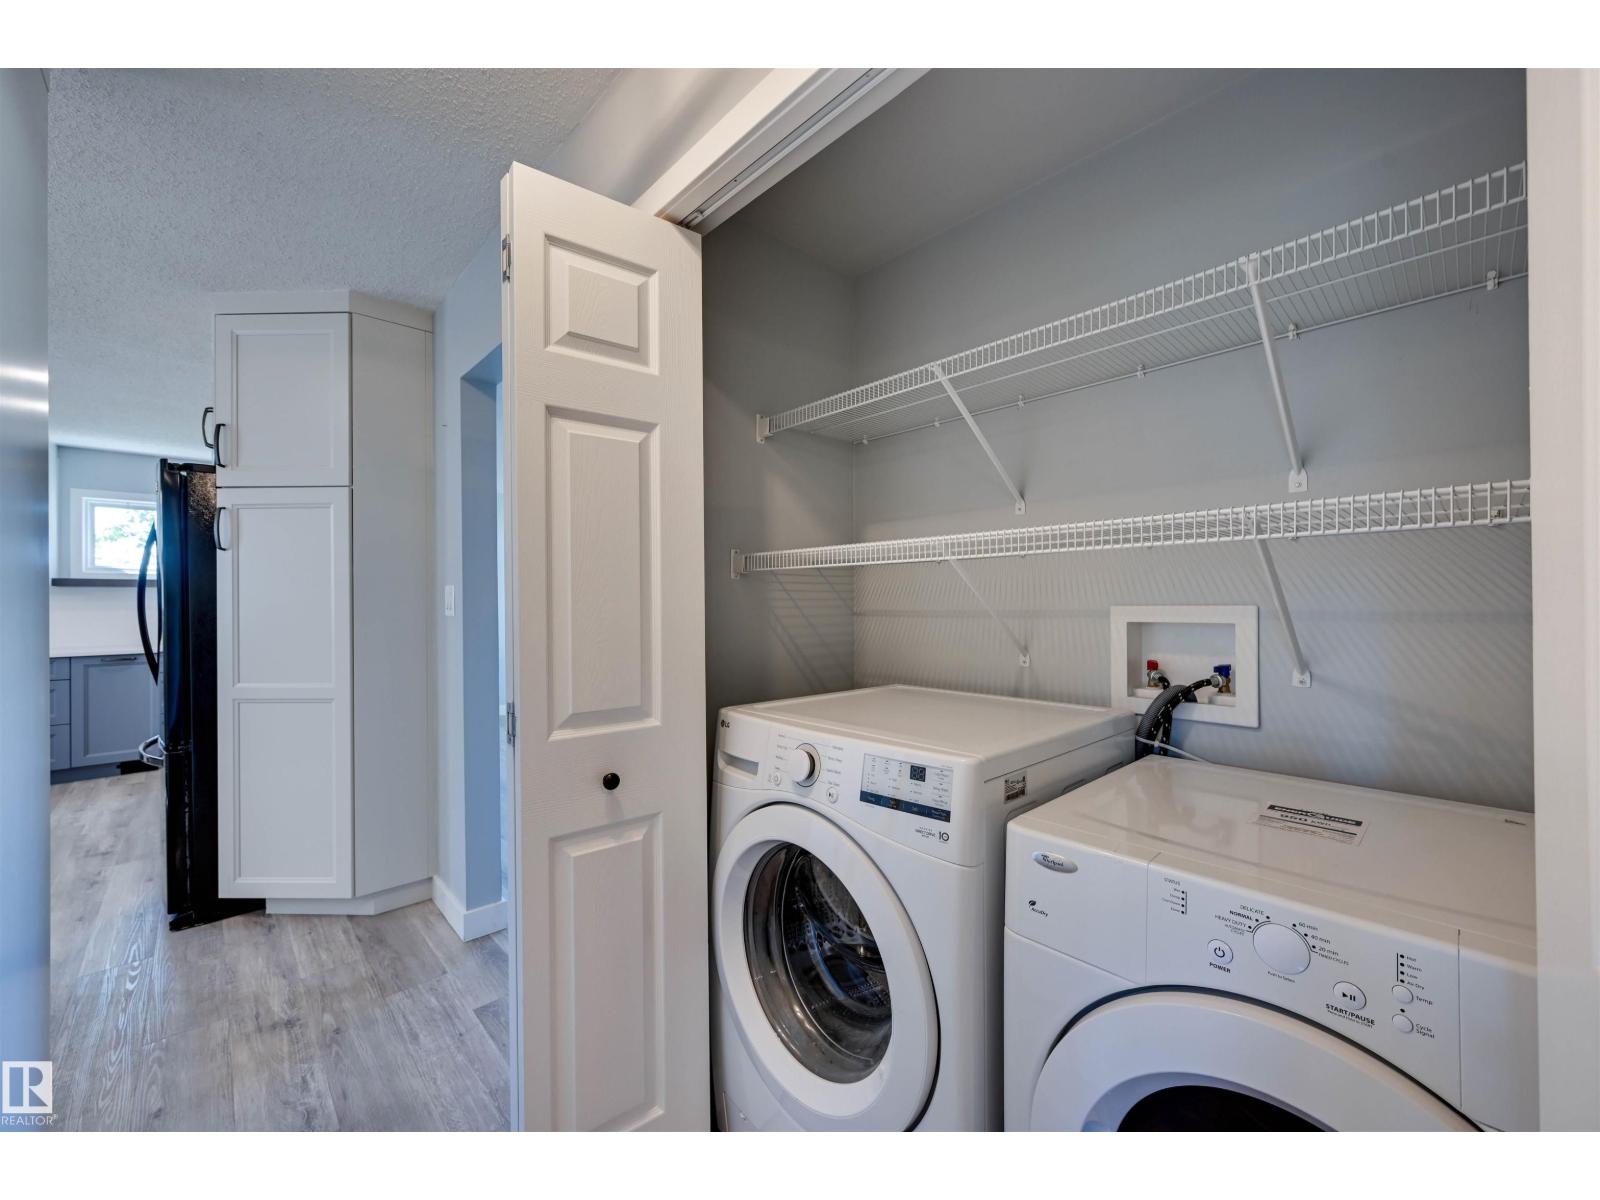
| Appliances | Dishwasher, Dryer, Garage Door Opener, Hood Fan, Microwave Range Hood Combo, Washer, Two Refrigerators, Two Stoves |
| Basement Development | Finished |
| Basement Type | Full (finished) |
| Constructed Date | 1961 |
| Construction Style Attachment | Detached |
| Heating Type | Forced Air |
| Size Interior | 1,069 Sqft |
| Type | House |
Parking
| Attached Garage | |
| R V |
Land
| Acreage | No |
| Land Amenities | Playground, Public Transit, Schools, Shopping |
| Size Irregular | 590.51 |
| Size Total | 590.51 M2 |
| Size Total Text | 590.51 M2 |
Rooms
| Level | Type | Length | Width | Dimensions |
|---|---|---|---|---|
| Basement | Family Room | Measurements not available | ||
| Basement | Bedroom 3 | Measurements not available | ||
| Basement | Bedroom 4 | Measurements not available | ||
| Basement | Second Kitchen | Measurements not available | ||
| Main Level | Living Room | Measurements not available | ||
| Main Level | Dining Room | Measurements not available | ||
| Main Level | Kitchen | Measurements not available | ||
| Main Level | Primary Bedroom | Measurements not available | ||
| Main Level | Bedroom 2 | Measurements not available |
https://www.realtor.ca/real-estate/30179769/16231-96-av-nw-edmonton-glenwood-edmonton
Contact Us
Contact us for more information

Justin E. Lafavor
Associate
(780) 444-8017
www.empowerrealestategroup.com/
www.facebook.com/EmpowerRealEstateGroup/
201-6650 177 St NW
Edmonton, Alberta T5T 4J5
(780) 483-4848
(780) 444-8017

The trademarks REALTOR®, REALTORS®, and the REALTOR® logo are controlled by The Canadian Real Estate Association (CREA) and identify real estate professionals who are members of CREA. The trademarks MLS®, Multiple Listing Service® and the associated logos are owned by The Canadian Real Estate Association (CREA) and identify the quality of services provided by real estate professionals who are members of CREA. The trademark DDF® is owned by The Canadian Real Estate Association (CREA) and identifies CREA's Data Distribution Facility (DDF®)
August 20 2026 07:02:31
REALTORS® Association of Edmonton
Maxwell Challenge Realty