Sanket Patel Commercial Realtor

1612 80a St NW Edmonton, Alberta T6K 4E1
1612 80a St NW, Edmonton, Alberta T6K 4E1 (29958136), Calgary — Homes for Sale

$367,000
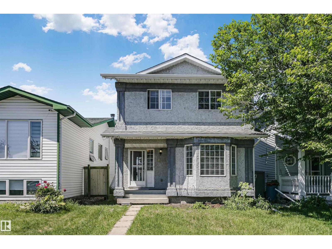
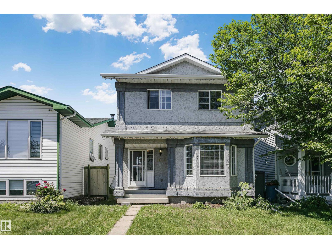
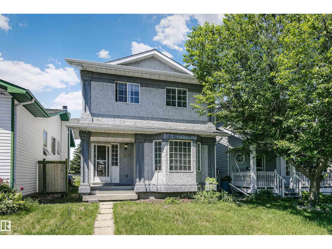
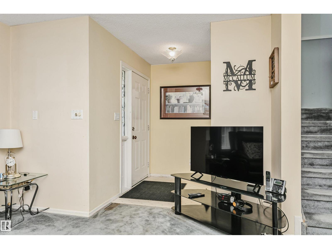
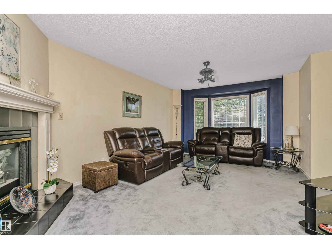
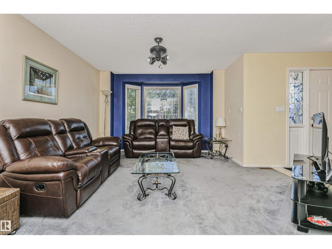
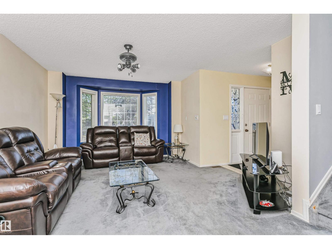
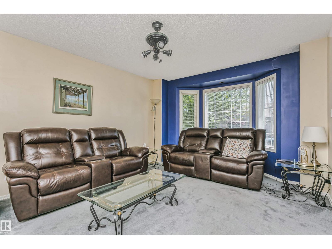
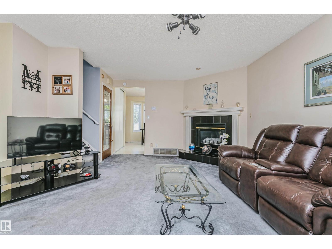
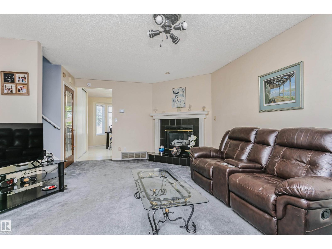
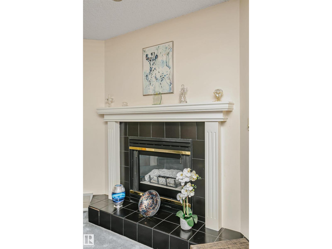
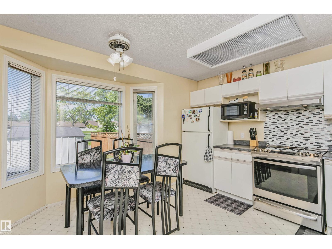
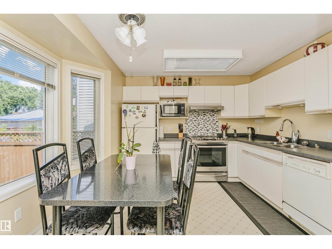
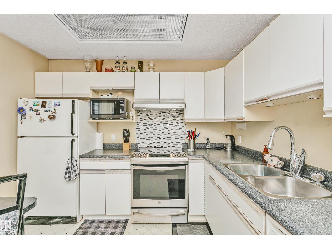
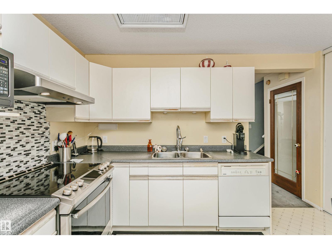
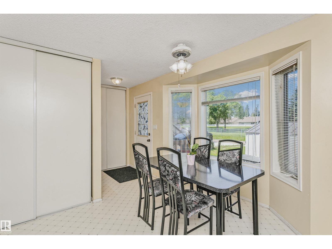
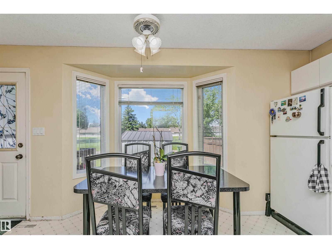
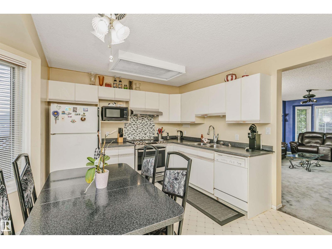
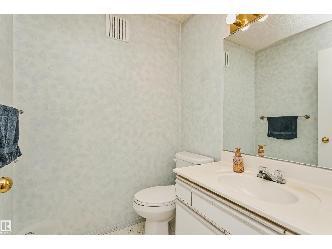
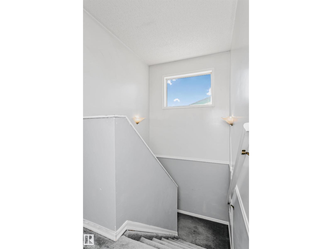
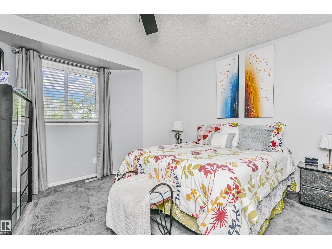
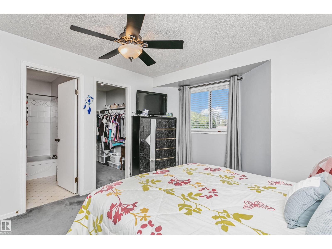
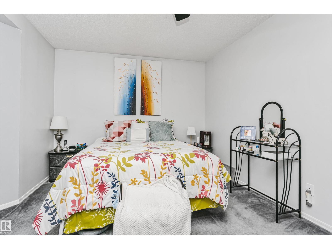
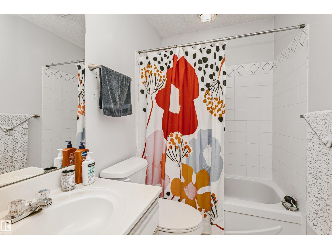
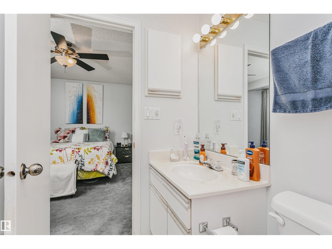
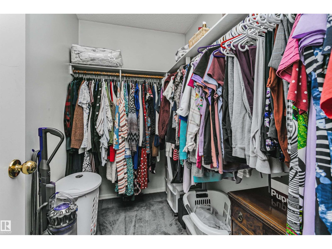
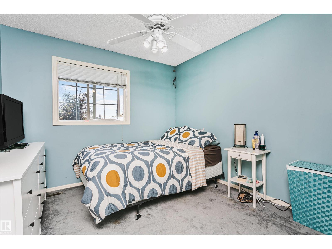
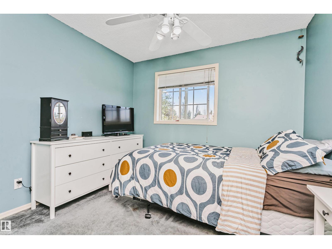
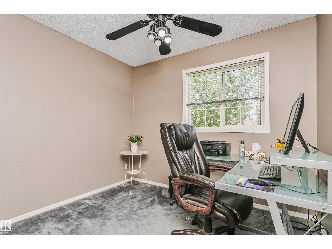
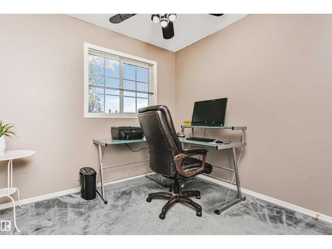
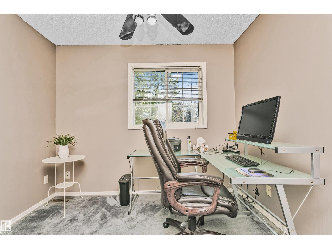
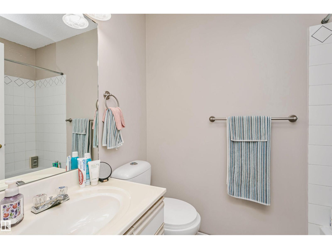
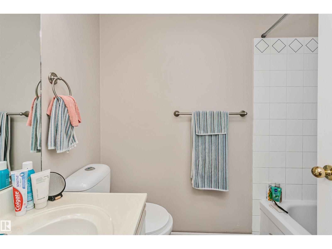
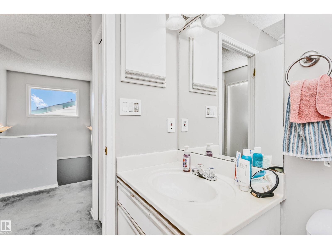
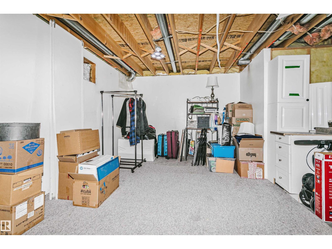
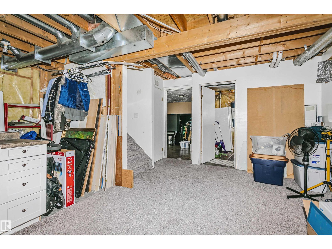
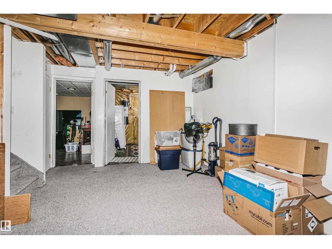
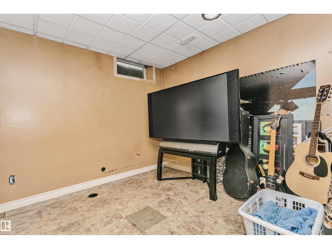
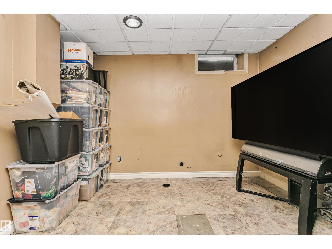
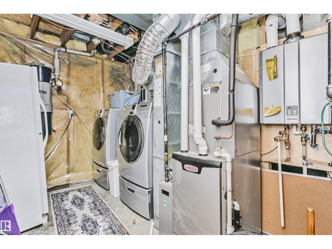
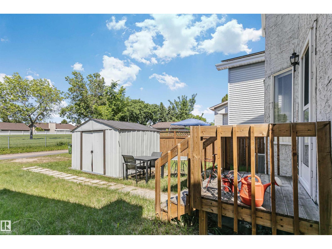
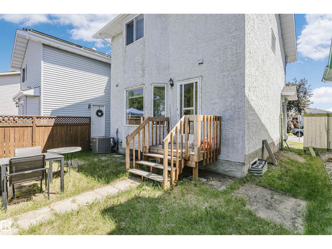
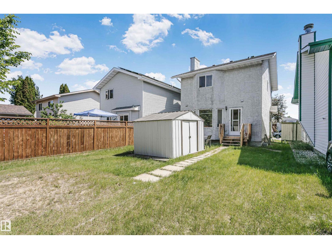
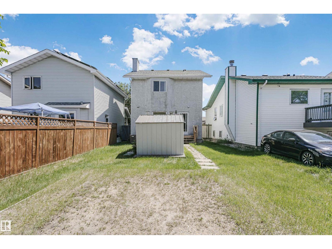
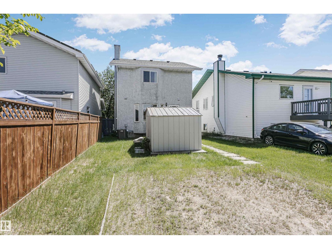
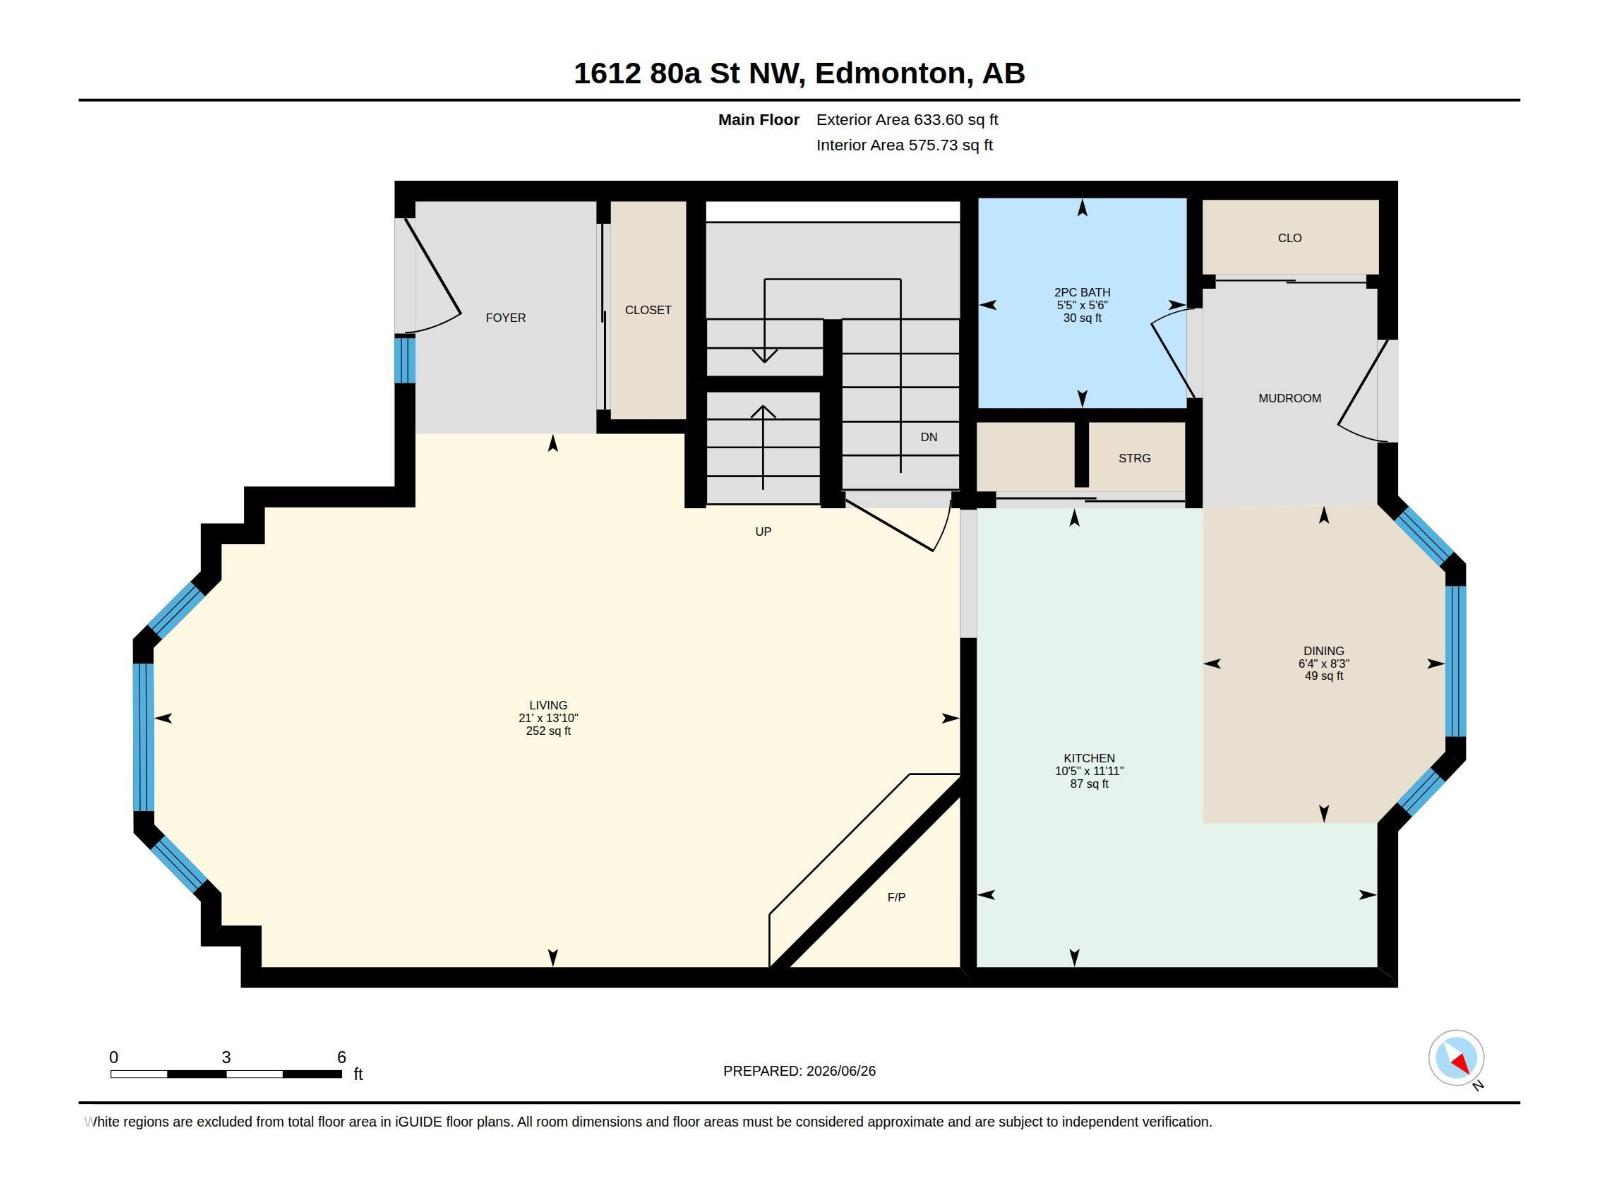
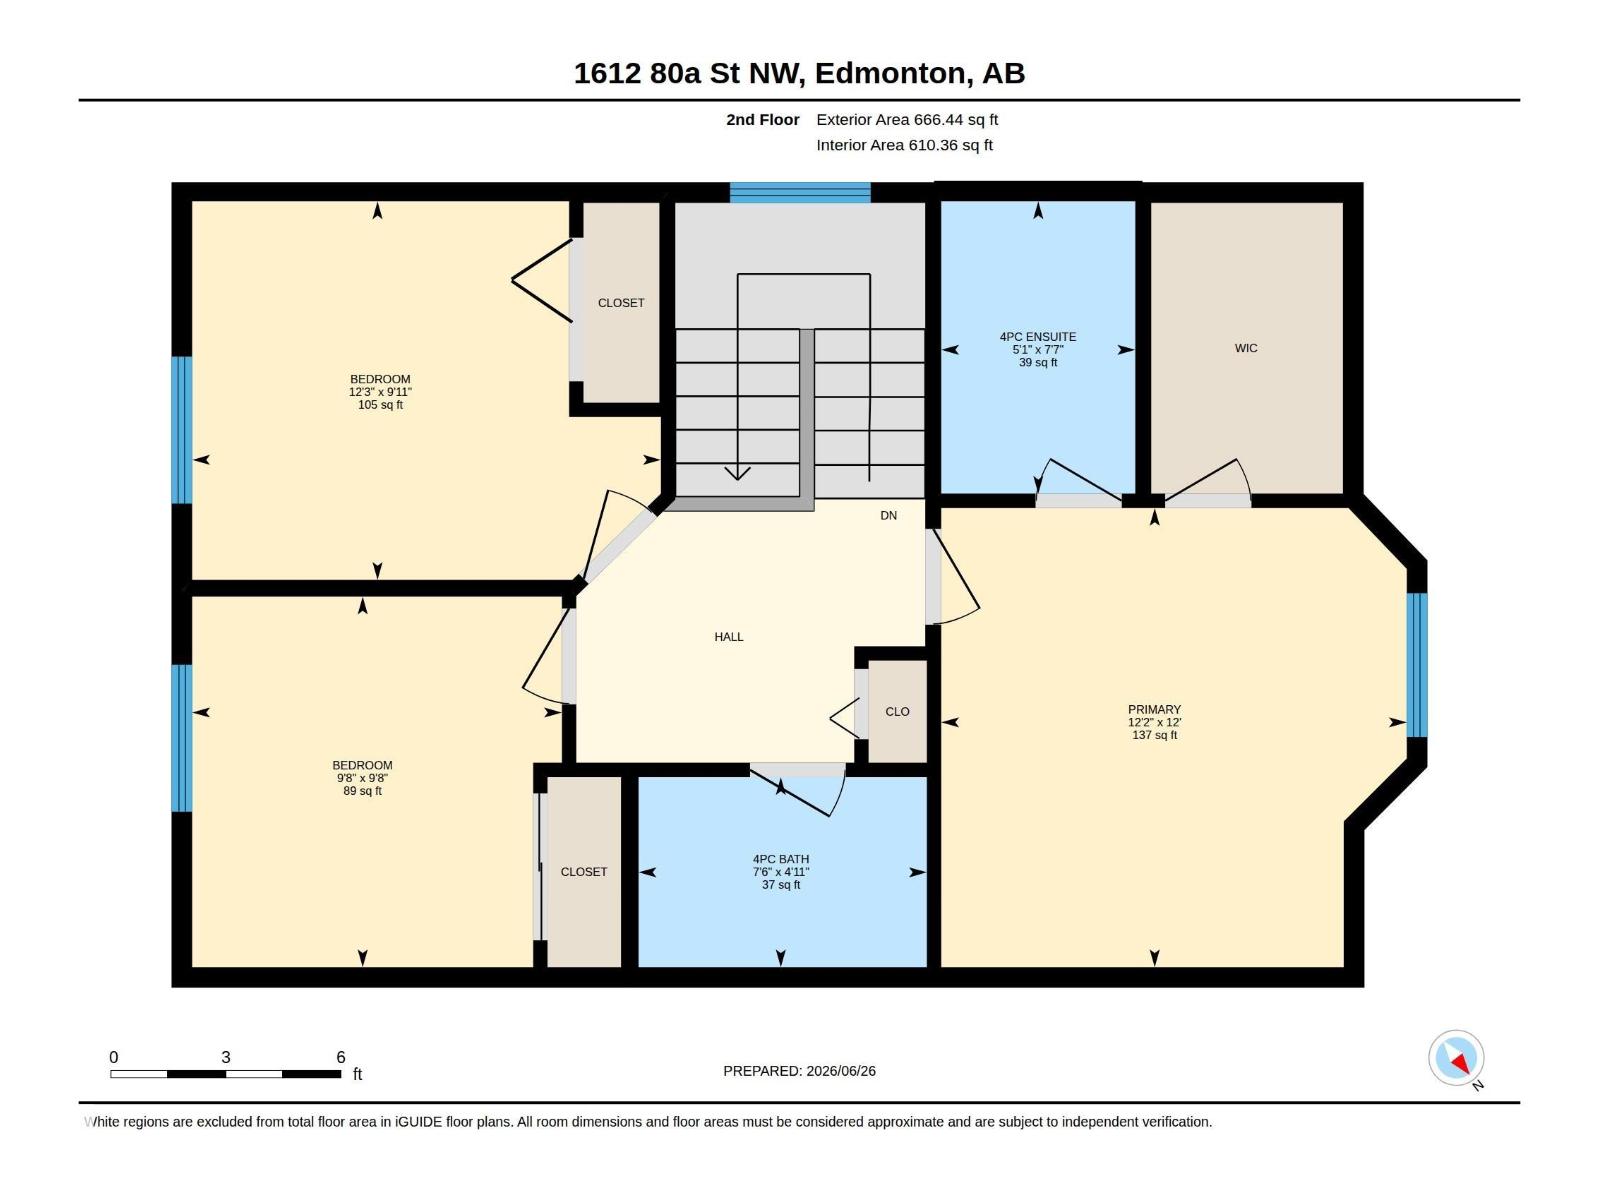
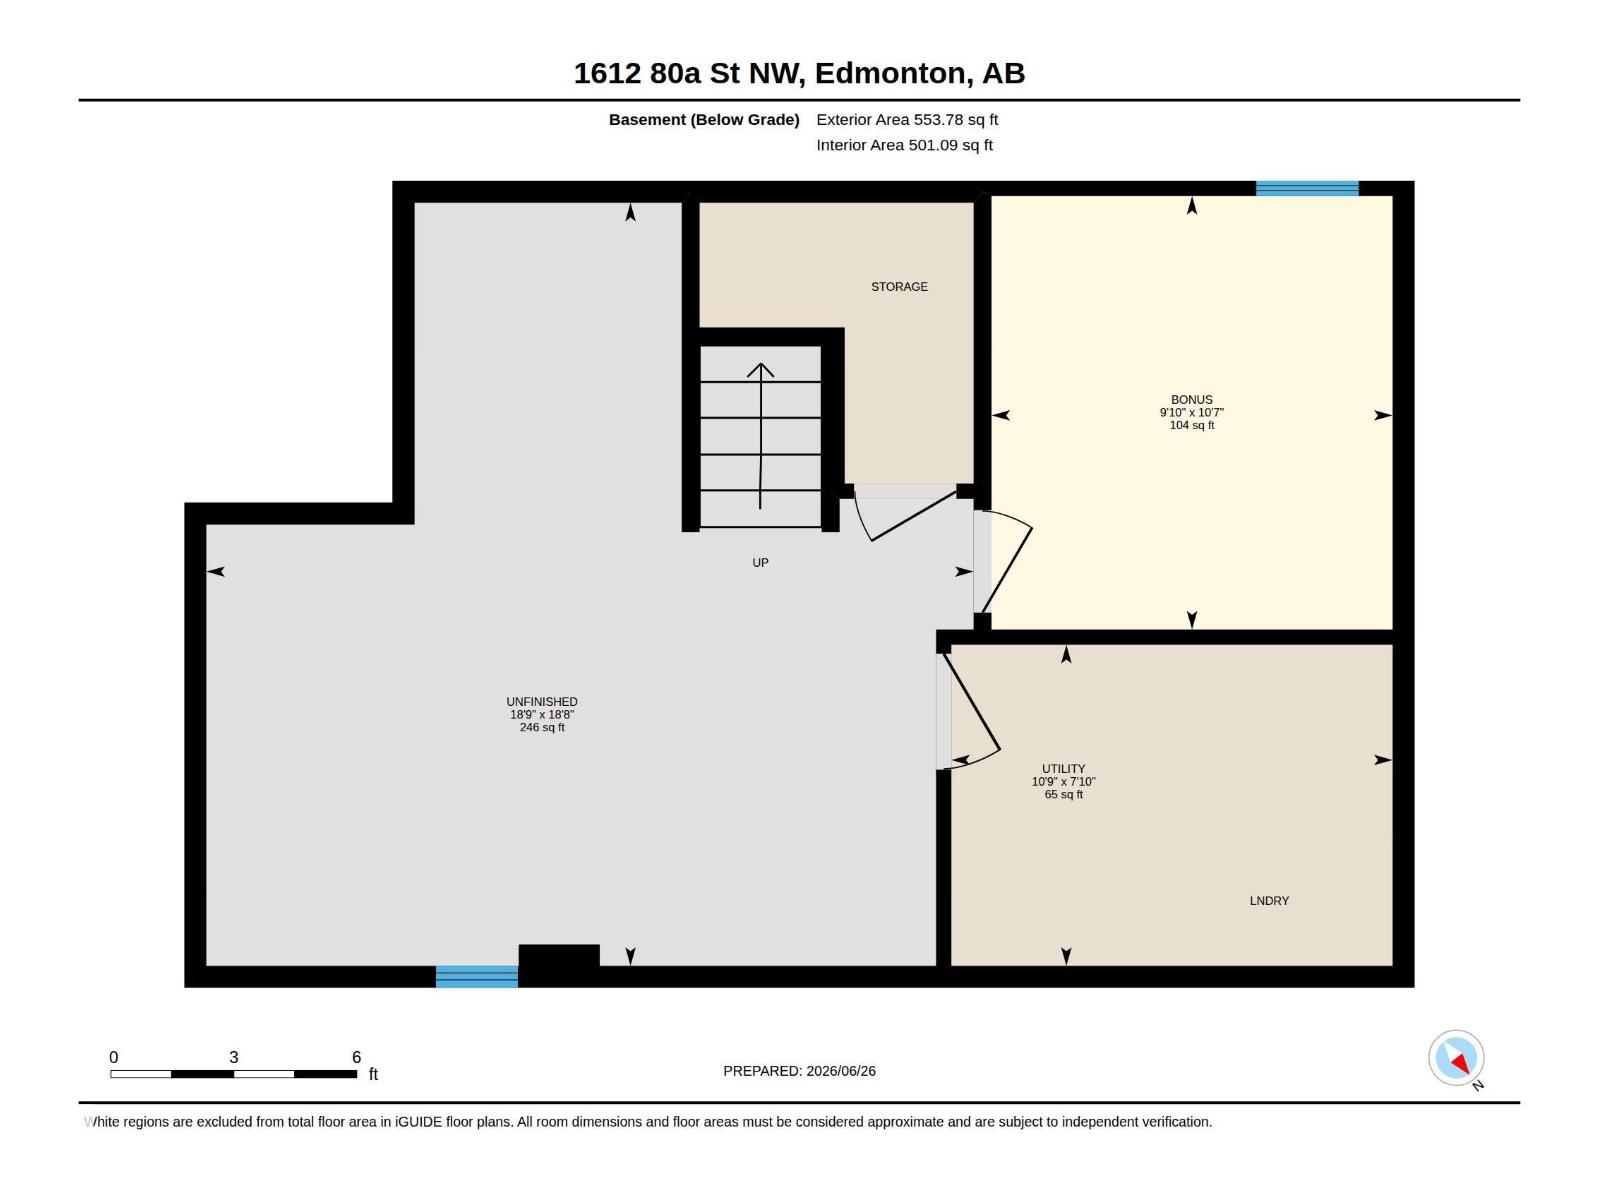
Welcome home! This inviting 2-storey offers a functional family-friendly layout with 3 spacious bedrooms upstairs, including a primary retreat complete with a private ensuite, plus a full 4-piece bath for the additional bedrooms. The bright main floor features a welcoming living room with a cozy gas fireplace, kitchen and dining area, and a convenient 2-piece bath. Downstairs, the basement is nearly finished and adds a comfortable rec room along with a fourth bedroom—ideal for guests, teens or a home office. Enjoy the added privacy of an alley behind the property with direct access to a walkway, creating extra separation from neighbouring homes. The yard offers space for kids or pets to play. A fantastic opportunity for first-time buyers, growing families, or investors looking for a well-laid-out home in a great setting! Bonus home has central air conditioning, hot water on demand and a newer furnace! (id:55254)
Open House
This property has open houses!
11:30 am
Ends at:2:30 pm
Property Details
| MLS® Number | E4495828 |
| Property Type | Single Family |
| Neigbourhood | Satoo |
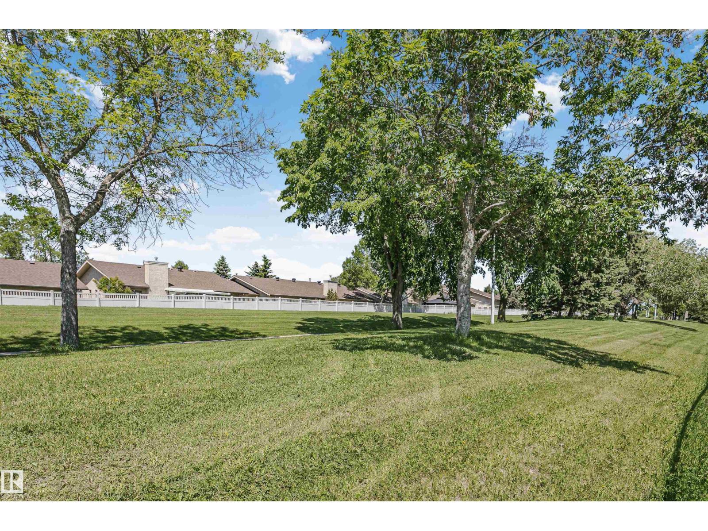
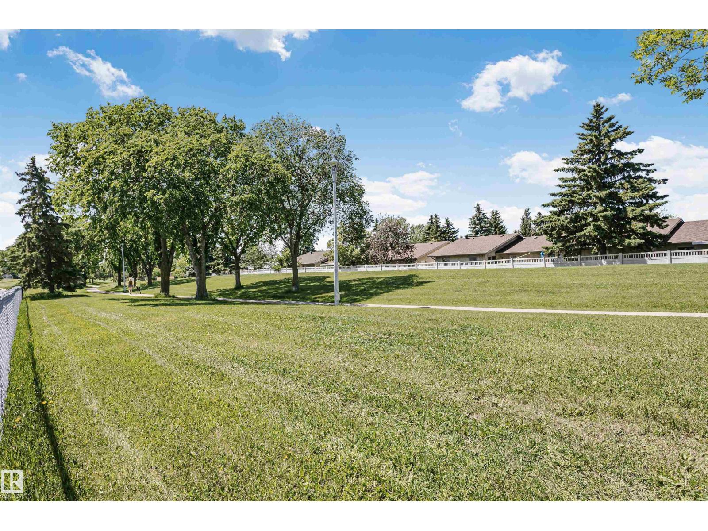
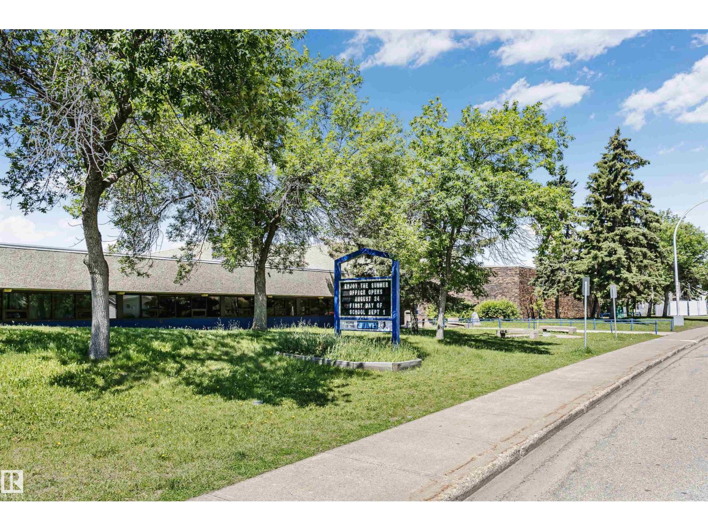
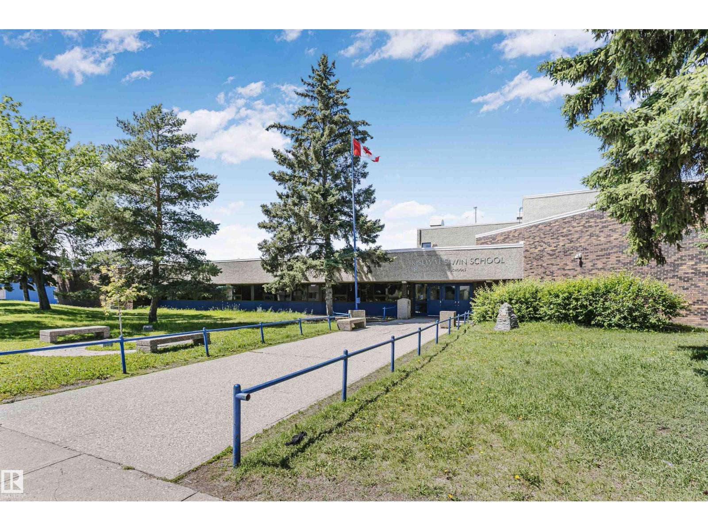
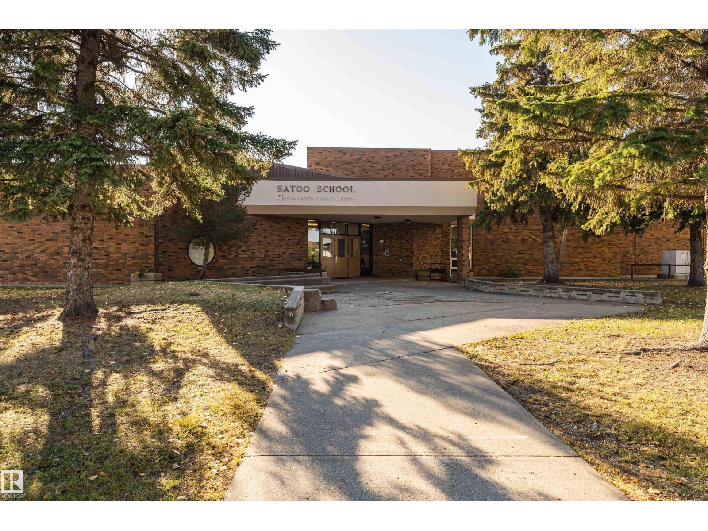
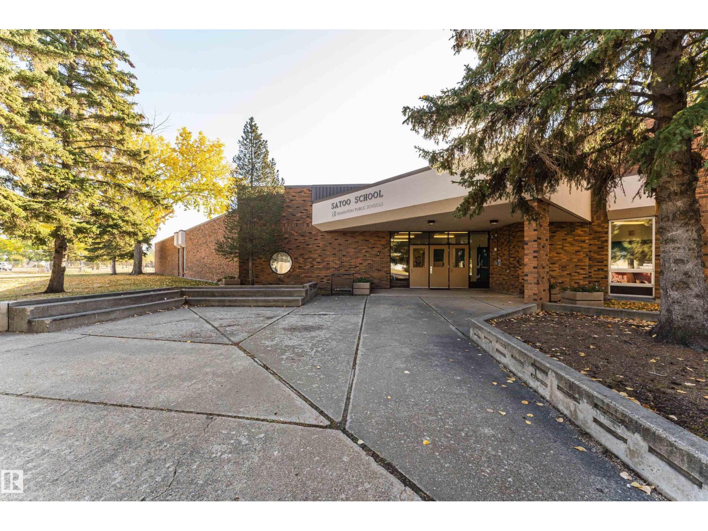
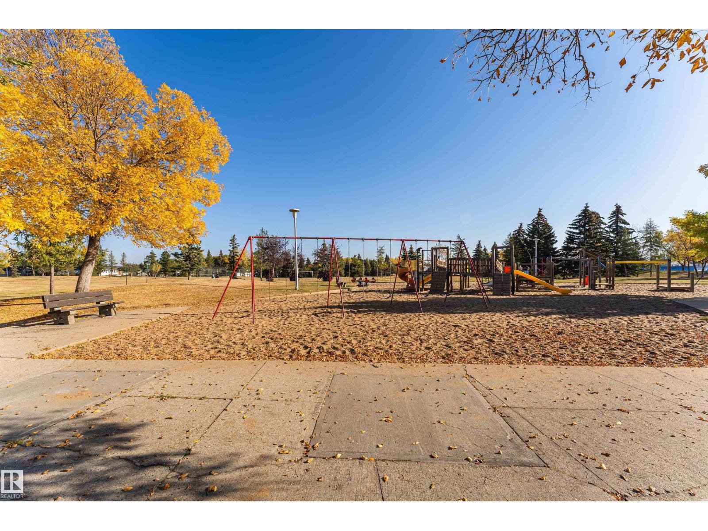
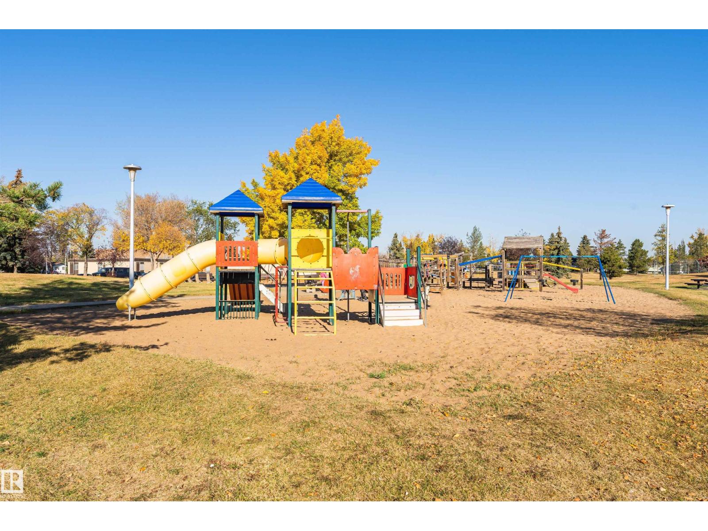
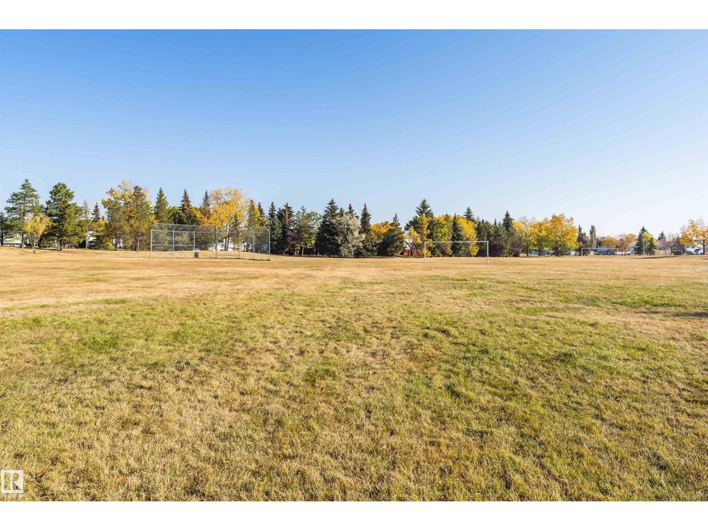
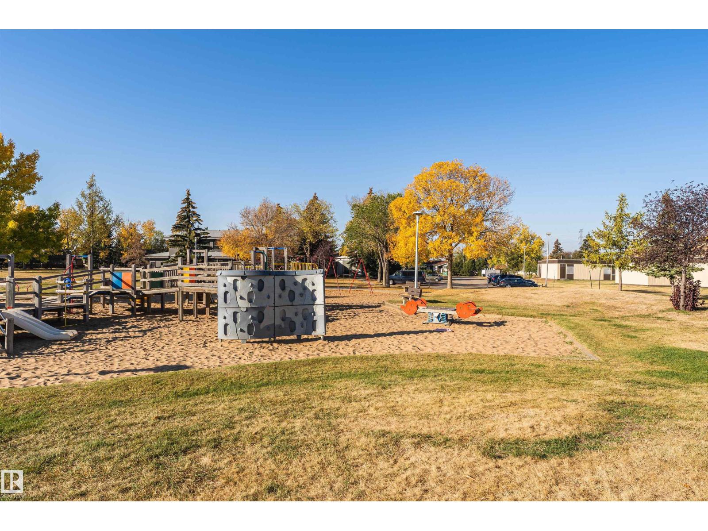
| Amenities Near By | Park, Schools, Shopping |
| Features | Cul-de-sac, Lane |
Building
| Bathroom Total | 3 |
| Bedrooms Total | 4 |
| Appliances | Dishwasher, Dryer, Refrigerator, Storage Shed, Stove, Washer, Window Coverings |
| Basement Development | Finished |
| Basement Type | Full (finished) |
| Constructed Date | 1993 |
| Construction Style Attachment | Detached |
| Cooling Type | Central Air Conditioning |
| Fire Protection | Smoke Detectors |
| Half Bath Total | 1 |
| Heating Type | Forced Air |
| Stories Total | 2 |
| Size Interior | 1,300 Sqft |
| Type | House |
Parking
| No Garage | |
| Rear | |
| See Remarks |
Land
| Acreage | No |
| Land Amenities | Park, Schools, Shopping |
| Size Irregular | 269.92 |
| Size Total | 269.92 M2 |
| Size Total Text | 269.92 M2 |
Rooms
| Level | Type | Length | Width | Dimensions |
|---|---|---|---|---|
| Basement | Family Room | 5.68 m | 5.71 m | 5.68 m x 5.71 m |
| Basement | Bedroom 4 | 3.23 m | 2.99 m | 3.23 m x 2.99 m |
| Main Level | Living Room | 4.23 m | 6.39 m | 4.23 m x 6.39 m |
| Main Level | Dining Room | 2.52 m | 1.92 m | 2.52 m x 1.92 m |
| Main Level | Kitchen | 3.64 m | 3.18 m | 3.64 m x 3.18 m |
| Upper Level | Primary Bedroom | 3.65 m | 3.7 m | 3.65 m x 3.7 m |
| Upper Level | Bedroom 2 | 2.95 m | 2.94 m | 2.95 m x 2.94 m |
| Upper Level | Bedroom 3 | 3.01 m | 3.74 m | 3.01 m x 3.74 m |
https://www.realtor.ca/real-estate/29958136/1612-80a-st-nw-edmonton-satoo
Contact Us
Contact us for more information

Paul D. Gravelle
Associate
(780) 457-5240
gravellesells.com/
10630 124 St NW
Edmonton, Alberta T5N 1S3
(780) 478-5478
(780) 457-5240

The trademarks REALTOR®, REALTORS®, and the REALTOR® logo are controlled by The Canadian Real Estate Association (CREA) and identify real estate professionals who are members of CREA. The trademarks MLS®, Multiple Listing Service® and the associated logos are owned by The Canadian Real Estate Association (CREA) and identify the quality of services provided by real estate professionals who are members of CREA. The trademark DDF® is owned by The Canadian Real Estate Association (CREA) and identifies CREA's Data Distribution Facility (DDF®)
September 17 2026 04:40:31
REALTORS® Association of Edmonton
Maxwell Progressive