Sanket Patel Commercial Realtor

16029 95 Av NW Edmonton, Alberta T5P 0A8
16029 95 Av NW, Edmonton, Alberta T5P 0A8 (30200552), Calgary — Homes for Sale

$430,000
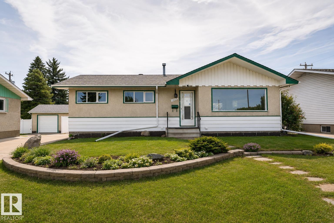
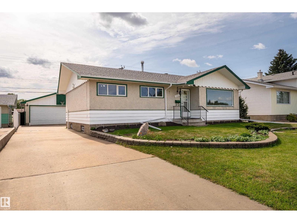
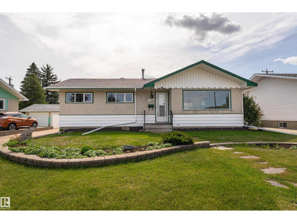
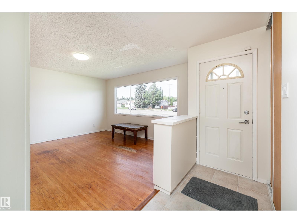
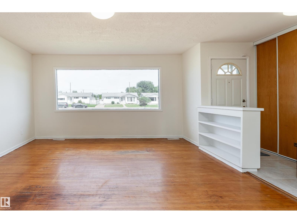
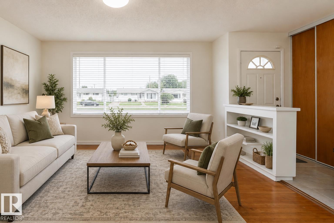
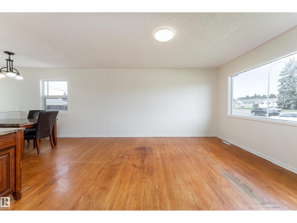
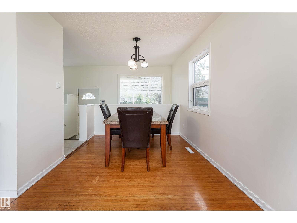
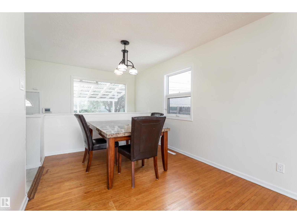
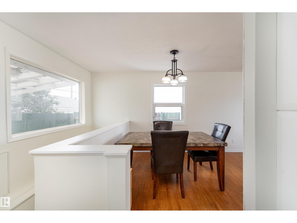
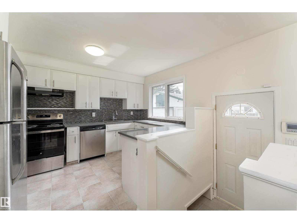
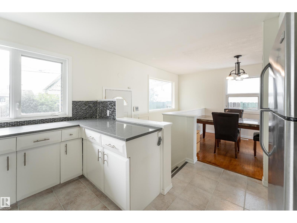
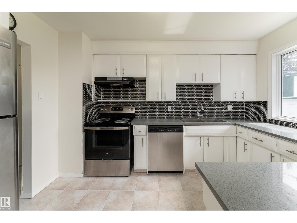
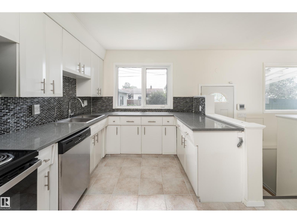
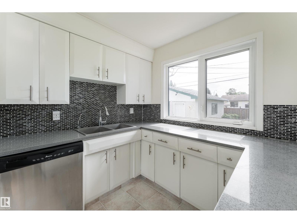
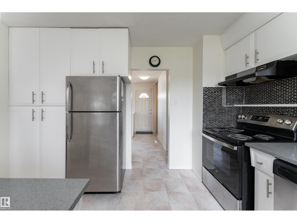
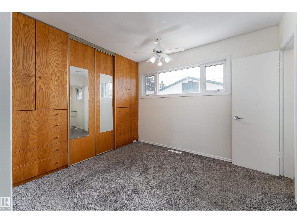
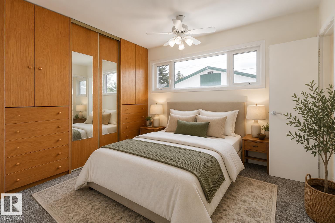
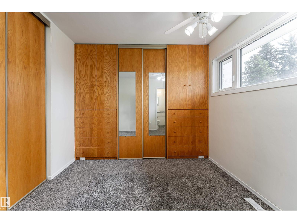
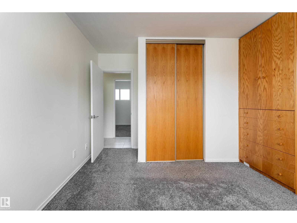
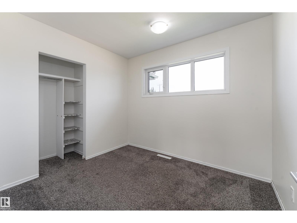
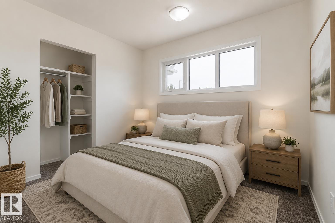
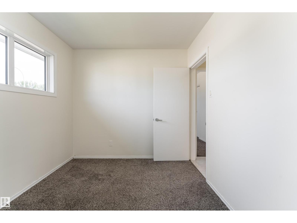
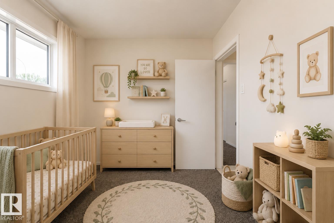
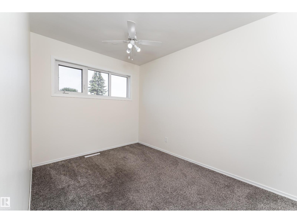
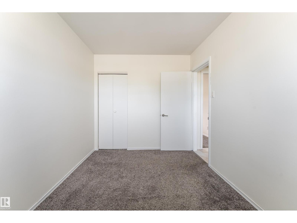
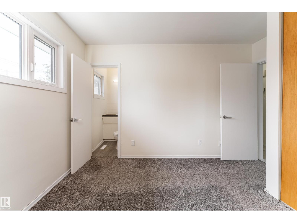
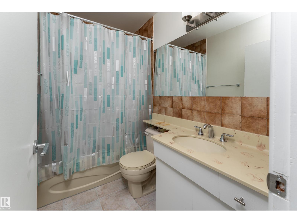
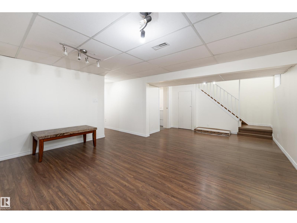
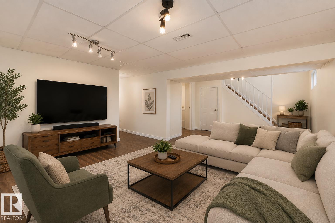
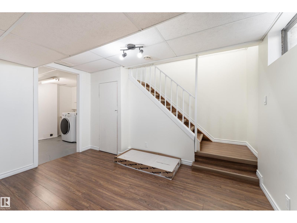
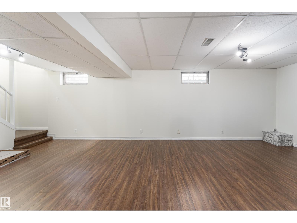
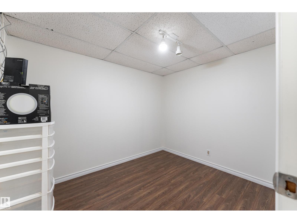
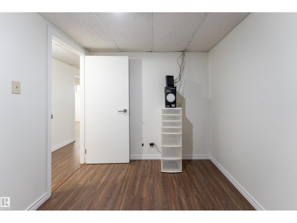
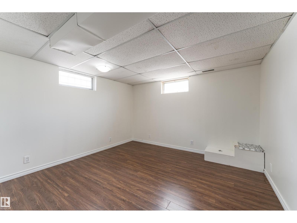
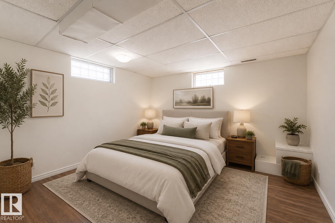
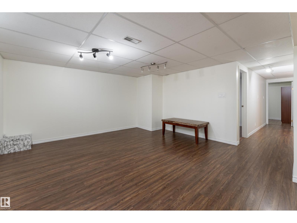
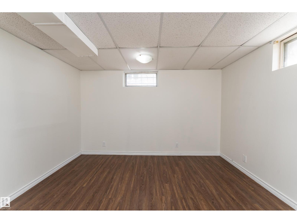
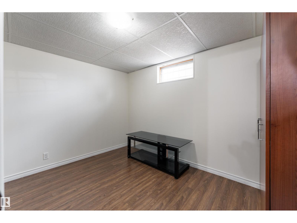
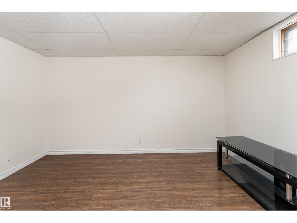
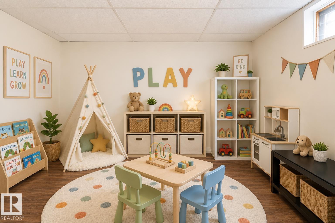
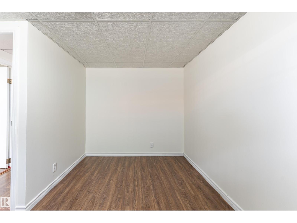
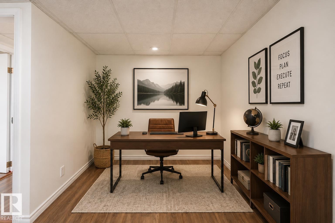
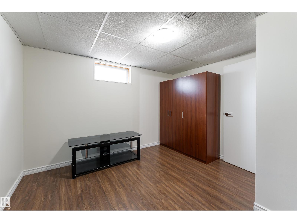
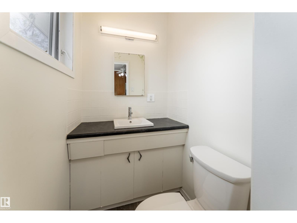
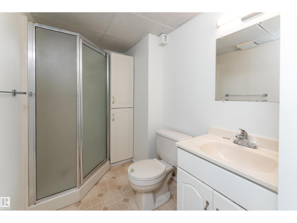
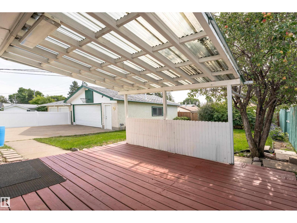
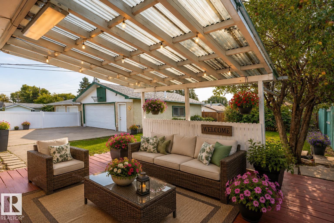
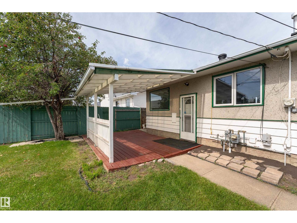
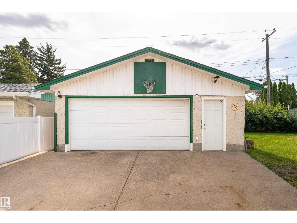
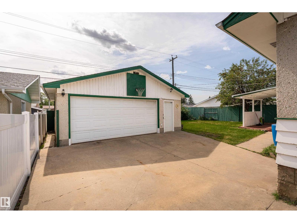
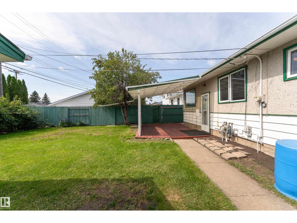
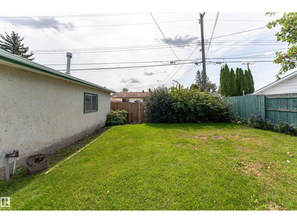
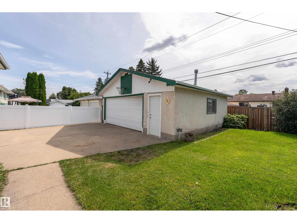
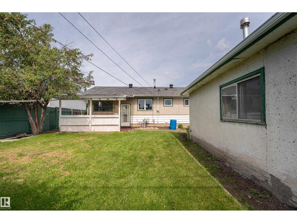
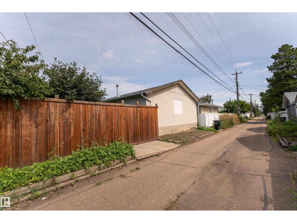
Welcome to this well-kept home in the central and convenient community of Meadowlark! Offering over 2,000 sq. ft. of living space, this spacious property is ideally located close to all amenities, including West Edmonton Mall, public transportation, hospitals, and schools. The home features a modern kitchen with newer appliances, ample counter space, and plenty of cupboards for all your storage needs. With 5 bedrooms plus a den and 2½ bathrooms, there is plenty of room for a growing family or those needing extra space for a home office. The basement features newer laminate flooring, adding a fresh and modern touch to the additional living space. Outside, you'll appreciate the oversized double garage and mature landscaping, complete with fruit-bearing trees—perfect for enjoying your own private outdoor oasis. A wonderful opportunity to own a spacious, well-maintained home in a highly convenient location! (id:55254)
Open House
This property has open houses!
1:30 pm
Ends at:3:30 pm
Property Details
| MLS® Number | E4505611 |
| Property Type | Single Family |
| Neigbourhood | Meadowlark Park (Edmonton) |
| Amenities Near By | Playground, Schools, Shopping |
| Features | No Animal Home, No Smoking Home |
Building
| Bathroom Total | 3 |
| Bedrooms Total | 5 |
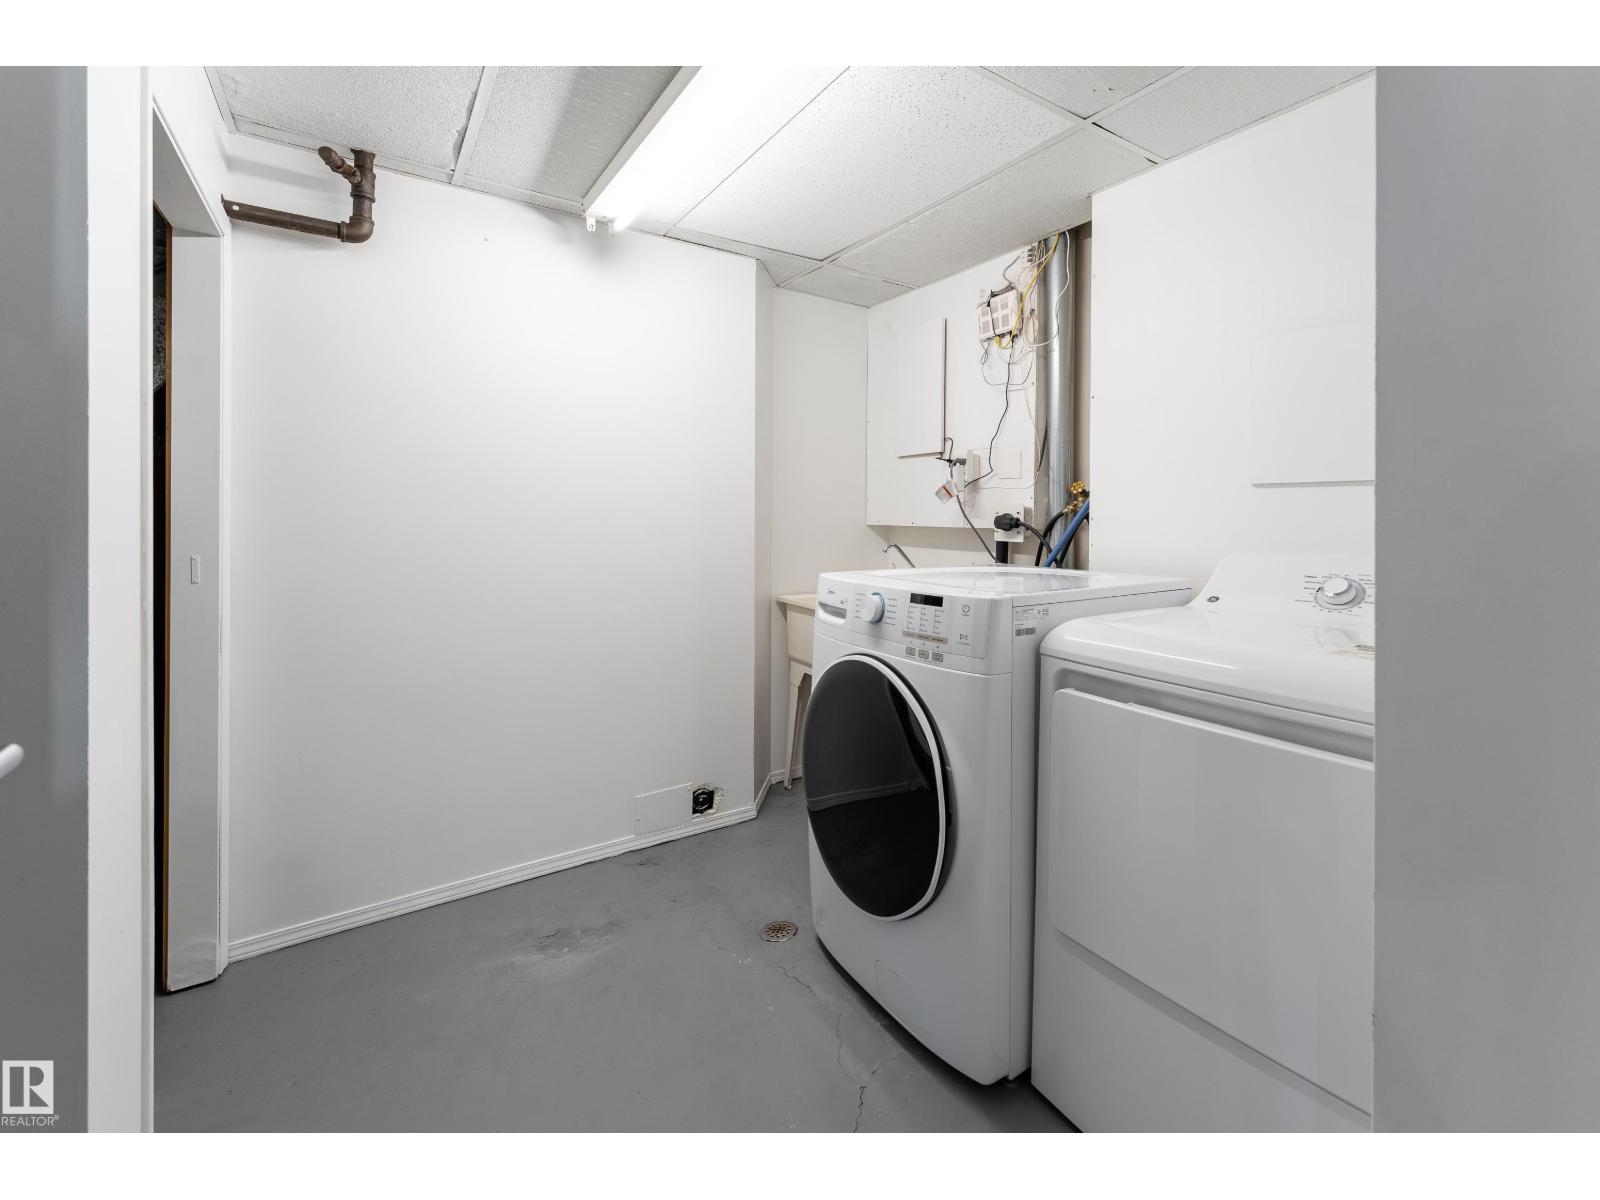
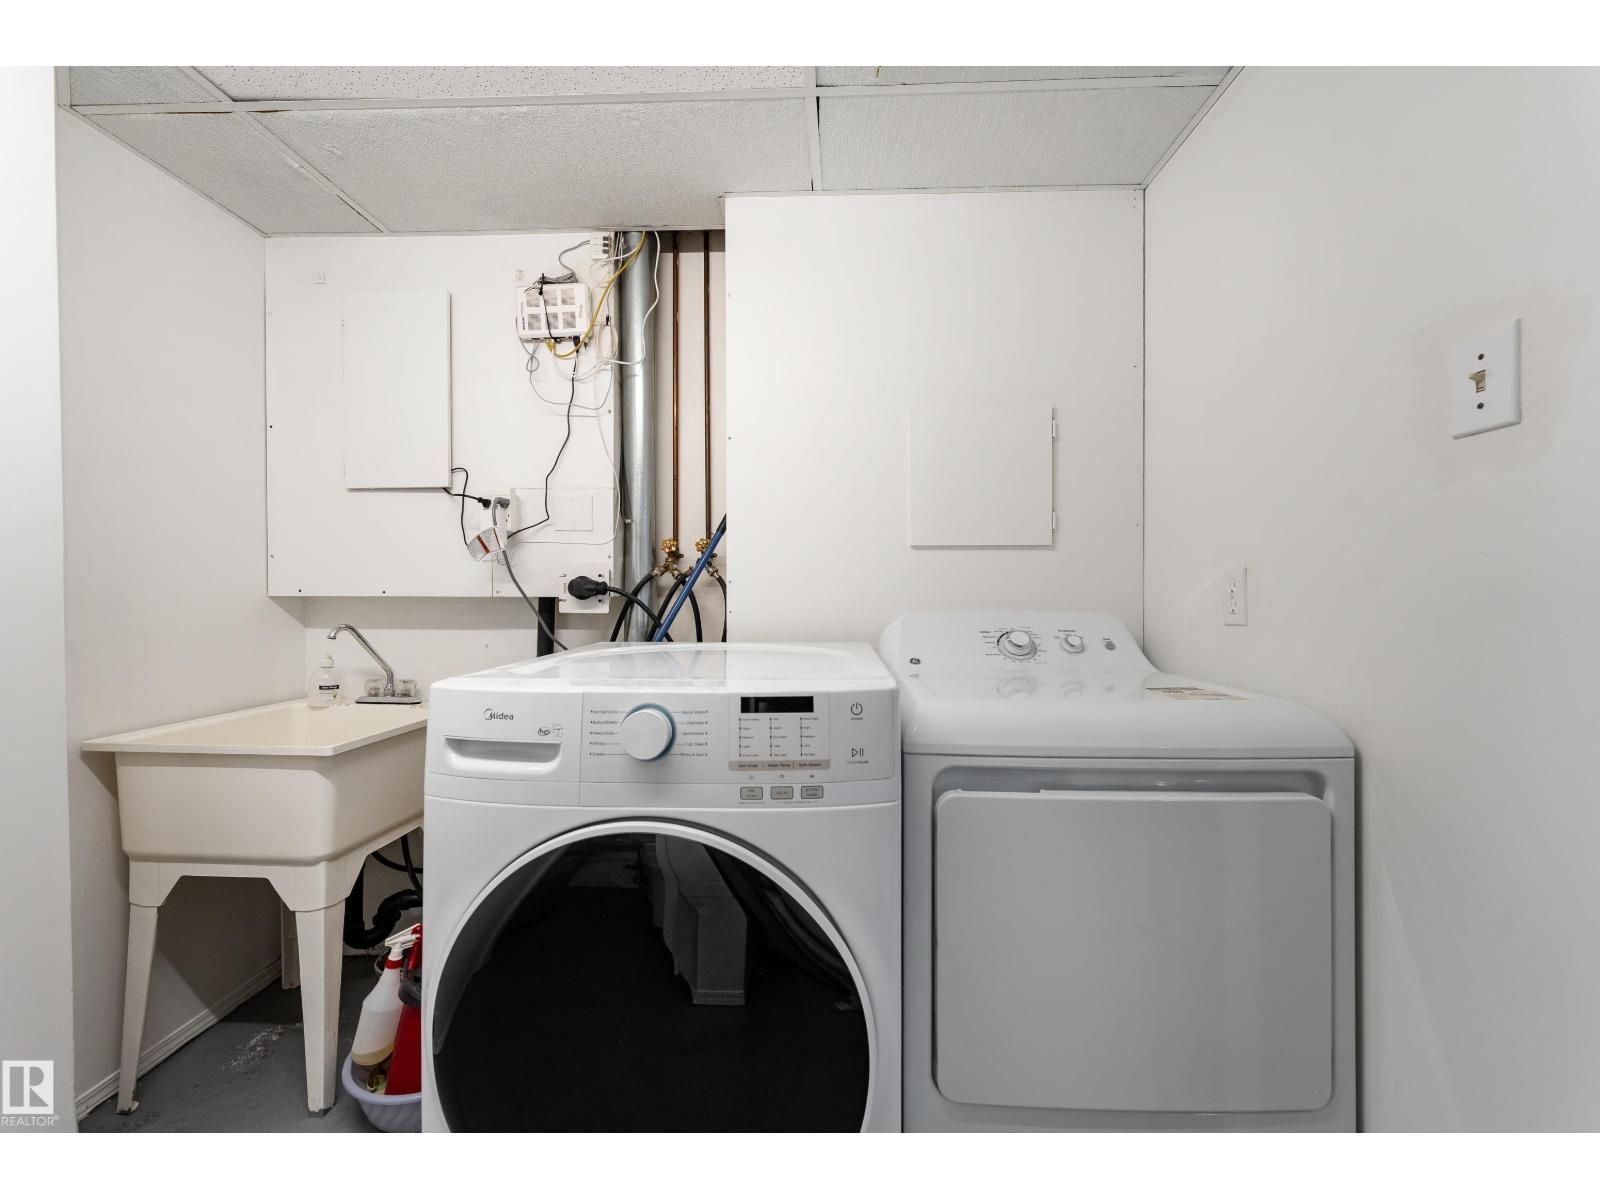
| Appliances | Dishwasher, Dryer, Garage Door Opener, Hood Fan, Stove, Washer, Two Refrigerators |
| Architectural Style | Bungalow |
| Basement Development | Finished |
| Basement Type | Full (finished) |
| Constructed Date | 1959 |
| Construction Style Attachment | Detached |
| Half Bath Total | 1 |
| Heating Type | Forced Air |
| Stories Total | 1 |
| Size Interior | 1,052 Sqft |
| Type | House |
Parking
| Detached Garage |
Land
| Acreage | No |
| Fence Type | Fence |
| Land Amenities | Playground, Schools, Shopping |
| Size Irregular | 549.2 |
| Size Total | 549.2 M2 |
| Size Total Text | 549.2 M2 |
Rooms
| Level | Type | Length | Width | Dimensions |
|---|---|---|---|---|
| Basement | Family Room | 6.89 m | 4.53 m | 6.89 m x 4.53 m |
| Basement | Den | 2.33 m | 2.93 m | 2.33 m x 2.93 m |
| Basement | Bedroom 4 | 3.44 m | 3.45 m | 3.44 m x 3.45 m |
| Basement | Bedroom 5 | 3.35 m | 3.87 m | 3.35 m x 3.87 m |
| Main Level | Living Room | 4.53 m | 4.33 m | 4.53 m x 4.33 m |
| Main Level | Dining Room | 2.58 m | 2.71 m | 2.58 m x 2.71 m |
| Main Level | Kitchen | 3.82 m | 3.69 m | 3.82 m x 3.69 m |
| Main Level | Primary Bedroom | 3.62 m | 3.63 m | 3.62 m x 3.63 m |
| Main Level | Bedroom 2 | 3.65 m | 2.47 m | 3.65 m x 2.47 m |
| Main Level | Bedroom 3 | 2.58 m | 2.94 m | 2.58 m x 2.94 m |
https://www.realtor.ca/real-estate/30200552/16029-95-av-nw-edmonton-meadowlark-park-edmonton
Contact Us
Contact us for more information

Chona R. Dela Cruz
Associate
chonadelacruz.exprealty.com/
www.facebook.com/chonasells/
www.linkedin.com/in/chona-dela-cruz-30128627/
www.instagram.com/chonasellshomes/
1400-10665 Jasper Ave NW
Edmonton, Alberta T5J 3S9
(403) 262-7653

The trademarks REALTOR®, REALTORS®, and the REALTOR® logo are controlled by The Canadian Real Estate Association (CREA) and identify real estate professionals who are members of CREA. The trademarks MLS®, Multiple Listing Service® and the associated logos are owned by The Canadian Real Estate Association (CREA) and identify the quality of services provided by real estate professionals who are members of CREA. The trademark DDF® is owned by The Canadian Real Estate Association (CREA) and identifies CREA's Data Distribution Facility (DDF®)
August 26 2026 07:01:44
REALTORS® Association of Edmonton
Now Real Estate Group