Sanket Patel Commercial Realtor

16 Rossdale Street SE Medicine Hat, Alberta T1B 1X4
16 Rossdale Street SE, Medicine Hat, Alberta T1B 1X4 (30175028), Calgary — Homes for Sale

$365,000
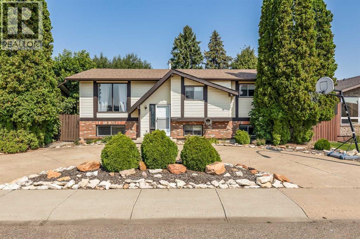
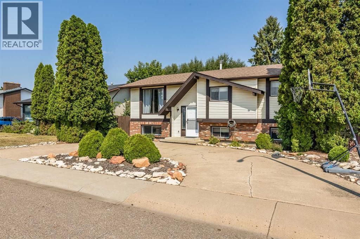
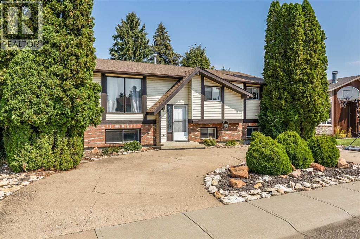
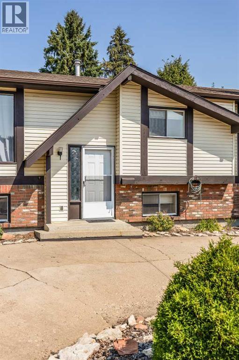
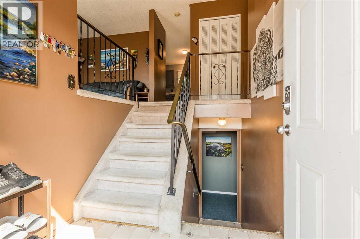
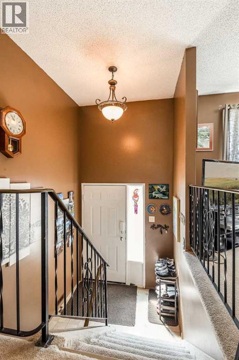
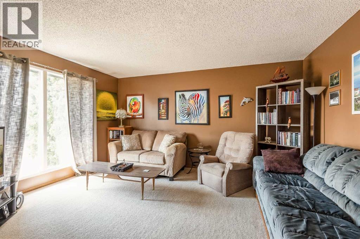
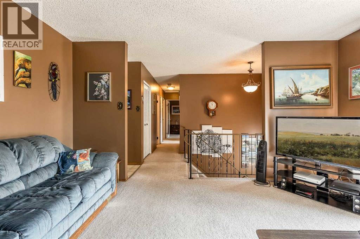
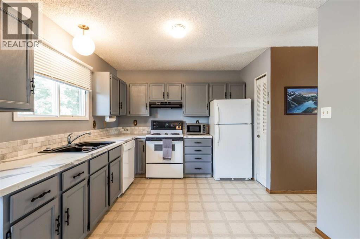
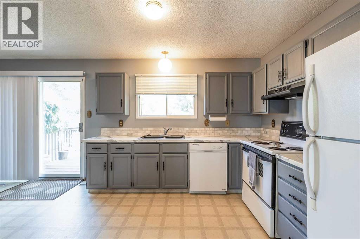
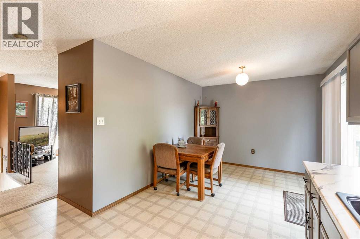
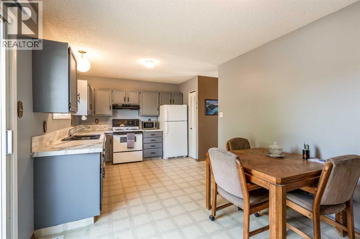
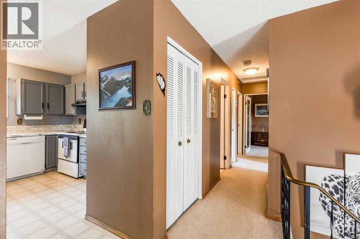
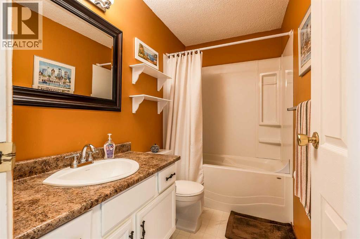
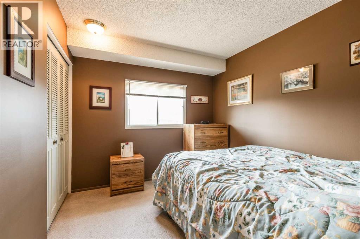
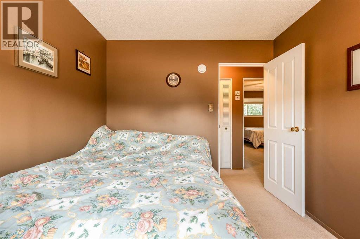
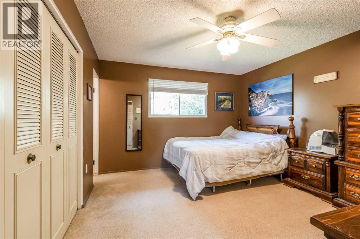
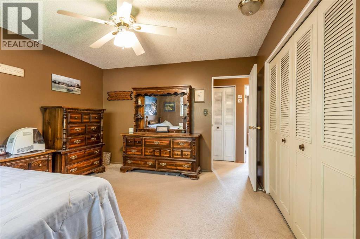
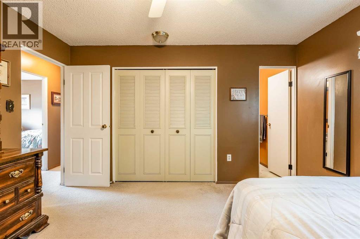
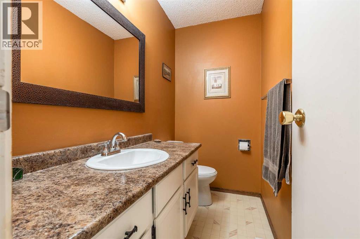
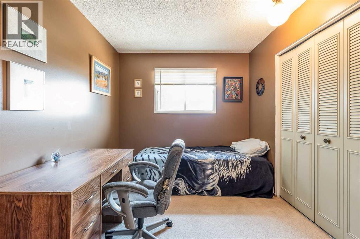
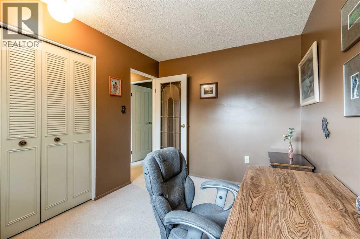
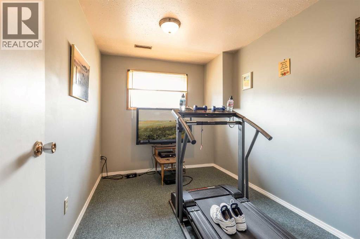
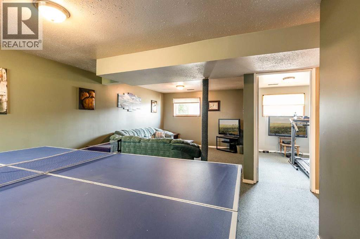
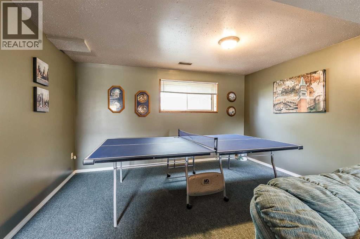
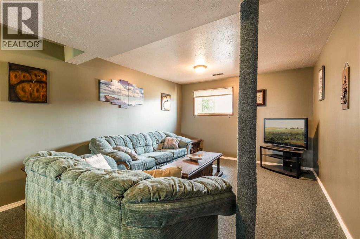
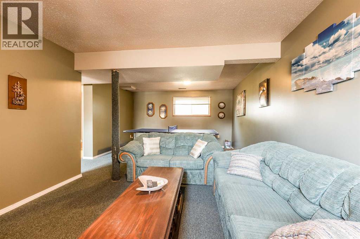
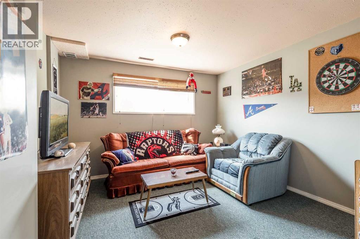
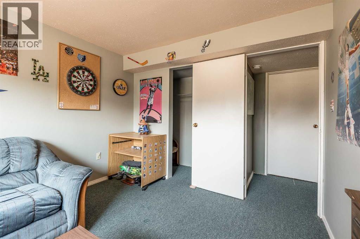
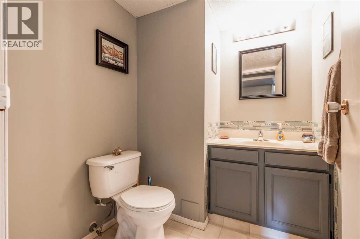
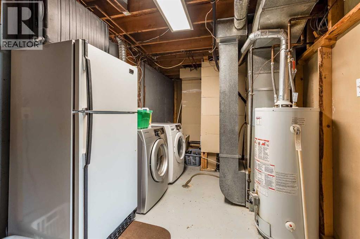
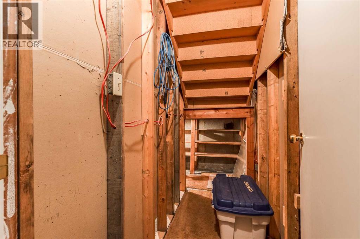
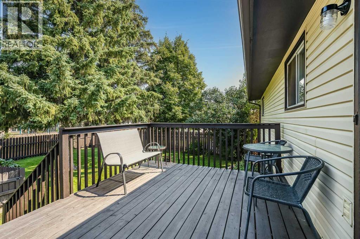
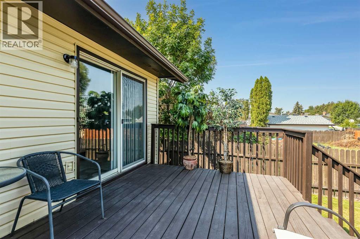
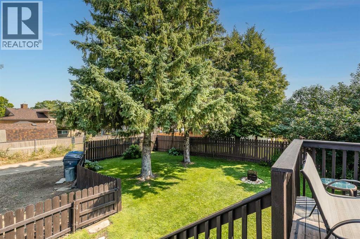
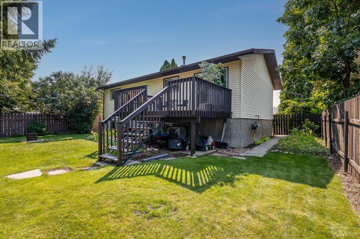
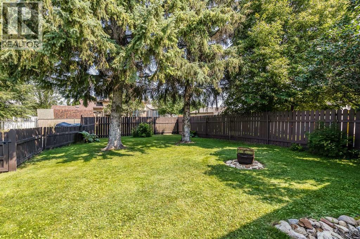
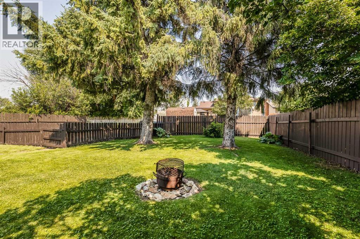
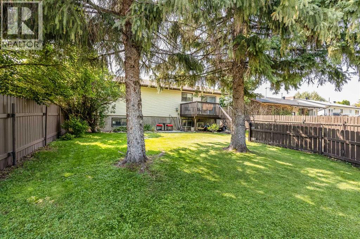
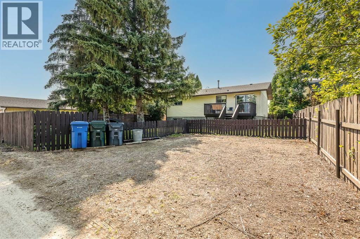
Looking for a spacious family home, in a great area at an affordable price? This could be the one. 16 Rossdale Street has so much to offer, and even more potential! This well kept bi-level features 3 bedrooms up, 1 bedroom down and a flex room that could easily be a 5 th bedroom! The main floor also features a bright and spacious living room, a large kitchen and dining area, and a four piece bathroom. The primary bedroom also features a 2 piece ensuite bathroom.Downstairs your family will enjoy the large family room, 2 piece bath, the flex room and a large utility room with extra storage and a universal gym! The backyard has a nice sized deck to entertain guests or just enjoy a quiet cup of coffee. Fully fenced with additional parking from the alley, and there’s plenty of room for a future garage. Come see what this house has to offer today, book your private tour now! (id:55254)
Open House
This property has open houses!
10:00 am
Ends at:12:00 pm
Property Details
| MLS® Number | A2338312 |
| Property Type | Single Family |
| Community Name | Ross Glen |
| Amenities Near By | Park, Playground, Schools |
| Features | Back Lane |
| Parking Space Total | 2 |
| Plan | 7611036 |
| Structure | Deck |
Building
| Bathroom Total | 3 |
| Bedrooms Above Ground | 3 |
| Bedrooms Below Ground | 1 |
| Bedrooms Total | 4 |
| Appliances | Washer, Refrigerator, Dishwasher, Stove, Dryer, Microwave Range Hood Combo |
| Architectural Style | Bi-level |
| Basement Development | Finished |
| Basement Type | Full (finished) |
| Constructed Date | 1978 |
| Construction Style Attachment | Detached |
| Cooling Type | Central Air Conditioning |
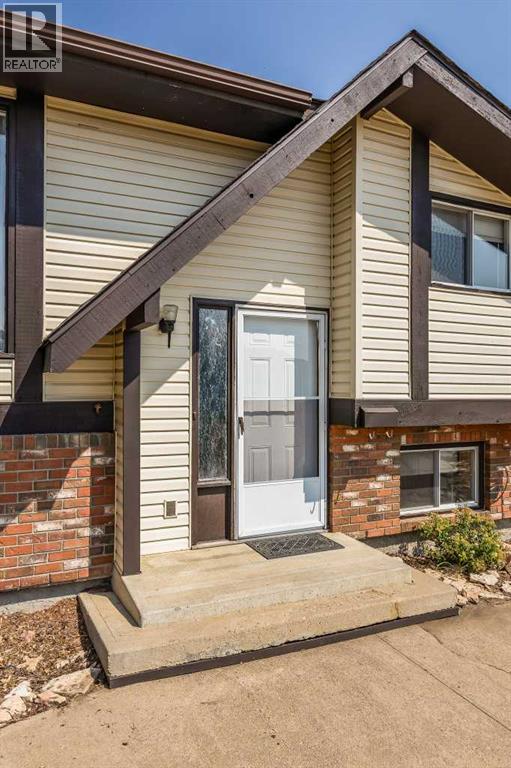
| Exterior Finish | Vinyl Siding |
| Flooring Type | Carpeted, Linoleum |
| Foundation Type | Poured Concrete |
| Half Bath Total | 2 |
| Heating Type | Forced Air |
| Size Interior | 1,066 Sqft |
| Total Finished Area | 1066 Sqft |
| Type | House |
Parking
| None |
Land
| Acreage | No |
| Fence Type | Fence |
| Land Amenities | Park, Playground, Schools |
| Landscape Features | Lawn |
| Size Depth | 32.08 M |
| Size Frontage | 16.7 M |
| Size Irregular | 5775.00 |
| Size Total | 5775 Sqft|4,051 - 7,250 Sqft |
| Size Total Text | 5775 Sqft|4,051 - 7,250 Sqft |
| Zoning Description | R-ld |
Rooms
| Level | Type | Length | Width | Dimensions |
|---|---|---|---|---|
| Basement | 2pc Bathroom | 5.67 Ft x 6.33 Ft | ||
| Basement | Living Room | 13.75 Ft x 24.17 Ft | ||
| Basement | Other | 7.83 Ft x 10.92 Ft | ||
| Basement | Bedroom | 11.42 Ft x 11.75 Ft | ||
| Main Level | Dining Room | 8.92 Ft x 10.00 Ft | ||
| Main Level | Eat In Kitchen | 10.42 Ft x 10.08 Ft | ||
| Main Level | 4pc Bathroom | 4.92 Ft x 8.58 Ft | ||
| Main Level | 2pc Bathroom | 7.25 Ft x 4.00 Ft | ||
| Main Level | Primary Bedroom | 12.08 Ft x 13.00 Ft | ||
| Main Level | Bedroom | 8.58 Ft x 12.00 Ft | ||
| Main Level | Bedroom | 8.92 Ft x 10.08 Ft | ||
| Main Level | Living Room | 12.00 Ft x 15.00 Ft |
https://www.realtor.ca/real-estate/30175028/16-rossdale-street-se-medicine-hat-ross-glen
Contact Us
Contact us for more information

Tony Marsh
Associate
(403) 648-2765
www.atkinsonteam.ca/
700 - 1816 Crowchild Trail NW
Calgary, Alberta T2M 3Y7
(403) 262-7653
(403) 648-2765

Courtney Atkinson
Associate Broker
(403) 648-2765
www.youtube.com/embed/qUpTMehGRFg
www.atkinsonteam.ca/
700 - 1816 Crowchild Trail NW
Calgary, Alberta T2M 3Y7
(403) 262-7653
(403) 648-2765

The trademarks REALTOR®, REALTORS®, and the REALTOR® logo are controlled by The Canadian Real Estate Association (CREA) and identify real estate professionals who are members of CREA. The trademarks MLS®, Multiple Listing Service® and the associated logos are owned by The Canadian Real Estate Association (CREA) and identify the quality of services provided by real estate professionals who are members of CREA. The trademark DDF® is owned by The Canadian Real Estate Association (CREA) and identifies CREA's Data Distribution Facility (DDF®)
August 19 2026 07:30:43
Medicine Hat Real Estate Board Co-op
Exp Realty