Sanket Patel Commercial Realtor

159 Cooper Close Red Deer, Alberta T4P 0G4
159 Cooper Close, Red Deer, Alberta T4P 0G4 (30200572), Calgary — Homes for Sale

$400,000
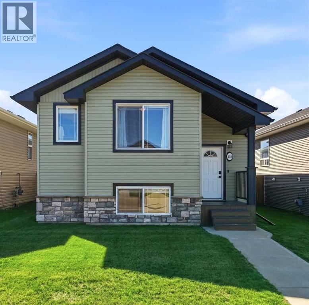
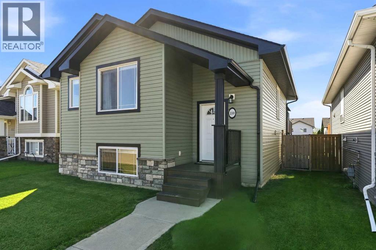
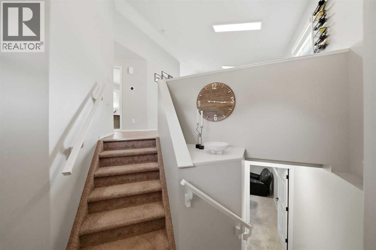
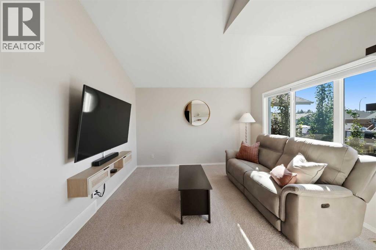
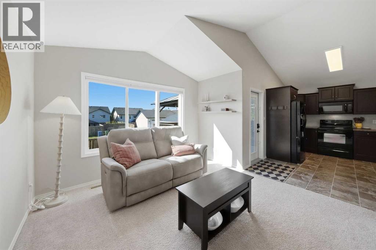
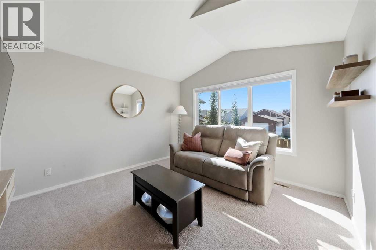
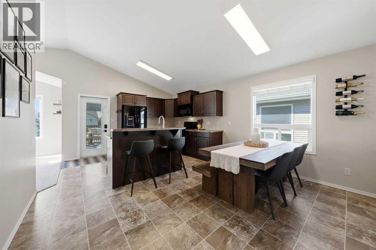
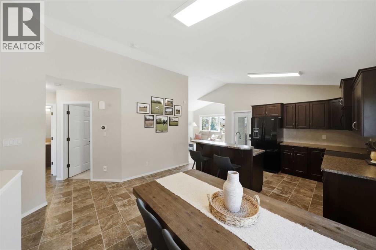
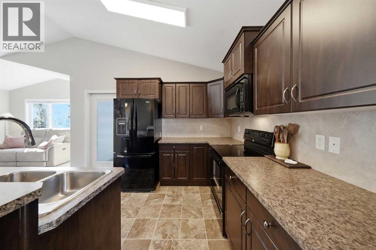
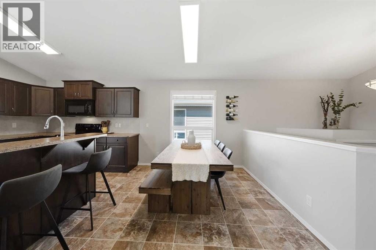
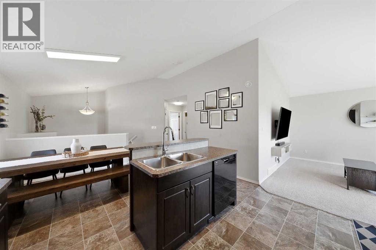
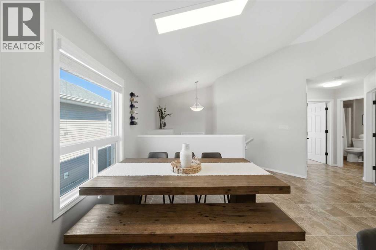
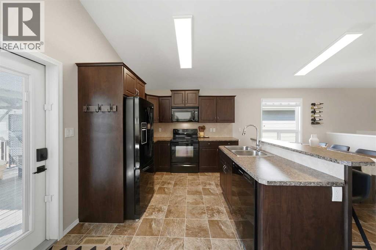
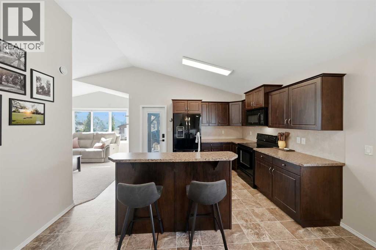
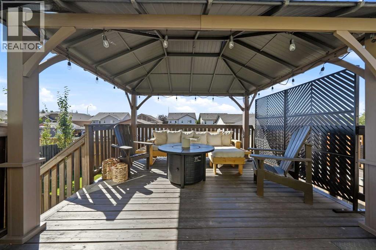
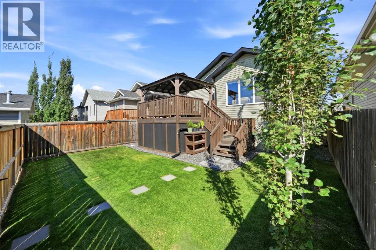
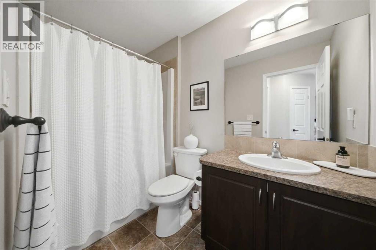
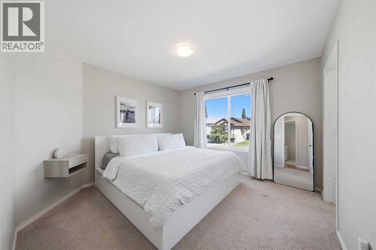
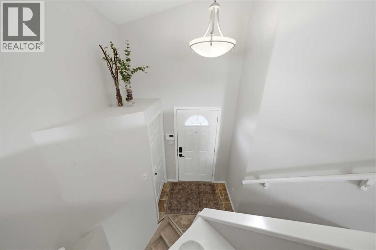
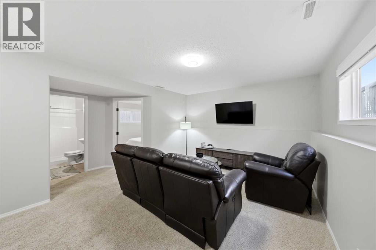
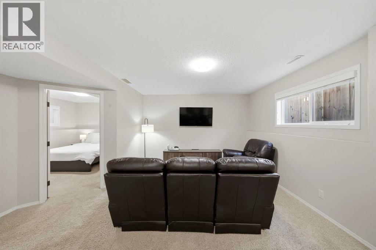
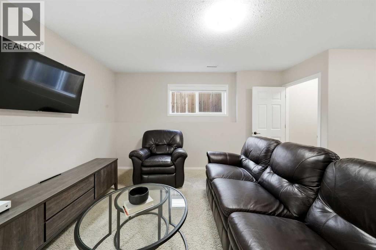
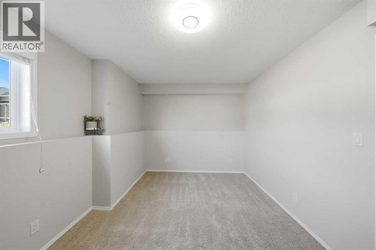
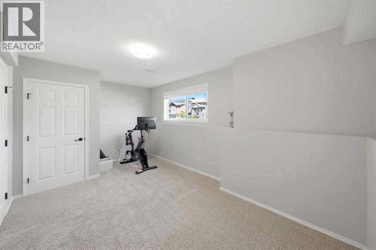
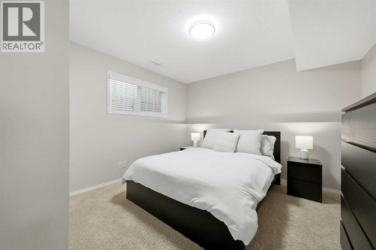
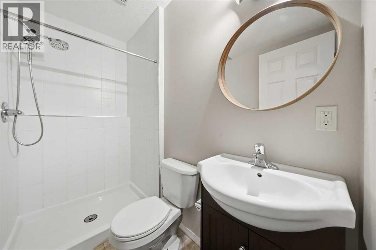
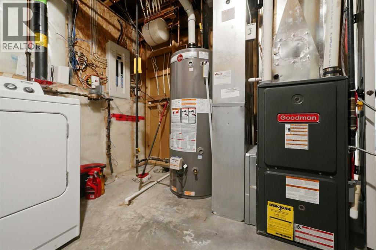
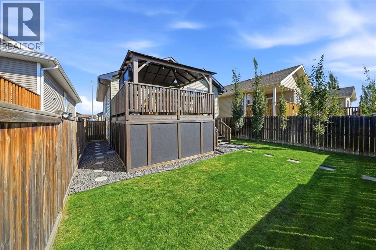
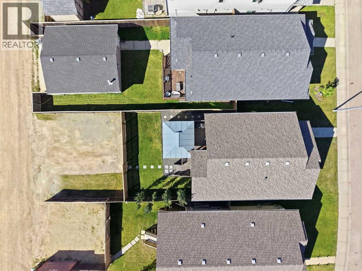
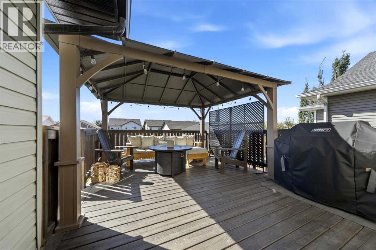
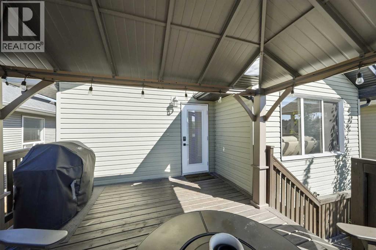
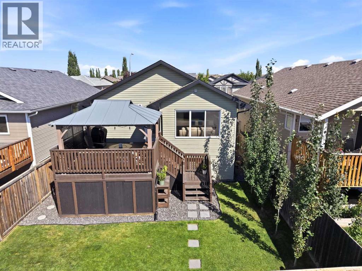
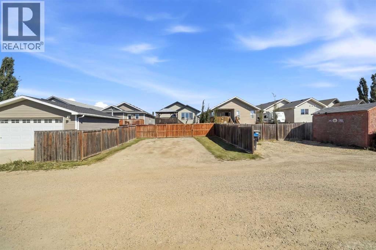
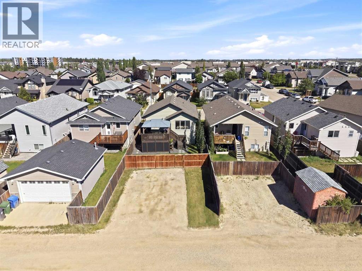
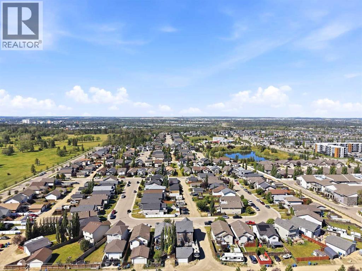
A fully developed bilevel with an open-style floor plan and vaulted ceilings. The curb appeal is accented by the covered front veranda. Dark staggered kitchen cabinets are accented by a full tile backsplash, an island with a raised eating bar, crown mouldings, black appliances, and a patio door with built-in blinds to the deck. The large eating area is flooded with natural light. Relax in the living room with double vaulted ceilings. There are two bedrooms upstairs and a 4-piece bathroom. The primary bedroom is king-sized with a walk-in closet with a window. The basement has a family room, two additional bedrooms, and a 3-piece bathroom with a tiled shower. There is a high-efficiency furnace and a hot water tank (replaced around 2015). The home has air conditioning for your comfort. Enjoy outdoor living on the deck, which has a gazebo; the yard has sod; under-deck storage; a fully fenced (new back fence and gate in 2022); and 3-car parking. A fantastic location on a close within steps from Clearview Market, playgrounds, and the path system. (id:55254)
Property Details
| MLS® Number | A2339390 |
| Property Type | Single Family |
| Community Name | Clearview Ridge |
| Amenities Near By | Park, Playground, Schools, Shopping |
| Features | Back Lane, Pvc Window |
| Parking Space Total | 3 |
| Plan | 0827736 |
| Structure | Deck |
Building
| Bathroom Total | 2 |
| Bedrooms Above Ground | 2 |
| Bedrooms Below Ground | 2 |
| Bedrooms Total | 4 |
| Appliances | Refrigerator, Dishwasher, Stove, Microwave Range Hood Combo, Window Coverings, Washer & Dryer |
| Architectural Style | Bi-level |
| Basement Development | Finished |
| Basement Type | Full (finished) |
| Constructed Date | 2009 |
| Construction Style Attachment | Detached |
| Cooling Type | Central Air Conditioning |
| Exterior Finish | Stone, Vinyl Siding |
| Flooring Type | Carpeted, Linoleum, Tile |
| Foundation Type | Poured Concrete |
| Heating Fuel | Natural Gas |
| Heating Type | Forced Air |
| Size Interior | 945 Sqft |
| Total Finished Area | 945 Sqft |
| Type | House |
Parking
| Other | |
| Parking Pad |
Land
| Acreage | No |
| Fence Type | Fence |
| Land Amenities | Park, Playground, Schools, Shopping |
| Landscape Features | Landscaped |
| Size Depth | 36.57 M |
| Size Frontage | 10.36 M |
| Size Irregular | 4144.00 |
| Size Total | 4144 Sqft|4,051 - 7,250 Sqft |
| Size Total Text | 4144 Sqft|4,051 - 7,250 Sqft |
| Zoning Description | R-n |
Rooms
| Level | Type | Length | Width | Dimensions |
|---|---|---|---|---|
| Basement | Family Room | 15.83 Ft x 22.42 Ft | ||
| Basement | Bedroom | 16.00 Ft x 10.08 Ft | ||
| Basement | 3pc Bathroom | 7.58 Ft x 4.17 Ft | ||
| Basement | Bedroom | 11.50 Ft x 12.42 Ft | ||
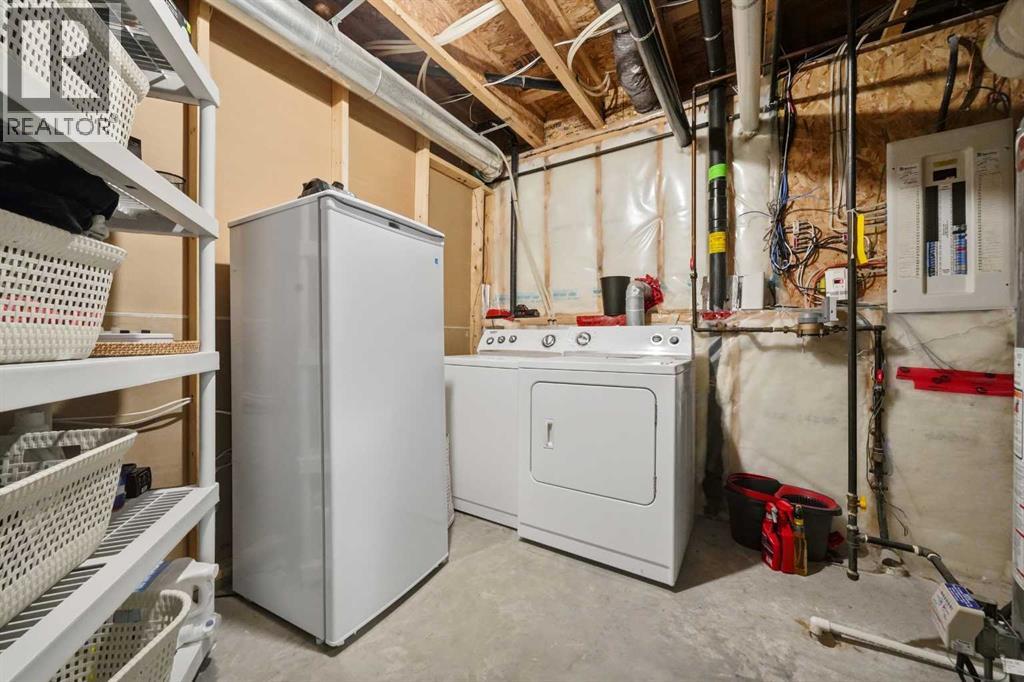
| Basement | Furnace | 11.58 Ft x 9.92 Ft | ||
| Main Level | Living Room | 11.92 Ft x 11.92 Ft | ||
| Main Level | Kitchen | 13.67 Ft x 10.75 Ft | ||
| Main Level | Dining Room | 8.08 Ft x 8.42 Ft | ||
| Main Level | 4pc Bathroom | 5.17 Ft x 8.58 Ft | ||
| Main Level | Primary Bedroom | 11.42 Ft x 12.83 Ft | ||
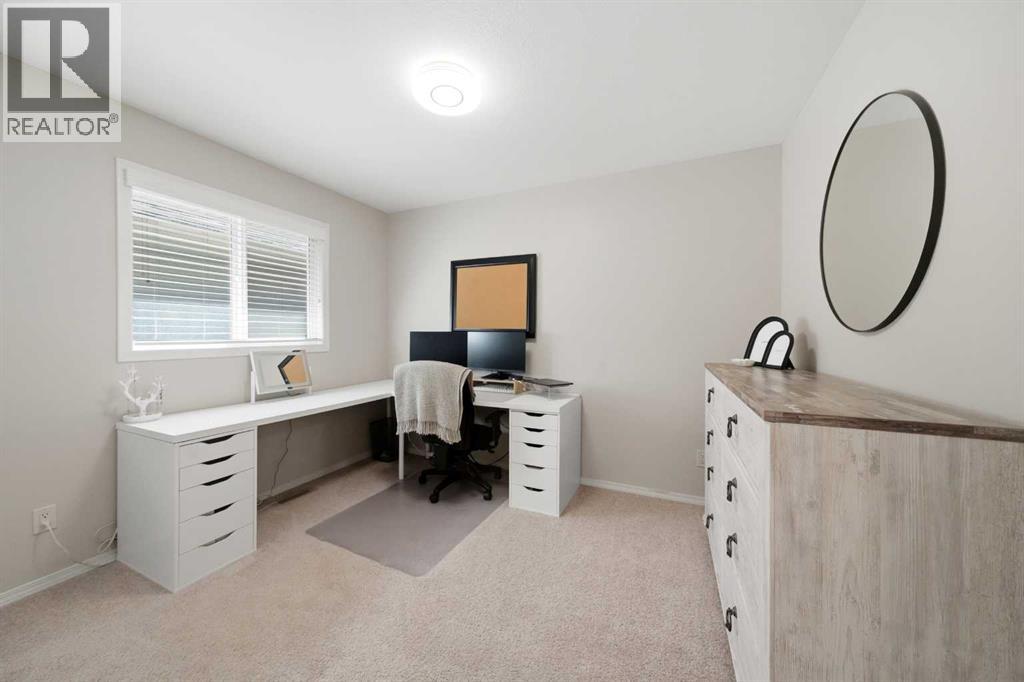
| Main Level | Bedroom | 10.83 Ft x 11.08 Ft |
https://www.realtor.ca/real-estate/30200572/159-cooper-close-red-deer-clearview-ridge
Contact Us
Contact us for more information

Dale Devereaux
Broker
dale-devereaux.c21.ca/
shorturl.at/gHMZ4
linkedin.com/in/dale-devereaux-0b594716/
twitter.com/daledevereaux
3617f - 50 Avenue
Red Deer, Alberta T4N 3Y5
(587) 272-0221
century21maximum.ca/

Tara Devereaux
Associate Broker
tara-devereaux.c21.ca/
facebook.com/buyahomereddeer
twitter.com/tara_devereaux
3617f - 50 Avenue
Red Deer, Alberta T4N 3Y5
(587) 272-0221
century21maximum.ca/

The trademarks REALTOR®, REALTORS®, and the REALTOR® logo are controlled by The Canadian Real Estate Association (CREA) and identify real estate professionals who are members of CREA. The trademarks MLS®, Multiple Listing Service® and the associated logos are owned by The Canadian Real Estate Association (CREA) and identify the quality of services provided by real estate professionals who are members of CREA. The trademark DDF® is owned by The Canadian Real Estate Association (CREA) and identifies CREA's Data Distribution Facility (DDF®)
August 26 2026 07:31:52
Central Alberta REALTORS® Association
Century 21 Maximum