Sanket Patel Commercial Realtor

156 Rainbow Falls Heath Chestermere, Alberta T1X 0S7
156 Rainbow Falls Heath, Chestermere, Alberta T1X 0S7 (30133798), Calgary — Homes for Sale

$719,900
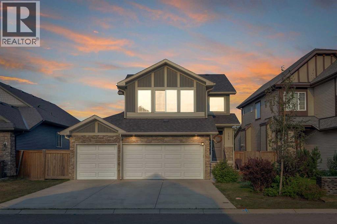
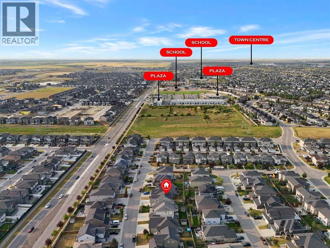
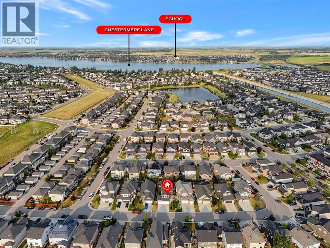
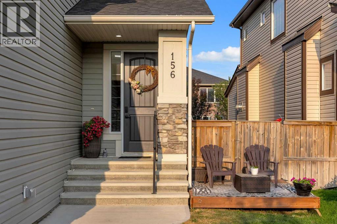
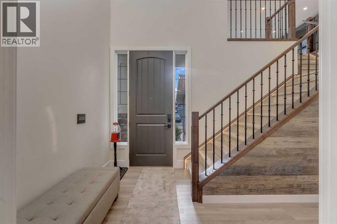
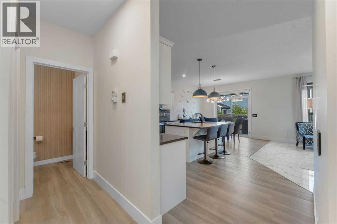
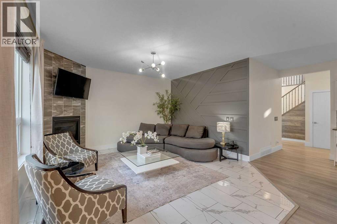
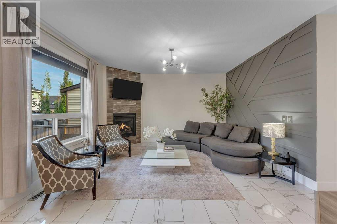
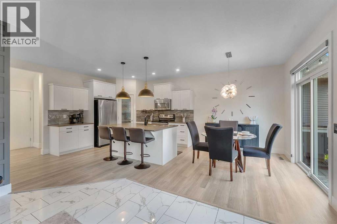
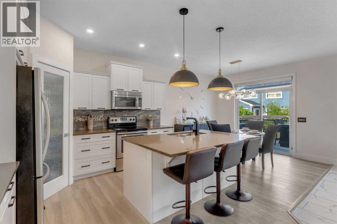
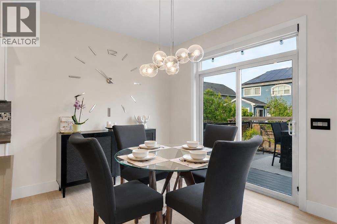
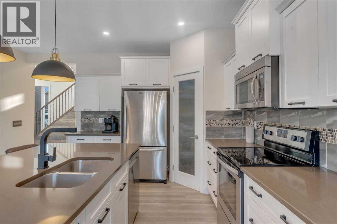
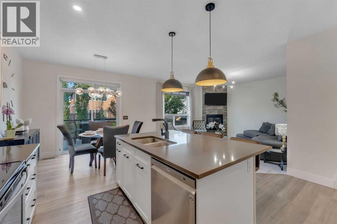
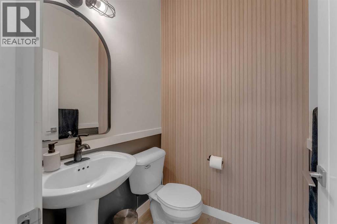
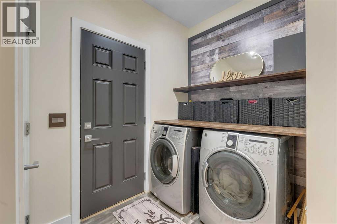
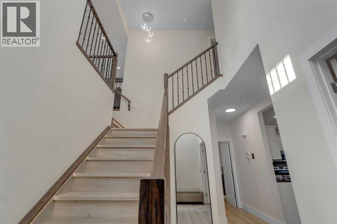
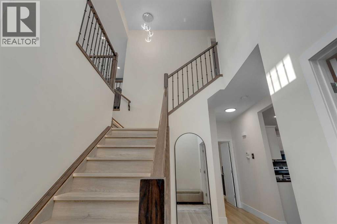
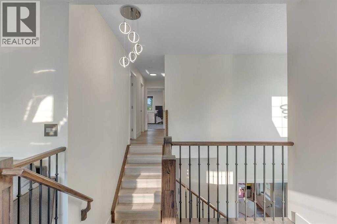
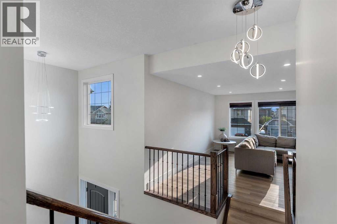
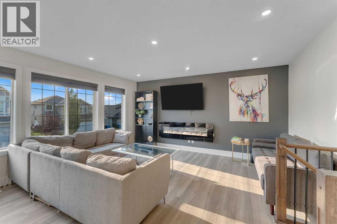
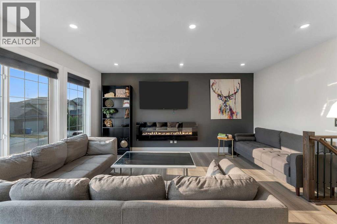

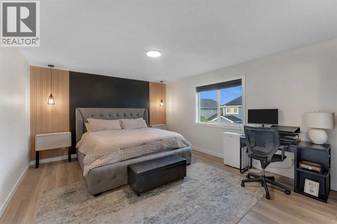
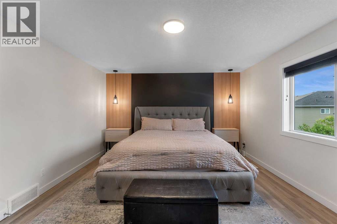
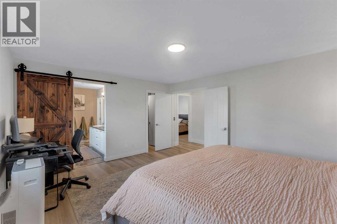
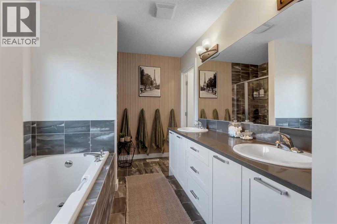
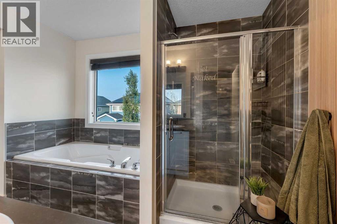
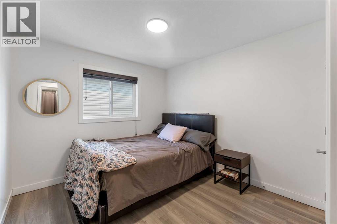
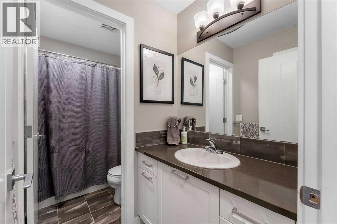
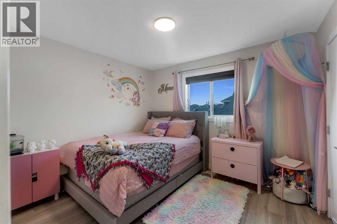
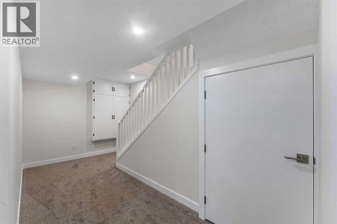
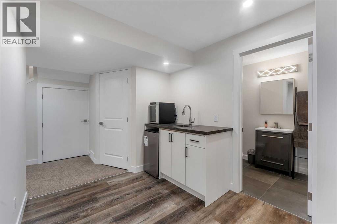
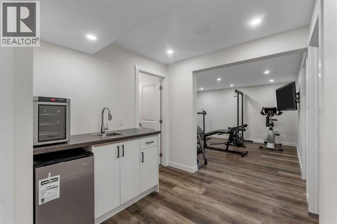
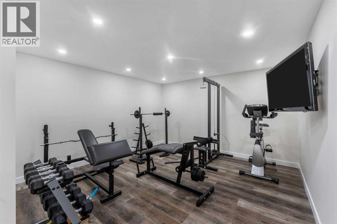
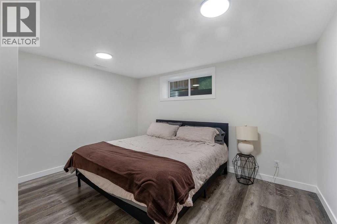
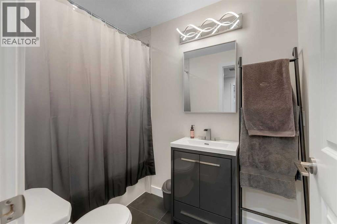
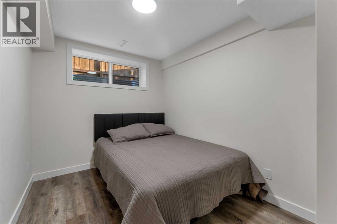
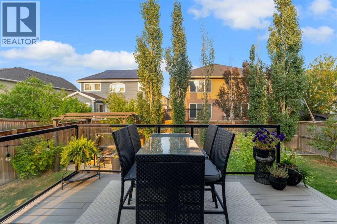
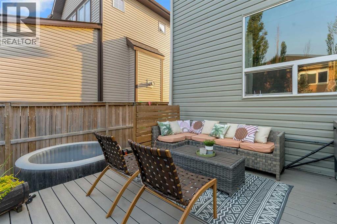
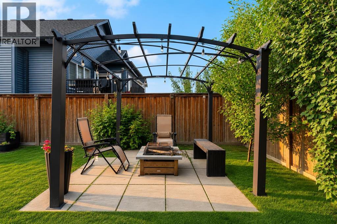
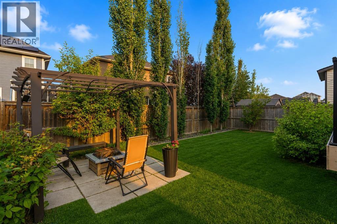
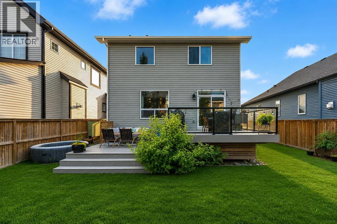
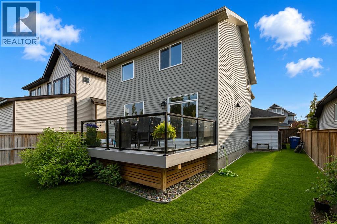
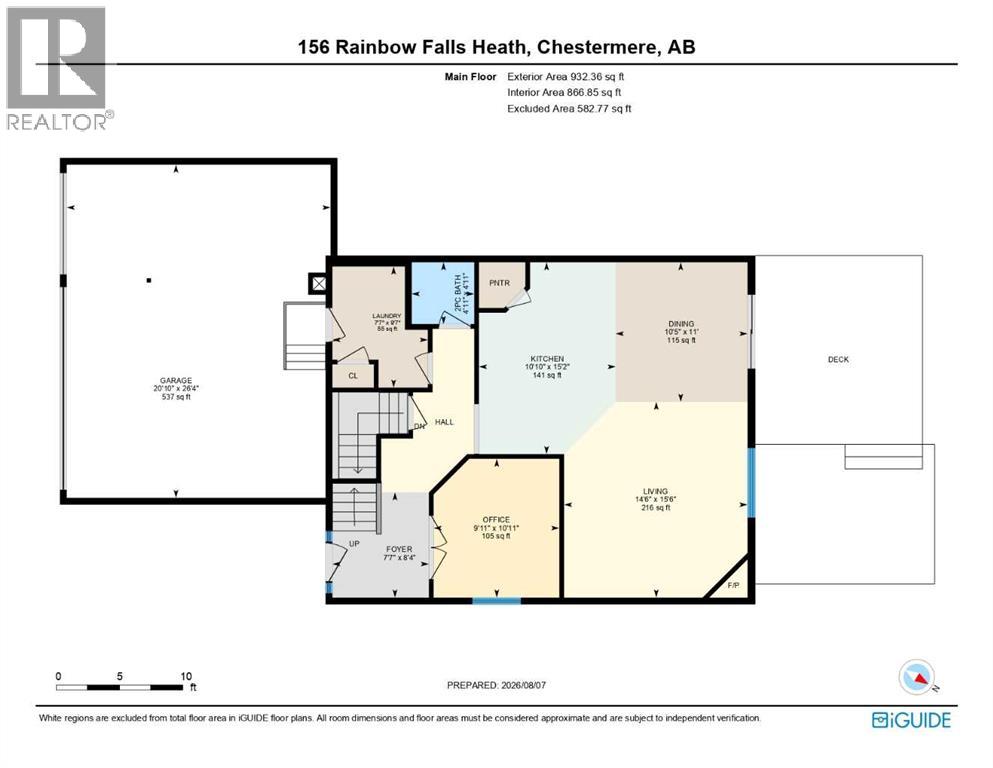
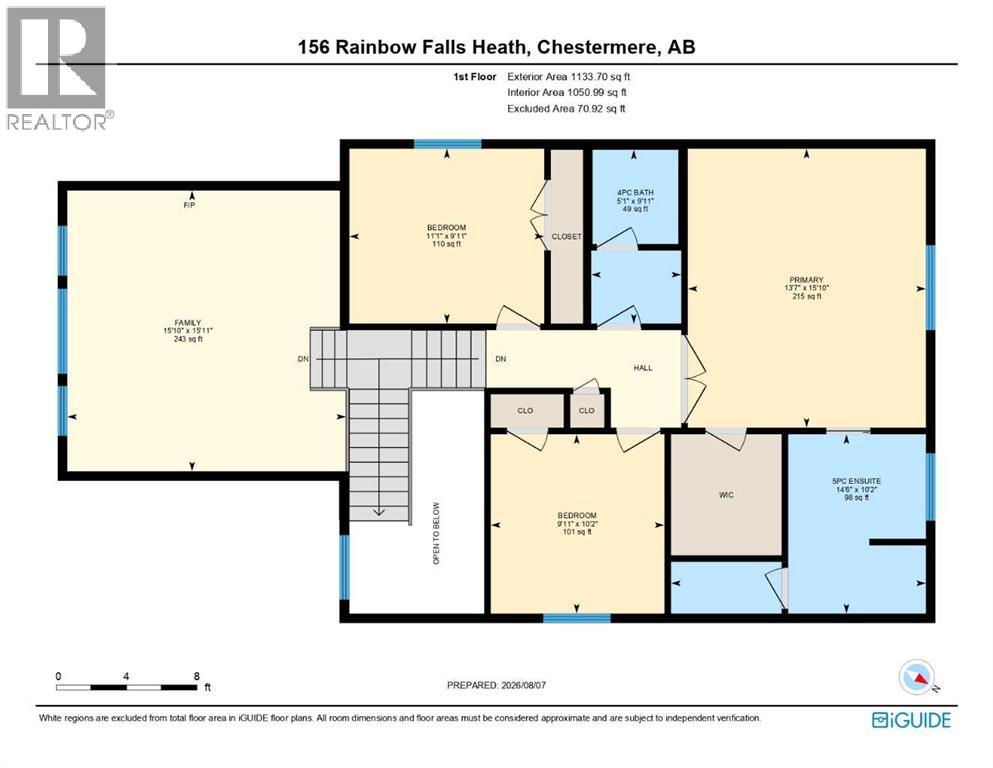
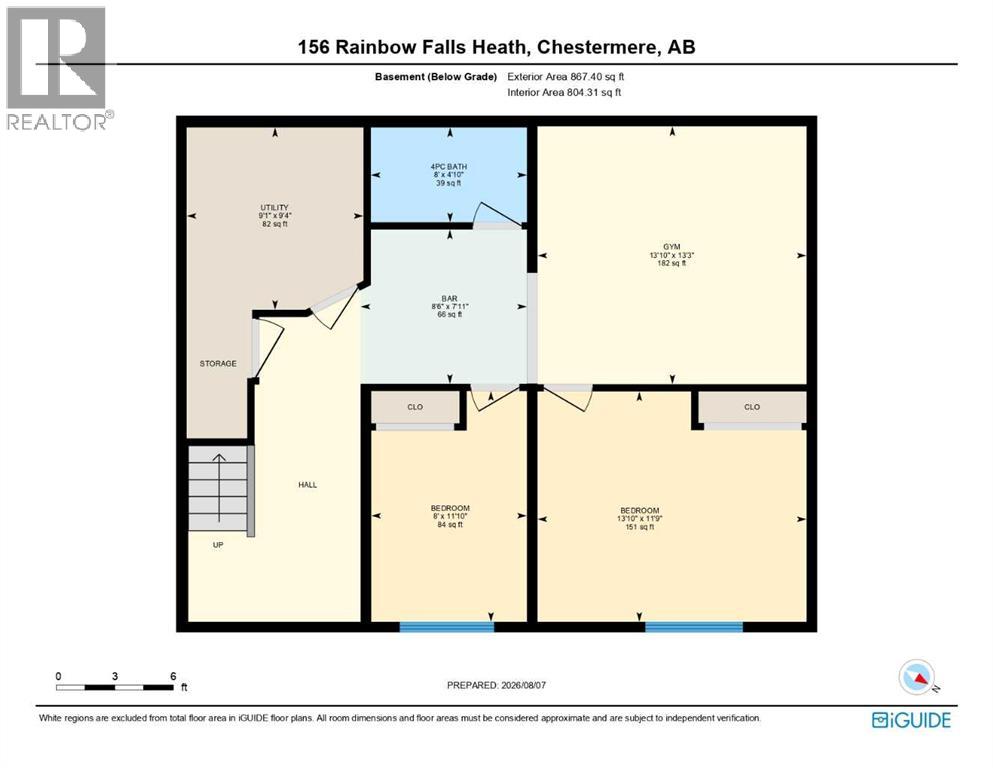
TRIPLE ATTACHED GARAGE!! 2870 SQFT OF LIVING SPACE!! 5 BEDROOMS + OFFICE!! 3.5 BATHROOMS!! LOCATED IN RAINBOW FALLS!! Welcome to this spacious and beautifully designed home in the desirable community of Rainbow Falls! Entering the main floor, you are welcomed by a foyer leading to a dedicated OFFICE, followed by an open-concept LIVING, DINING & KITCHEN area. The living room features a cozy FIREPLACE, while the kitchen offers GRANITE COUNTERTOPS, an island, and pantry. The dining area provides direct access to the SPACIOUS BACKYARD DECK, perfect for enjoying the outdoors. A 2PC BATH and MAIN FLOOR LAUNDRY complete this level. The home also features an OAK STAIRCASE WITH MODERN METAL SPINDLES and an impressive OPEN-TO-BELOW design. Upstairs, you'll find 3 BEDROOMS, 2 FULL BATHROOMS, and a huge FAMILY/BONUS ROOM WITH A SECOND FIREPLACE. The primary bedroom features a 5PC ENSUITE and WALK-IN CLOSET, while the other two bedrooms share a 4PC BATH. The FULLY DEVELOPED BASEMENT adds even more living space with 2 ADDITIONAL BEDROOMS, a GYM, WET BAR, and 4PC BATH. The basement is also ROUGHED-IN FOR A/C and features a DEDICATED 15-AMP CIRCUIT AT THE WET BAR for added convenience. Outside, enjoy a beautifully landscaped backyard with a large deck and a PERGOLA-COVERED PATIO AREA WITH A FIRE PIT, creating a great space for relaxing or entertaining. Completing the home is a TRIPLE ATTACHED GARAGE. A fantastic family home with plenty of space inside and out, located in one of Chestermere's most sought-after communities! (id:55254)
Property Details
| MLS® Number | A2335837 |
| Property Type | Single Family |
| Community Name | Rainbow Falls |
| Amenities Near By | Schools, Shopping, Water Nearby |
| Community Features | Lake Privileges |
| Features | See Remarks |
| Parking Space Total | 6 |
| Plan | 1310826 |
| Structure | Deck |
Building
| Bathroom Total | 4 |
| Bedrooms Above Ground | 3 |
| Bedrooms Below Ground | 2 |
| Bedrooms Total | 5 |
| Appliances | Washer, Refrigerator, Dishwasher, Stove, Dryer, Microwave Range Hood Combo |
| Basement Development | Finished |
| Basement Type | Full (finished) |
| Constructed Date | 2015 |
| Construction Style Attachment | Detached |
| Cooling Type | None |
| Exterior Finish | Stone, Vinyl Siding |
| Fireplace Present | Yes |
| Fireplace Total | 2 |
| Flooring Type | Tile, Vinyl Plank |
| Foundation Type | Poured Concrete |
| Half Bath Total | 1 |
| Heating Fuel | Natural Gas |
| Heating Type | Forced Air |
| Stories Total | 2 |
| Size Interior | 2,066 Sqft |
| Total Finished Area | 2066.07 Sqft |
| Type | House |
Parking
| Attached Garage | 3 |
Land
| Acreage | No |
| Fence Type | Fence |
| Land Amenities | Schools, Shopping, Water Nearby |
| Size Depth | 33.54 M |
| Size Frontage | 14.8 M |
| Size Irregular | 5123.00 |
| Size Total | 5123 Sqft|4,051 - 7,250 Sqft |
| Size Total Text | 5123 Sqft|4,051 - 7,250 Sqft |
| Zoning Description | R1 |
Rooms
| Level | Type | Length | Width | Dimensions |
|---|---|---|---|---|
| Second Level | Primary Bedroom | 15.83 Ft x 13.58 Ft | ||
| Second Level | 5pc Bathroom | 10.17 Ft x 14.50 Ft | ||
| Second Level | Bedroom | 10.17 Ft x 9.92 Ft | ||
| Second Level | 4pc Bathroom | 9.92 Ft x 5.08 Ft | ||
| Second Level | Bedroom | 9.92 Ft x 11.08 Ft | ||
| Second Level | Family Room | 15.92 Ft x 15.83 Ft | ||
| Basement | Exercise Room | 13.25 Ft x 13.83 Ft | ||
| Basement | Bedroom | 11.75 Ft x 13.83 Ft | ||
| Basement | Bedroom | 11.83 Ft x 8.00 Ft | ||
| Basement | Other | 7.92 Ft x 8.50 Ft | ||
| Basement | 4pc Bathroom | 4.83 Ft x 8.00 Ft | ||
| Basement | Furnace | 9.33 Ft x 9.08 Ft | ||
| Main Level | Foyer | 8.33 Ft x 7.58 Ft | ||
| Main Level | Living Room | 15.50 Ft x 14.50 Ft | ||
| Main Level | Kitchen | 15.17 Ft x 10.83 Ft | ||
| Main Level | Office | 10.92 Ft x 9.92 Ft | ||
| Main Level | Dining Room | 11.00 Ft x 10.42 Ft | ||
| Main Level | 2pc Bathroom | 4.92 Ft x 4.92 Ft | ||
| Main Level | Laundry Room | 9.58 Ft x 7.58 Ft |
https://www.realtor.ca/real-estate/30133798/156-rainbow-falls-heath-chestermere-rainbow-falls
Contact Us
Contact us for more information

Gary Banipal
Associate
sggrealestate.ca/
www.facebook.com/gurbirbanipal
www.instagram.com/garybanipal/
#700, 1816 Crowchild Trail NW
Calgary, Alberta T2M 3Y7
(855) 623-6900
www.joinreal.com/
Sunny Banipal
Associate
sggrealestate.ca/
www.instagram.com/sggrealestate/
#700, 1816 Crowchild Trail NW
Calgary, Alberta T2M 3Y7
(855) 623-6900
www.joinreal.com/

The trademarks REALTOR®, REALTORS®, and the REALTOR® logo are controlled by The Canadian Real Estate Association (CREA) and identify real estate professionals who are members of CREA. The trademarks MLS®, Multiple Listing Service® and the associated logos are owned by The Canadian Real Estate Association (CREA) and identify the quality of services provided by real estate professionals who are members of CREA. The trademark DDF® is owned by The Canadian Real Estate Association (CREA) and identifies CREA's Data Distribution Facility (DDF®)
August 09 2026 06:46:22
Calgary Real Estate Board
Real Broker