Sanket Patel Commercial Realtor

152 Dundee Crescent Penhold, Alberta T0M 1R0
152 Dundee Crescent, Penhold, Alberta T0M 1R0 (30234981), Calgary — Homes for Sale

$349,900
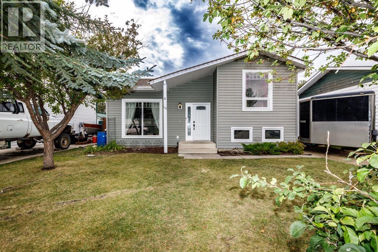
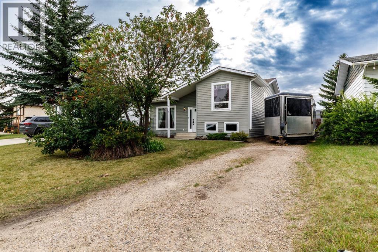
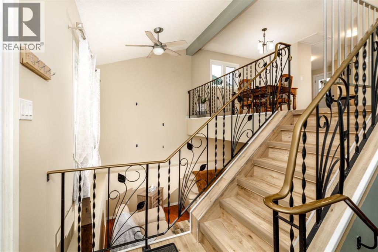
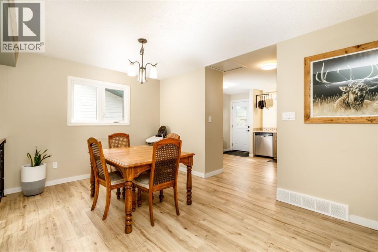
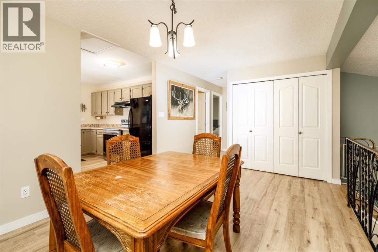
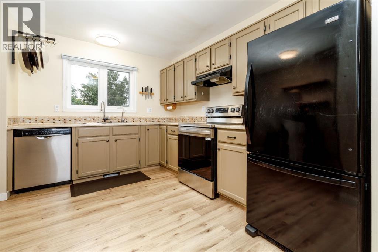
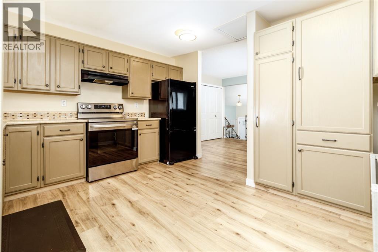
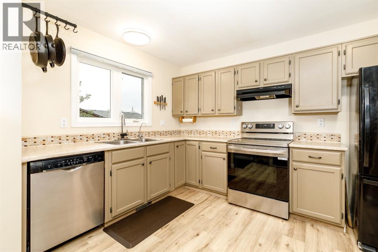
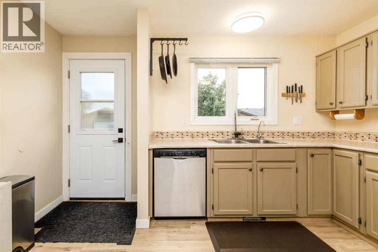
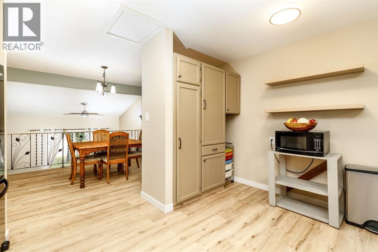
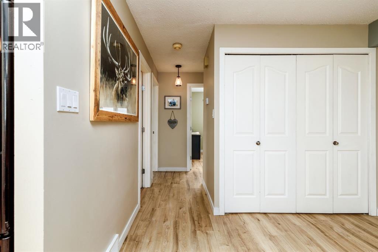
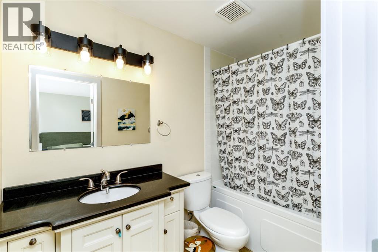
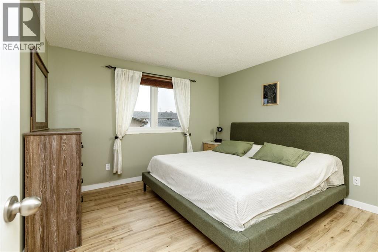
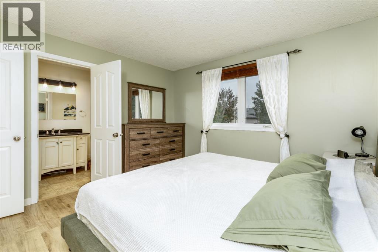
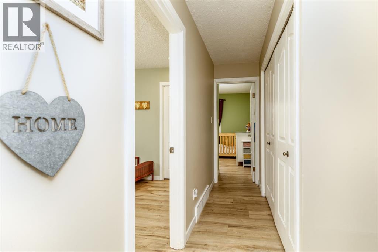
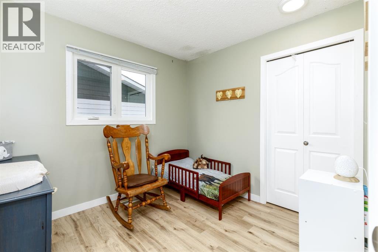
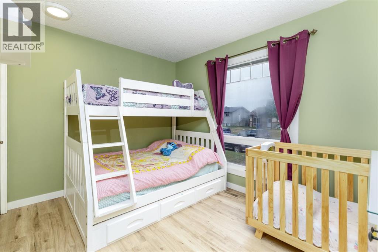
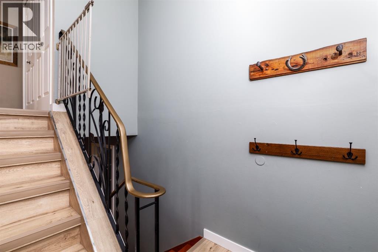
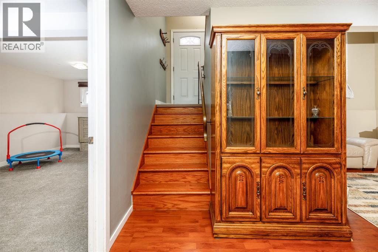
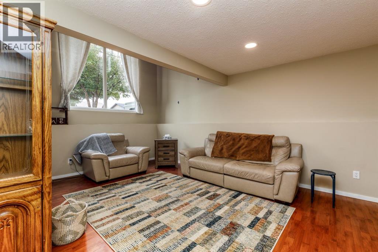
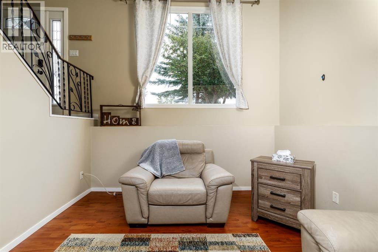
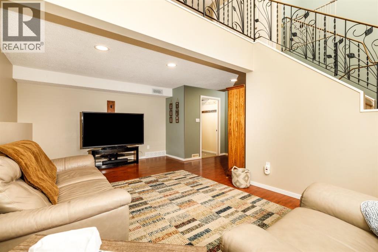
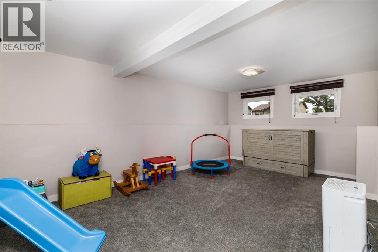
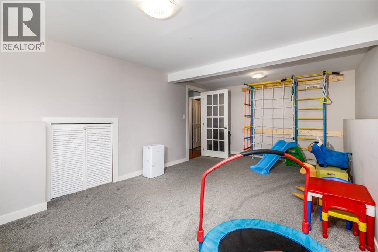
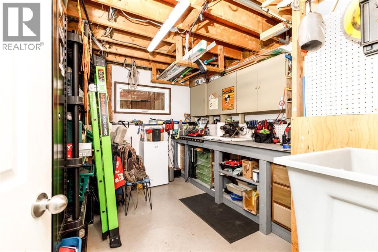
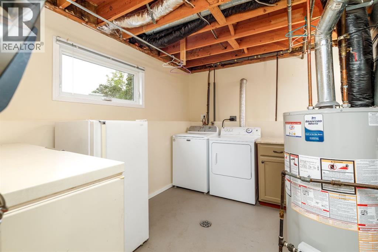
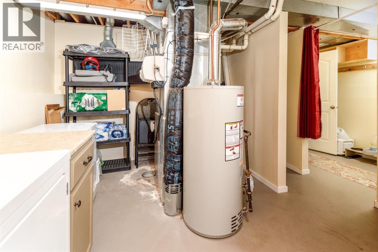
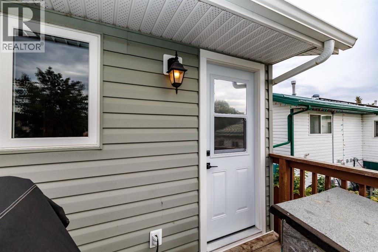
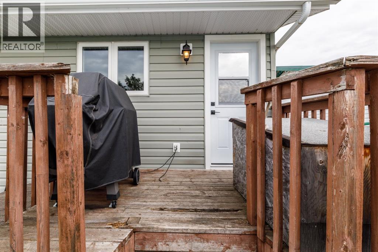
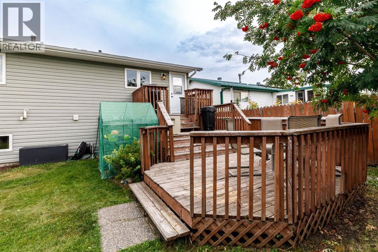
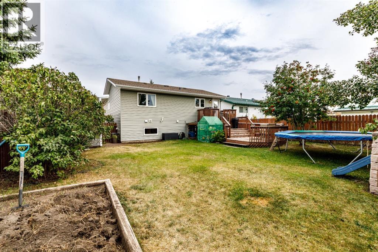
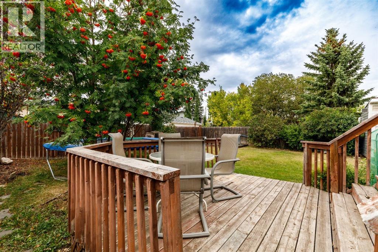
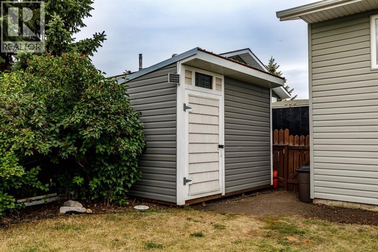
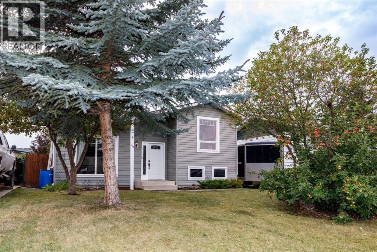
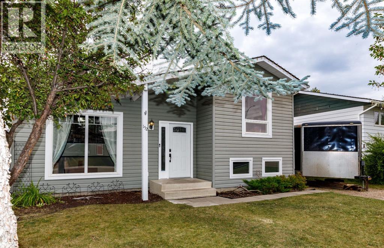
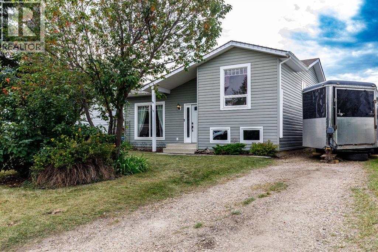
Welcome to this wonderful 4-bedroom, family-style bi-level home located on desirable Dundee Crescent, in a welcoming community. Ideally situated close to before- and after-school care, the elementary school, spray park, and outdoor skating rinks, this home offers the convenience and lifestyle families are looking for. The main floor features a bright open-concept layout with a spacious kitchen and dining area overlooking the comfortable family/living room — the perfect space for everyday family life and entertaining. 3 bedrooms on the main floor. With an abundance of natural sunlight. Downstairs, you’ll find a versatile fourth bedroom /toy room, Large living room, along with plenty of additional storage to keep everything organized. Step outside to enjoy the large backyard and two-tiered rear deck, perfect for summer barbecues, relaxing evenings, and watching the kids play. A handy storage shed provides even more room for outdoor equipment and toys.Located in a fantastic community surrounded by mature trees and family-friendly amenities, this home is a wonderful opportunity to put down roots and create lasting memories. A great home, a great yard, and a great community — the perfect place to raise your family! (id:55254)
Property Details
| MLS® Number | A2342678 |
| Property Type | Single Family |
| Amenities Near By | Park, Playground, Schools, Shopping |
| Features | Back Lane, Closet Organizers, No Smoking Home, Level |
| Parking Space Total | 2 |
| Plan | 7823419 |
| Structure | Deck |
Building
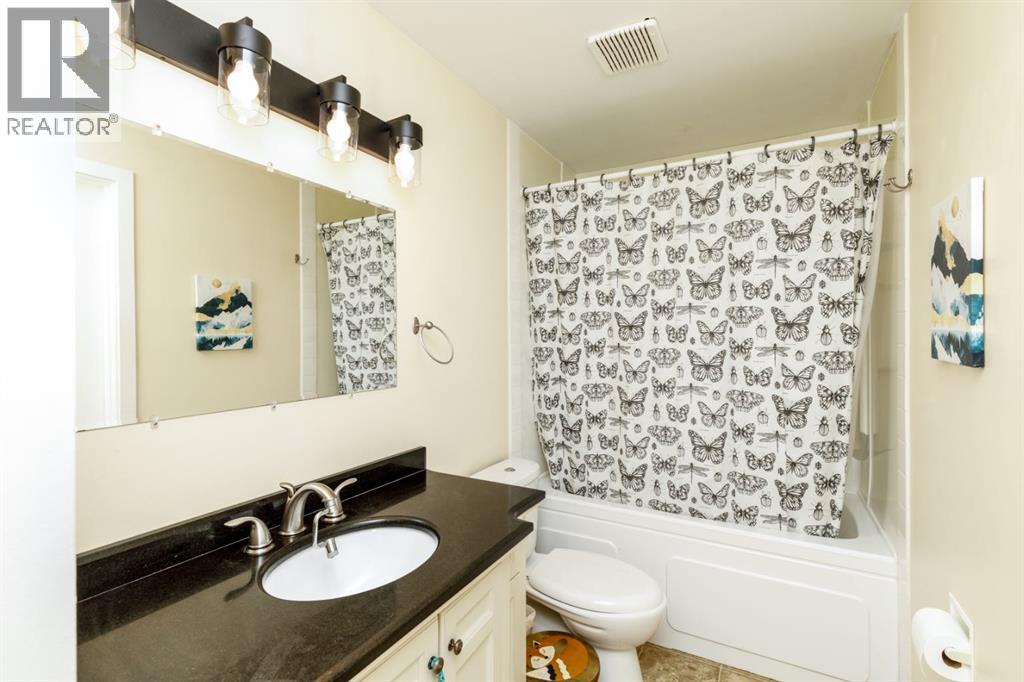
| Bathroom Total | 2 |
| Bedrooms Above Ground | 3 |
| Bedrooms Below Ground | 1 |
| Bedrooms Total | 4 |
| Appliances | Refrigerator, Dishwasher, Stove, Hood Fan, Washer & Dryer |
| Architectural Style | Bi-level |
| Basement Development | Finished |
| Basement Type | Full (finished) |
| Constructed Date | 1978 |
| Construction Style Attachment | Detached |
| Cooling Type | None |
| Flooring Type | Carpeted, Laminate, Linoleum |
| Foundation Type | Poured Concrete |
| Heating Type | Forced Air |
| Size Interior | 966 Sqft |
| Total Finished Area | 966 Sqft |
| Type | House |
Parking
| Other | |
| R V |
Land
| Acreage | No |
| Fence Type | Fence |
| Land Amenities | Park, Playground, Schools, Shopping |
| Landscape Features | Landscaped, Lawn |
| Size Depth | 35 M |
| Size Frontage | 15.28 M |
| Size Irregular | 5750.00 |
| Size Total | 5750 Sqft|4,051 - 7,250 Sqft |
| Size Total Text | 5750 Sqft|4,051 - 7,250 Sqft |
| Zoning Description | R2 |
Rooms
| Level | Type | Length | Width | Dimensions |
|---|---|---|---|---|
| Second Level | Primary Bedroom | 11.92 Ft x 11.67 Ft | ||
| Second Level | Bedroom | 11.83 Ft x 10.92 Ft | ||
| Second Level | Bedroom | 8.58 Ft x 9.33 Ft | ||
| Second Level | 4pc Bathroom | 5.00 Ft x 11.67 Ft | ||
| Second Level | Kitchen | 13.08 Ft x 12.00 Ft | ||
| Second Level | Dining Room | 15.25 Ft x 12.00 Ft | ||
| Lower Level | Living Room | 11.08 Ft x 20.08 Ft | ||
| Lower Level | Bedroom | 17.00 Ft x 19.00 Ft | ||
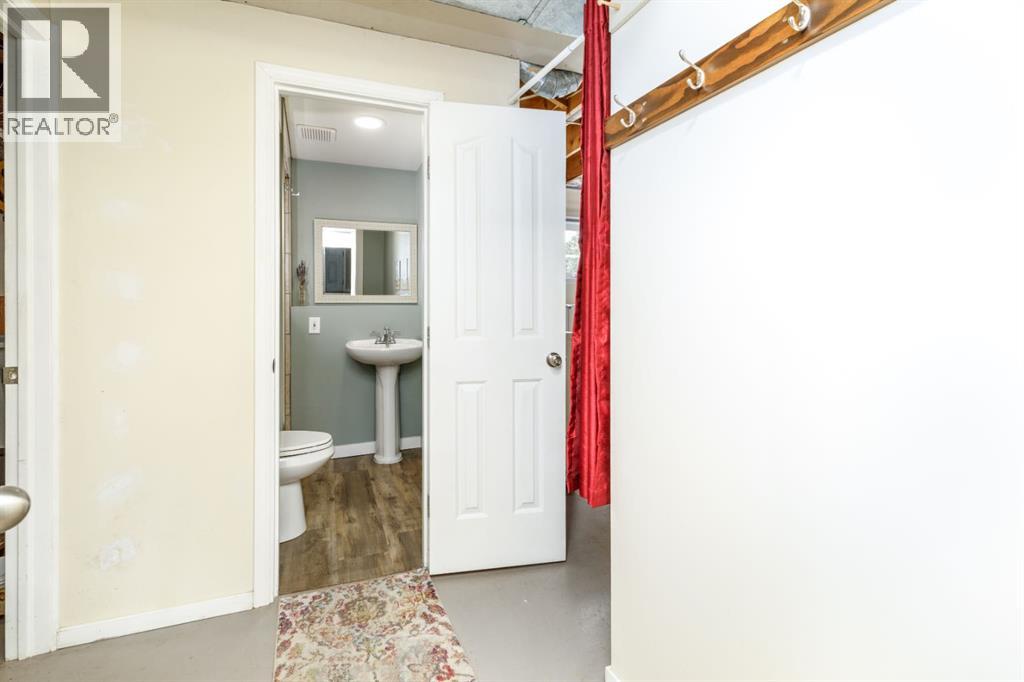
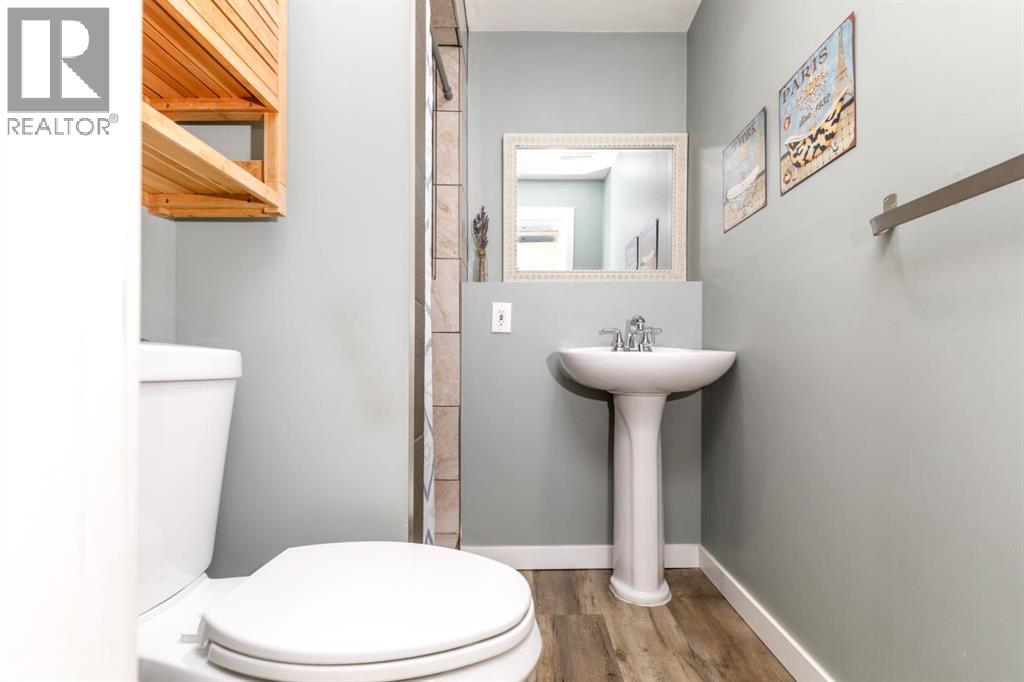
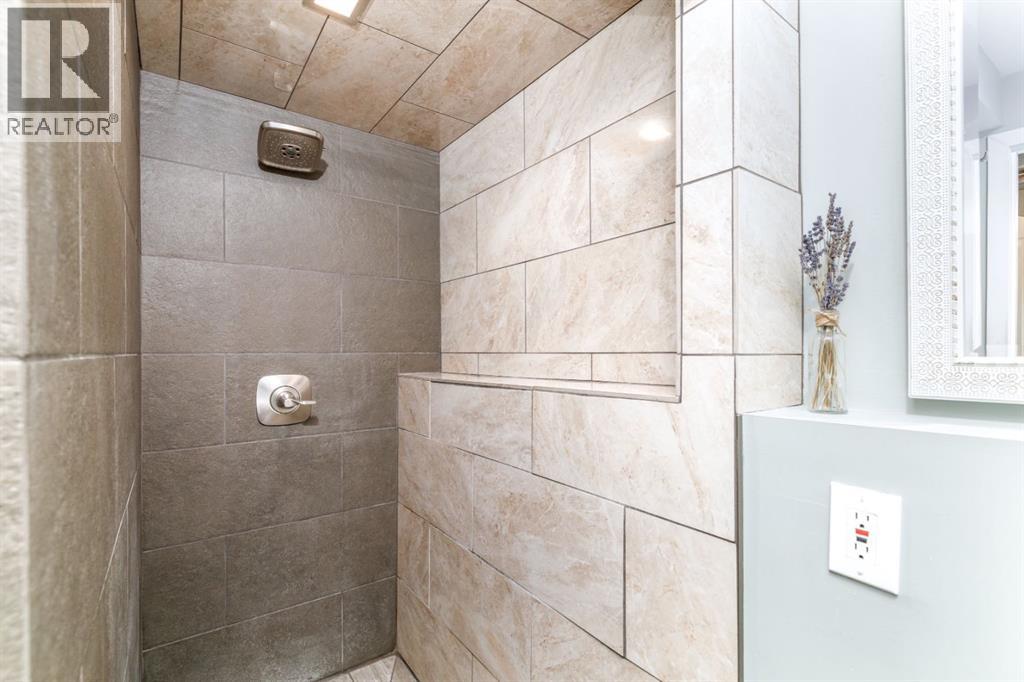
| Lower Level | 3pc Bathroom | 8.00 Ft x 5.58 Ft | ||
| Lower Level | Storage | 12.08 Ft x 8.83 Ft | ||
| Lower Level | Laundry Room | 11.58 Ft x 12.92 Ft |
https://www.realtor.ca/real-estate/30234981/152-dundee-crescent-penhold
Contact Us
Contact us for more information

Shilo Reardan
Associate
www.linkin.com/profile/view?id=274758559
6, 3608 - 50 Avenue
Red Deer, Alberta T4N 3Y6
(403) 346-8900
(403) 346-6306
www.networkrealtycorp.ca/

The trademarks REALTOR®, REALTORS®, and the REALTOR® logo are controlled by The Canadian Real Estate Association (CREA) and identify real estate professionals who are members of CREA. The trademarks MLS®, Multiple Listing Service® and the associated logos are owned by The Canadian Real Estate Association (CREA) and identify the quality of services provided by real estate professionals who are members of CREA. The trademark DDF® is owned by The Canadian Real Estate Association (CREA) and identifies CREA's Data Distribution Facility (DDF®)
September 04 2026 03:25:49
Central Alberta REALTORS® Association
Royal LePage Network Realty Corp.