Sanket Patel Commercial Realtor

15020 88 St NW Edmonton, Alberta T5E 5T5
15020 88 St NW, Edmonton, Alberta T5E 5T5 (30161177), Calgary — Homes for Sale

$389,900
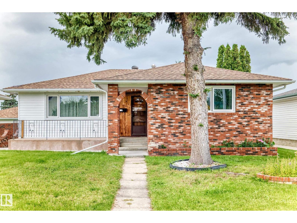
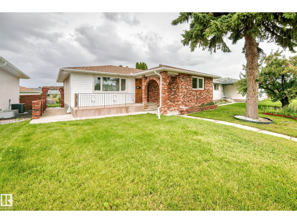
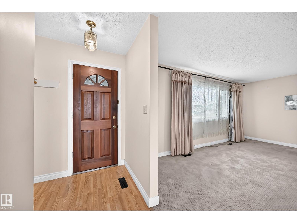
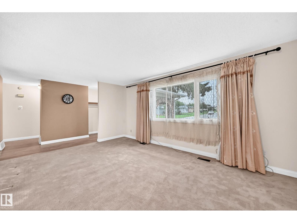
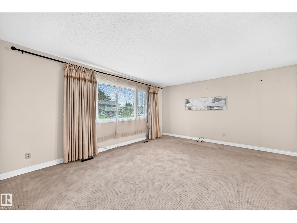
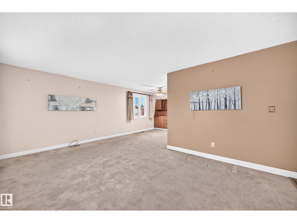
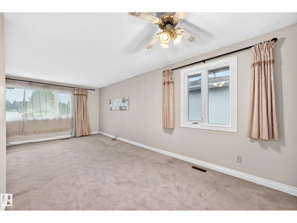
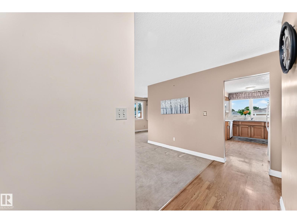
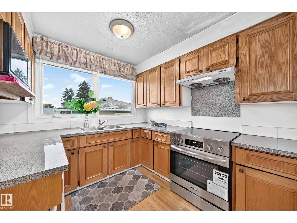
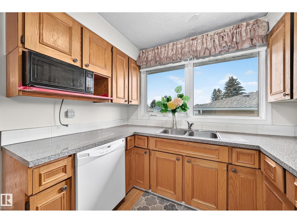
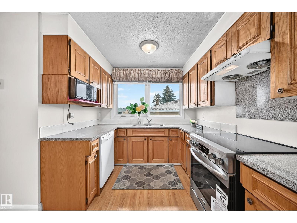
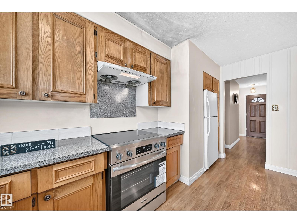
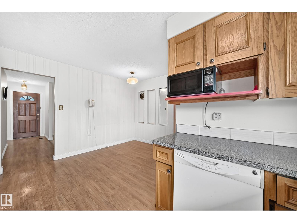
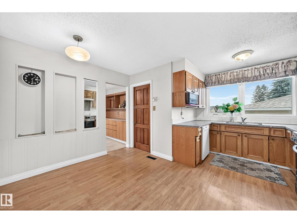
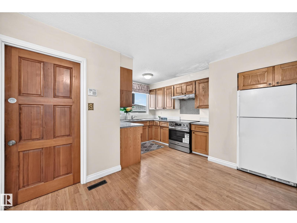
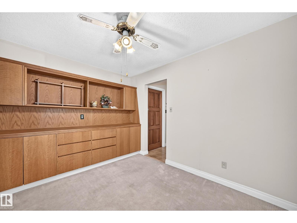
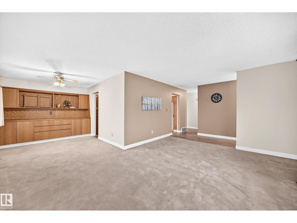
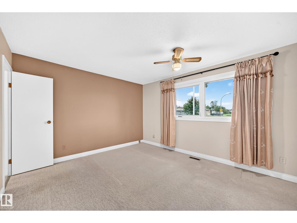
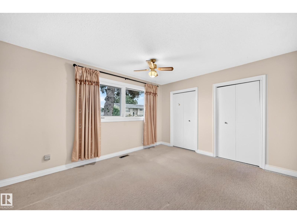
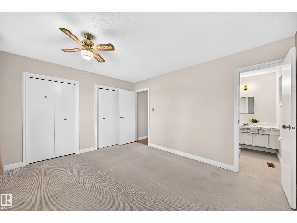
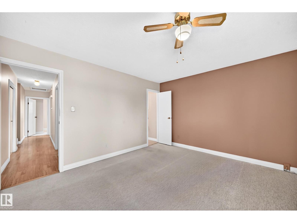
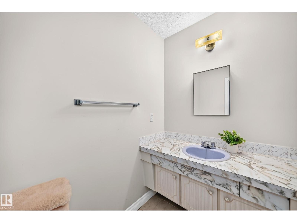
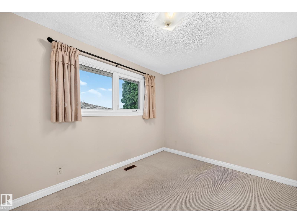
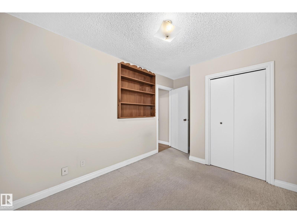
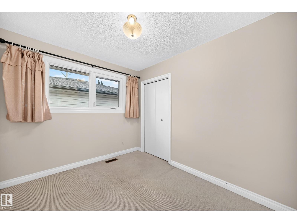
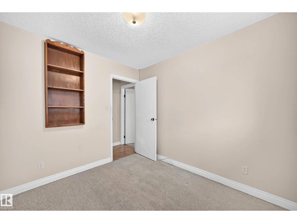
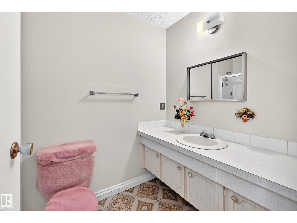
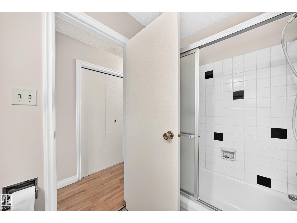
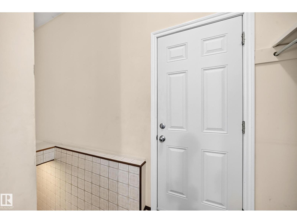
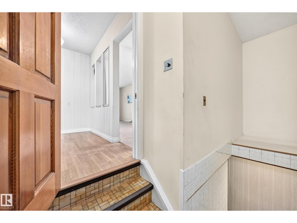
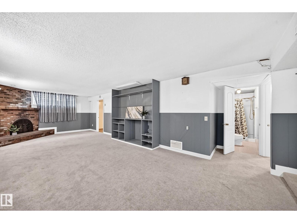
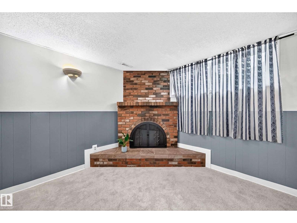
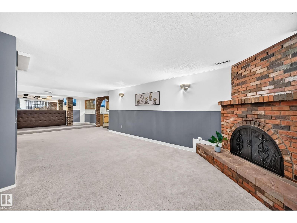
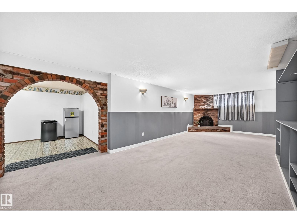
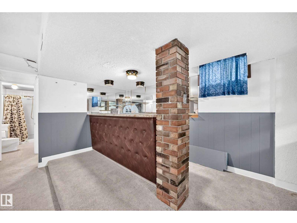
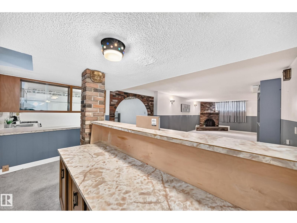
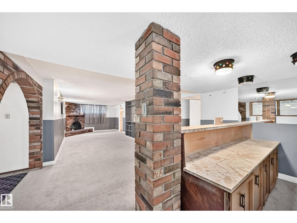
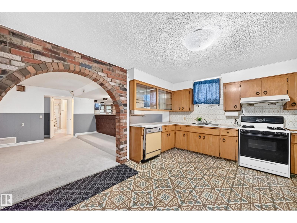
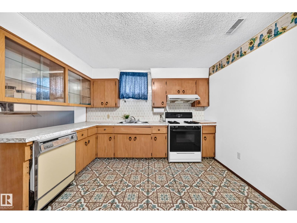
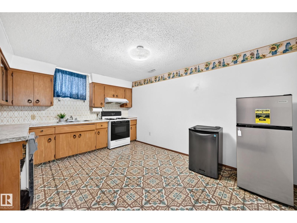
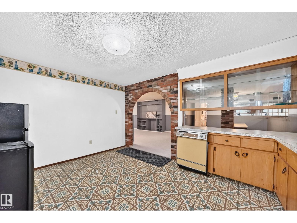
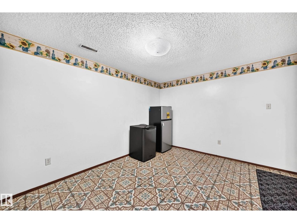
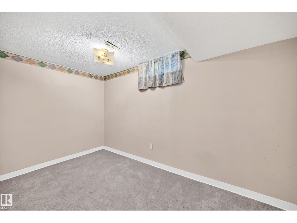
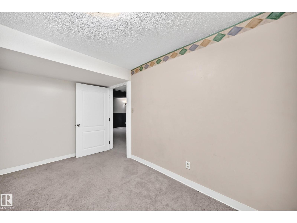
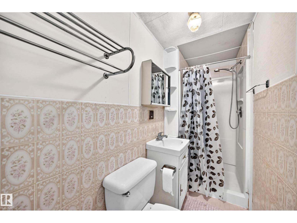
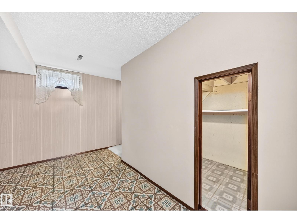
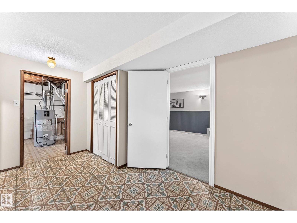
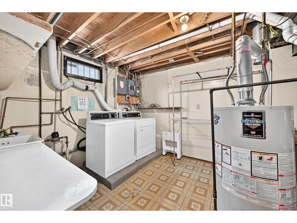
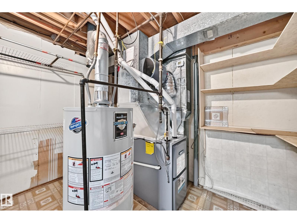
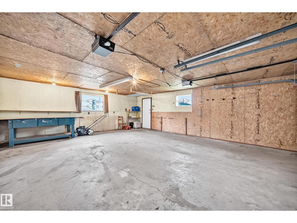
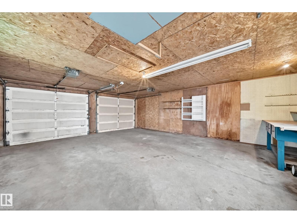
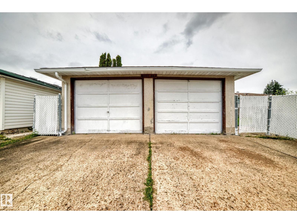
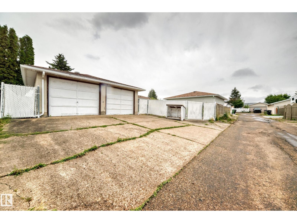
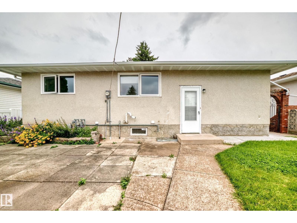
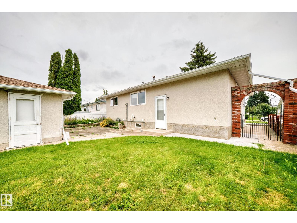
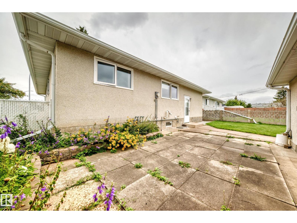
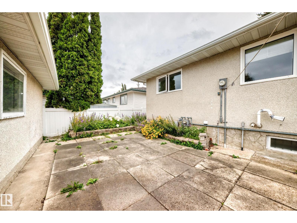
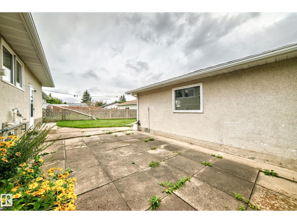
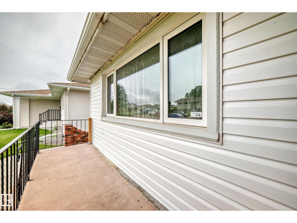
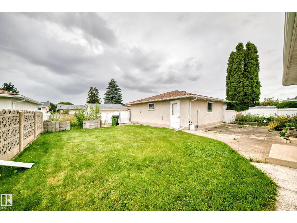
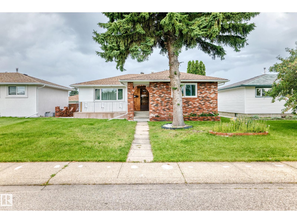
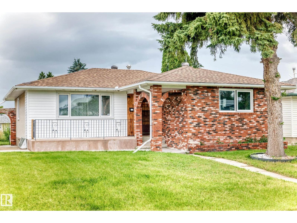
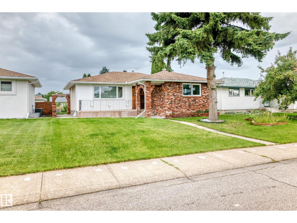
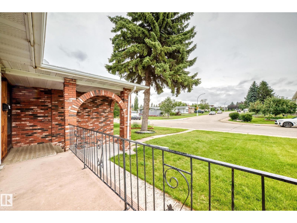
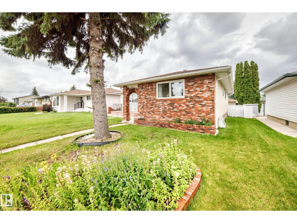
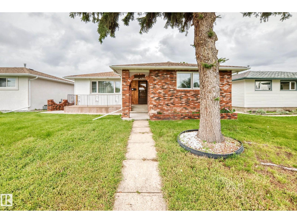
Welcome to this stunning home offering over 2,500 sqft of total living space, featuring 3 bedrooms, a den, 2 kitchens, 2 living rooms, 2.5 bathrooms & a double detached garage. Main floor offers a bright, spacious open-concept layout with a large & bright living room adjacent to dining area. The functional kitchen features oak-color cabinetry. Three generous bedrooms & a 4 pc bathroom. Master bedroom has 2-p ensuite. A separate rear entrance leads to the fully finished basement c/w a second kitchen, huge living rm, den rm, bar, a 3-pc bathrm, laundry & utility rm. Step outside to enjoy the large, private fenced backyard, perfect for summer BBQs, entertaining & family gatherings. Back-lane access leads to the oversized double detached garage. Upgrades: newer windows. Shingles/furnace & hot water tank (yr 2022). Easy access to bus routes/schools/park/shopping & all amenities. Whether you’re looking for a spacious family home or investment opportunity, this property offers exceptional potential. Don't miss! (id:55254)
Property Details
| MLS® Number | E4504085 |
| Property Type | Single Family |
| Neigbourhood | Evansdale |
| Amenities Near By | Public Transit, Schools, Shopping |
| Features | See Remarks, Lane |
| Parking Space Total | 4 |
Building
| Bathroom Total | 3 |
| Bedrooms Total | 3 |
| Appliances | Dishwasher, Dryer, Garage Door Opener Remote(s), Garage Door Opener, Washer, Two Refrigerators, Two Stoves |
| Architectural Style | Bungalow |
| Basement Development | Finished |
| Basement Type | Full (finished) |
| Constructed Date | 1972 |
| Construction Style Attachment | Detached |
| Fireplace Fuel | Wood |
| Fireplace Present | Yes |
| Fireplace Type | Woodstove |
| Half Bath Total | 1 |
| Heating Type | Forced Air |
| Stories Total | 1 |
| Size Interior | 1,265 Sqft |
| Type | House |
Parking
| Detached Garage |
Land
| Acreage | No |
| Fence Type | Fence |
| Land Amenities | Public Transit, Schools, Shopping |
| Size Irregular | 568.04 |
| Size Total | 568.04 M2 |
| Size Total Text | 568.04 M2 |
Rooms
| Level | Type | Length | Width | Dimensions |
|---|---|---|---|---|
| Basement | Family Room | 8.68 m | 3.77 m | 8.68 m x 3.77 m |
| Basement | Den | 4.01 m | 2.25 m | 4.01 m x 2.25 m |
| Basement | Second Kitchen | 4.43 m | 3.24 m | 4.43 m x 3.24 m |
| Basement | Storage | 3.04 m | 1.57 m | 3.04 m x 1.57 m |
| Basement | Laundry Room | 4.13 m | 3.06 m | 4.13 m x 3.06 m |
| Basement | Other | 3.99 m | 2.22 m | 3.99 m x 2.22 m |
| Main Level | Living Room | 5.23 m | 3.78 m | 5.23 m x 3.78 m |
| Main Level | Dining Room | 2.9 m | 2.8 m | 2.9 m x 2.8 m |
| Main Level | Kitchen | 4.44 m | 4.21 m | 4.44 m x 4.21 m |
| Main Level | Primary Bedroom | 4.12 m | 3.55 m | 4.12 m x 3.55 m |
| Main Level | Bedroom 2 | 3.06 m | 2.63 m | 3.06 m x 2.63 m |
| Main Level | Bedroom 3 | 4.11 m | 2.76 m | 4.11 m x 2.76 m |
https://www.realtor.ca/real-estate/30161177/15020-88-st-nw-edmonton-evansdale
Contact Us
Contact us for more information

Wendy M. Lam
Associate
(780) 406-8777
www.wendylam.ca/
8104 160 Ave NW
Edmonton, Alberta T5Z 3J8
(780) 406-4000
(780) 406-8777

The trademarks REALTOR®, REALTORS®, and the REALTOR® logo are controlled by The Canadian Real Estate Association (CREA) and identify real estate professionals who are members of CREA. The trademarks MLS®, Multiple Listing Service® and the associated logos are owned by The Canadian Real Estate Association (CREA) and identify the quality of services provided by real estate professionals who are members of CREA. The trademark DDF® is owned by The Canadian Real Estate Association (CREA) and identifies CREA's Data Distribution Facility (DDF®)
August 15 2026 11:01:23
REALTORS® Association of Edmonton
RE/MAX Elite