Sanket Patel Commercial Realtor

15 Nolan Street Red Deer, Alberta T4P 1Y8
15 Nolan Street, Red Deer, Alberta T4P 1Y8 (30212431), Calgary — Homes for Sale

$449,900
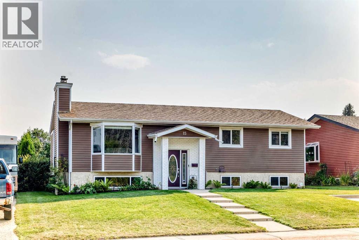
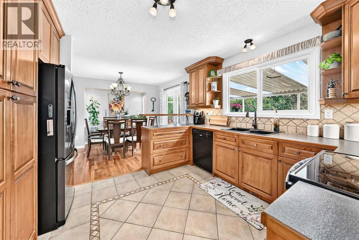
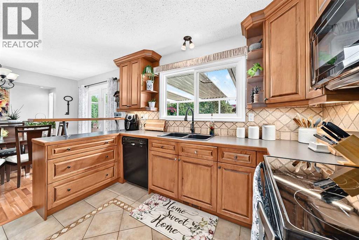
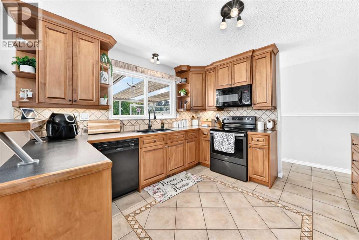
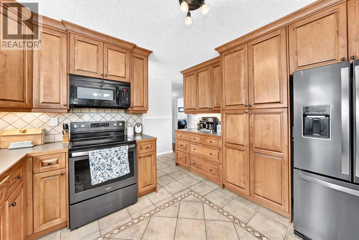
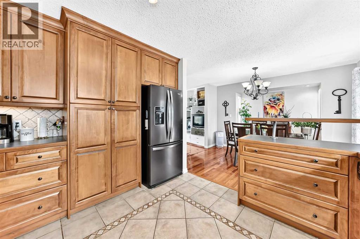
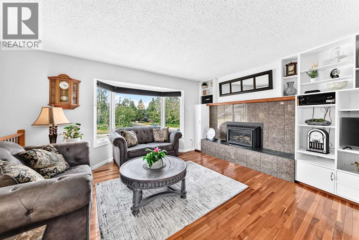
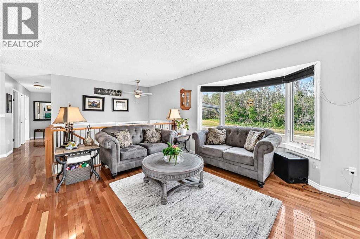
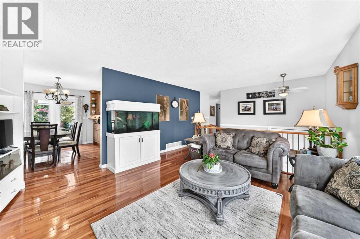
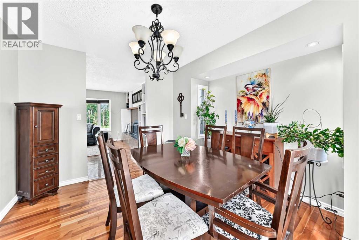
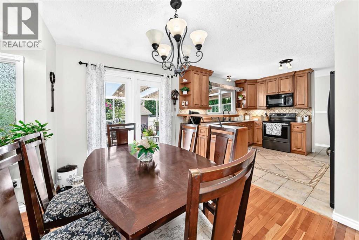
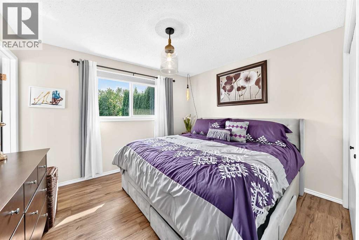
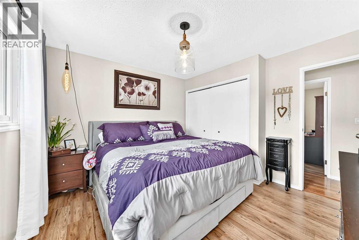
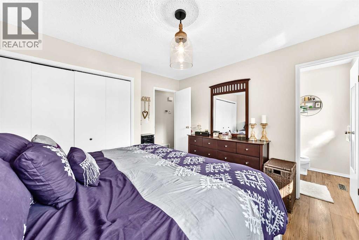
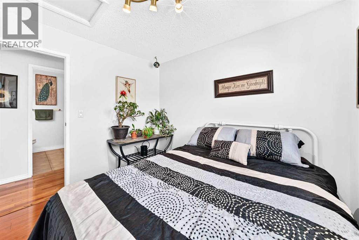
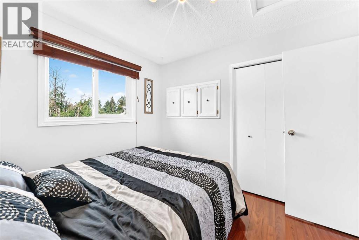
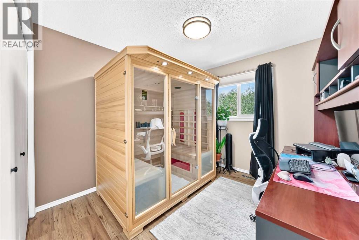
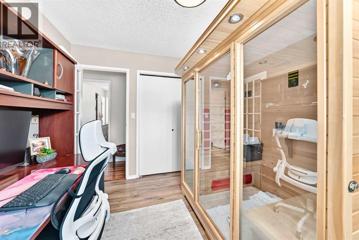
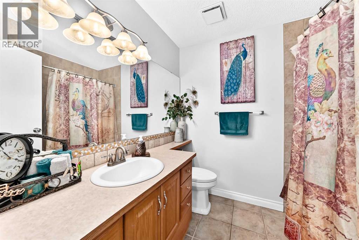
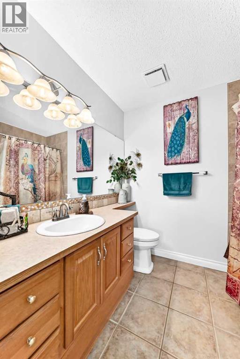
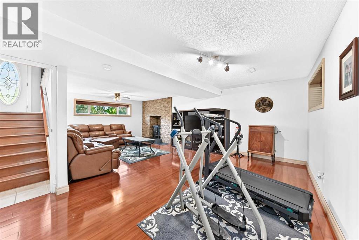
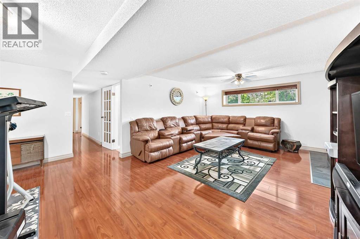
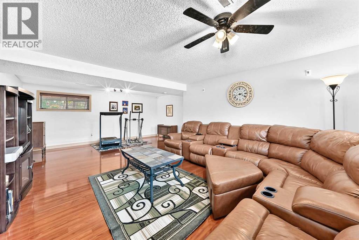
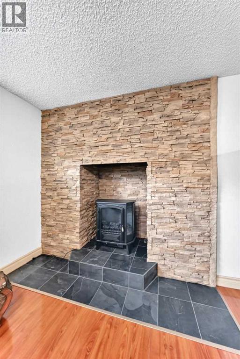
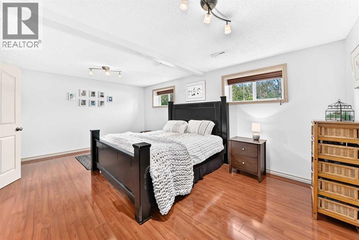
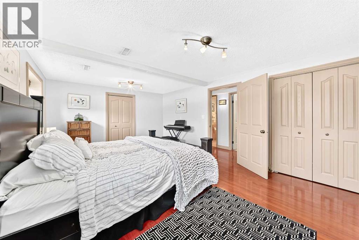
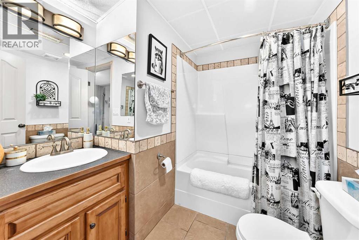
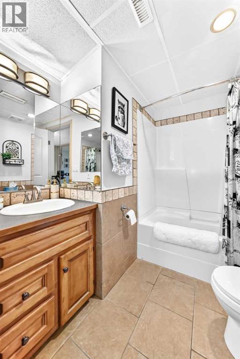

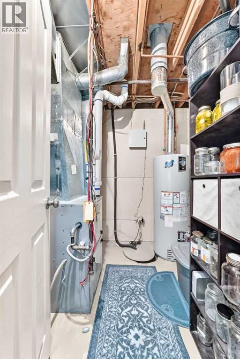
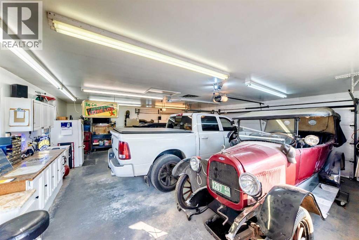
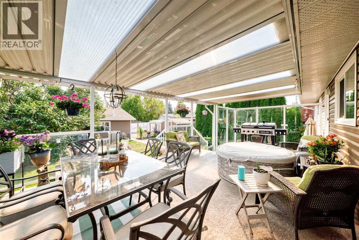
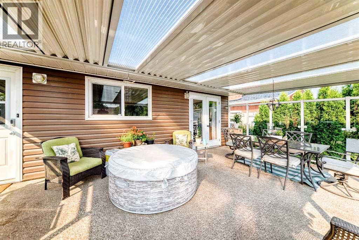
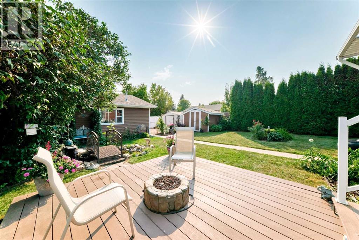
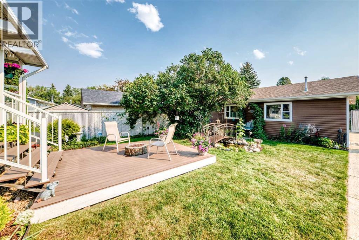
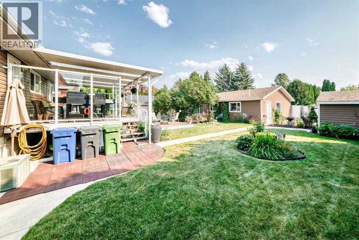
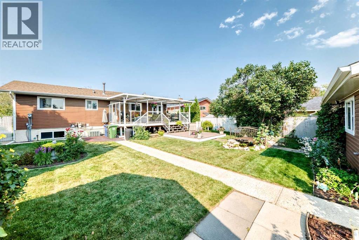
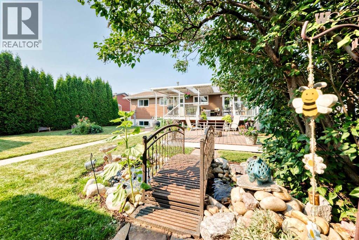
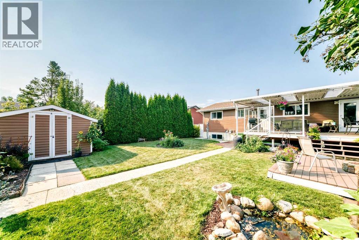
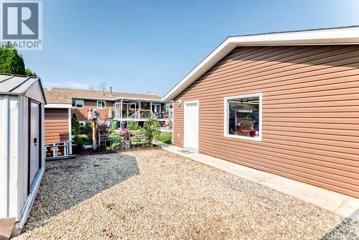
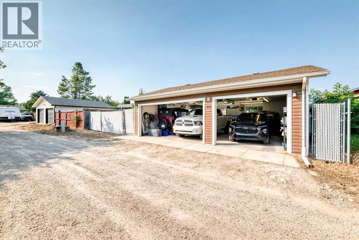
This beautifully maintained home offering quality inside and out, featuring maple hardwood flooring, gorgeous custom maple cabinetry with a built-in pantry, slide out shelving and stainless appliances. The living room is warm and inviting with a striking tiled gas fireplace. From the dining room step onto the low-maintenance, glass-enclosed deck overlooking a stunning backyard with a pond, mature trees and beautiful landscaping. The main floor features a spacious primary bedroom with private ensuite and his and her closets, plus two additional bedrooms and a full bathroom completing the main floor. The lower level adds even more living space with a large family room, electric woodstove and oversized European windows. There’s also a fourth extra-large bedroom, another four-piece bathroom and a spacious separate laundry room. Then there is the HEATED TRIPLE CAR GARAGE — perfect for vehicles, hobbies and storage — along with RV parking at the back, two sheds, and additional driveway parking out front. This is a classic home with plenty of space, quality finishes and a backyard that truly sets it apart. (id:55254)
Property Details
| MLS® Number | A2340739 |
| Property Type | Single Family |
| Community Name | Normandeau |
| Amenities Near By | Playground, Schools, Shopping |
| Features | Back Lane, Pvc Window, No Smoking Home |
| Parking Space Total | 6 |
| Plan | 7720982 |
| Structure | Deck |
Building
| Bathroom Total | 3 |
| Bedrooms Above Ground | 3 |
| Bedrooms Below Ground | 1 |
| Bedrooms Total | 4 |
| Appliances | Refrigerator, Dishwasher, Stove, Microwave, Window Coverings, Garage Door Opener, Washer & Dryer |
| Architectural Style | Bi-level |
| Basement Development | Finished |
| Basement Type | Full (finished) |
| Constructed Date | 1978 |
| Construction Style Attachment | Detached |
| Cooling Type | Central Air Conditioning |
| Exterior Finish | Brick, Vinyl Siding |
| Fireplace Present | Yes |
| Fireplace Total | 2 |
| Flooring Type | Hardwood, Laminate, Tile |
| Foundation Type | Poured Concrete |
| Half Bath Total | 1 |
| Heating Fuel | Natural Gas |
| Size Interior | 1,182 Sqft |
| Total Finished Area | 1182 Sqft |
| Type | House |
Parking
| Parking Pad | |
| R V | |
| R V | |
| Detached Garage | 3 |
Land
| Acreage | No |
| Fence Type | Fence |
| Land Amenities | Playground, Schools, Shopping |
| Landscape Features | Fruit Trees, Garden Area, Landscaped |
| Size Depth | 41.45 M |
| Size Frontage | 17.37 M |
| Size Irregular | 7989.00 |
| Size Total | 7989 Sqft|7,251 - 10,889 Sqft |
| Size Total Text | 7989 Sqft|7,251 - 10,889 Sqft |
| Zoning Description | R-l |
Rooms
| Level | Type | Length | Width | Dimensions |
|---|---|---|---|---|
| Basement | Family Room | 13.92 Ft x 13.33 Ft | ||
| Basement | 4pc Bathroom | .00 Ft x .00 Ft | ||
| Basement | Bedroom | 18.67 Ft x 12.75 Ft | ||
| Basement | Laundry Room | 9.42 Ft x 8.17 Ft | ||
| Main Level | Living Room | 14.83 Ft x 13.33 Ft | ||
| Main Level | Dining Room | 11.75 Ft x 9.17 Ft | ||
| Main Level | Kitchen | 11.67 Ft x 10.67 Ft | ||
| Main Level | Primary Bedroom | 11.58 Ft x 10.25 Ft | ||
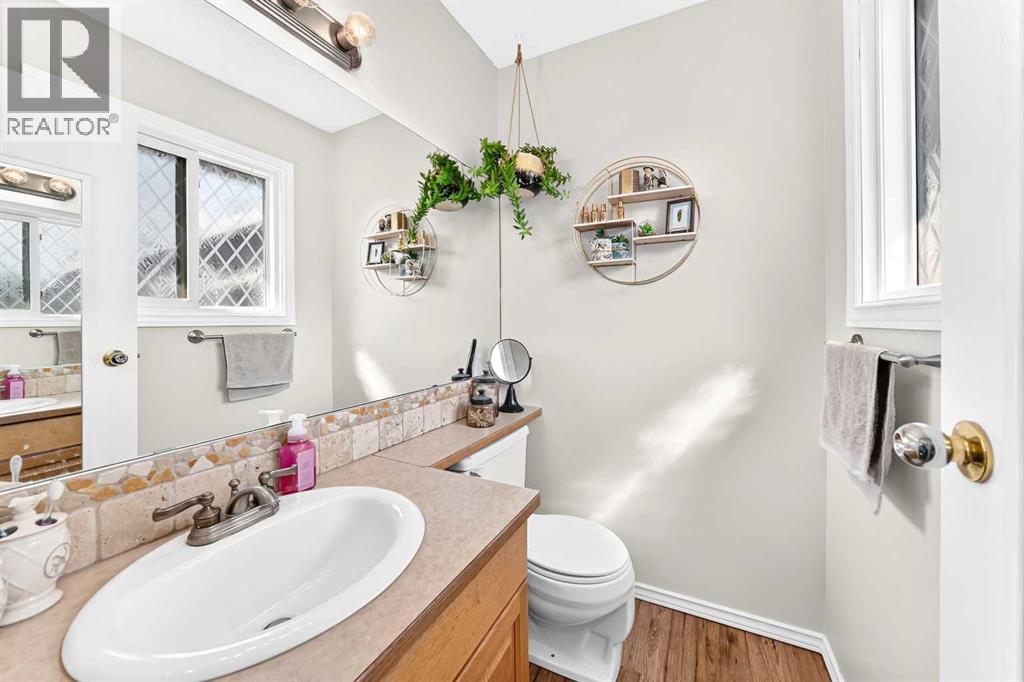
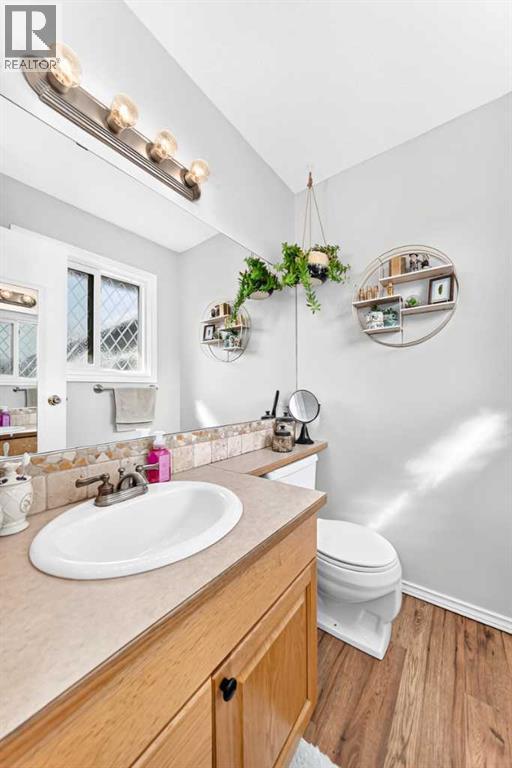
| Main Level | 2pc Bathroom | .00 Ft x .00 Ft | ||
| Main Level | Bedroom | 10.17 Ft x 10.00 Ft | ||
| Main Level | Bedroom | 10.08 Ft x 9.00 Ft | ||
| Main Level | 4pc Bathroom | .00 Ft x .00 Ft |
https://www.realtor.ca/real-estate/30212431/15-nolan-street-red-deer-normandeau
Contact Us
Contact us for more information

Elaine Wade
Associate
elainewaderealestate.ca/
6, 3608 - 50 Avenue
Red Deer, Alberta T4N 3Y6
(403) 346-8900
(403) 346-6306
www.networkrealtycorp.ca/

The trademarks REALTOR®, REALTORS®, and the REALTOR® logo are controlled by The Canadian Real Estate Association (CREA) and identify real estate professionals who are members of CREA. The trademarks MLS®, Multiple Listing Service® and the associated logos are owned by The Canadian Real Estate Association (CREA) and identify the quality of services provided by real estate professionals who are members of CREA. The trademark DDF® is owned by The Canadian Real Estate Association (CREA) and identifies CREA's Data Distribution Facility (DDF®)
August 29 2026 07:45:45
Central Alberta REALTORS® Association
Royal LePage Network Realty Corp.