Sanket Patel Commercial Realtor

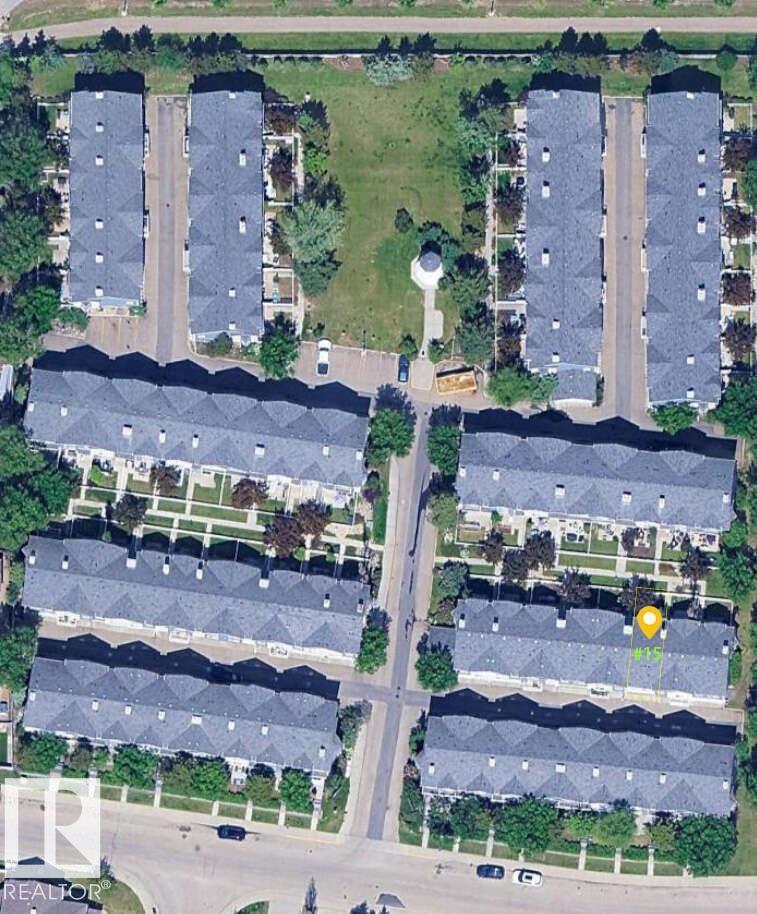
#15 8304 11 Av SW Edmonton, Alberta T6X 1J8
#15 8304 11 Av SW, Edmonton, Alberta T6X 1J8 (30124641), Calgary — Homes for Sale

$306,900Maintenance, Caretaker, Exterior Maintenance, Insurance, Landscaping, Other, See Remarks, Property Management
$355 Monthly
Maintenance, Caretaker, Exterior Maintenance, Insurance, Landscaping, Other, See Remarks, Property Management
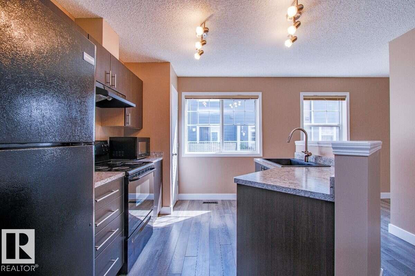
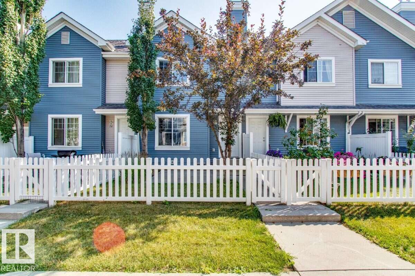
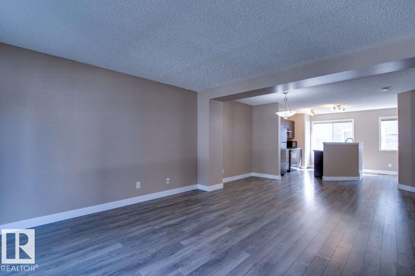
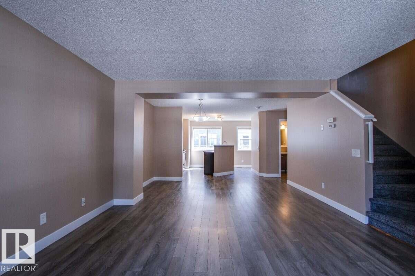
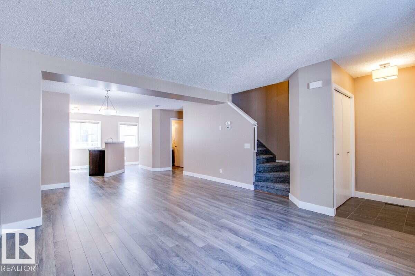
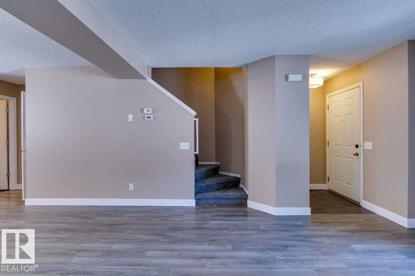
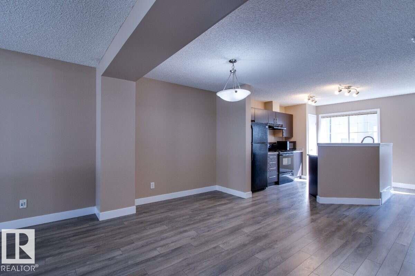
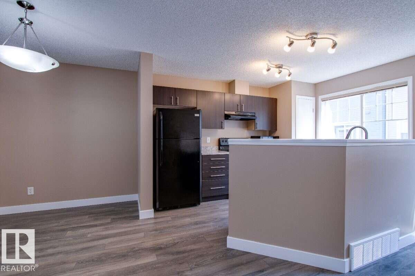
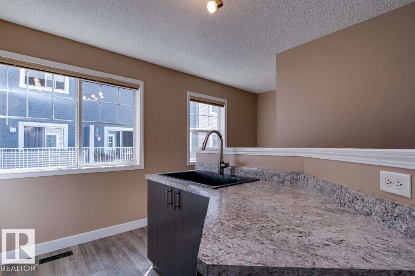
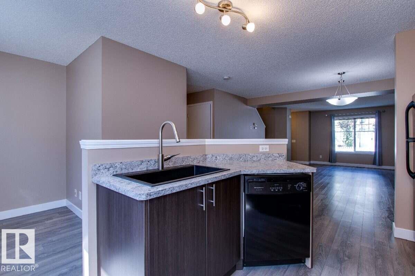
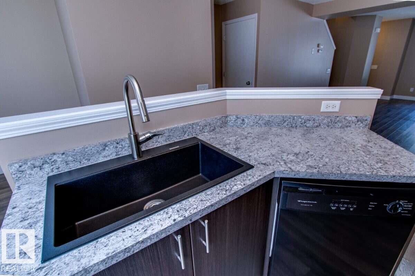
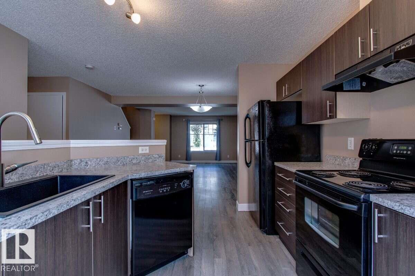
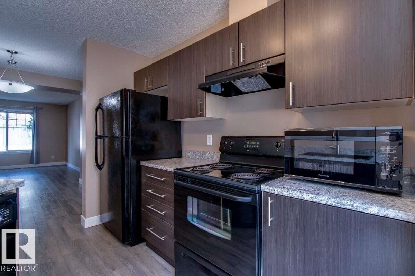
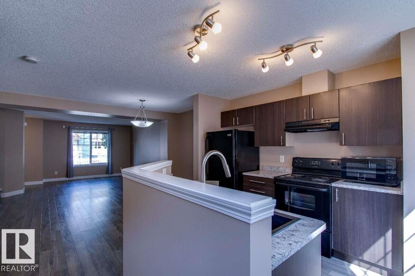
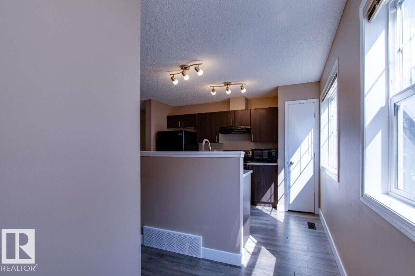
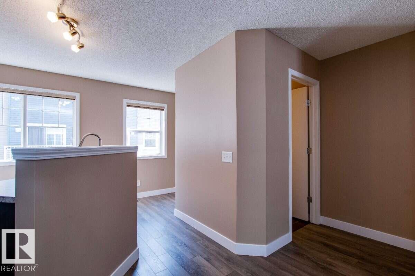
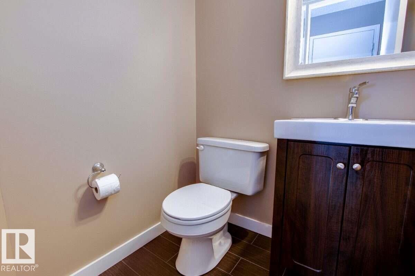
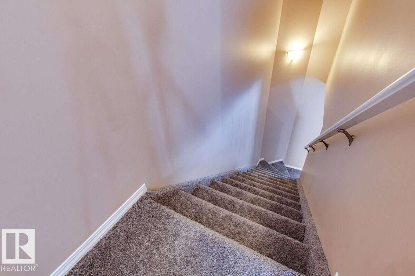
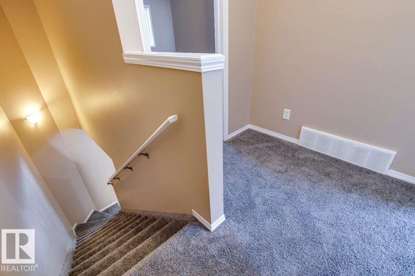
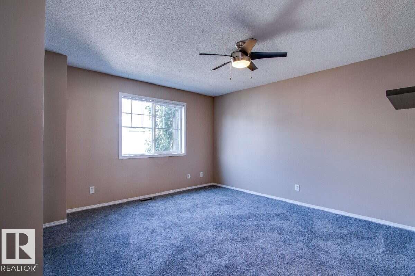
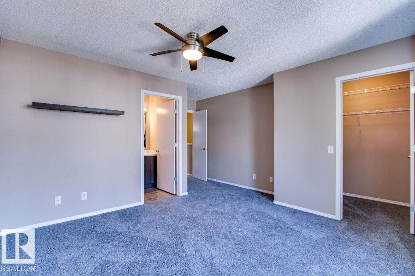
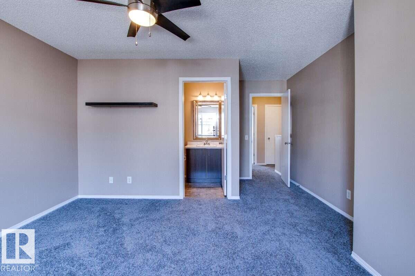
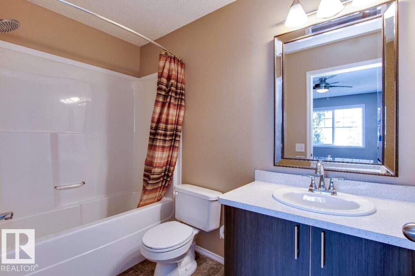
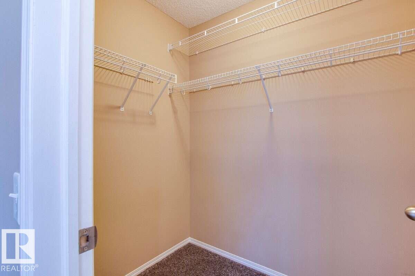
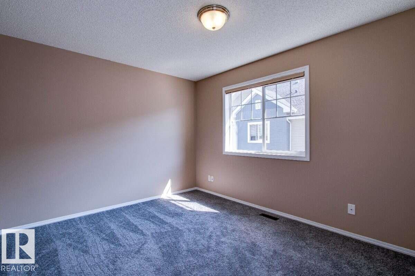
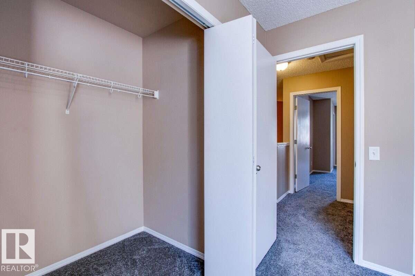
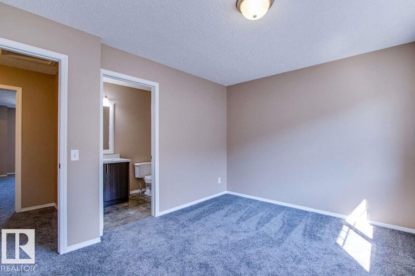
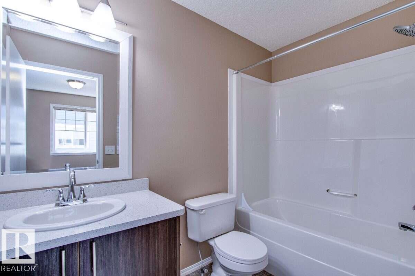
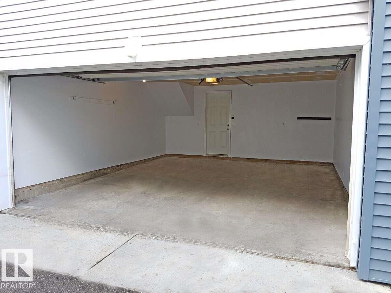
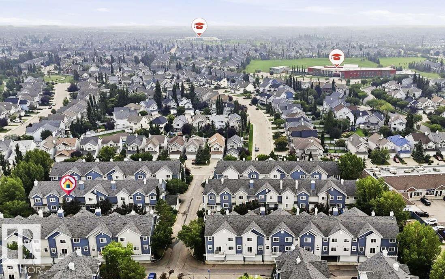
$355 MonthlyFor more info, please click on View Listing on Realtor® Website. ULTRA CLEAN, RENOVATED 2-bedroom townhouse with ENSUITE BATHS and walk in closets. MOVE-IN READY w/ Summerside lake and beach access. No cleaning, no painting, nothing to do but unpack. Wide-open main floor plan, kitchen and 3 bathrooms renovated, bright and spotless. New flooring on both levels, new countertops, cabinets, vanities, sinks and mirrors throughout. Appliances clean and in very good condition. DOUBLE ATTACHED GARAGE with new door. Basement offers laundry and tons of storage. Outside is just as clean - patio and fencing freshly pressure washed, ready for your chairs and BBQ in your private front yard. Condo fees include lawn care and snow removal for easy living. Enjoy Summerside's PRIVATE LAKE, beach and year-round amenities, with quick access to Ellerslie Road, Gateway Blvd and Anthony Henday. This is the unit that shows almost like new. Quick possession available! (id:55254)
Property Details
| MLS® Number | E4502457 |
| Property Type | Single Family |
| Neigbourhood | Summerside |
| Amenities Near By | Shopping |
| Community Features | Lake Privileges, Fishing |
| Features | Private Setting, No Smoking Home |
| Parking Space Total | 2 |
| Water Front Type | Waterfront On Pond |
Building
| Bathroom Total | 3 |
| Bedrooms Total | 2 |
| Appliances | Dishwasher, Dryer, Garage Door Opener, Hood Fan, Humidifier, Microwave, Refrigerator, Stove, Washer, Window Coverings |
| Basement Development | Partially Finished |
| Basement Features | Walk Out |
| Basement Type | Full (partially Finished) |
| Constructed Date | 2005 |
| Construction Style Attachment | Attached |
| Half Bath Total | 1 |
| Heating Type | Forced Air |
| Stories Total | 2 |
| Size Interior | 1,170 Sqft |
| Type | Row / Townhouse |
Parking
| Attached Garage | |
| Indoor | |
| Rear |
Land
| Acreage | No |
| Fence Type | Fence |
| Land Amenities | Shopping |
| Surface Water | Lake |
Rooms
| Level | Type | Length | Width | Dimensions |
|---|---|---|---|---|
| Main Level | Living Room | 4.25 m | 4.61 m | 4.25 m x 4.61 m |
| Main Level | Dining Room | 4.2 m | 2.09 m | 4.2 m x 2.09 m |
| Main Level | Kitchen | 2.81 m | 3.82 m | 2.81 m x 3.82 m |
| Main Level | Breakfast | 2.44 m | 2.09 m | 2.44 m x 2.09 m |
| Upper Level | Primary Bedroom | 4.2 m | 5.4 m | 4.2 m x 5.4 m |
| Upper Level | Bedroom 2 | 3.98 m | 3.16 m | 3.98 m x 3.16 m |
https://www.realtor.ca/real-estate/30124641/15-8304-11-av-sw-edmonton-summerside
Contact Us
Contact us for more information

Darya M. Pfund
Broker
209-9650 20 Ave NW
Edmonton, Alberta T6N 1G1
(888) 323-1998

The trademarks REALTOR®, REALTORS®, and the REALTOR® logo are controlled by The Canadian Real Estate Association (CREA) and identify real estate professionals who are members of CREA. The trademarks MLS®, Multiple Listing Service® and the associated logos are owned by The Canadian Real Estate Association (CREA) and identify the quality of services provided by real estate professionals who are members of CREA. The trademark DDF® is owned by The Canadian Real Estate Association (CREA) and identifies CREA's Data Distribution Facility (DDF®)
August 06 2026 09:01:50
REALTORS® Association of Edmonton
Easy List Realty