Sanket Patel Commercial Realtor

143 Applewood Drive SE Calgary, Alberta T2A 7B8
143 Applewood Drive SE, Calgary, Alberta T2A 7B8 (30183995), Calgary — Homes for Sale

$589,900
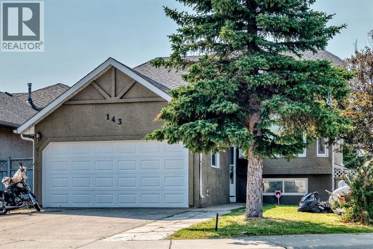
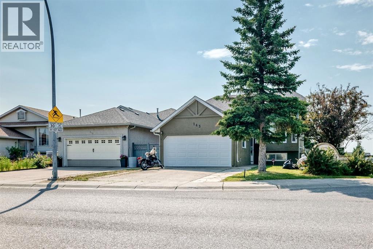
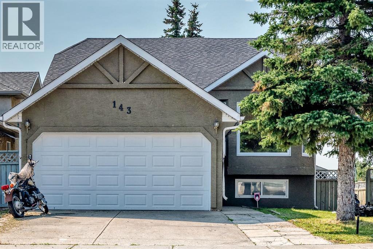
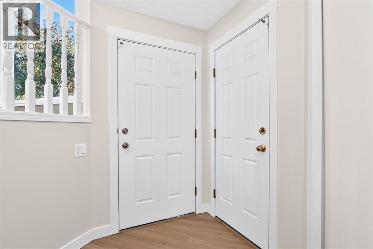
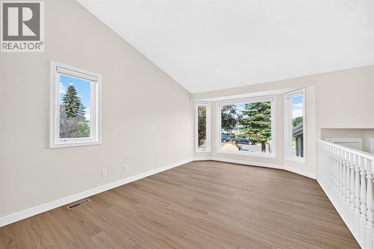
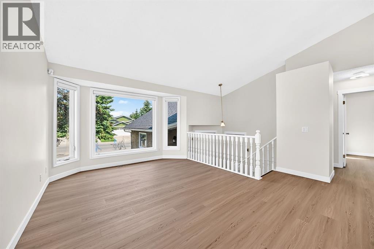
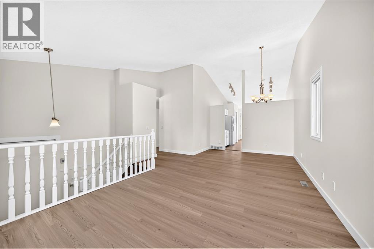
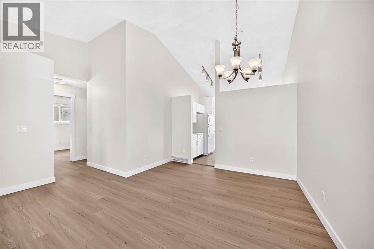
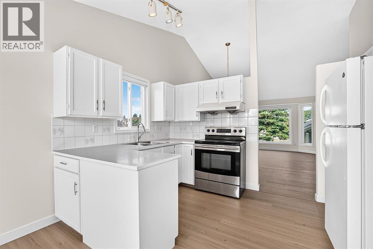
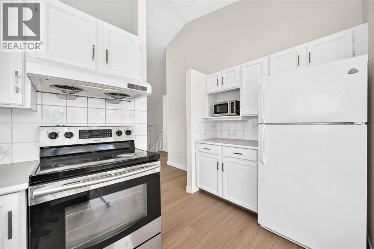
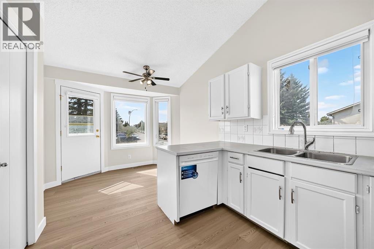
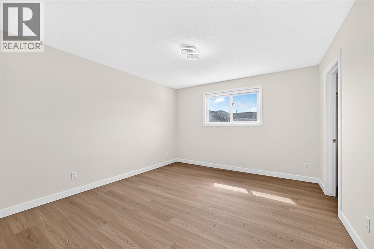
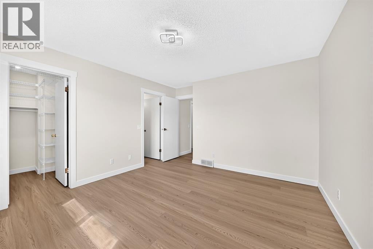
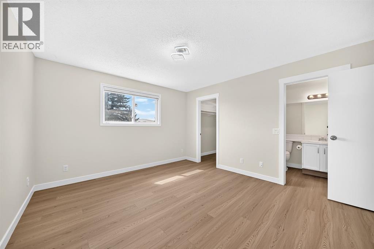
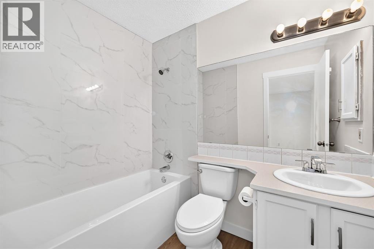
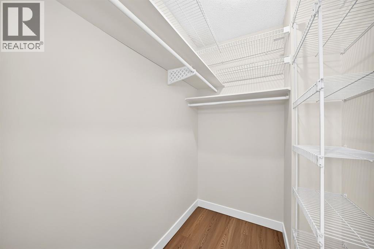
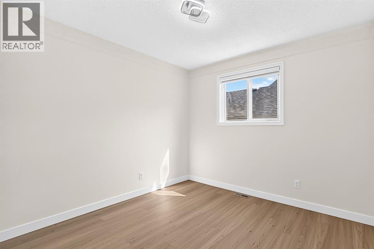
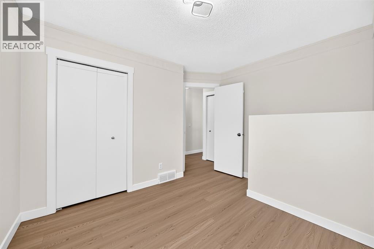
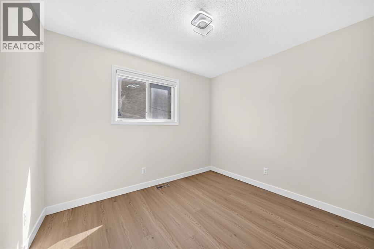
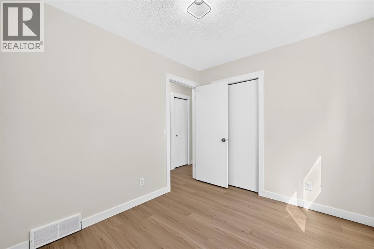
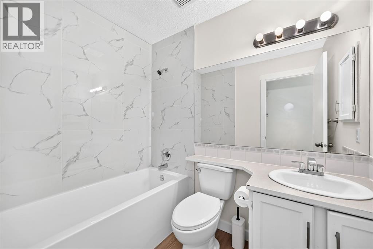
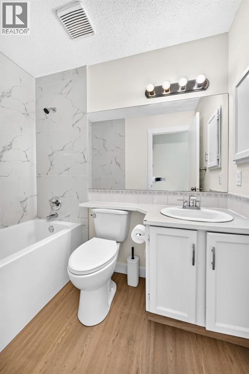
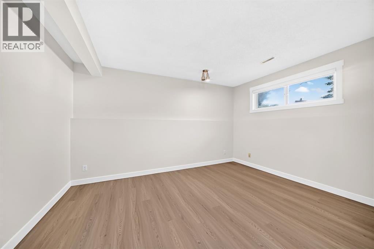
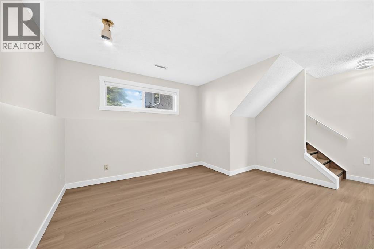
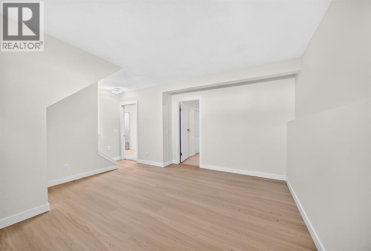
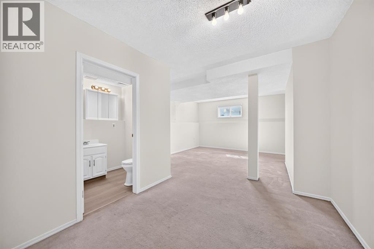
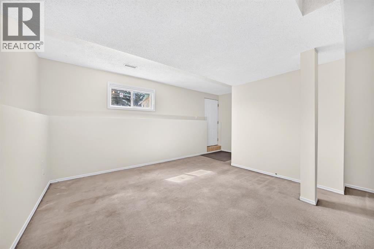
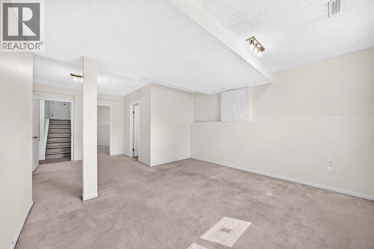
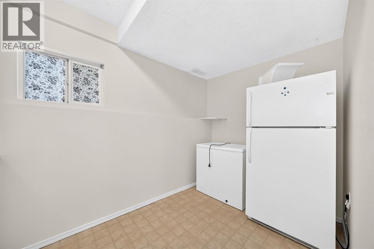
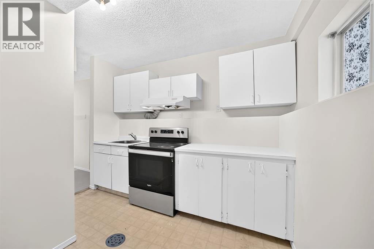
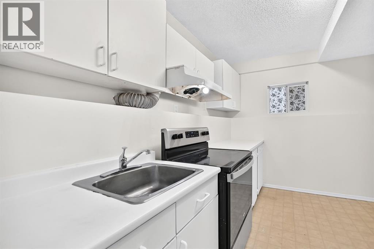
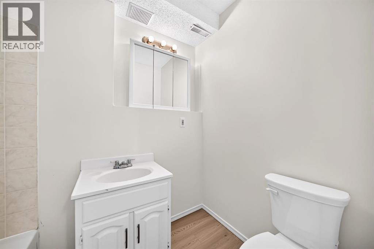
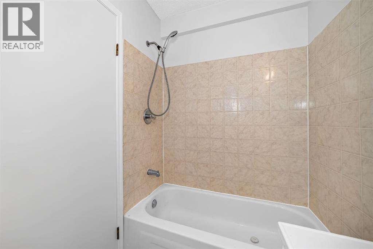
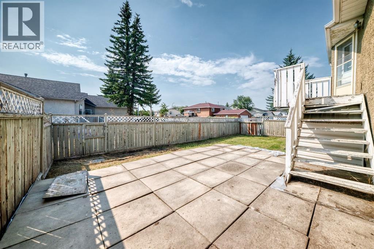
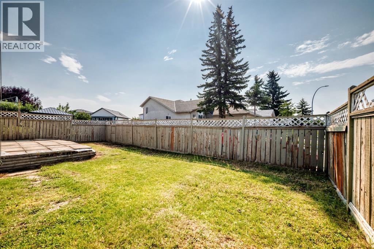
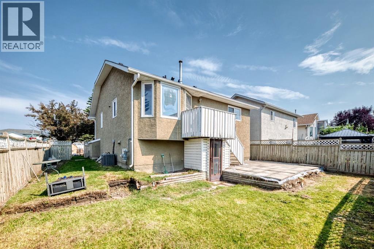
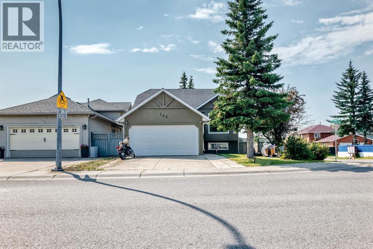
Welcome to this well-maintained home in the desirable community of Applewood with recent updates including fresh paint throughout and new flooring, creating a clean, modern, and move-in-ready feel.. The main floor features a bright and spacious layout with 3 bedrooms, including a primary bedroom with a 4-piece ensuite and walk-in closet, plus two additional good-sized bedrooms and a 4-piece bathroom. The fully developed basement offers a functional kitchen, 2 bedrooms, and another 4-piece bathroom. The home also features central air conditioning for year-round comfort, convenient lower-level laundry, a fenced backyard, and is ideally located close to playgrounds, schools, shopping, and public transportation. A fantastic opportunity offering space, updates, and great value—don’t miss out! (id:55254)
Property Details
| MLS® Number | A2339020 |
| Property Type | Single Family |
| Community Name | Applewood Park |
| Amenities Near By | Park, Playground |
| Features | Back Lane, No Animal Home, No Smoking Home |
| Parking Space Total | 4 |
| Plan | 9210115 |
Building
| Bathroom Total | 3 |
| Bedrooms Above Ground | 3 |
| Bedrooms Below Ground | 1 |
| Bedrooms Total | 4 |
| Appliances | Washer, Refrigerator, Stove, Dryer, Microwave |
| Architectural Style | Bi-level |
| Basement Development | Finished |
| Basement Features | Separate Entrance, Suite |
| Basement Type | Full (finished) |
| Constructed Date | 1992 |
| Construction Material | Wood Frame |
| Construction Style Attachment | Detached |
| Cooling Type | Central Air Conditioning |
| Exterior Finish | Stucco |
| Flooring Type | Carpeted, Laminate |
| Foundation Type | Poured Concrete |
| Heating Type | Forced Air |
| Size Interior | 1,172 Sqft |
| Total Finished Area | 1172.2 Sqft |
| Type | House |
Parking
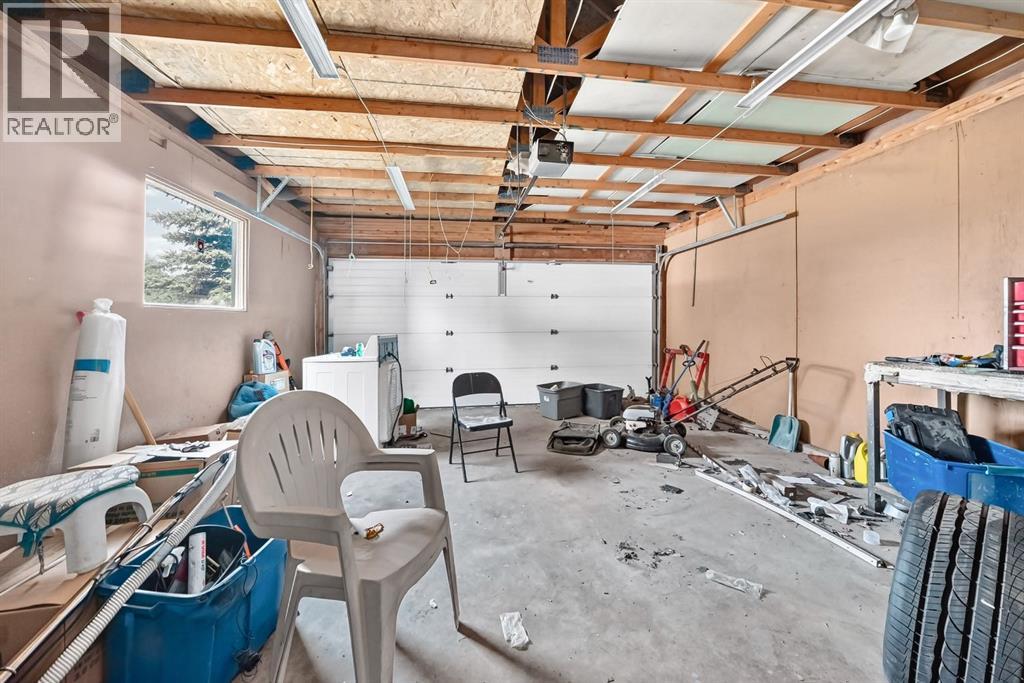
| Attached Garage | 2 |
Land
| Acreage | No |
| Fence Type | Fence |
| Land Amenities | Park, Playground |
| Size Frontage | 14 M |
| Size Irregular | 4639.25 |
| Size Total | 4639.25 Sqft|4,051 - 7,250 Sqft |
| Size Total Text | 4639.25 Sqft|4,051 - 7,250 Sqft |
| Zoning Description | R-cg |
Rooms
| Level | Type | Length | Width | Dimensions |
|---|---|---|---|---|
| Basement | Den | 10.33 Ft x 8.50 Ft | ||
| Basement | Recreational, Games Room | 14.00 Ft x 14.00 Ft | ||
| Basement | Bedroom | 12.33 Ft x 8.00 Ft | ||
| Basement | Living Room | 14.00 Ft x 12.83 Ft | ||
| Basement | Kitchen | 9.75 Ft x 11.58 Ft | ||
| Basement | 4pc Bathroom | 7.75 Ft x 5.00 Ft | ||
| Basement | Furnace | 8.08 Ft x 6.42 Ft | ||
| Main Level | Other | 7.17 Ft x 6.08 Ft | ||
| Main Level | Kitchen | 9.42 Ft x 11.00 Ft | ||
| Main Level | Pantry | 3.08 Ft x 1.75 Ft | ||
| Main Level | Breakfast | 9.08 Ft x 7.67 Ft | ||
| Main Level | Dining Room | 8.17 Ft x 11.08 Ft | ||
| Main Level | Living Room | 14.50 Ft x 11.33 Ft | ||
| Main Level | Bedroom | 10.50 Ft x 10.83 Ft | ||
| Main Level | Bedroom | 10.17 Ft x 8.75 Ft | ||
| Main Level | 4pc Bathroom | 7.58 Ft x 4.92 Ft | ||
| Main Level | Primary Bedroom | 13.42 Ft x 12.08 Ft | ||
| Main Level | 4pc Bathroom | 7.58 Ft x 4.92 Ft | ||
| Main Level | Other | 6.17 Ft x 4.67 Ft |
https://www.realtor.ca/real-estate/30183995/143-applewood-drive-se-calgary-applewood-park
Contact Us
Contact us for more information
Sukhdeep Chahal
Associate
(403) 271-4020
17, 1725 30 Ave NE
Calgary, Alberta T2E 7P6
(403) 271-4000
(403) 271-4020

The trademarks REALTOR®, REALTORS®, and the REALTOR® logo are controlled by The Canadian Real Estate Association (CREA) and identify real estate professionals who are members of CREA. The trademarks MLS®, Multiple Listing Service® and the associated logos are owned by The Canadian Real Estate Association (CREA) and identify the quality of services provided by real estate professionals who are members of CREA. The trademark DDF® is owned by The Canadian Real Estate Association (CREA) and identifies CREA's Data Distribution Facility (DDF®)
August 21 2026 05:17:39
Calgary Real Estate Board
Five Star Realty