Sanket Patel Commercial Realtor

14040 145 Av NW Edmonton, Alberta T6V 1Y2
14040 145 Av NW, Edmonton, Alberta T6V 1Y2 (30200082), Calgary — Homes for Sale

$469,000
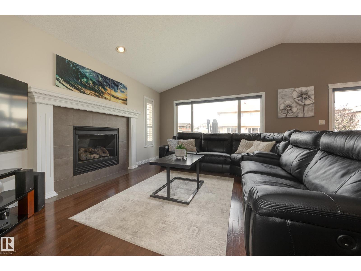
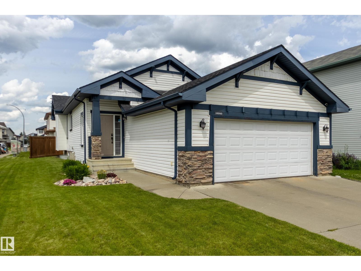
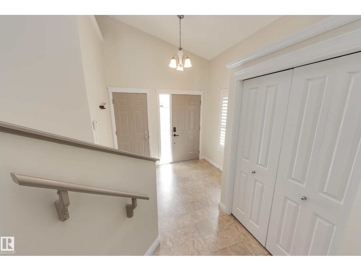
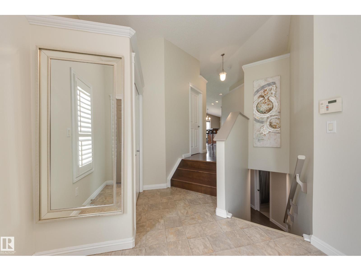
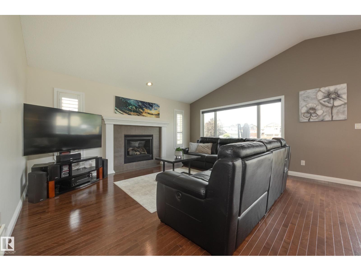
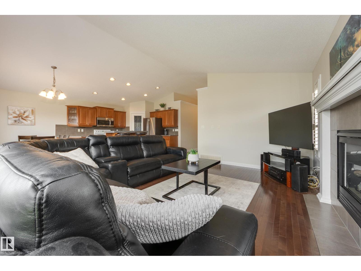
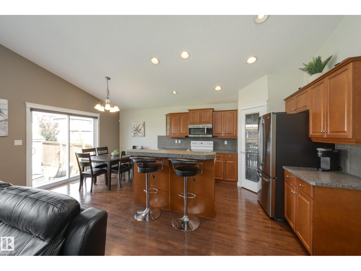
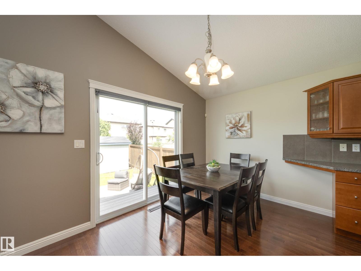
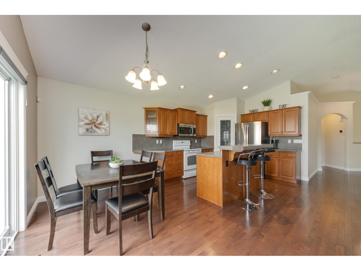
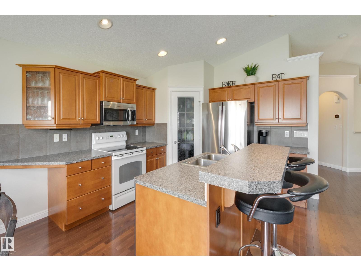
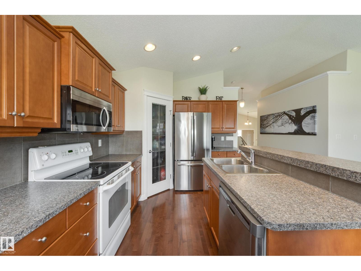
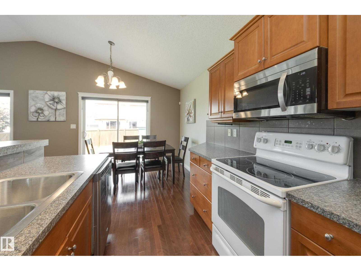
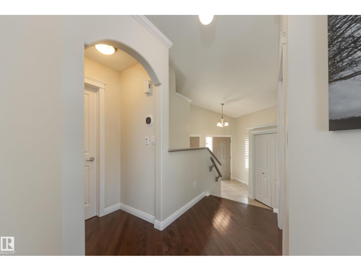
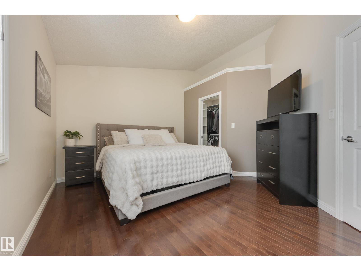
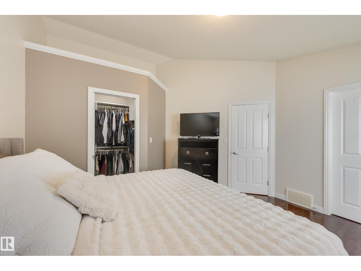
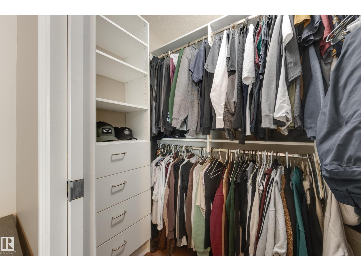
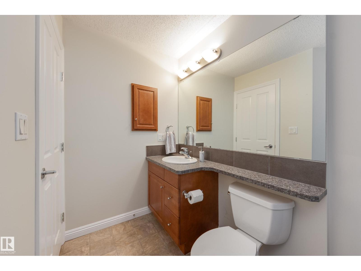
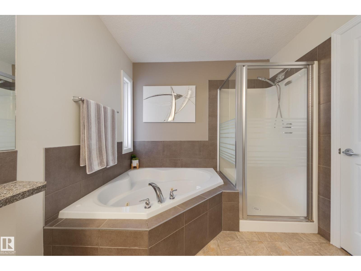
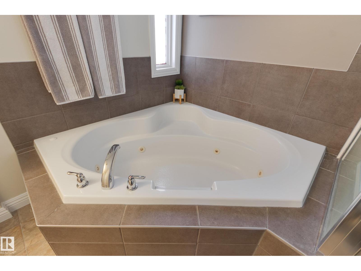
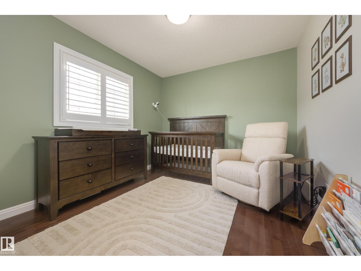
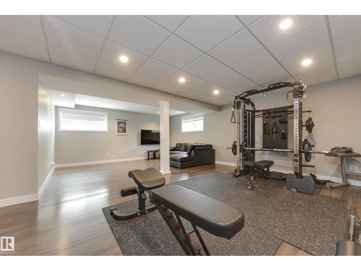
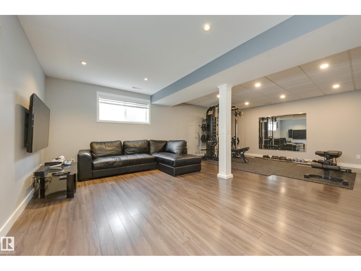
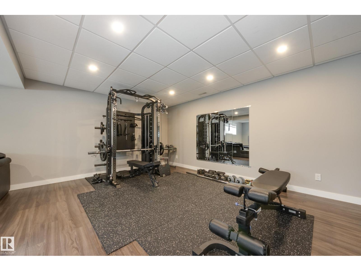
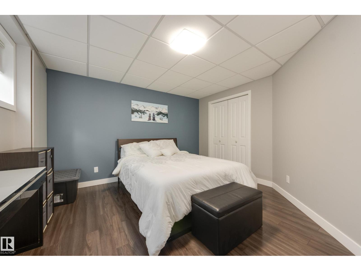
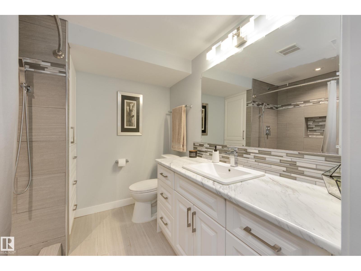
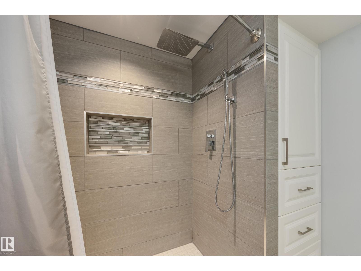
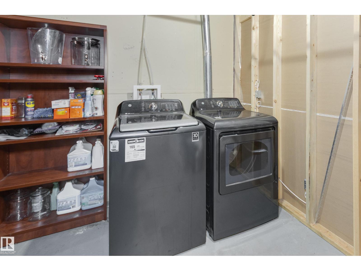
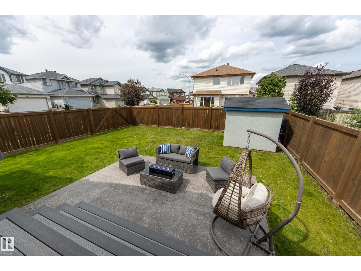
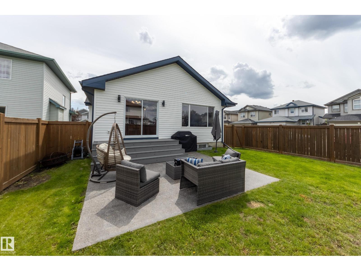
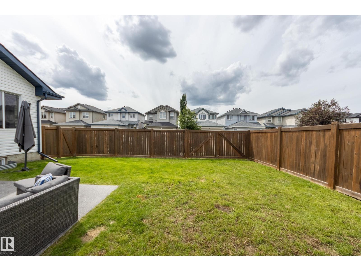
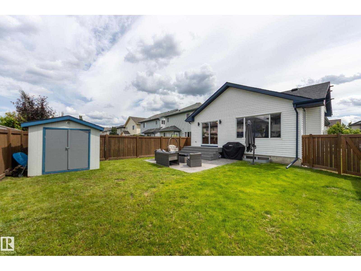
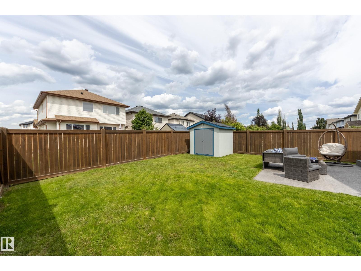
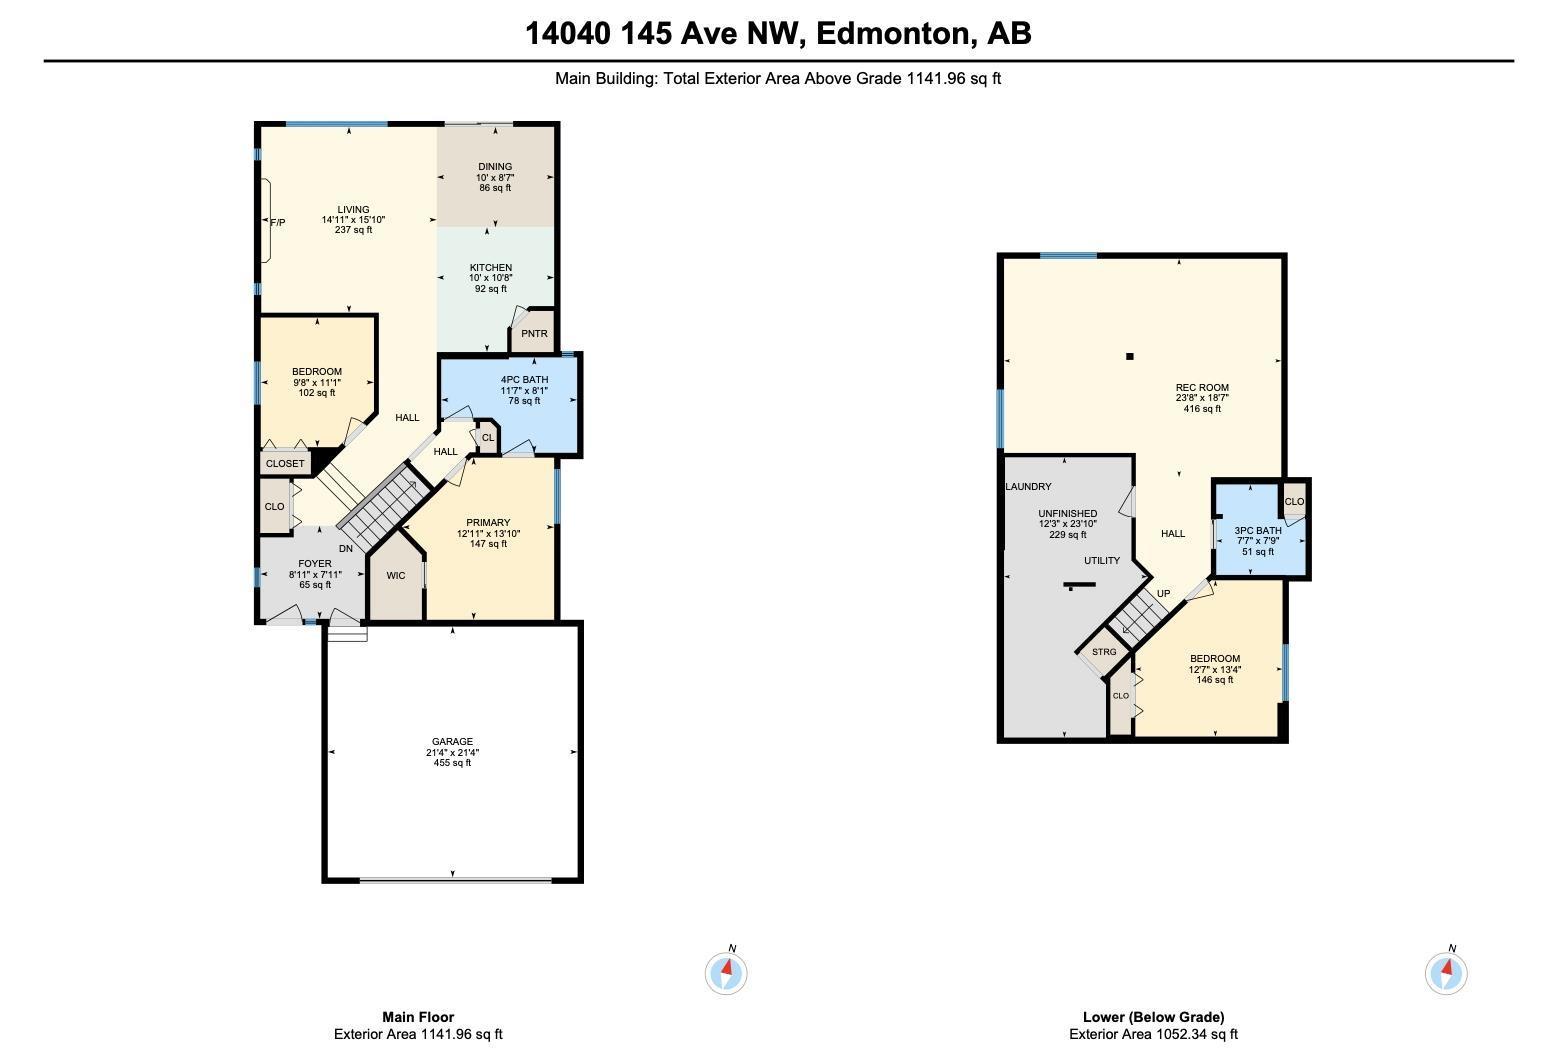
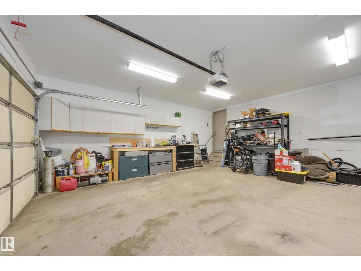
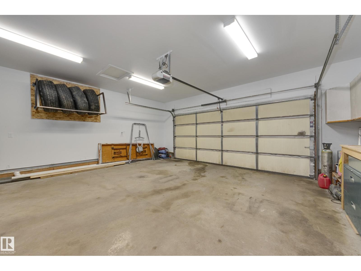
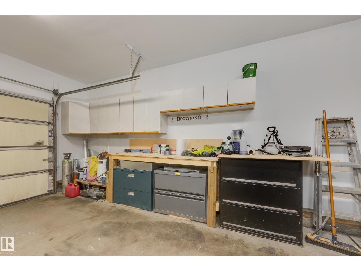
QUICK POSSESSION & MOVE-IN READY - 2,100+ fully developed sq ft, open-concept living with a huge 21'4 heated double attached garage! This spacious 2+1 bed bungalow on a large, peaceful corner lot is a rare find in desirable Cumberland. High-end details & recent updates include vaulted ceilings, oversized windows with upgraded coverings throughout, rich hardwood, maple cabinetry, newer appliances, A/C (‘17), HWT (‘23) & shingles (‘25). On the main, the stylish & functional kitchen features a corner pantry & raised island overlooking a cozy living space with statement gas fireplace. The generous primary suite stars a walk-in closet, custom built-ins & convenient shared access to the impressive 4pc main bath boasting a deep jetted tub & shower. Enjoy extra finished space downstairs - a substantial rec area, 3rd bedroom, 3pc bath & laundry/storage. Outside, the fully fenced yard is complete with a low-maintenance composite deck & concrete patio (‘24) + an RV parking gate. Nothing left for you to do but move! (id:55254)
Property Details
| MLS® Number | E4505590 |
| Property Type | Single Family |
| Neigbourhood | Cumberland |
| Amenities Near By | Golf Course, Playground, Public Transit, Schools, Shopping |
| Features | Corner Site, See Remarks, No Back Lane |
| Parking Space Total | 4 |
| Structure | Deck |
Building
| Bathroom Total | 2 |
| Bedrooms Total | 3 |
| Amenities | Vinyl Windows |
| Appliances | Dishwasher, Dryer, Freezer, Garage Door Opener Remote(s), Garage Door Opener, Microwave Range Hood Combo, Refrigerator, Storage Shed, Stove, Washer, Window Coverings |
| Architectural Style | Bungalow |
| Basement Development | Finished |
| Basement Type | Full (finished) |
| Ceiling Type | Vaulted |
| Constructed Date | 2006 |
| Construction Style Attachment | Detached |
| Cooling Type | Central Air Conditioning |
| Fireplace Fuel | Gas |
| Fireplace Present | Yes |
| Fireplace Type | Unknown |
| Heating Type | Forced Air |
| Stories Total | 1 |
| Size Interior | 1,131 Sqft |
| Type | House |
Parking
| Attached Garage | |
| Heated Garage | |
| Oversize | |
| R V | |
| See Remarks |
Land
| Acreage | No |
| Fence Type | Fence |
| Land Amenities | Golf Course, Playground, Public Transit, Schools, Shopping |
| Size Irregular | 427.27 |
| Size Total | 427.27 M2 |
| Size Total Text | 427.27 M2 |
Rooms
| Level | Type | Length | Width | Dimensions |
|---|---|---|---|---|
| Basement | Family Room | 7.2 m | 5.67 m | 7.2 m x 5.67 m |
| Basement | Bedroom 3 | 3.82 m | 4.06 m | 3.82 m x 4.06 m |
| Basement | Utility Room | 3.72 m | 7.28 m | 3.72 m x 7.28 m |
| Main Level | Living Room | 4.56 m | 4.83 m | 4.56 m x 4.83 m |
| Main Level | Dining Room | 3.05 m | 2.61 m | 3.05 m x 2.61 m |
| Main Level | Kitchen | 3.05 m | 3.24 m | 3.05 m x 3.24 m |
| Main Level | Primary Bedroom | 3.94 m | 4.21 m | 3.94 m x 4.21 m |
| Main Level | Bedroom 2 | 2.94 m | 3.37 m | 2.94 m x 3.37 m |
https://www.realtor.ca/real-estate/30200082/14040-145-av-nw-edmonton-cumberland
Contact Us
Contact us for more information

Elysia D. Vledder
Associate
(780) 431-1277
schmidtrealtygroup.com/
ca.linkedin.com/in/ellyvledder
4736 99 St NW
Edmonton, Alberta T6E 5H5
(780) 437-2030
(780) 431-1277

The trademarks REALTOR®, REALTORS®, and the REALTOR® logo are controlled by The Canadian Real Estate Association (CREA) and identify real estate professionals who are members of CREA. The trademarks MLS®, Multiple Listing Service® and the associated logos are owned by The Canadian Real Estate Association (CREA) and identify the quality of services provided by real estate professionals who are members of CREA. The trademark DDF® is owned by The Canadian Real Estate Association (CREA) and identifies CREA's Data Distribution Facility (DDF®)
August 26 2026 06:11:31
REALTORS® Association of Edmonton
Schmidt Realty Group Inc