Sanket Patel Commercial Realtor

1402 Edson Drive Edson, Alberta T7E 1H6
1402 Edson Drive, Edson, Alberta T7E 1H6 (30080156), Calgary — Homes for Sale

$355,000
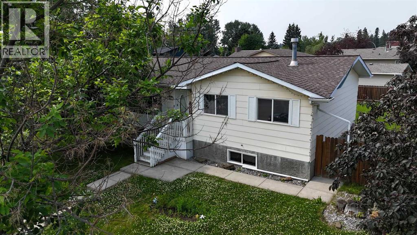
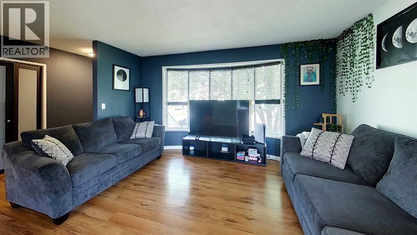
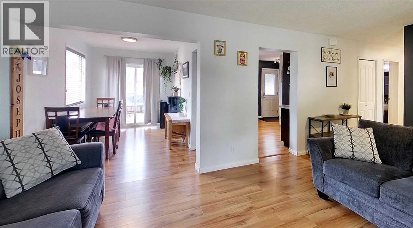
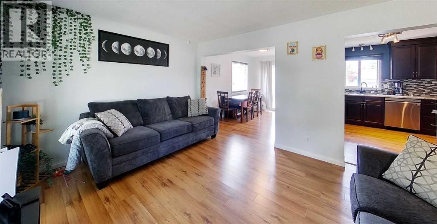
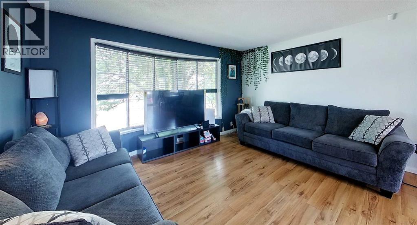
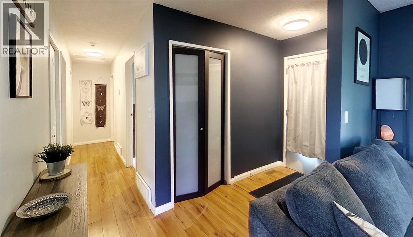
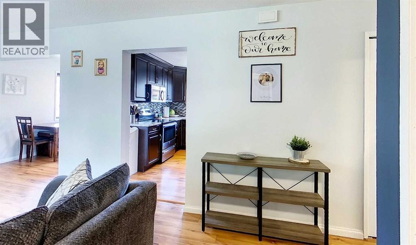
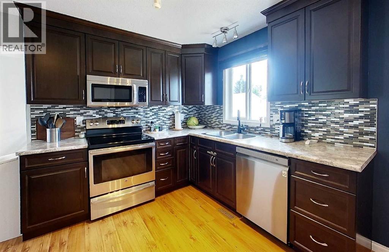
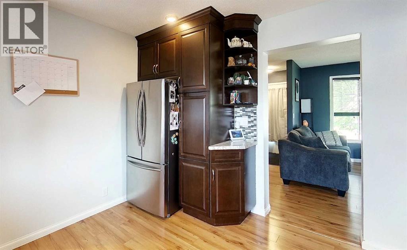
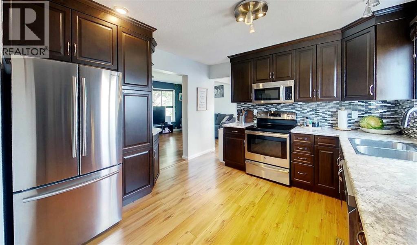
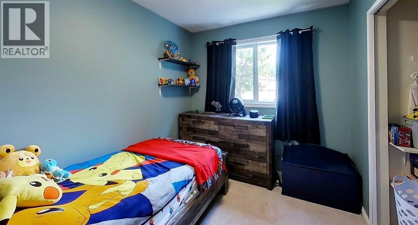
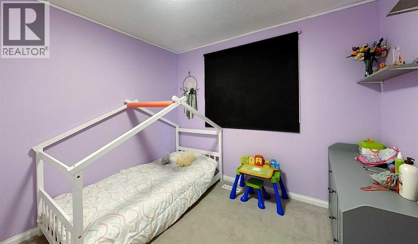
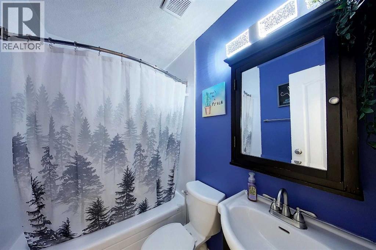
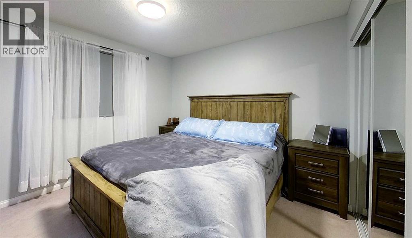
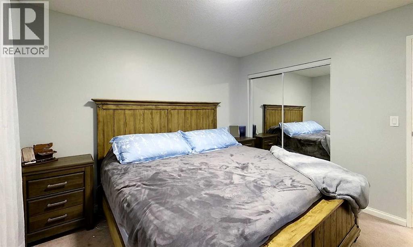
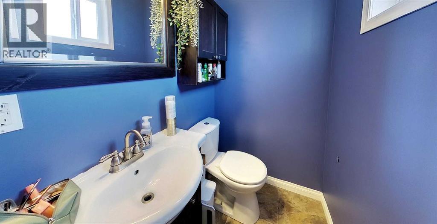
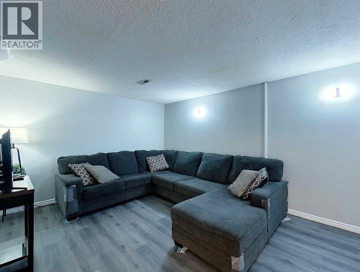
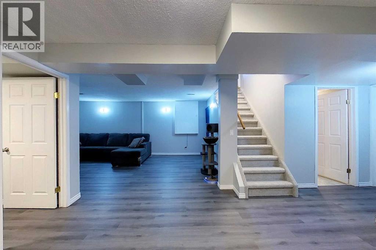
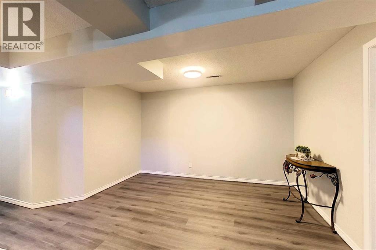
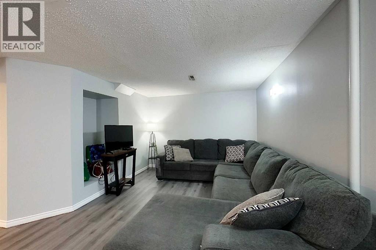
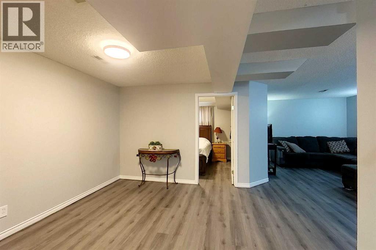
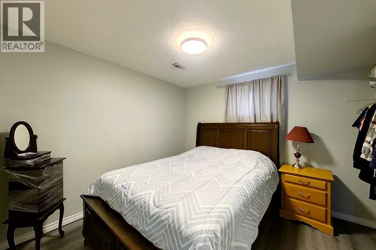
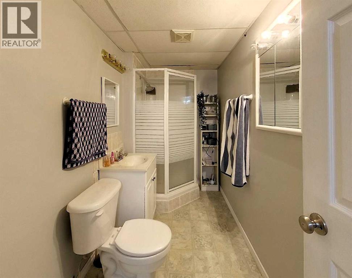
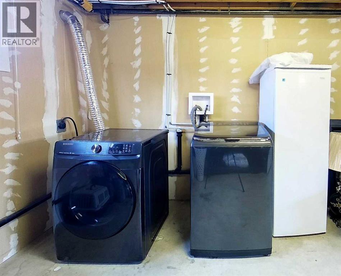
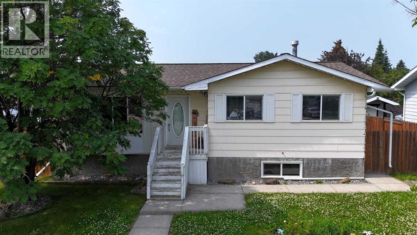
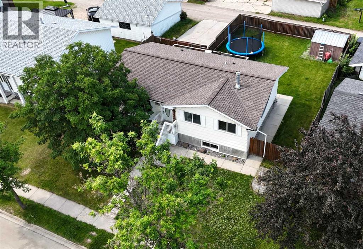
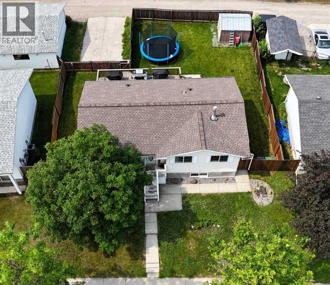
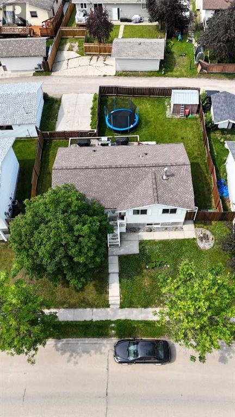
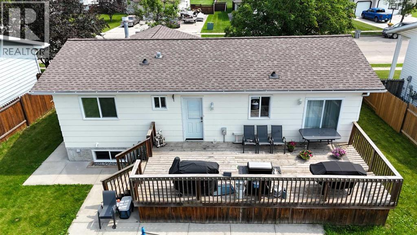
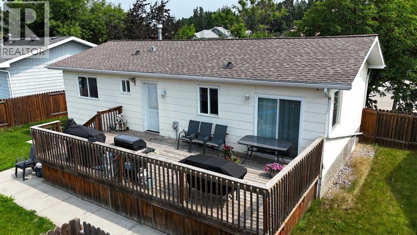
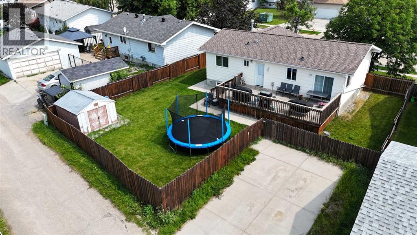
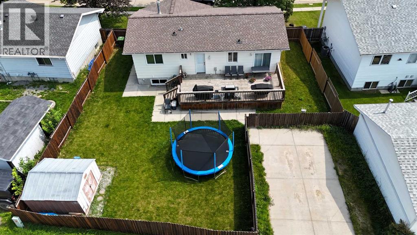
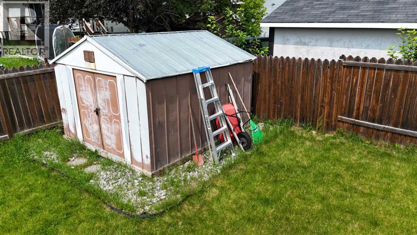
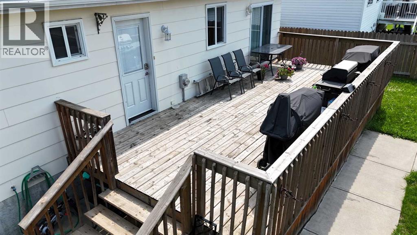
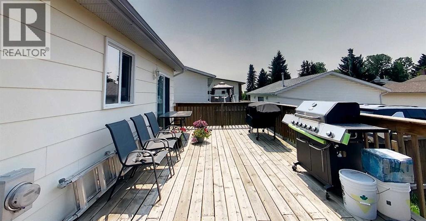
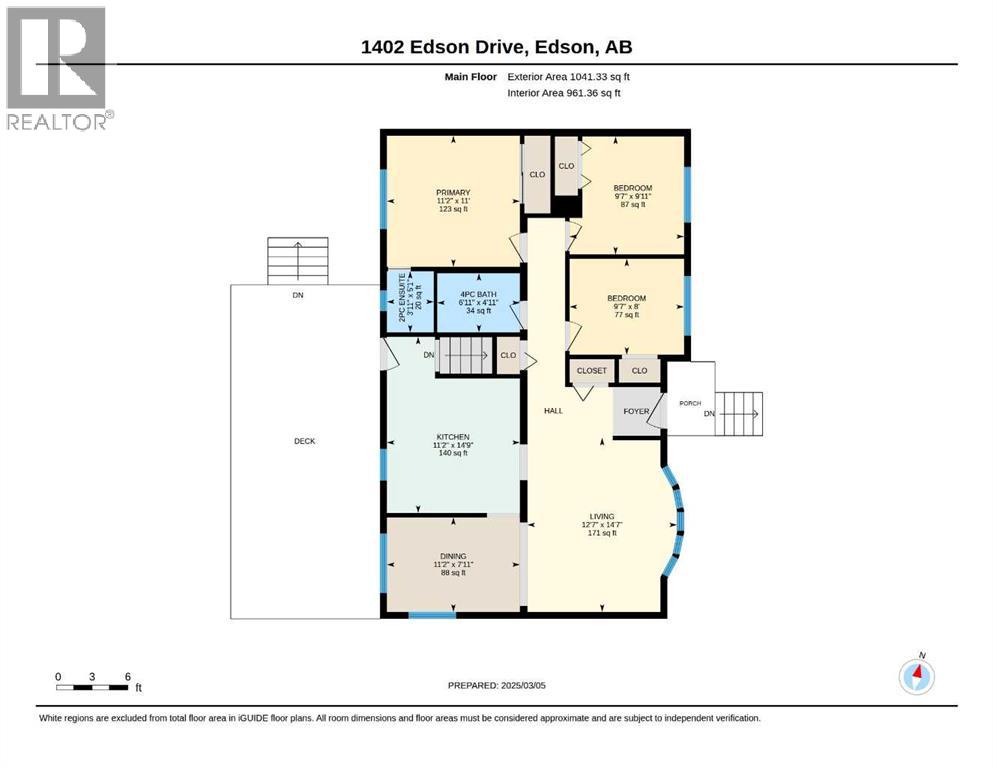
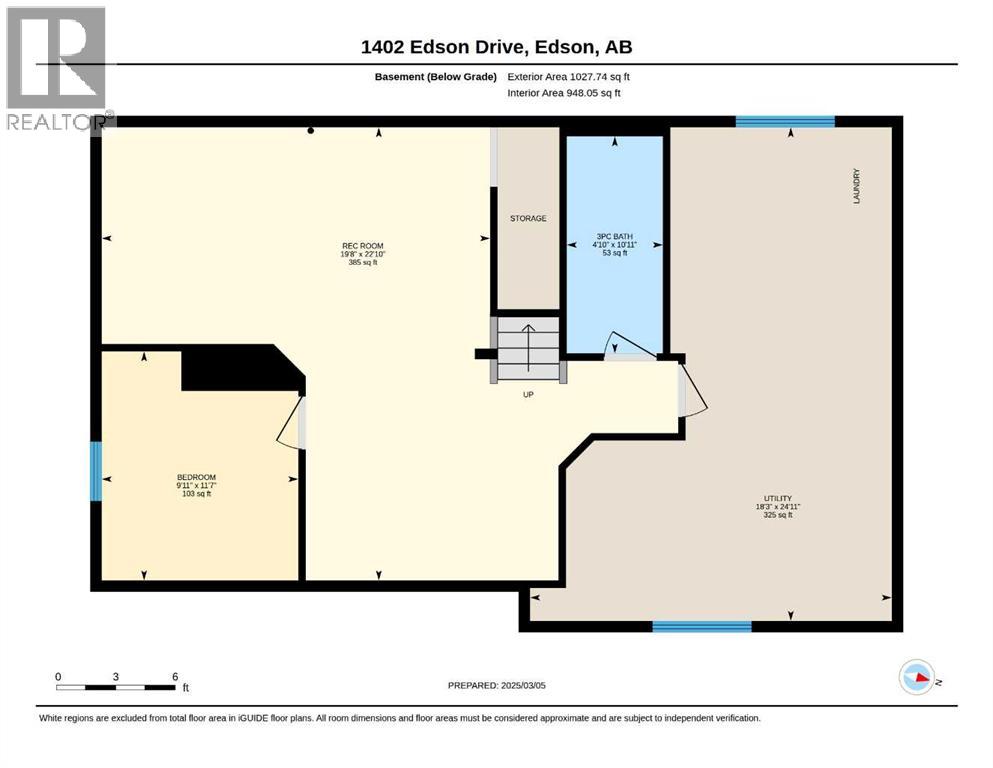
This warm and inviting bungalow offers the perfect blend of comfort, space and location-ideal for families or anyone looking to settle into a well-established neighborhood. Featuring 4 bedrooms and 3 bathrooms, this home provides plenty of room for everyone to live, work and relax. The freshly painted main floor is bright and functional, with a spacious living room that flows seamlessly into the dining room and kitchen. Three bedrooms and two bathrooms on this level make everyday living convenient and family friendly. Downstairs, you'll find a fully developed basement complete with a large rec room, an additional bedroom, a third bathroom and a laundry/utility space-perfect for guests, teens or extra living space. Step outside to enjoy a fully fenced yard, ideal for kids and pets, along with a generous deck ready for summer BBQ's and entertaining. The back alley provides access to a large parking pad, and there is additional storage with a shed. Located close to schools, parks, and recreation facilities, this home offers both convenience and lifestyle. Whether you are upsizing, investing, or searching for a move in ready family home, this property checks all the boxes. (id:55254)
Property Details
| MLS® Number | A2332084 |
| Property Type | Single Family |
| Community Name | Edson |
| Amenities Near By | Golf Course, Park, Playground, Recreation Nearby, Schools, Shopping |
| Community Features | Golf Course Development |
| Plan | 7720071 |
| Structure | Shed, Deck |
Building
| Bathroom Total | 3 |
| Bedrooms Above Ground | 3 |
| Bedrooms Below Ground | 1 |
| Bedrooms Total | 4 |
| Appliances | Washer, Refrigerator, Dishwasher, Stove, Dryer, Window Coverings |
| Architectural Style | Bungalow |
| Basement Development | Finished |
| Basement Type | Full (finished) |
| Constructed Date | 1979 |
| Construction Material | Wood Frame |
| Construction Style Attachment | Detached |
| Cooling Type | None |
| Flooring Type | Carpeted, Ceramic Tile, Laminate |
| Foundation Type | Wood |
| Half Bath Total | 1 |
| Heating Fuel | Natural Gas |
| Heating Type | Forced Air |
| Stories Total | 1 |
| Size Interior | 1,041 Sqft |
| Total Finished Area | 1041 Sqft |
| Type | House |
Parking
| Other | |
| Parking Pad |
Land
| Acreage | No |
| Fence Type | Fence |
| Land Amenities | Golf Course, Park, Playground, Recreation Nearby, Schools, Shopping |
| Landscape Features | Landscaped |
| Sewer | Municipal Sewage System |
| Size Depth | 29.09 M |
| Size Frontage | 21.5 M |
| Size Irregular | 6533.69 |
| Size Total | 6533.69 Sqft|4,051 - 7,250 Sqft |
| Size Total Text | 6533.69 Sqft|4,051 - 7,250 Sqft |
| Zoning Description | R1 |
Rooms
| Level | Type | Length | Width | Dimensions |
|---|---|---|---|---|
| Basement | 3pc Bathroom | Measurements not available | ||
| Basement | Bedroom | 11.58 Ft x 9.92 Ft | ||
| Basement | Laundry Room | 24.92 Ft x 18.25 Ft | ||
| Basement | Family Room | 22.83 Ft x 19.67 Ft | ||
| Main Level | Living Room | 12.58 Ft x 14.58 Ft | ||
| Main Level | Dining Room | 11.17 Ft x 7.92 Ft | ||
| Main Level | Kitchen | 11.17 Ft x 14.75 Ft | ||
| Main Level | Primary Bedroom | 11.17 Ft x 11.00 Ft | ||
| Main Level | 4pc Bathroom | Measurements not available | ||
| Main Level | 2pc Bathroom | Measurements not available | ||
| Main Level | Bedroom | 9.58 Ft x 9.92 Ft | ||
| Main Level | Bedroom | 9.58 Ft x 8.00 Ft |
Utilities
| Electricity | Available |
| Natural Gas | Available |
| Telephone | Available |
https://www.realtor.ca/real-estate/30080156/1402-edson-drive-edson-edson
Contact Us
Contact us for more information

Kari Shand
Associate Broker
royallepage.ca/edsonrealestate
202 50 Street; P.o. Box 7675
Edson, Alberta T7E 1V8
(780) 723-3186
(780) 723-4856
www.royallepage.ca/edsonrealestate

The trademarks REALTOR®, REALTORS®, and the REALTOR® logo are controlled by The Canadian Real Estate Association (CREA) and identify real estate professionals who are members of CREA. The trademarks MLS®, Multiple Listing Service® and the associated logos are owned by The Canadian Real Estate Association (CREA) and identify the quality of services provided by real estate professionals who are members of CREA. The trademark DDF® is owned by The Canadian Real Estate Association (CREA) and identifies CREA's Data Distribution Facility (DDF®)
July 26 2026 02:37:44
Alberta West REALTORS® Association
Royal LePage Edson Real Estate