Sanket Patel Commercial Realtor

14 Panatella Crescent NW Calgary, Alberta T3K 0H4
14 Panatella Crescent NW, Calgary, Alberta T3K 0H4 (30202199), Calgary — Homes for Sale

$1,000,050
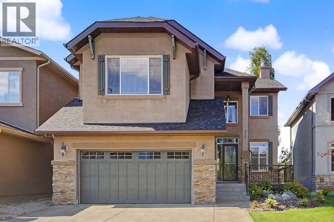
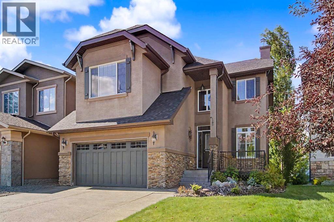
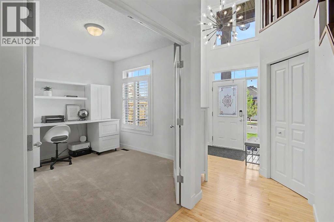
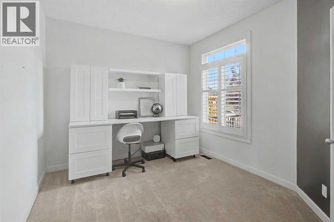
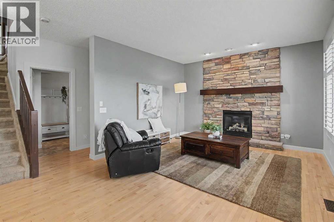
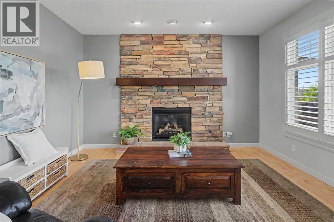
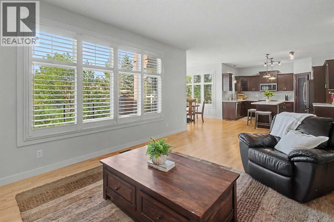
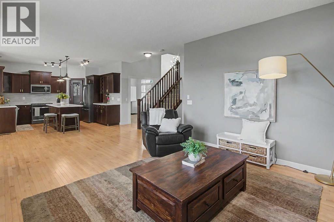
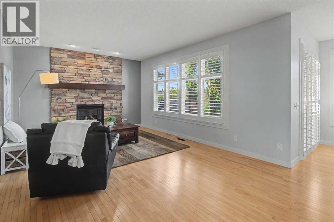
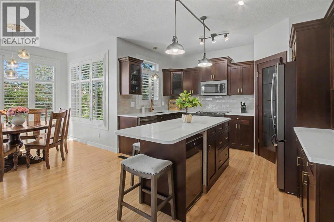
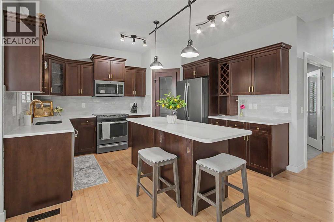
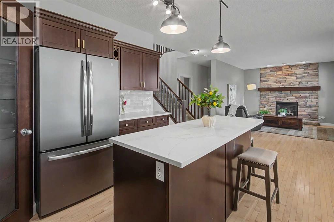
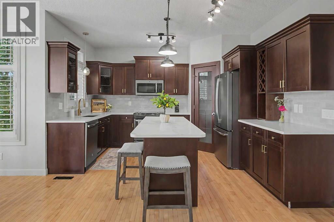
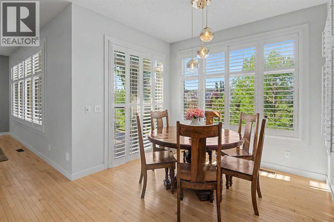
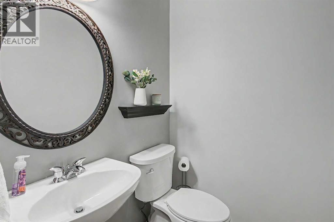
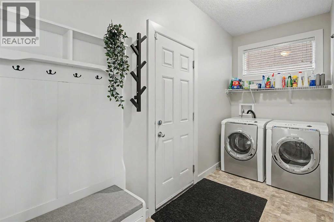
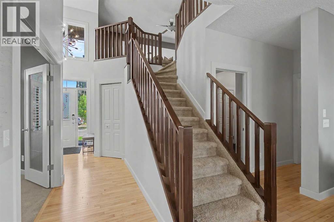
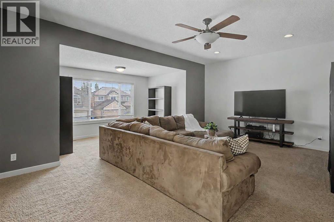
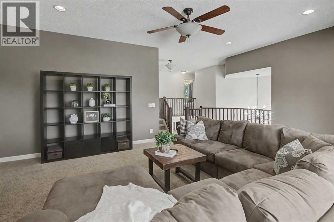
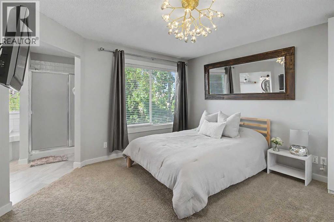
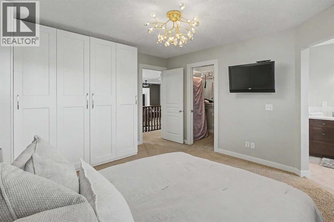
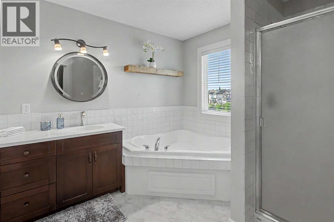
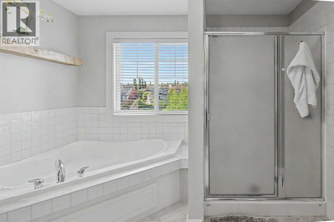
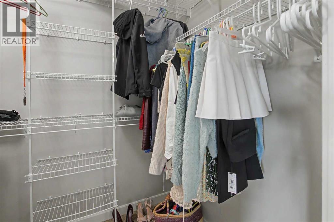
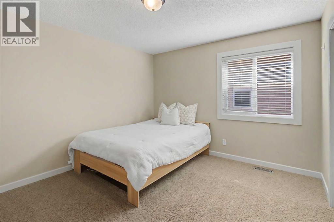
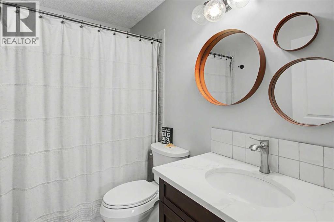
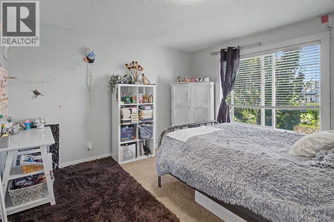
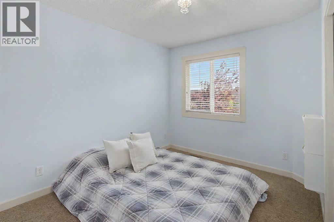
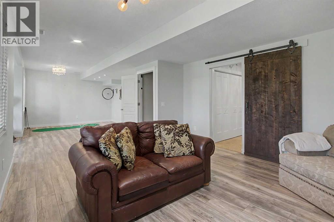
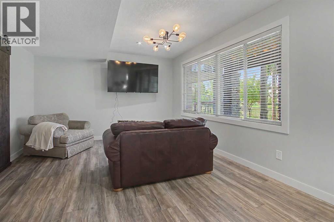
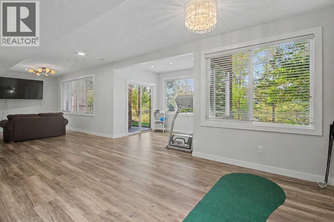
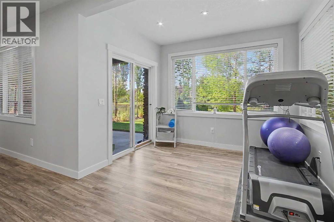
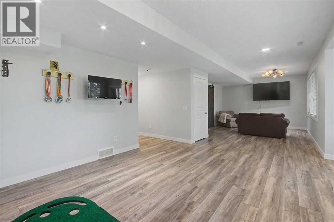
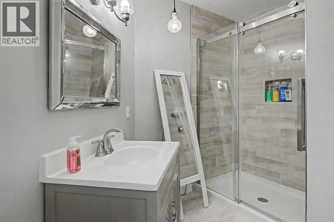
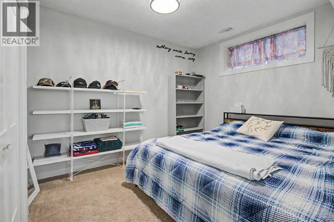
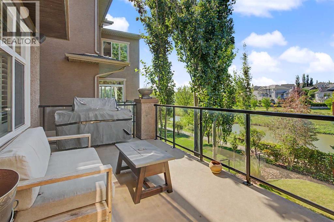
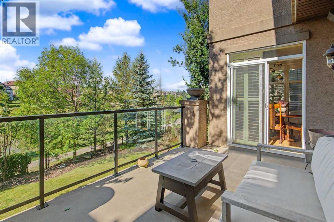
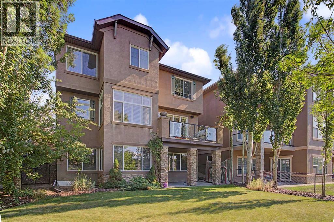
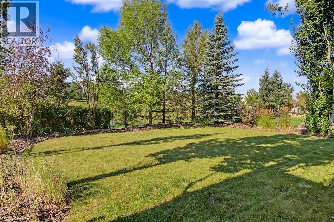
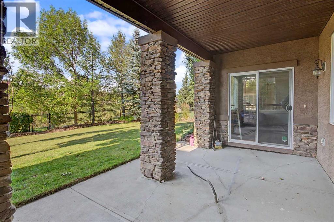
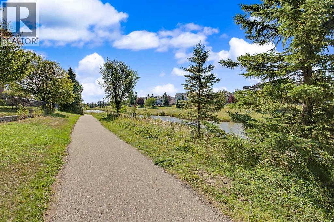
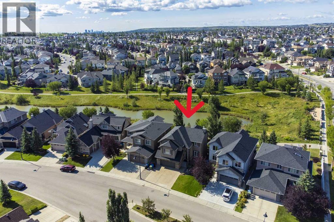
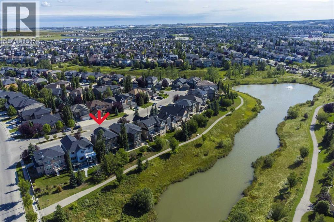
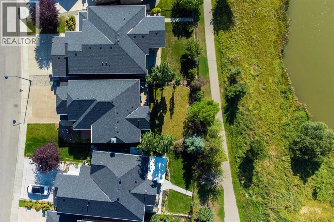
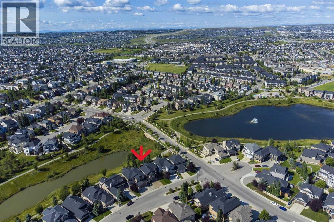
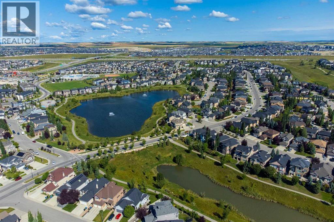

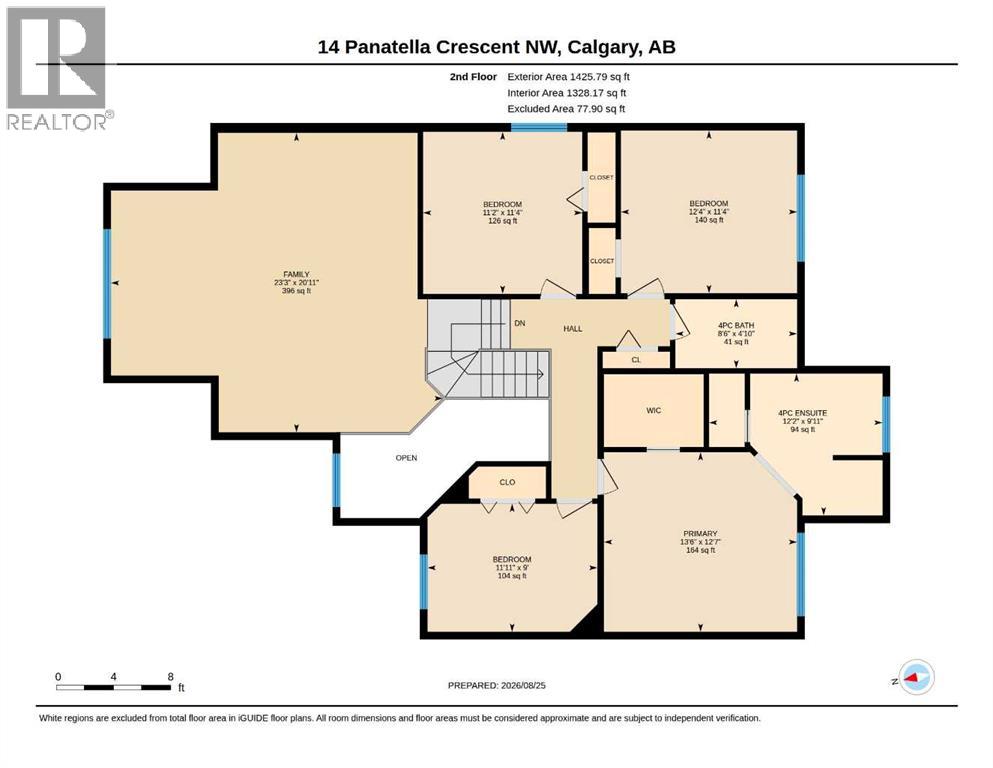
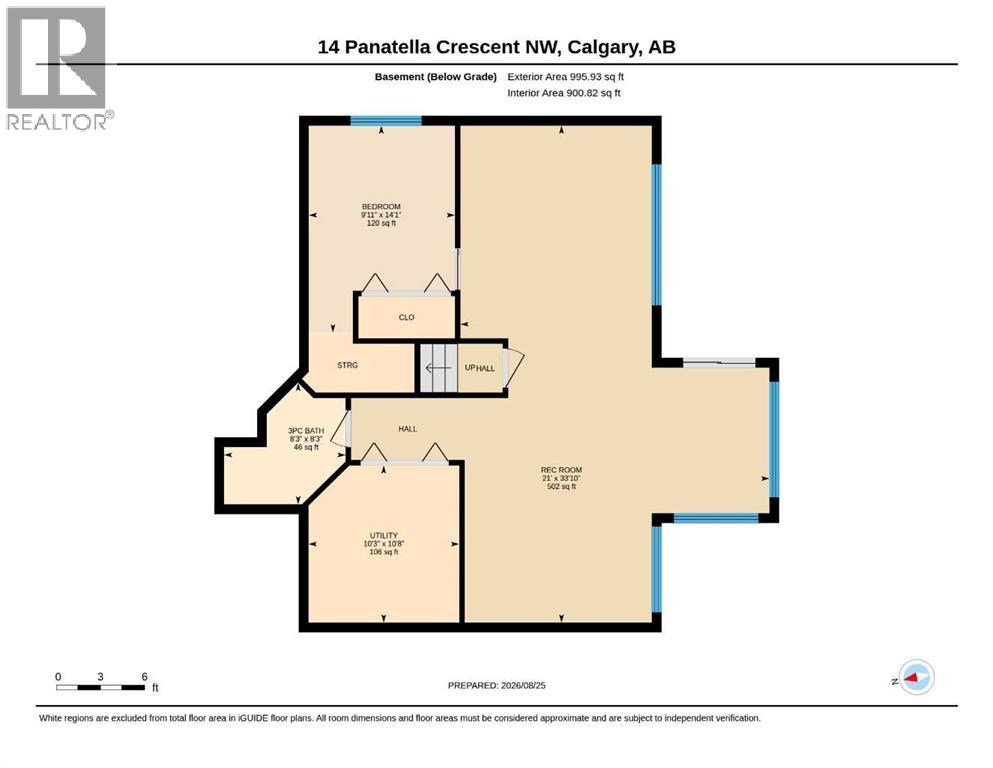
Open House Sunday, August 30th 2-4. Welcome to this beautifully situated family home in Panorama Hills, ideally positioned backing directly onto a park, pond and walking paths. Offering over multiple levels of comfortable living, a fully developed walk-out basement and an attached double garage, this home combines space, functionality and an exceptional setting.The main floor features a bright open-concept design with a spacious kitchen complete with granite countertops, abundant cabinetry and a large pantry. The kitchen opens to the dining area and inviting living room, where large windows showcase the peaceful backyard and green space beyond. A gas fireplace creates a warm focal point, while the dining area provides direct access to the rear deck, making outdoor entertaining easy. A dedicated office area, 2-piece bathroom and practical mudroom with laundry and direct garage access complete the main level.Upstairs, you’ll find four bedrooms, including a generous primary retreat with a walk-in closet and 4-piece ensuite. Three additional bedrooms share a 4-piece bathroom, providing plenty of room for a growing family. The large bonus room above the garage offers valuable additional living space and can easily function as a family room, media room, playroom or home office.The fully developed walk-out basement adds even more versatility, featuring a spacious recreation area with direct access to the backyard, an additional bedroom, 3-piece bathroom and ample storage. Outside, the fully fenced yard offers a concrete patio with a rough-in for a future hot tub and direct access to the surrounding green space and walking paths.Additional features include a front deck, irrigation system and driveway parking for two additional vehicles. Recent updates include a new hot water tank in 2024 and roof replacement in 2025.Enjoy everything Panorama Hills has to offer, including the community centre, outdoor spray park, playgrounds, sports courts, green spaces and extens ive walking paths. With schools, shopping, restaurants, golf and major routes such as Stoney Trail and Country Hills Boulevard all close by, this is a fantastic opportunity to own a spacious and well-appointed family home in a truly desirable location. (id:55254)
Open House
This property has open houses!
2:00 pm
Ends at:4:00 pm
Property Details
| MLS® Number | A2316693 |
| Property Type | Single Family |
| Community Name | Panorama Hills |
| Amenities Near By | Park, Playground, Schools, Shopping |
| Features | Cul-de-sac, Gas Bbq Hookup, Parking |
| Parking Space Total | 4 |
| Plan | 0711752 |
| Structure | Deck |
Building
| Bathroom Total | 4 |
| Bedrooms Above Ground | 4 |
| Bedrooms Below Ground | 1 |
| Bedrooms Total | 5 |
| Amenities | Clubhouse, Exercise Centre |
| Appliances | Refrigerator, Dishwasher, Stove, Microwave Range Hood Combo, Window Coverings, Washer & Dryer |
| Basement Development | Finished |
| Basement Features | Walk Out |
| Basement Type | Full (finished) |
| Constructed Date | 2007 |
| Construction Style Attachment | Detached |
| Cooling Type | None |
| Exterior Finish | Stone, Stucco |
| Fireplace Present | Yes |
| Fireplace Total | 1 |
| Flooring Type | Carpeted, Ceramic Tile, Hardwood, Linoleum |
| Foundation Type | Poured Concrete |
| Half Bath Total | 1 |
| Heating Type | Forced Air |
| Stories Total | 2 |
| Size Interior | 2,460 Sqft |
| Total Finished Area | 2459.76 Sqft |
| Type | House |
Parking
| Attached Garage | 2 |
Land
| Acreage | No |
| Fence Type | Fence |
| Land Amenities | Park, Playground, Schools, Shopping |
| Landscape Features | Underground Sprinkler |
| Size Frontage | 12.43 M |
| Size Irregular | 486.00 |
| Size Total | 486 M2|4,051 - 7,250 Sqft |
| Size Total Text | 486 M2|4,051 - 7,250 Sqft |
| Zoning Description | R-g |
Rooms
| Level | Type | Length | Width | Dimensions |
|---|---|---|---|---|
| Second Level | 4pc Bathroom | 4.83 Ft x 8.50 Ft | ||
| Second Level | 4pc Bathroom | 9.92 Ft x 12.17 Ft | ||
| Second Level | Bedroom | 11.33 Ft x 11.17 Ft | ||
| Second Level | Bedroom | 9.00 Ft x 11.92 Ft | ||
| Second Level | Bedroom | 11.33 Ft x 12.33 Ft | ||
| Second Level | Primary Bedroom | 12.58 Ft x 13.50 Ft | ||
| Second Level | Family Room | 20.92 Ft x 23.25 Ft | ||
| Basement | Bedroom | 14.08 Ft x 9.92 Ft | ||
| Basement | 3pc Bathroom | 8.25 Ft x 8.25 Ft | ||
| Basement | Recreational, Games Room | 33.83 Ft x 21.00 Ft | ||
| Basement | Furnace | 10.67 Ft x 10.25 Ft | ||
| Main Level | 2pc Bathroom | 4.50 Ft x 6.50 Ft | ||
| Main Level | Dining Room | 9.92 Ft x 7.92 Ft | ||
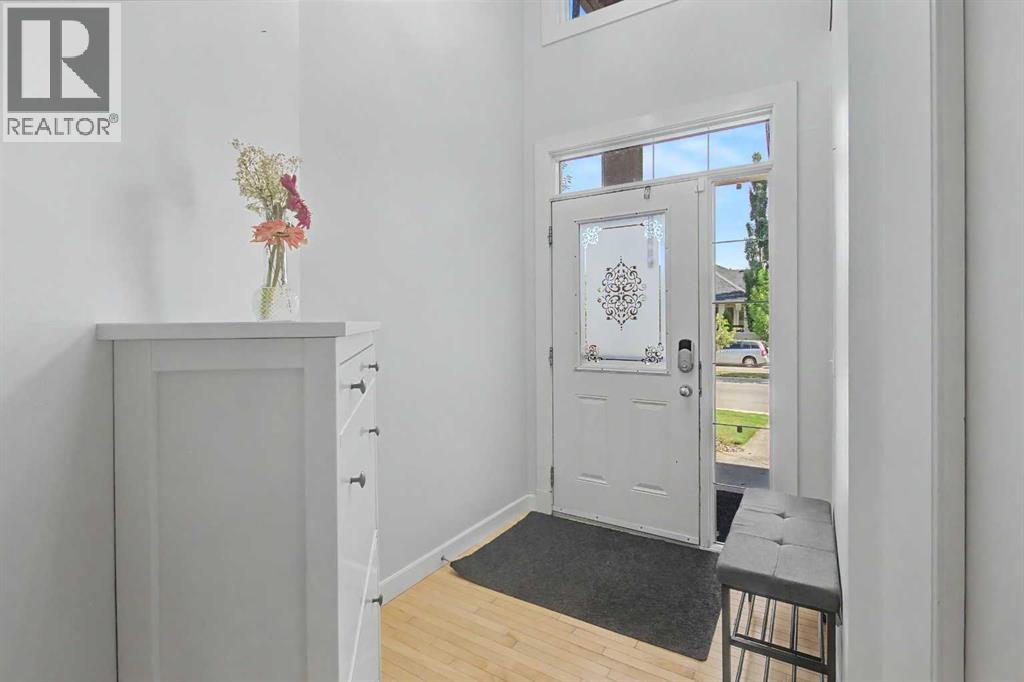
| Main Level | Foyer | 5.58 Ft x 4.83 Ft | ||
| Main Level | Kitchen | 11.92 Ft x 12.83 Ft | ||
| Main Level | Living Room | 23.00 Ft x 13.25 Ft | ||
| Main Level | Other | 14.75 Ft x 7.00 Ft | ||
| Main Level | Office | 11.50 Ft x 10.33 Ft |
https://www.realtor.ca/real-estate/30202199/14-panatella-crescent-nw-calgary-panorama-hills
Contact Us
Contact us for more information

Tanya Vaillancourt
Associate
tanyavrealty.com/
tanyavrealty/
#10, 6020 - 1a Street S.w.
Calgary, Alberta T2H 0G3
(403) 259-4141

The trademarks REALTOR®, REALTORS®, and the REALTOR® logo are controlled by The Canadian Real Estate Association (CREA) and identify real estate professionals who are members of CREA. The trademarks MLS®, Multiple Listing Service® and the associated logos are owned by The Canadian Real Estate Association (CREA) and identify the quality of services provided by real estate professionals who are members of CREA. The trademark DDF® is owned by The Canadian Real Estate Association (CREA) and identifies CREA's Data Distribution Facility (DDF®)
August 27 2026 12:56:43
Calgary Real Estate Board
RE/MAX Realty Professionals