Sanket Patel Commercial Realtor

14 Coulee View SW Calgary, Alberta T3H 5L6
14 Coulee View SW, Calgary, Alberta T3H 5L6 (30212445), Calgary — Homes for Sale

$1,499,900
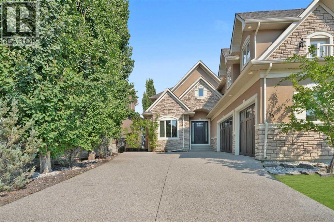
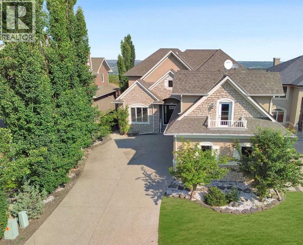
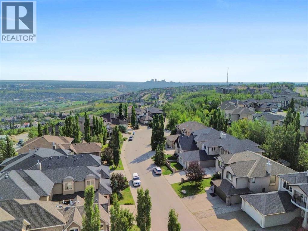
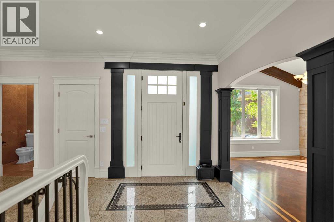
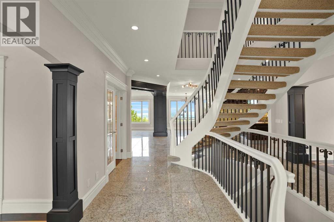
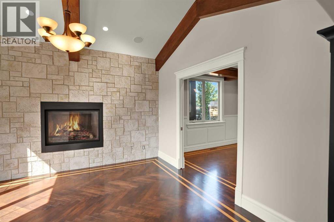
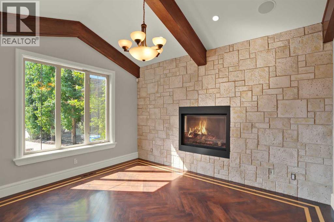
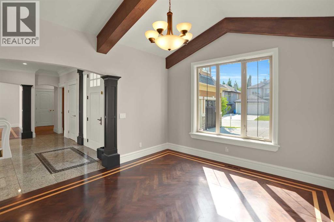
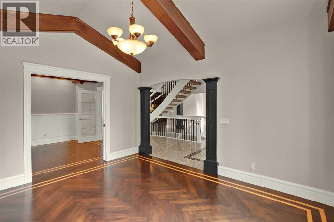
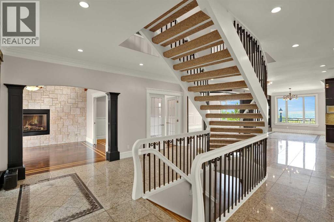
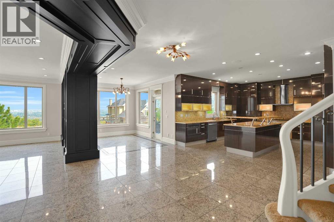
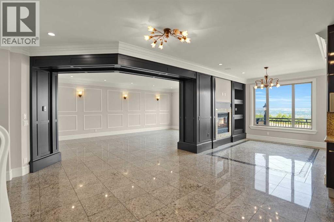
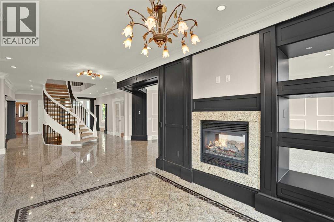
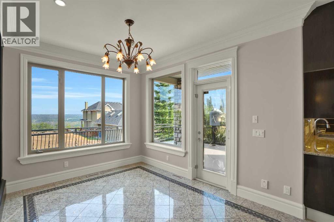
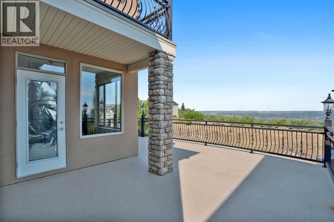
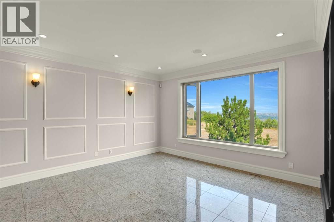
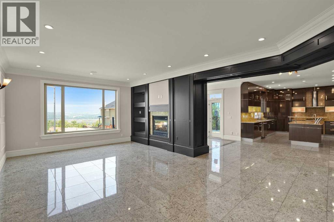
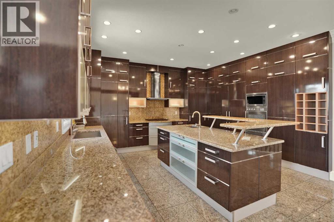
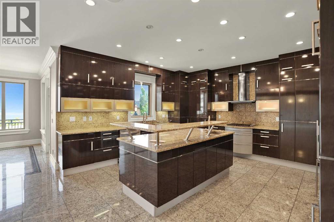
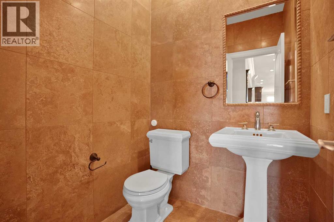
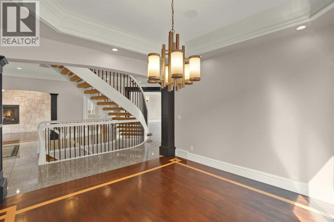
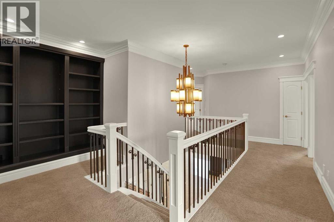
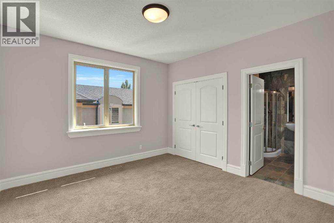
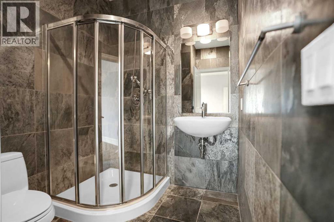
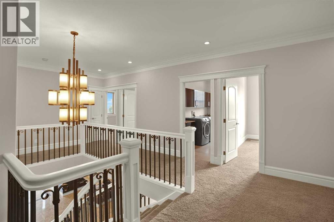
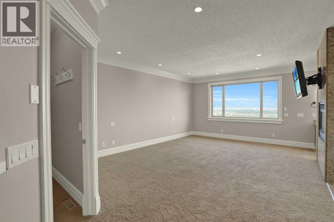
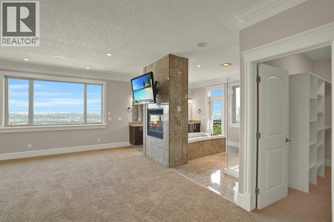
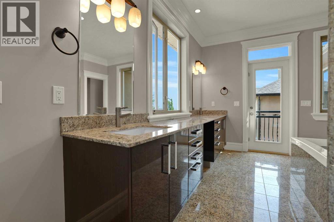
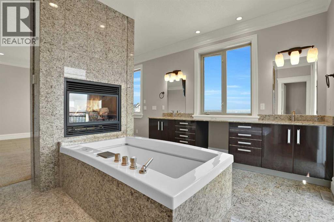
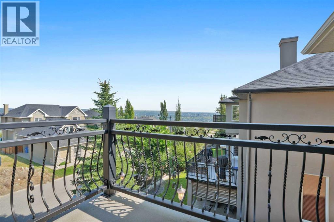
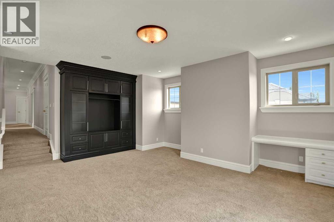
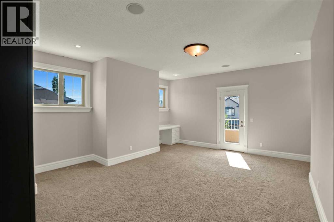
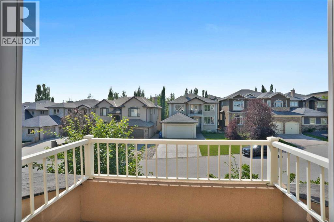
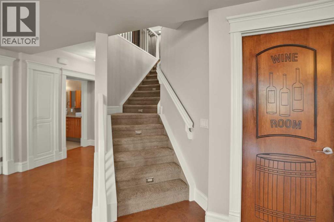
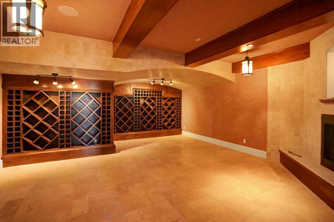
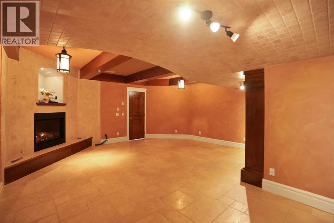
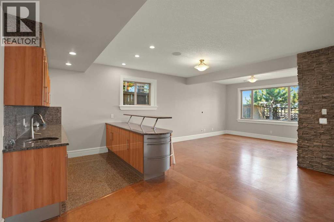
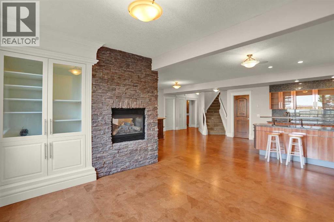
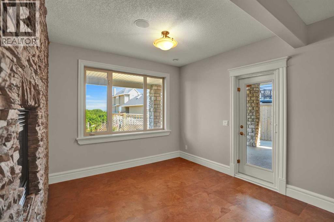
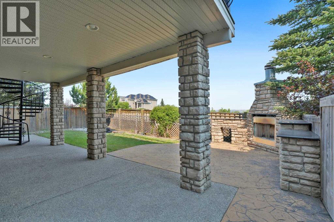
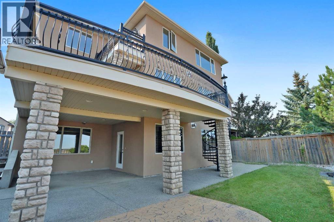
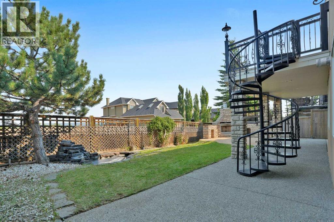
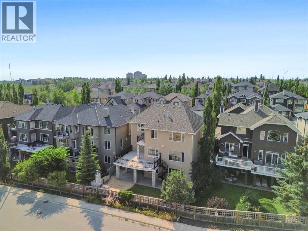
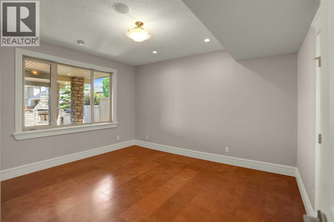
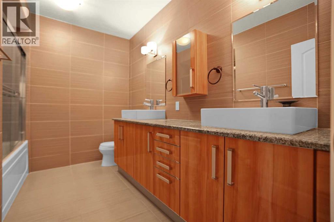
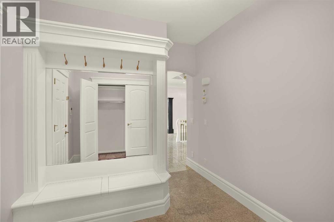
Welcome home to 14 Coulee View SW which is located in the Cougar Ridge area, one of Calgary’s desirable west-side communities, known for its elevated setting, natural surroundings, and easy access to major west-side amenities. This elegant and luxurious home offers 4+2 bedrooms, 4&1/5 bathrooms, a large kitchen, spacious eating area off the kitchen, a formal dining room, a main floor great room with double sided fireplace, a formal front room and a main floor office/den. The Primary room offers large windows with a full view of NW of the City, a fancy 5-piece en-suite bathroom, a fireplace, and a door to a balcony with views. There are 3 other large bedrooms upstairs along with a bonus room which offers built-in desks, bookshelves, and abundance of natural light. The walk-out basement offers 2 large bedrooms, a 5-piece bathroom, a wet bar, wine cellar room with a cozy fireplace, a large recreation room with 2 sided fireplace and built-ins. This home offers over 4000 sq.ft. of main floor living space plus 1800+ fully finished basement. Newer hot water tank, in floor hot water heating,.........! Come and see this beauty on Sunday August 30th during public open house, 1-4 pm. (id:55254)
Open House
This property has open houses!
1:00 pm
Ends at:4:00 pm
Property Details
| MLS® Number | A2340103 |
| Property Type | Single Family |
| Community Name | Cougar Ridge |
| Amenities Near By | Park, Playground, Recreation Nearby, Schools, Shopping |
| Features | Cul-de-sac, Other, Back Lane, Pvc Window, No Neighbours Behind, Closet Organizers, No Animal Home, No Smoking Home, Environmental Reserve, Gas Bbq Hookup |
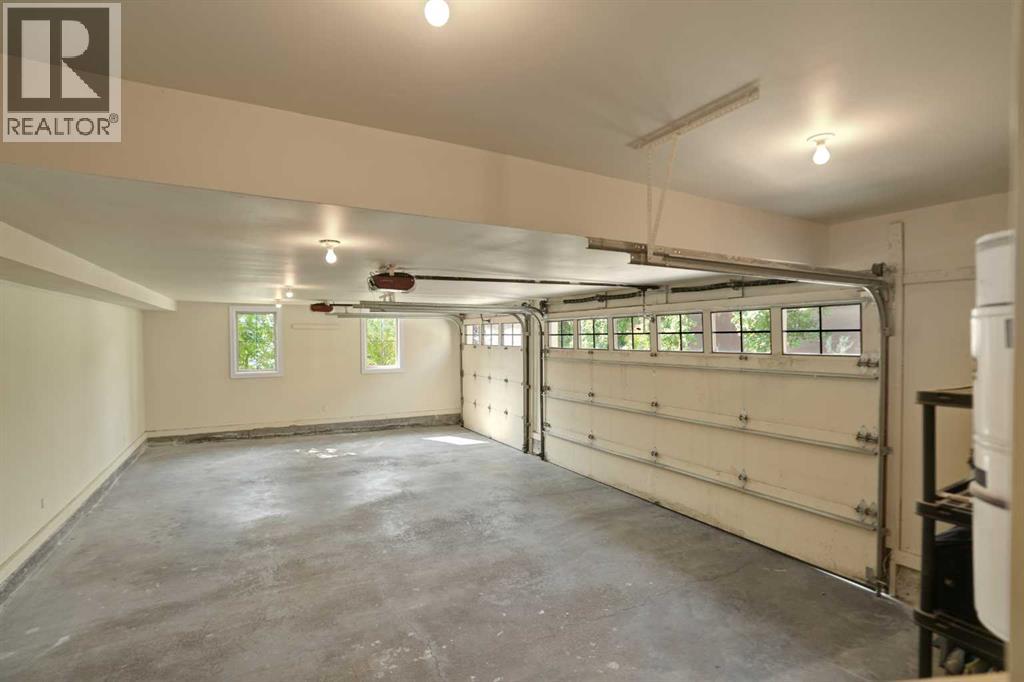
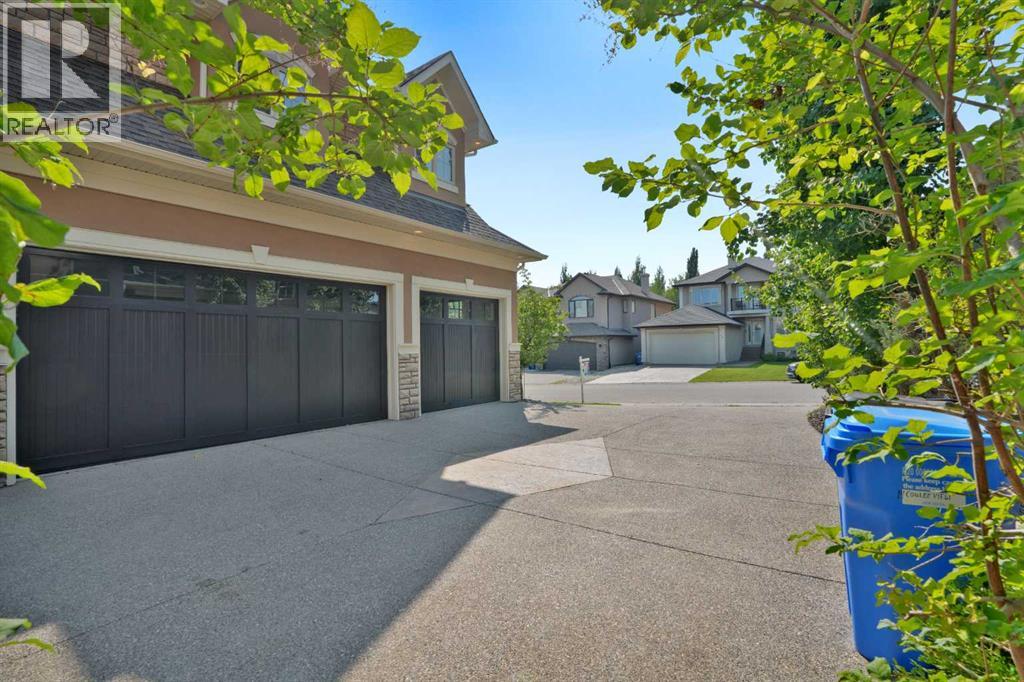
| Parking Space Total | 3 |
| Plan | 0310396 |
| Structure | Deck |
| View Type | View |
Building
| Bathroom Total | 5 |
| Bedrooms Above Ground | 4 |
| Bedrooms Below Ground | 1 |
| Bedrooms Total | 5 |
| Appliances | Washer, Refrigerator, Water Softener, Range - Electric, Dishwasher, Wine Fridge, Dryer, Microwave, Oven - Built-in, Humidifier, Garage Door Opener |
| Basement Development | Finished |
| Basement Features | Walk Out |
| Basement Type | Full (finished) |
| Constructed Date | 2005 |
| Construction Material | Wood Frame |
| Construction Style Attachment | Detached |
| Cooling Type | See Remarks |
| Fireplace Present | Yes |
| Fireplace Total | 5 |
| Flooring Type | Carpeted, Ceramic Tile, Hardwood |
| Foundation Type | Poured Concrete |
| Half Bath Total | 1 |
| Heating Type | Forced Air, Other, In Floor Heating |
| Stories Total | 3 |
| Size Interior | 4,021 Sqft |
| Total Finished Area | 4021.13 Sqft |
| Type | House |
Parking
| Attached Garage | 3 |
Land
| Acreage | No |
| Fence Type | Fence |
| Land Amenities | Park, Playground, Recreation Nearby, Schools, Shopping |
| Landscape Features | Landscaped, Lawn |
| Size Depth | 38.6 M |
| Size Frontage | 15.4 M |
| Size Irregular | 595.97 |
| Size Total | 595.97 M2|4,051 - 7,250 Sqft |
| Size Total Text | 595.97 M2|4,051 - 7,250 Sqft |
| Zoning Description | R-g |
Rooms
| Level | Type | Length | Width | Dimensions |
|---|---|---|---|---|
| Second Level | Primary Bedroom | 16.17 Ft x 24.58 Ft | ||
| Second Level | 5pc Bathroom | 13.33 Ft x 15.50 Ft | ||
| Second Level | Other | 11.42 Ft x 5.00 Ft | ||
| Second Level | Other | 10.67 Ft x 5.92 Ft | ||
| Second Level | Bedroom | 12.42 Ft x 13.50 Ft | ||
| Second Level | Bedroom | 14.33 Ft x 9.92 Ft | ||
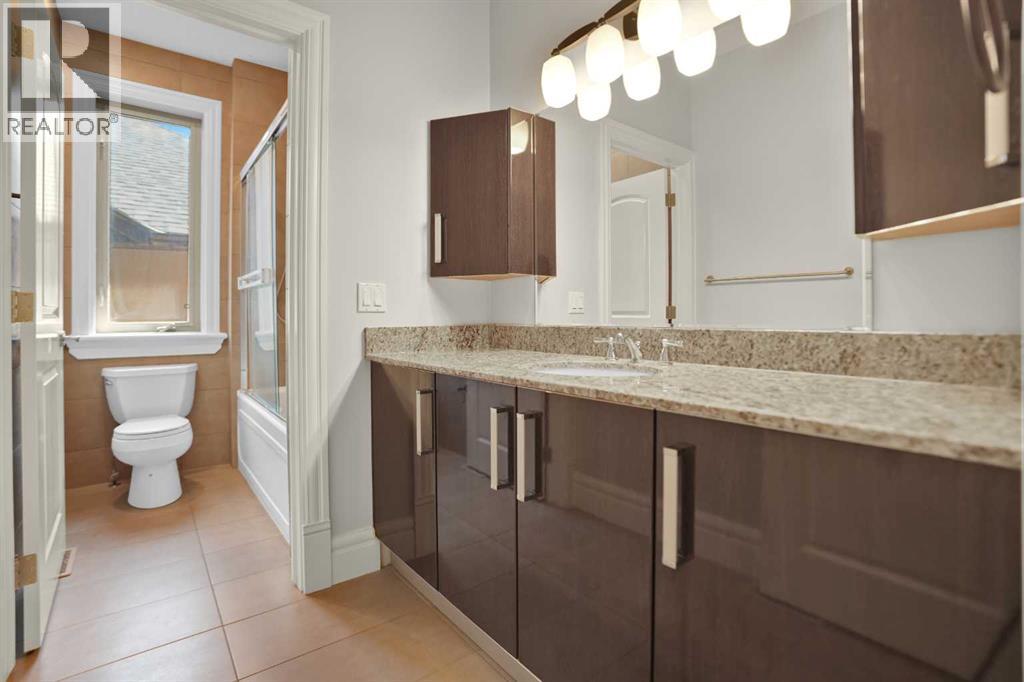
| Second Level | 4pc Bathroom | 12.42 Ft x 5.58 Ft | ||
| Second Level | Bedroom | 12.33 Ft x 12.08 Ft | ||
| Second Level | 3pc Bathroom | 7.67 Ft x 8.25 Ft | ||
| Second Level | Bonus Room | 17.92 Ft x 20.92 Ft | ||
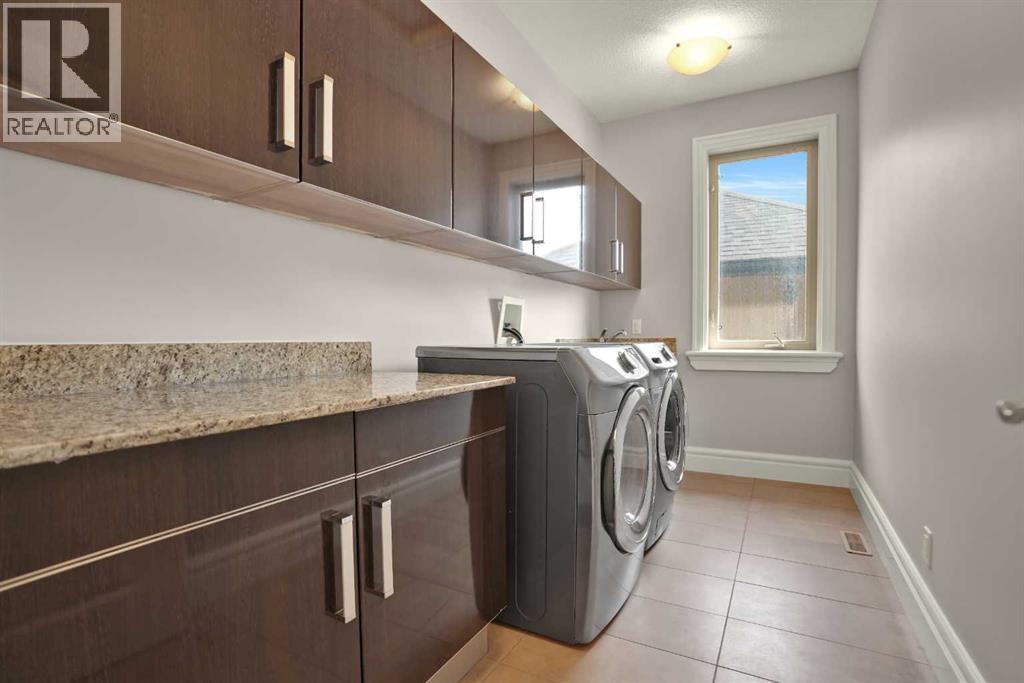
| Second Level | Laundry Room | 12.33 Ft x 5.83 Ft | ||
| Basement | Recreational, Games Room | 27.00 Ft x 35.00 Ft | ||
| Basement | Bedroom | 12.17 Ft x 14.25 Ft | ||
| Basement | 5pc Bathroom | 10.92 Ft x 8.50 Ft | ||
| Basement | Wine Cellar | 18.67 Ft x 22.00 Ft | ||
| Basement | Furnace | 20.58 Ft x 13.58 Ft | ||
| Main Level | Living Room | 26.00 Ft x 28.08 Ft | ||
| Main Level | Breakfast | 10.25 Ft x 12.00 Ft | ||
| Main Level | Kitchen | 15.00 Ft x 16.17 Ft | ||
| Main Level | Dining Room | 13.42 Ft x 12.00 Ft | ||
| Main Level | Office | 11.92 Ft x 11.00 Ft | ||
| Main Level | Office | 11.75 Ft x 13.75 Ft | ||
| Main Level | Foyer | 7.25 Ft x 8.58 Ft | ||
| Main Level | Other | 9.75 Ft x 8.58 Ft | ||
| Main Level | 2pc Bathroom | 5.25 Ft x 5.17 Ft |
https://www.realtor.ca/real-estate/30212445/14-coulee-view-sw-calgary-cougar-ridge
Contact Us
Contact us for more information

Zeenat Taghvai
Associate
www.zeenarealty.com/
www.facebook.com/Zeena Taghvai-Calgary Real Estate Agent
201, 4600 Crowchild Trail NW
Calgary, Alberta T3A 2L6
(403) 247-5171

Phillip Yeh
Associate
calgaryhomeliving.ca/
www.facebook.com/profile.php?id=61577208952327
www.instagram.com/phillipyeh.realtor/
101, 110 Country Hills Landing NW
Calgary, Alberta T3K 5P3
(403) 247-5178

The trademarks REALTOR®, REALTORS®, and the REALTOR® logo are controlled by The Canadian Real Estate Association (CREA) and identify real estate professionals who are members of CREA. The trademarks MLS®, Multiple Listing Service® and the associated logos are owned by The Canadian Real Estate Association (CREA) and identify the quality of services provided by real estate professionals who are members of CREA. The trademark DDF® is owned by The Canadian Real Estate Association (CREA) and identifies CREA's Data Distribution Facility (DDF®)
August 29 2026 07:58:12
Calgary Real Estate Board
RE/MAX Real Estate (Mountain View)