Sanket Patel Commercial Realtor

13820 63 St NW Edmonton, Alberta T5A 1R3
13820 63 St NW, Edmonton, Alberta T5A 1R3 (30201633), Calgary — Homes for Sale

$429,000
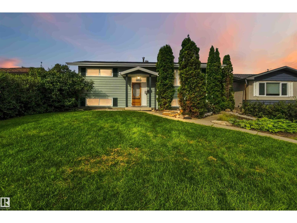
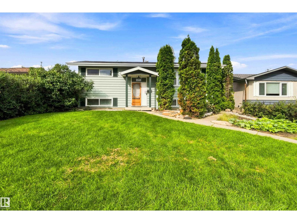
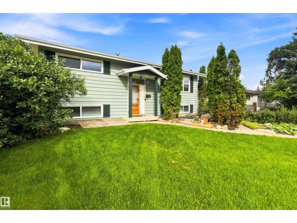
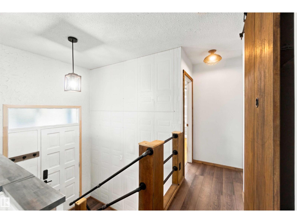
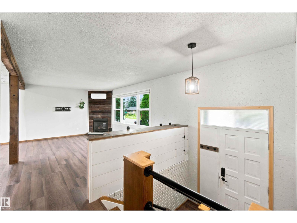
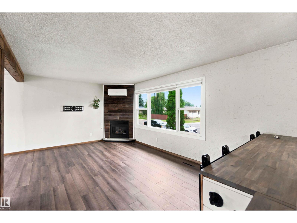
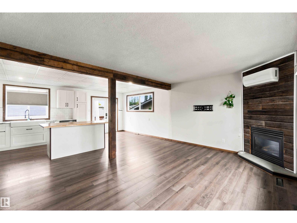
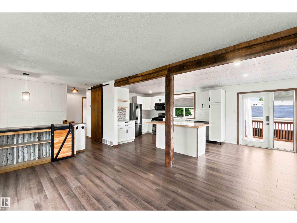
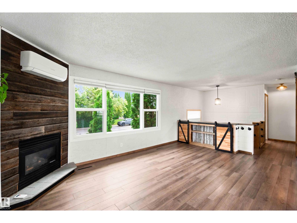
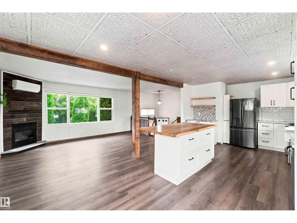
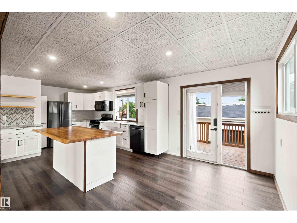
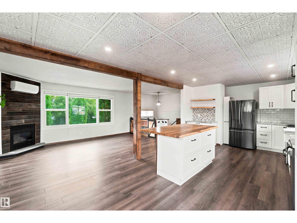
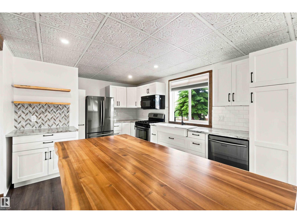
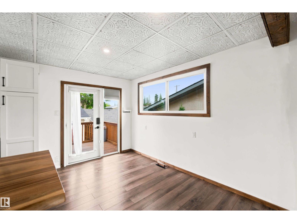
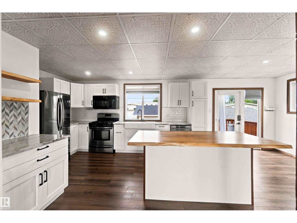
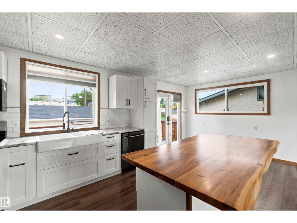
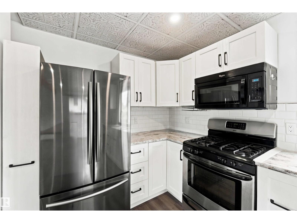
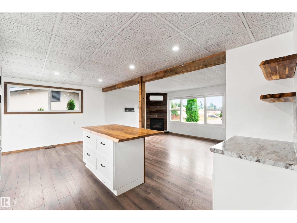
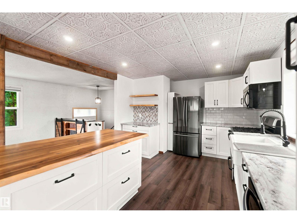
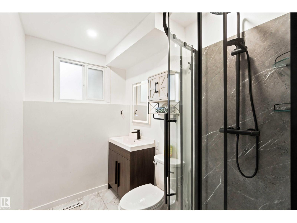
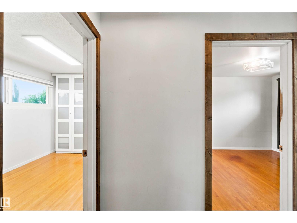
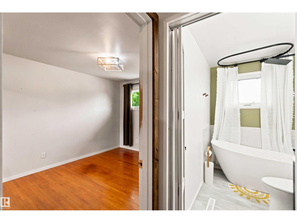
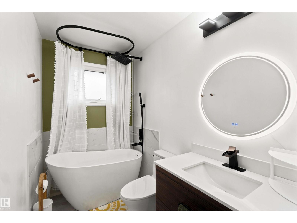
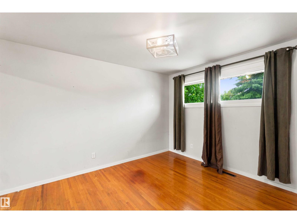
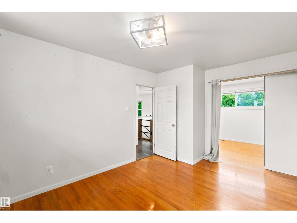
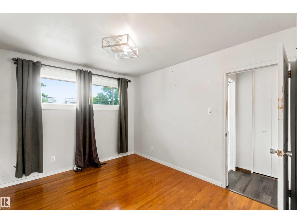
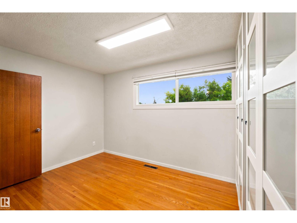
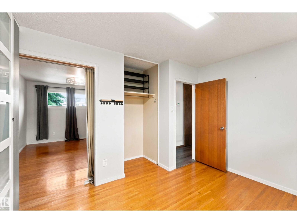
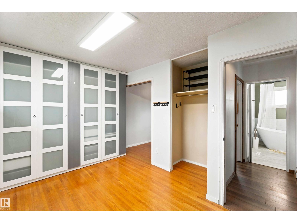
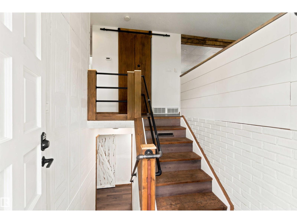
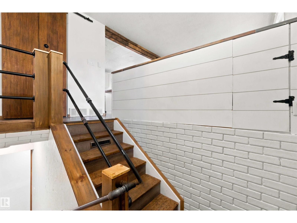
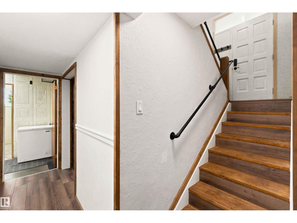
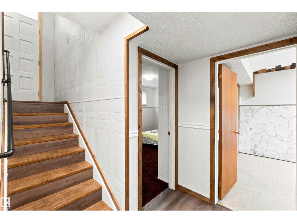
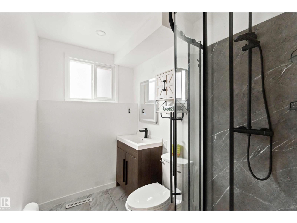
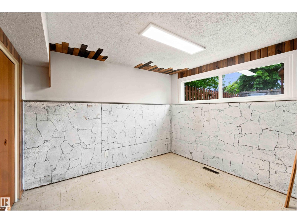
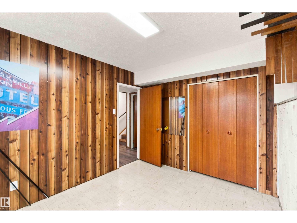
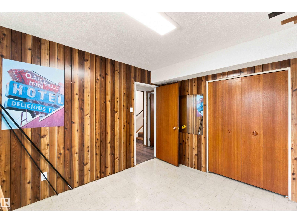
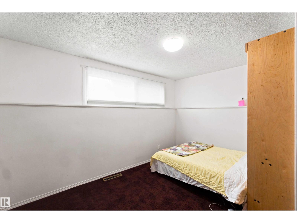
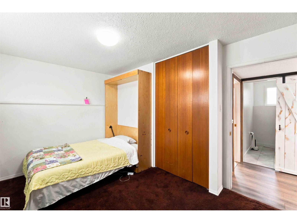
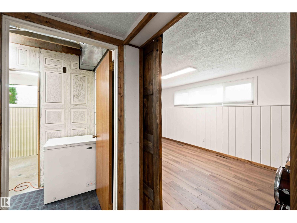
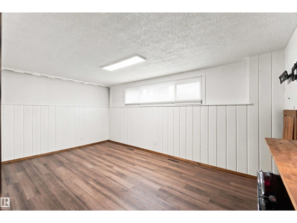
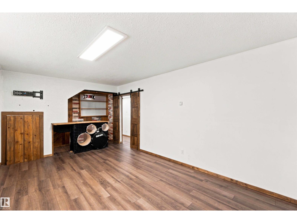
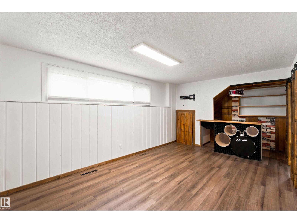
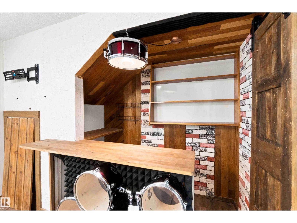
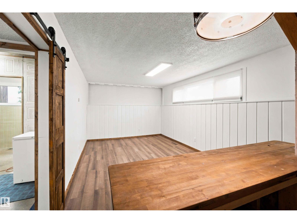
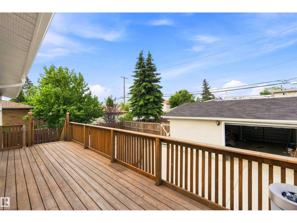
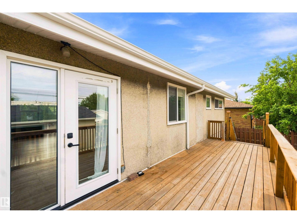
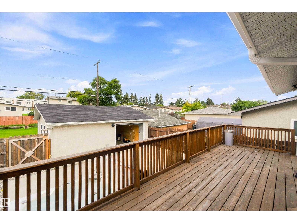
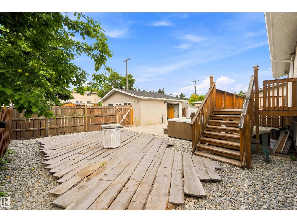
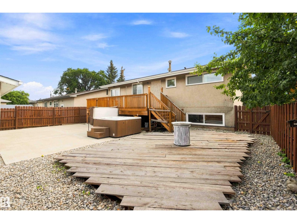
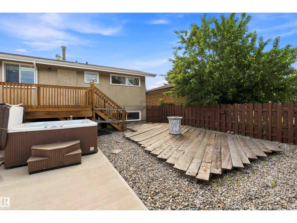
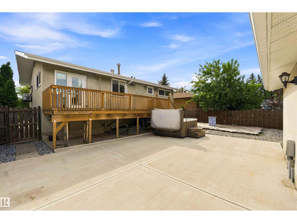
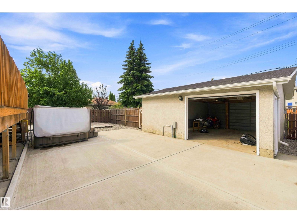
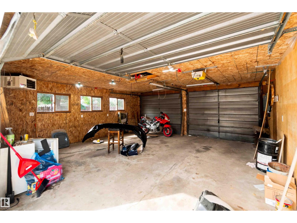
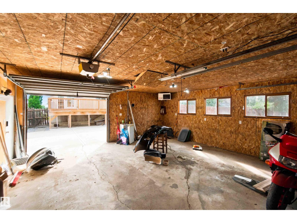
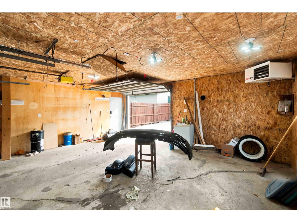
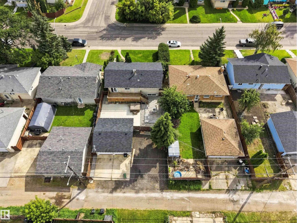
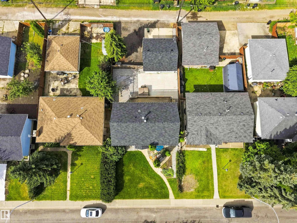
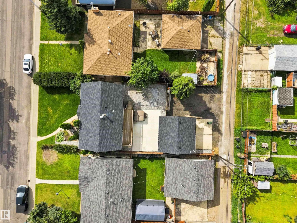
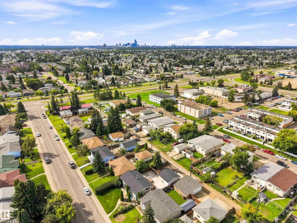
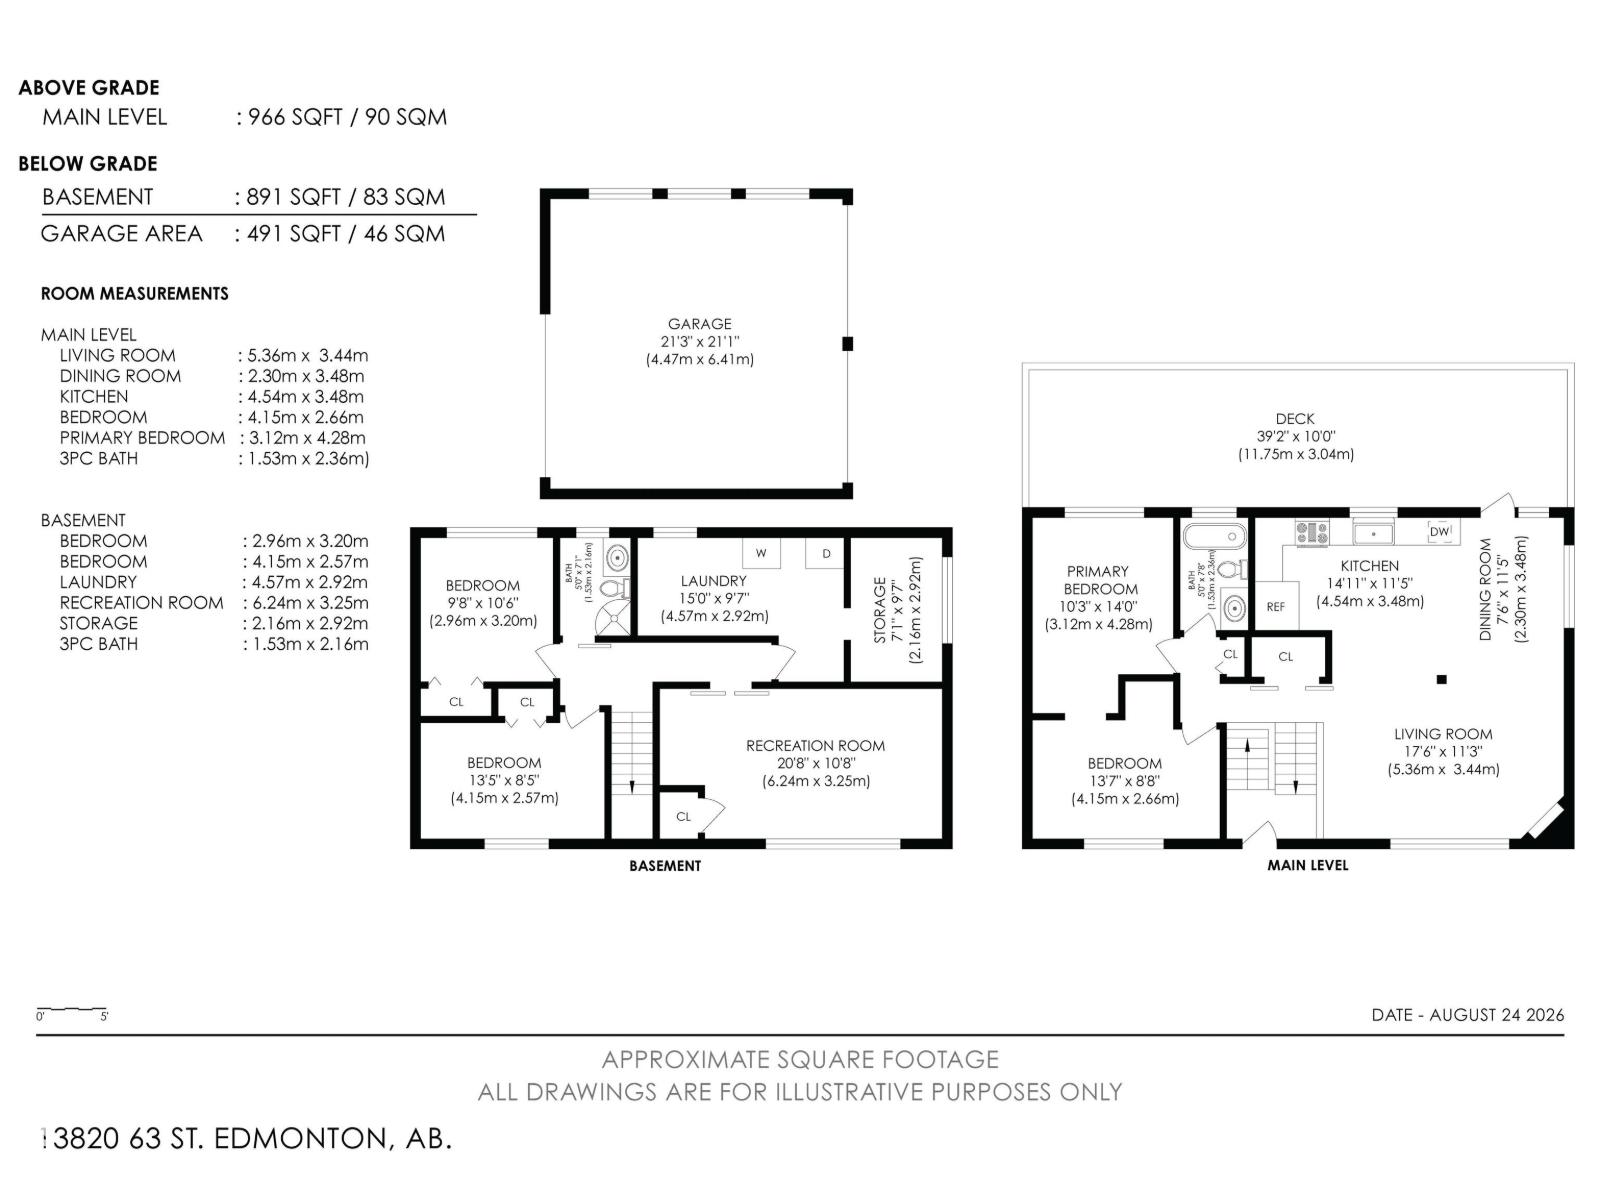
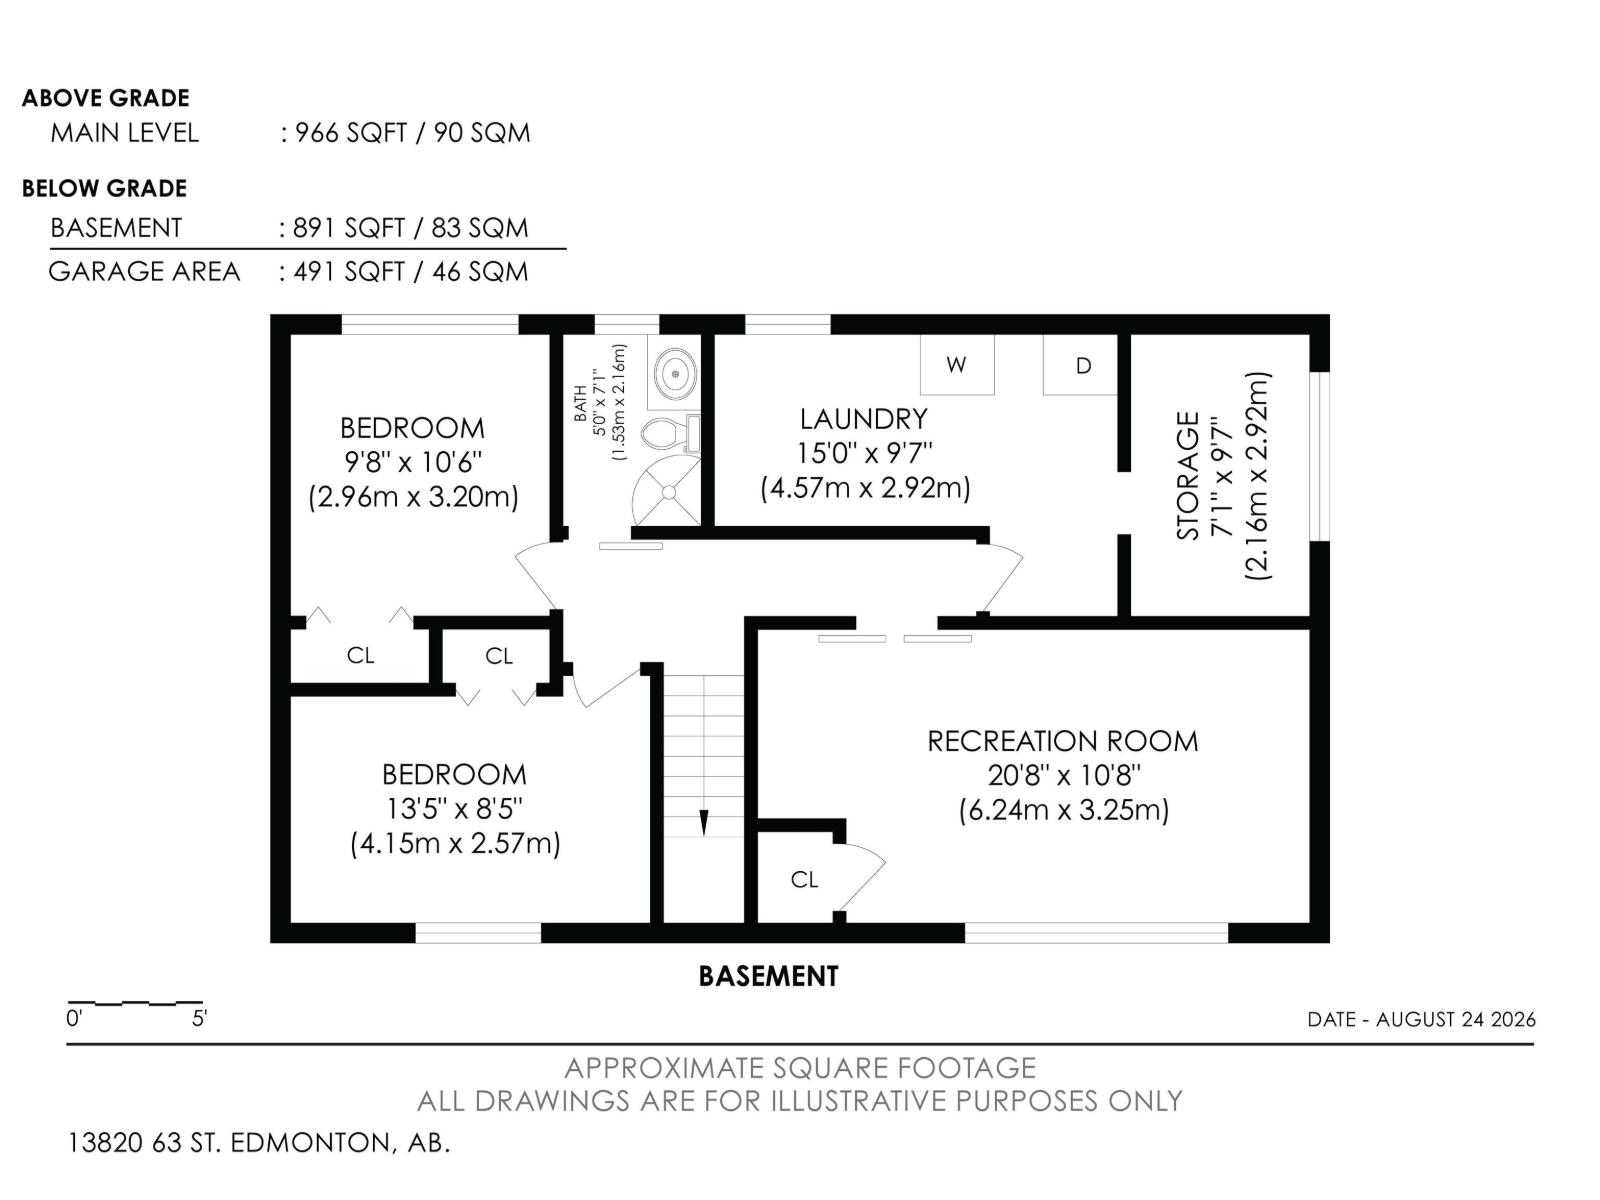
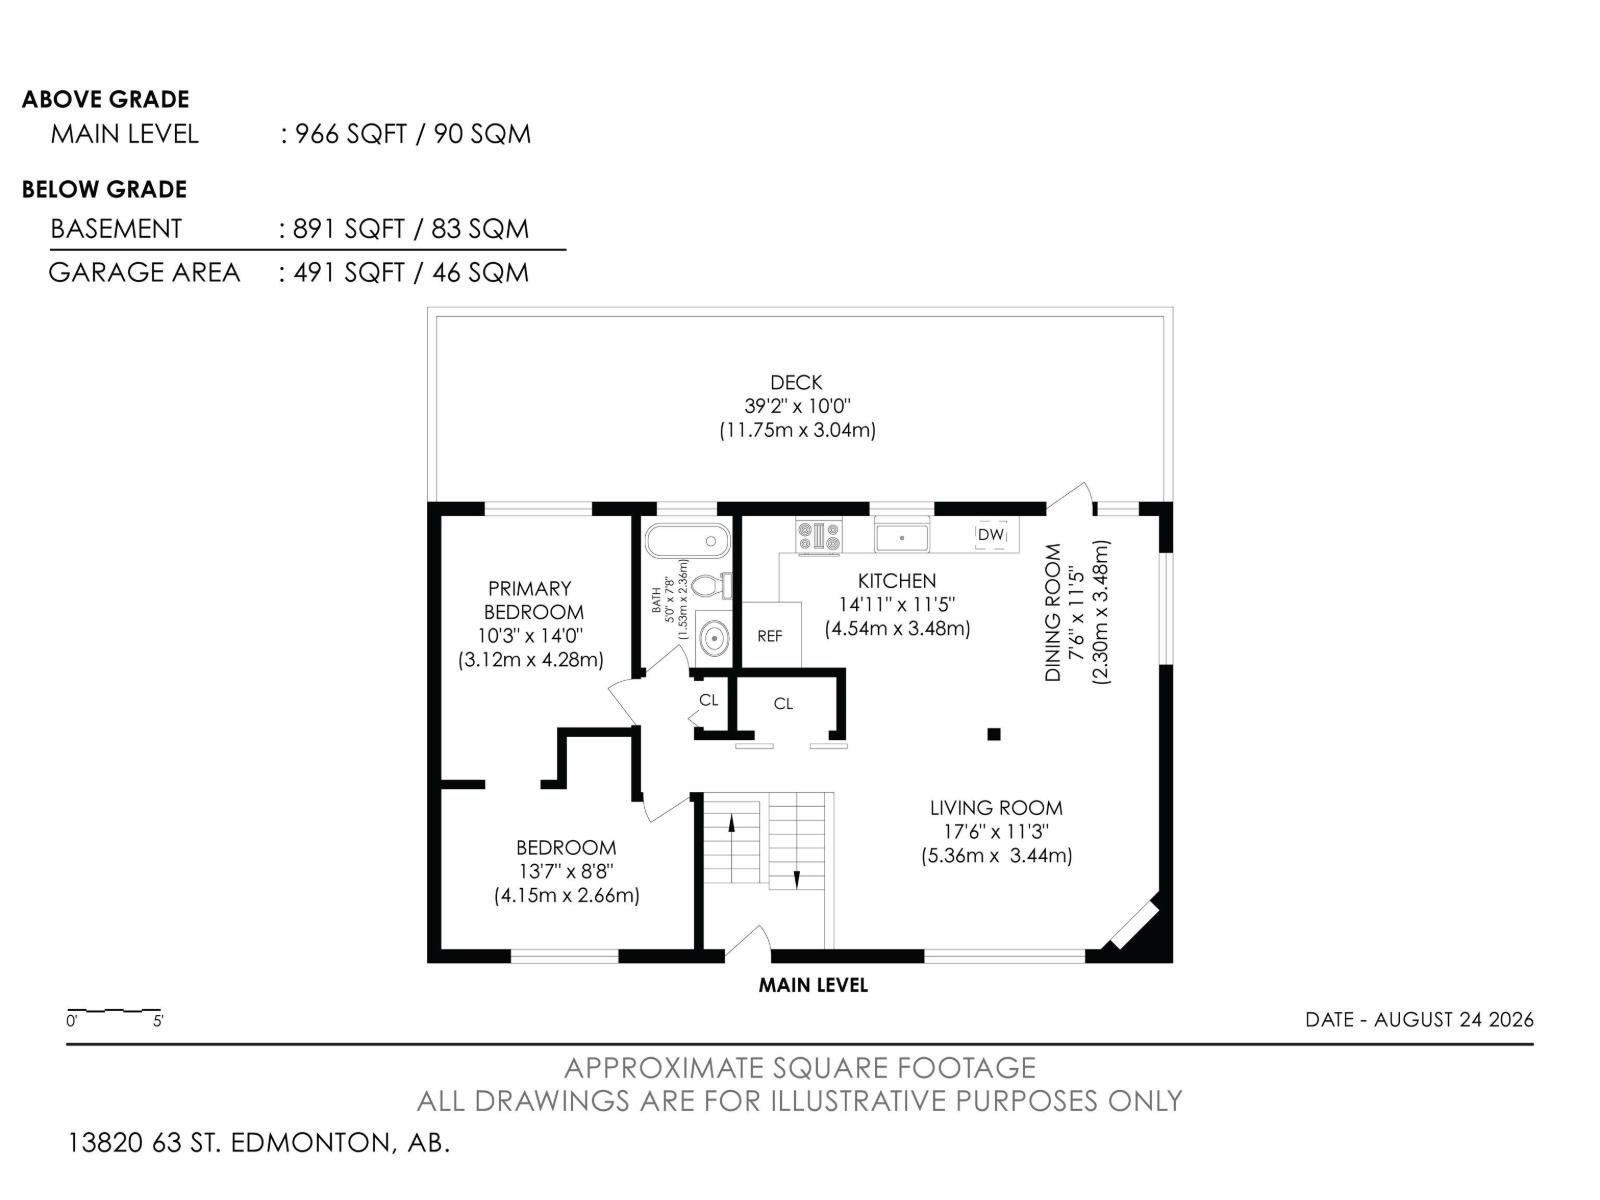
Turn Key, Renovated and Ready for you! This 3 Bedroom, 2 full bathroom, Bright and open concept home is ready for a new chapter. Thoughtfully renovated with entertainment and gathering in mind, this home is PERFECT for your growing family. The Kitchen and Dining area is open and Allows the sunlight to fill the space. The Custom Island frames the Living spaces perfectly. From the MASSIVE Owners retreat to the Gorgeous custom bathrooms, it has it all. The Flex room in the basement even has a Custom Music themed entertainment area! The list of renovations, and adds to this property is extensive and truly a MUST SEE. The Backyard living space Features RV parking, Maintenance Free landscaping, and a double garage with 3 doors. The Garage also features 100 amp service and wired for your future EV Charging station. There is still time to take ownership of this Gem before Fall and enjoy your Backyard Spa even! York is a phenomenal area to raise your family and call home. (id:55254)
Property Details
| MLS® Number | E4505667 |
| Property Type | Single Family |
| Neigbourhood | York |
| Amenities Near By | Playground, Public Transit, Shopping |
| Features | Lane |
| Structure | Deck |
Building
| Bathroom Total | 2 |
| Bedrooms Total | 3 |
| Appliances | Dishwasher, Dryer, Microwave Range Hood Combo, Refrigerator, Gas Stove(s), Washer, Window Coverings |
| Architectural Style | Raised Bungalow |
| Basement Development | Finished |
| Basement Type | Full (finished) |
| Constructed Date | 1964 |
| Construction Style Attachment | Detached |
| Fireplace Fuel | Gas |
| Fireplace Present | Yes |
| Fireplace Type | Corner |
| Heating Type | Forced Air |
| Stories Total | 1 |
| Size Interior | 969 Sqft |
| Type | House |
Parking
| Stall | |
| Detached Garage | |
| R V |
Land
| Acreage | No |
| Fence Type | Fence |
| Land Amenities | Playground, Public Transit, Shopping |
| Size Irregular | 557.29 |
| Size Total | 557.29 M2 |
| Size Total Text | 557.29 M2 |
Rooms
| Level | Type | Length | Width | Dimensions |
|---|---|---|---|---|
| Basement | Family Room | 20'8 x 10'8 | ||
| Basement | Bedroom 2 | 13'5 x 8'5 | ||
| Basement | Bedroom 3 | 9'8 x 10'6 | ||
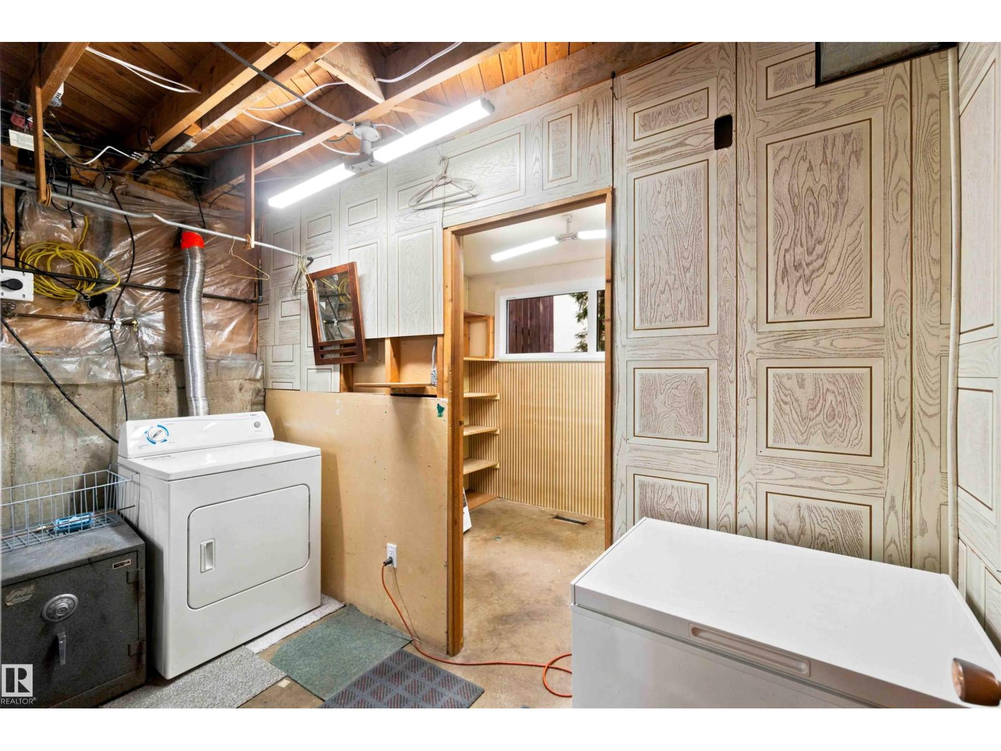
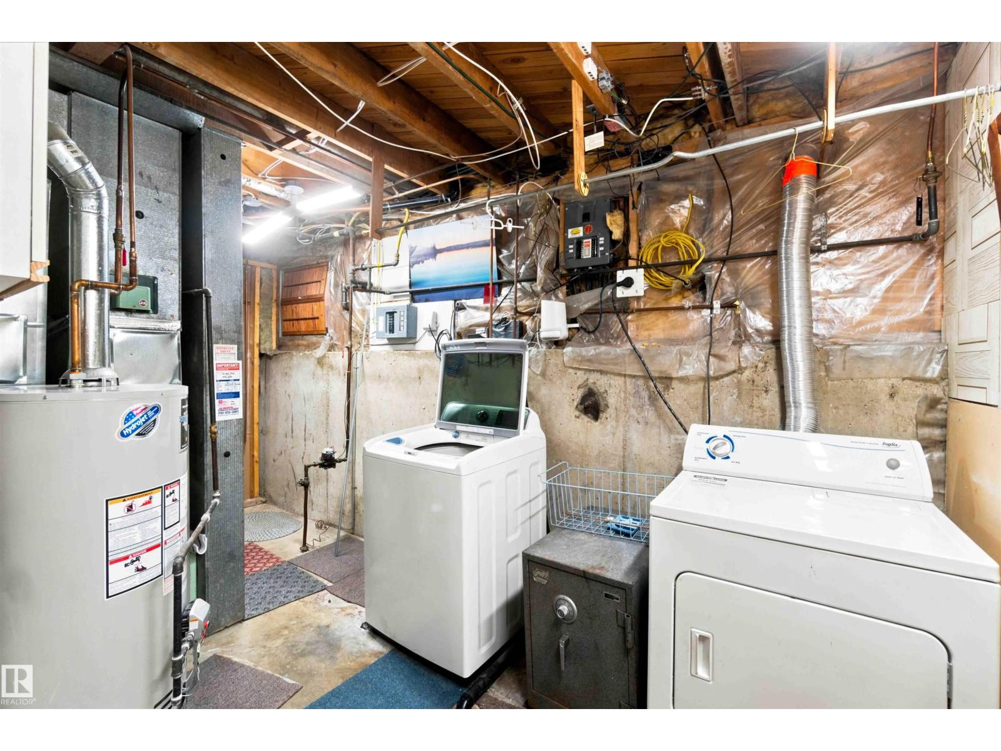
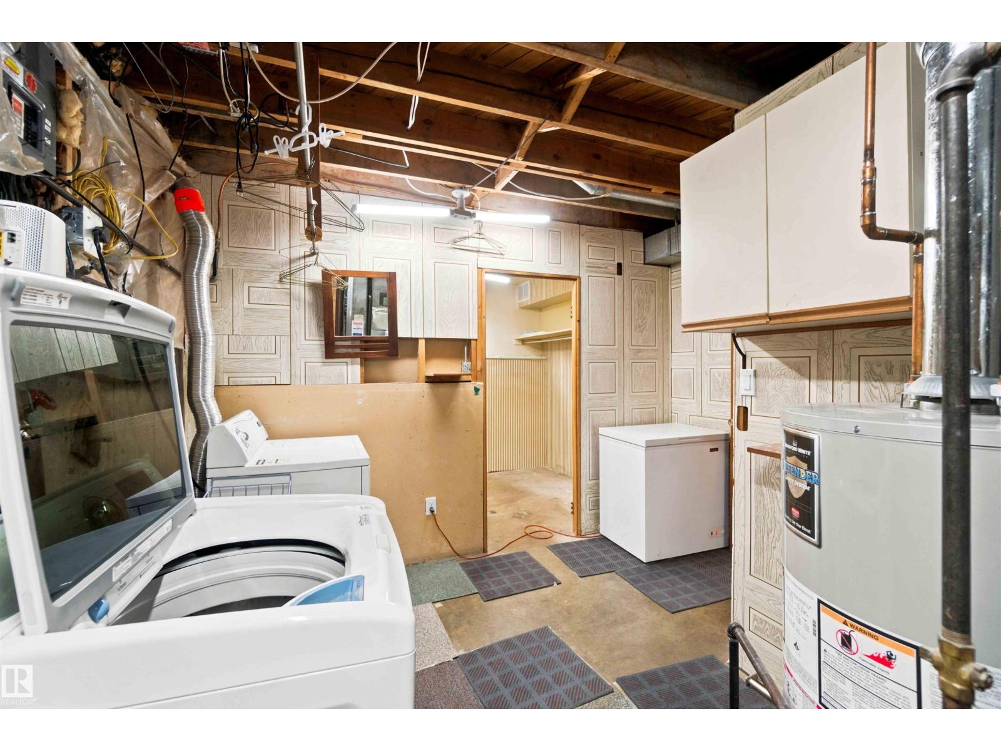
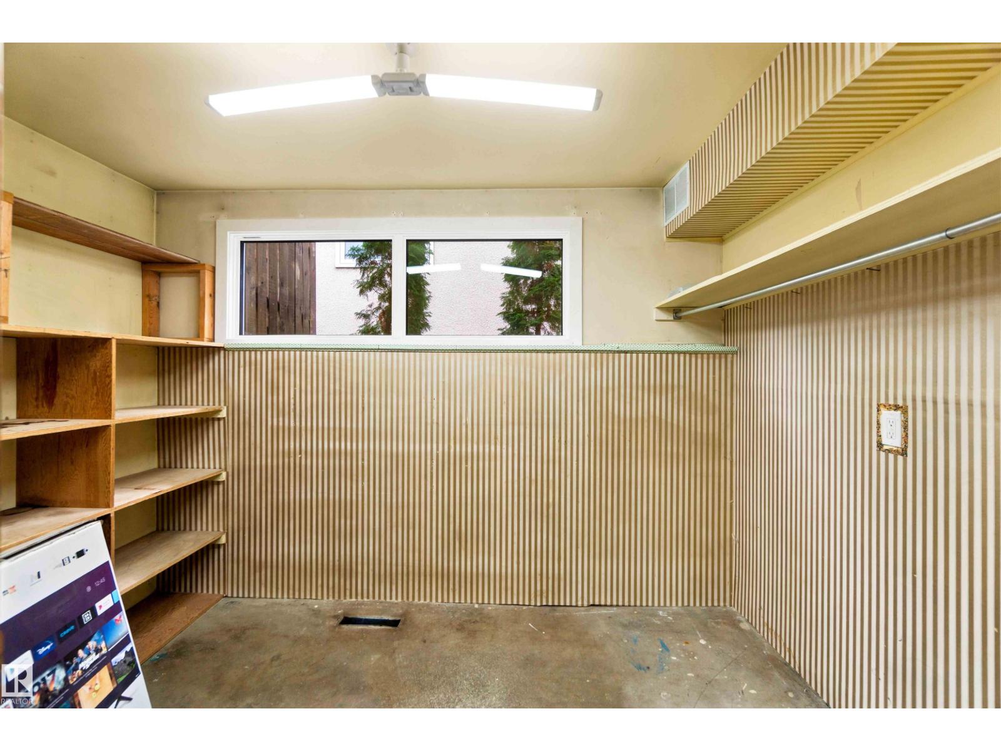
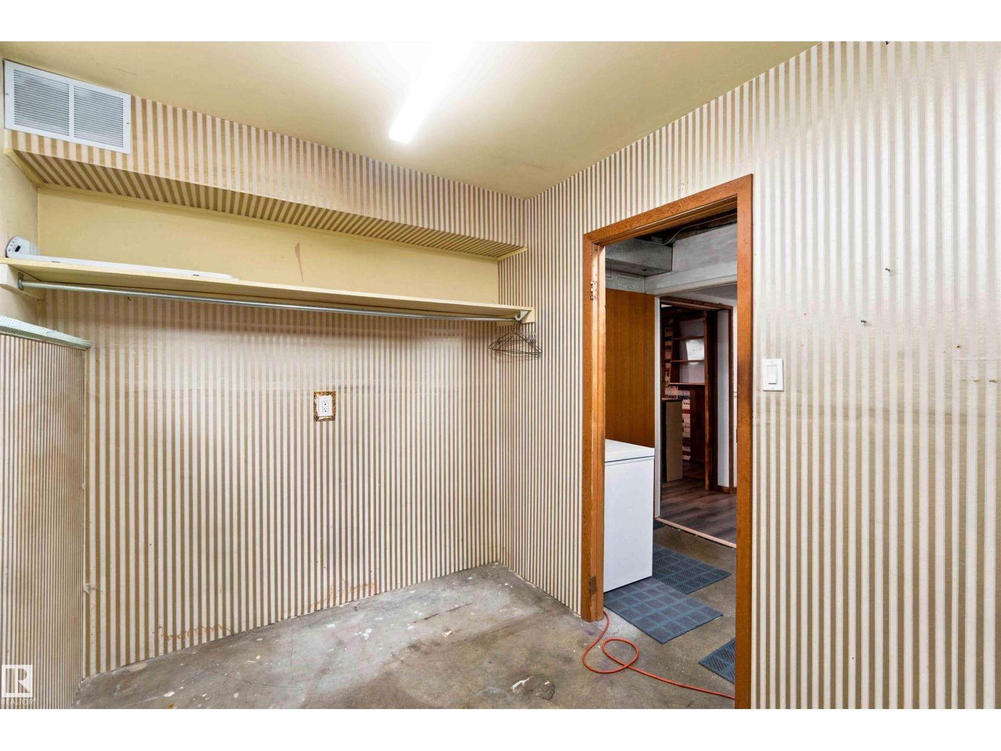
| Basement | Laundry Room | 15'0 x 9'7 | ||
| Main Level | Living Room | 17'6 x 11'3 | ||
| Main Level | Dining Room | 7'6 x 11'5 | ||
| Main Level | Kitchen | 14'11 x 11'5 | ||
| Main Level | Den | 13'7 x 8'8 | ||
| Main Level | Primary Bedroom | 10'3 x 14'0 |
https://www.realtor.ca/real-estate/30201633/13820-63-st-nw-edmonton-york
Contact Us
Contact us for more information

Mike W. Brattland
Associate
(780) 435-0100
facebook.com/mike.brattland
www.instagram.com/mikebra74/
301-11044 82 Ave NW
Edmonton, Alberta T6G 0T2
(780) 438-2500
(780) 435-0100

The trademarks REALTOR®, REALTORS®, and the REALTOR® logo are controlled by The Canadian Real Estate Association (CREA) and identify real estate professionals who are members of CREA. The trademarks MLS®, Multiple Listing Service® and the associated logos are owned by The Canadian Real Estate Association (CREA) and identify the quality of services provided by real estate professionals who are members of CREA. The trademark DDF® is owned by The Canadian Real Estate Association (CREA) and identifies CREA's Data Distribution Facility (DDF®)
August 30 2026 06:11:33
REALTORS® Association of Edmonton
Maxwell Devonshire Realty