Sanket Patel Commercial Realtor

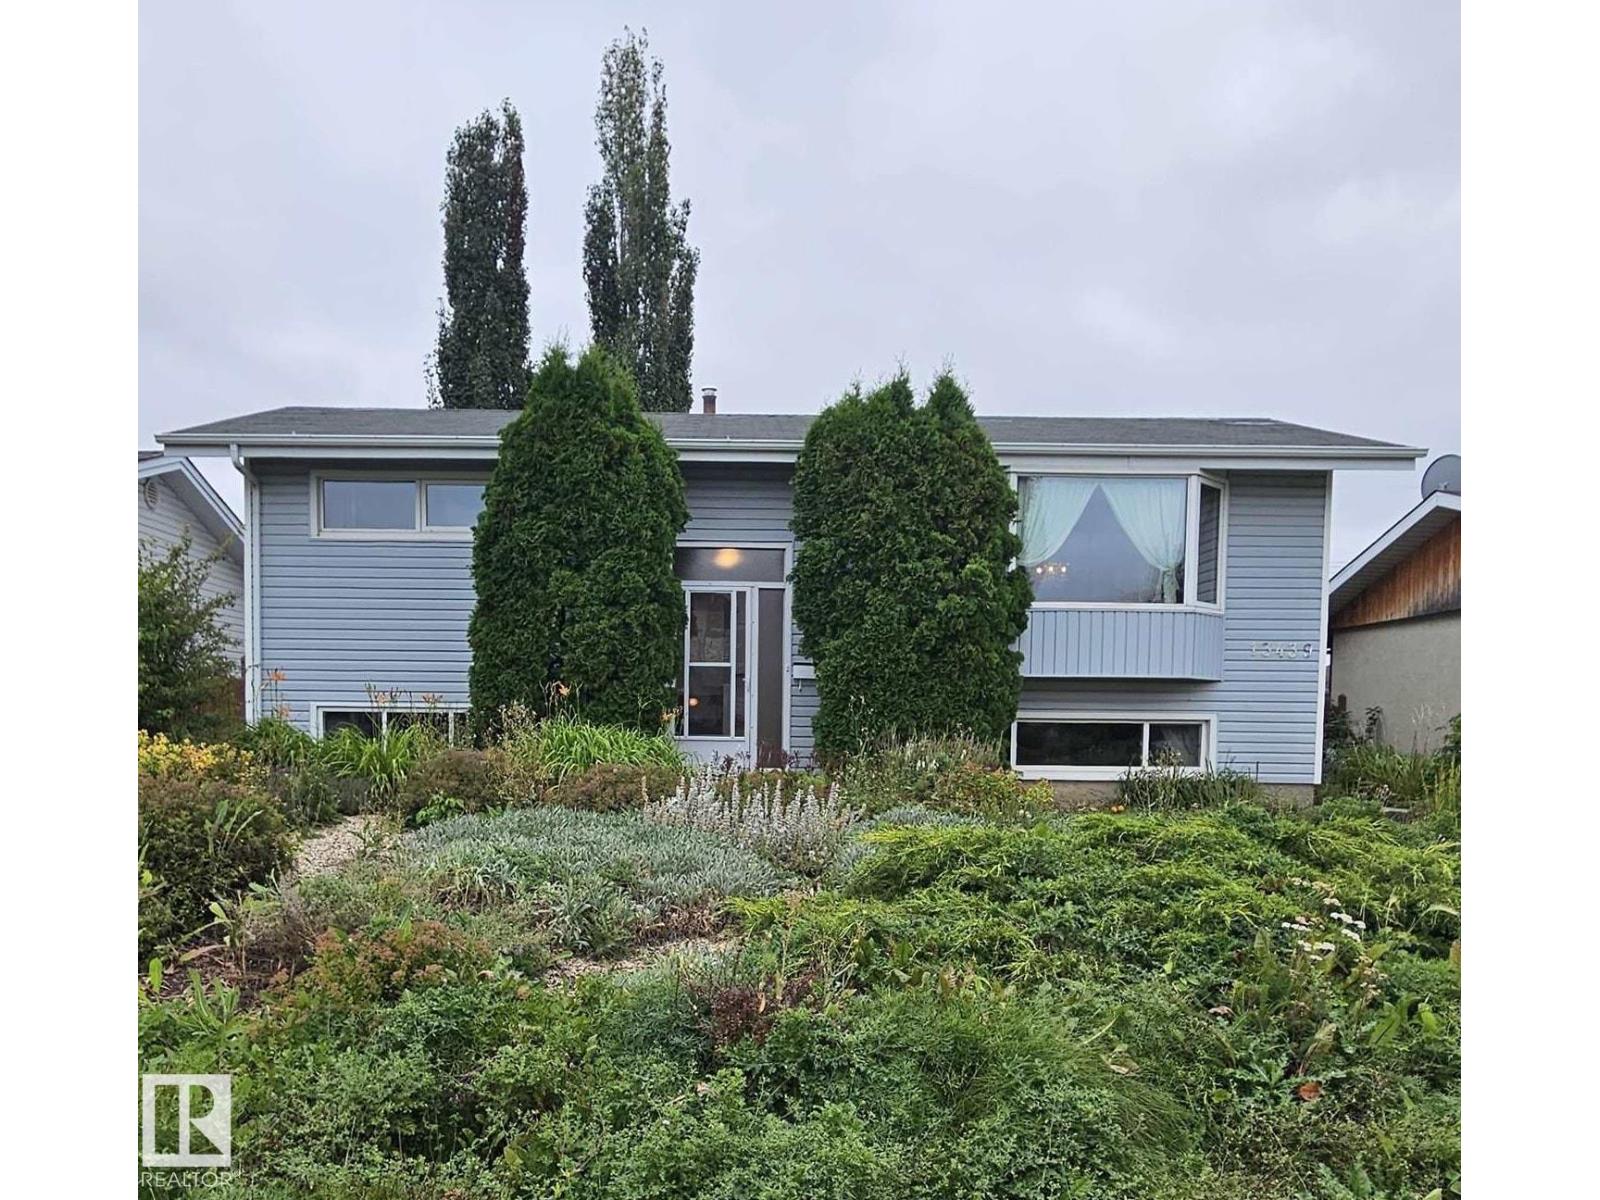
13439 114 St NW Edmonton, Alberta T5E 5E5
13439 114 St NW, Edmonton, Alberta T5E 5E5 (30240324), Calgary — Homes for Sale

$399,909
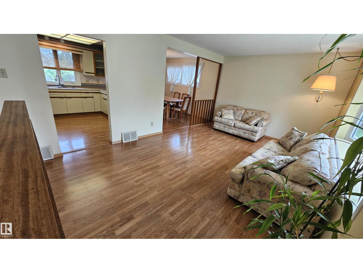
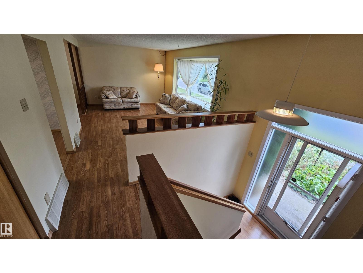
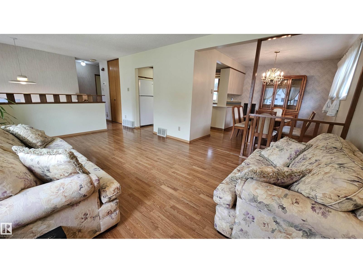
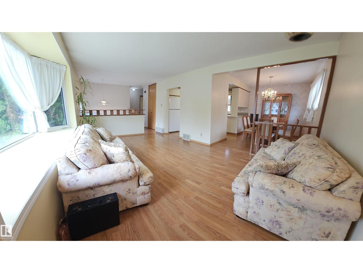
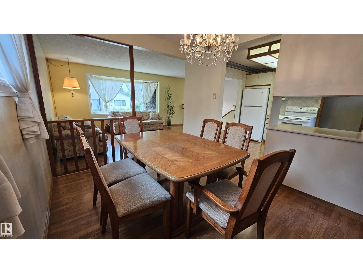
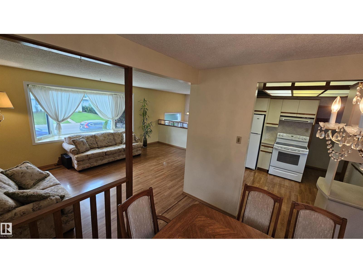
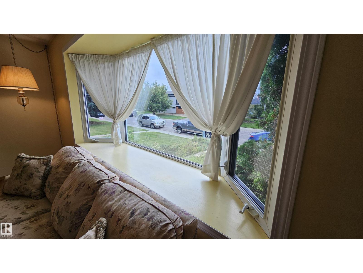
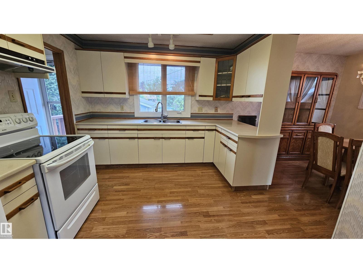
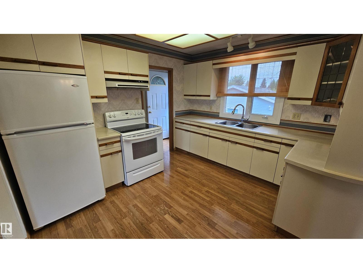
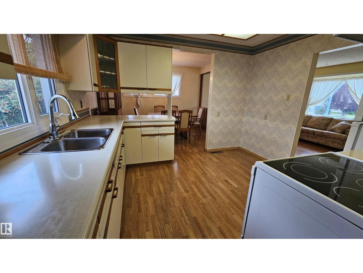
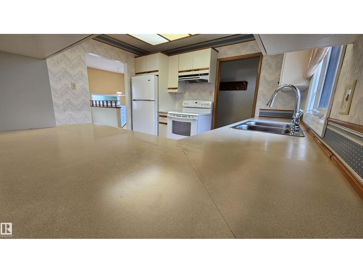
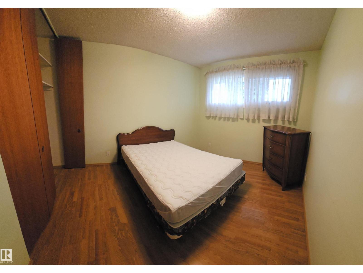
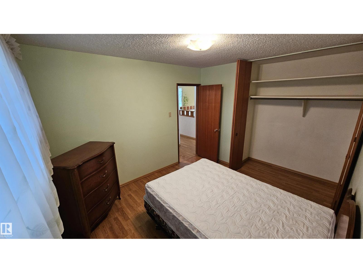
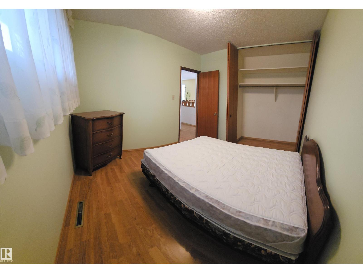
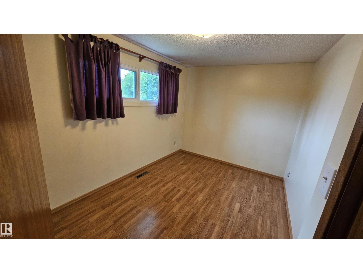
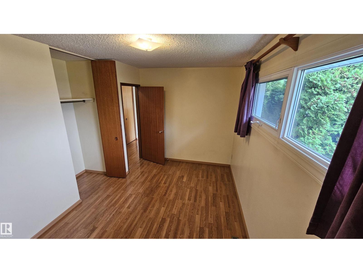
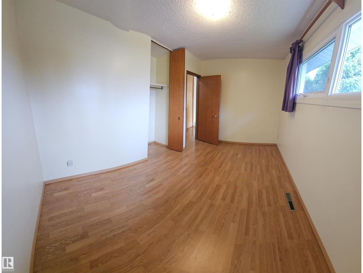
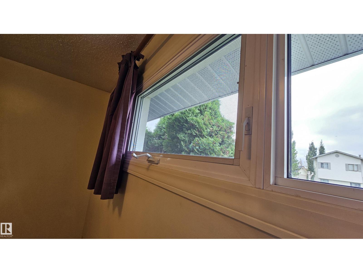
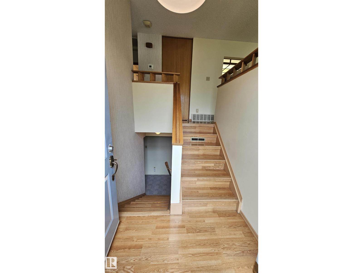
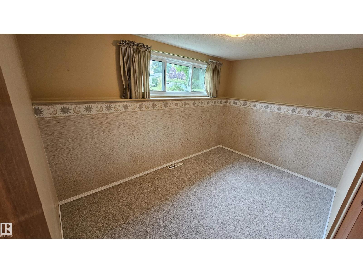
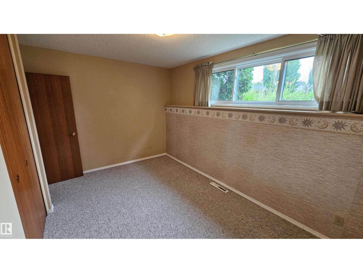
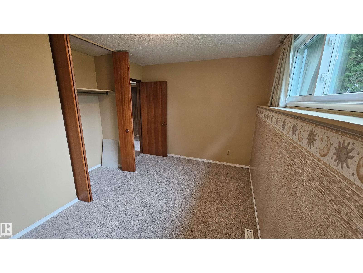
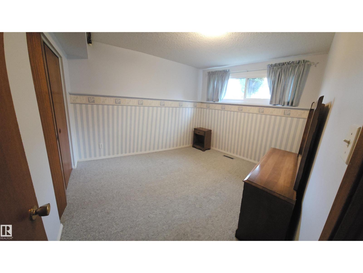
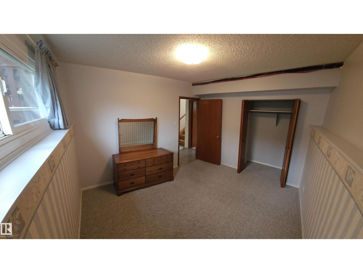
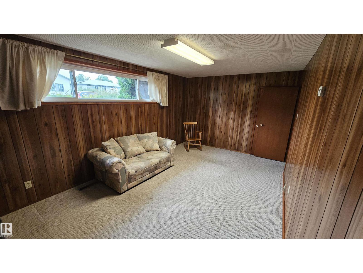
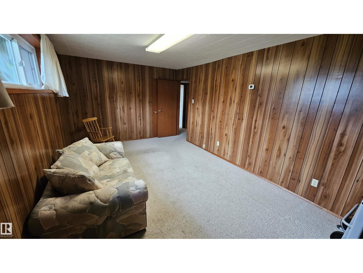
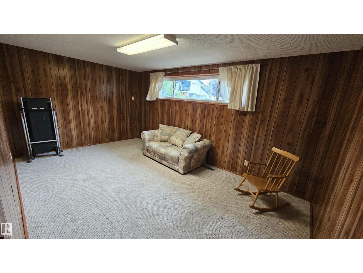
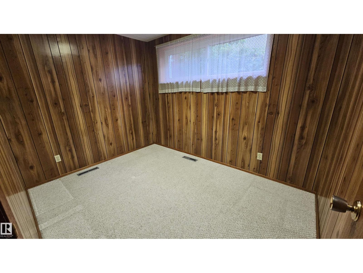
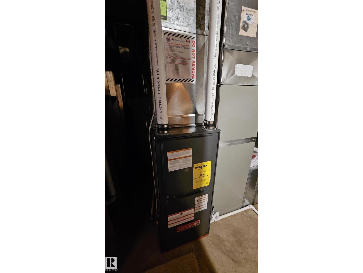
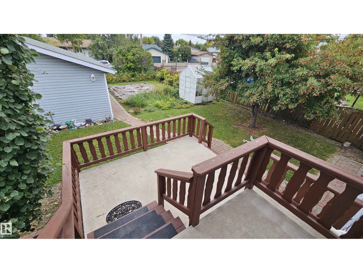
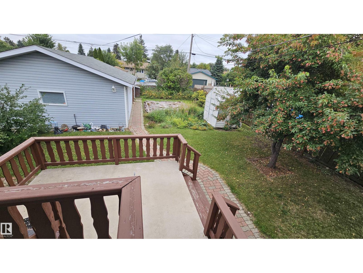
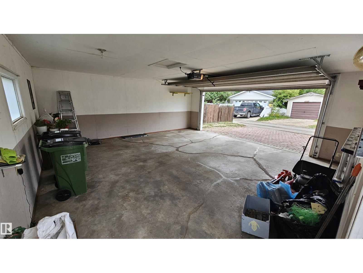
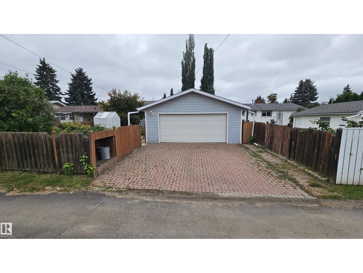
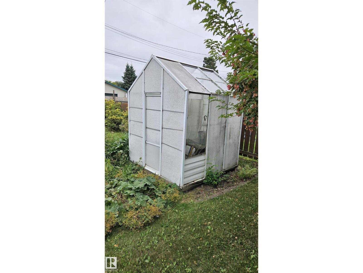
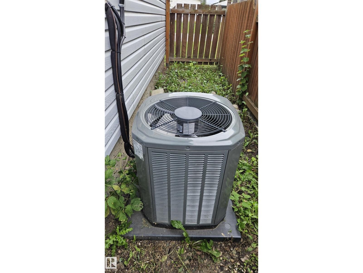
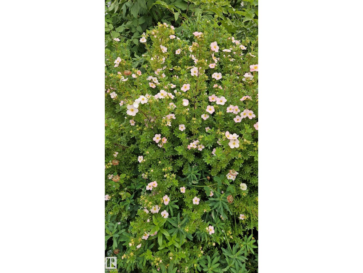
60 Years of Love & Pride: Meticulously Maintained 1960s Bi-Level! Held and cherished by the same dedicated owners for six decades, this immaculate home has been lovingly cared for and is 100% move-in ready. Offering 4+ spacious bedrooms, it features a wonderful floor plan with endless room for a growing family. Property Highlights: Kitchen Potential: Features updated vinyl windows, impressive counter space, and a terrific layout ready to become your dream kitchen. Gardener's Oasis: A true outdoor dream yard featuring a 2 tiered deck, established perennial flowers, mature shrubs, a functional greenhouse, and a generous vegetable garden. Garage & Parking: Features a double detached garage plus an extra parking pad behind for additional vehicles or trailers. Many upgrades: Roof aprox 8yrs old, nearly new central air conditioner, 2 high efficiency furnaces! Rarely does a property showing this level of true pride of ownership become available, this home is ready for its next chapter. (id:55254)
Property Details
| MLS® Number | E4507361 |
| Property Type | Single Family |
| Neigbourhood | Kensington |
| Features | Lane, No Animal Home, No Smoking Home |
Building
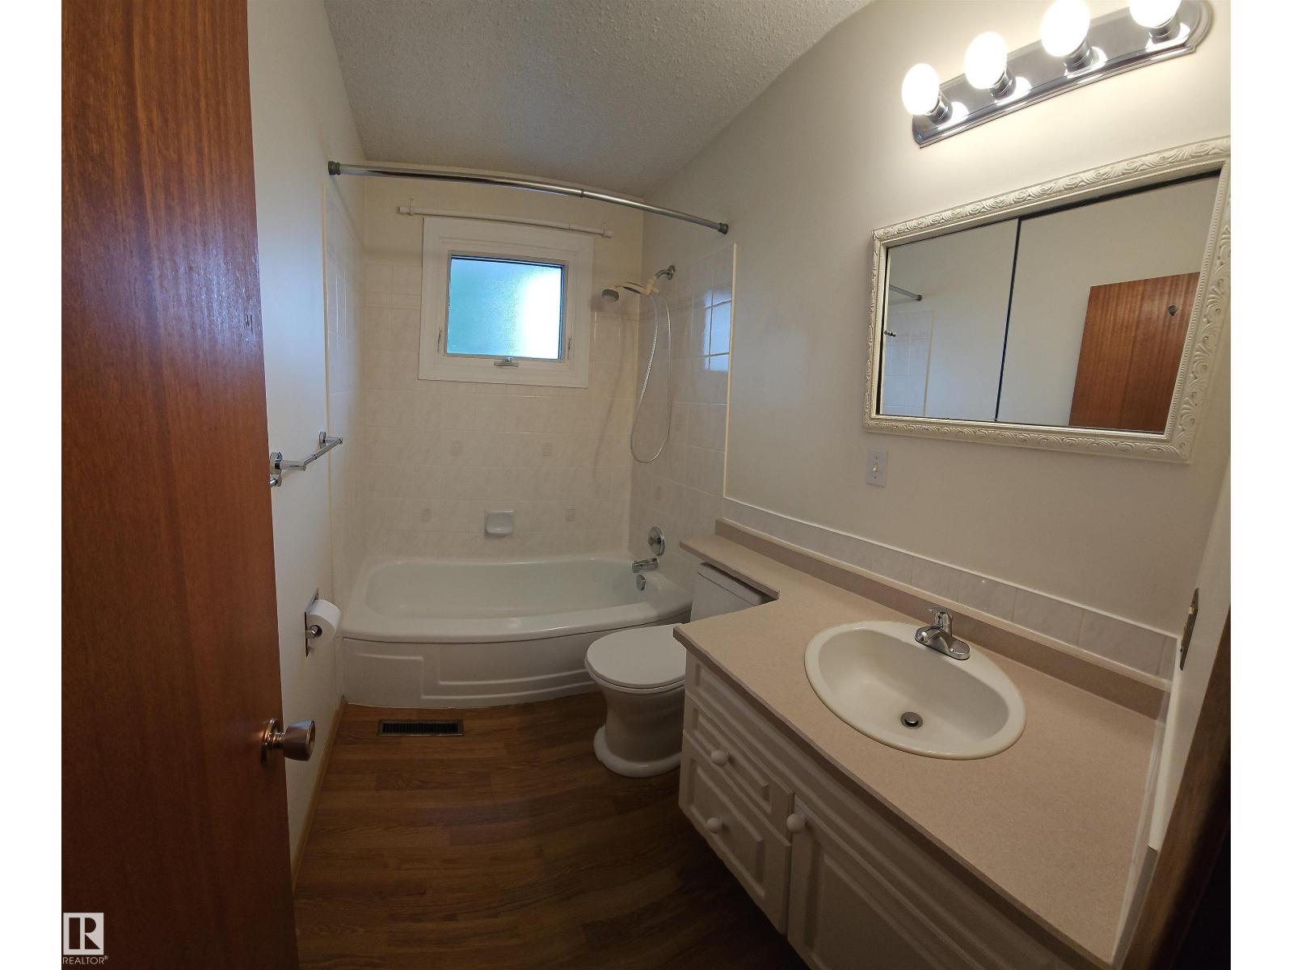
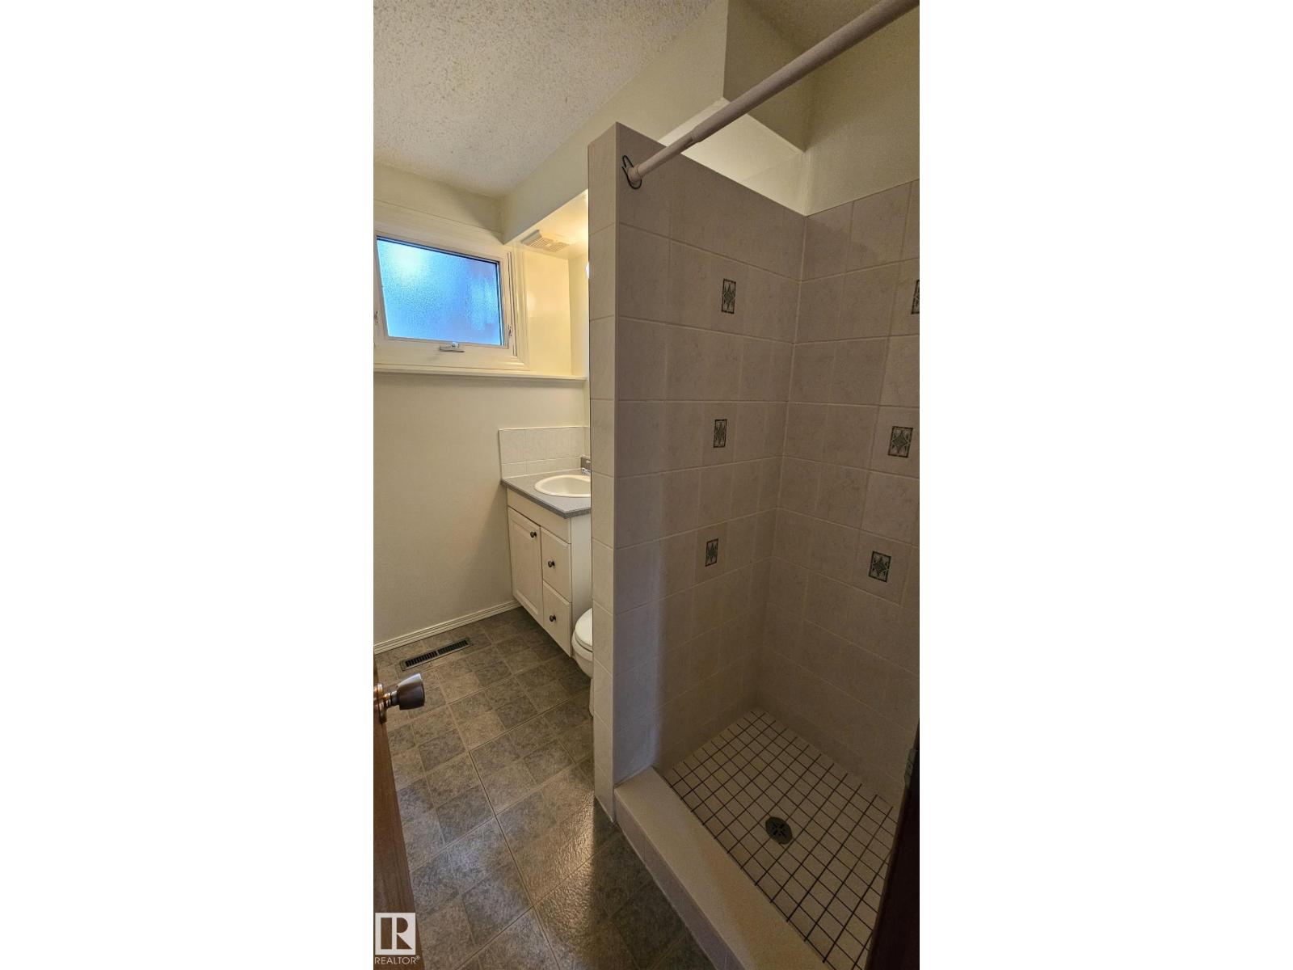
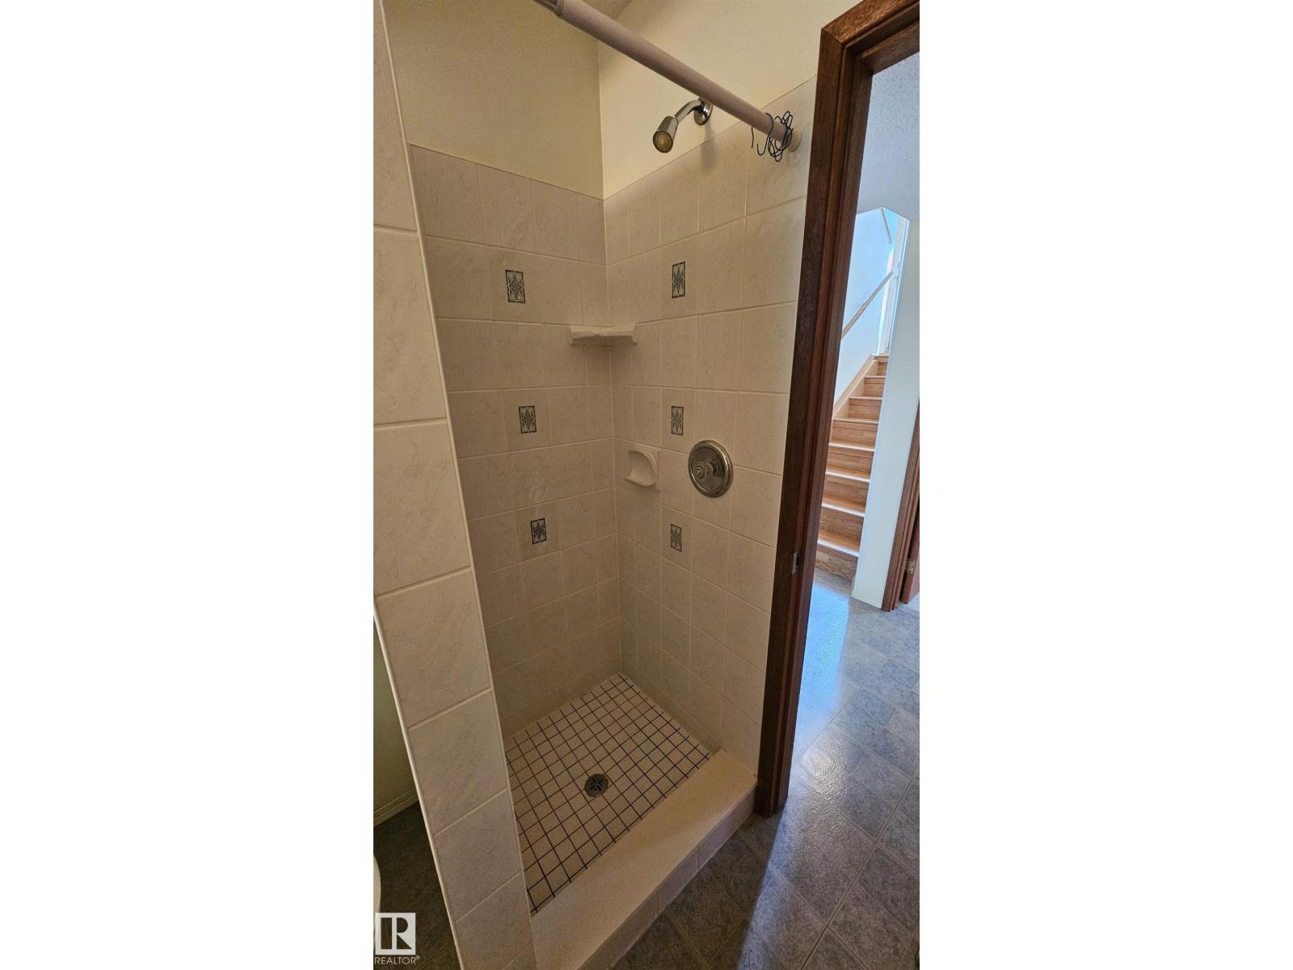
| Bathroom Total | 2 |
| Bedrooms Total | 5 |
| Amenities | Vinyl Windows |
| Appliances | Dryer, Freezer, Garage Door Opener, Refrigerator, Stove, Washer, Window Coverings, See Remarks |
| Architectural Style | Bi-level |
| Basement Development | Finished |
| Basement Type | Full (finished) |
| Constructed Date | 1963 |
| Construction Style Attachment | Detached |
| Cooling Type | Central Air Conditioning |
| Heating Type | Forced Air |
| Size Interior | 94 Sqft |
| Type | House |
Parking
| Stall | |
| Detached Garage |
Land
| Acreage | No |
| Fence Type | Fence |
| Size Irregular | 579.41 |
| Size Total | 579.41 M2 |
| Size Total Text | 579.41 M2 |
Rooms
| Level | Type | Length | Width | Dimensions |
|---|---|---|---|---|
| Basement | Den | Measurements not available | ||
| Basement | Bedroom 3 | Measurements not available | ||
| Basement | Bedroom 4 | Measurements not available | ||
| Basement | Bedroom 5 | Measurements not available | ||
| Main Level | Living Room | Measurements not available | ||
| Main Level | Dining Room | Measurements not available | ||
| Main Level | Kitchen | Measurements not available | ||
| Main Level | Primary Bedroom | Measurements not available | ||
| Main Level | Bedroom 2 | Measurements not available |
https://www.realtor.ca/real-estate/30240324/13439-114-st-nw-edmonton-kensington
Contact Us
Contact us for more information

Tina Iftody
Associate
(780) 449-3499
www.findyouhomes.com/
www.facebook.com/tinsells
www.linkedin.com/in/tina-iftody-sells/
510- 800 Broadmoor Blvd
Sherwood Park, Alberta T8A 4Y6
(780) 449-2800
(780) 449-3499

The trademarks REALTOR®, REALTORS®, and the REALTOR® logo are controlled by The Canadian Real Estate Association (CREA) and identify real estate professionals who are members of CREA. The trademarks MLS®, Multiple Listing Service® and the associated logos are owned by The Canadian Real Estate Association (CREA) and identify the quality of services provided by real estate professionals who are members of CREA. The trademark DDF® is owned by The Canadian Real Estate Association (CREA) and identifies CREA's Data Distribution Facility (DDF®)
September 06 2026 05:00:39
REALTORS® Association of Edmonton
Now Real Estate Group