Sanket Patel Commercial Realtor

1336 4a Avenue Dunmore, Alberta T1B 0K4
1336 4a Avenue, Dunmore, Alberta T1B 0K4 (30096371), Calgary — Homes for Sale

$604,900
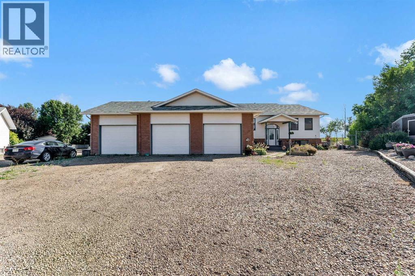
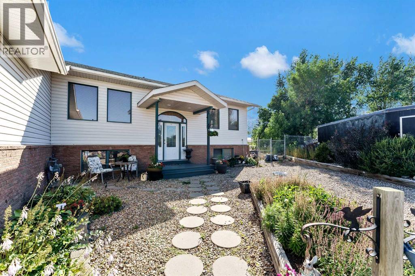
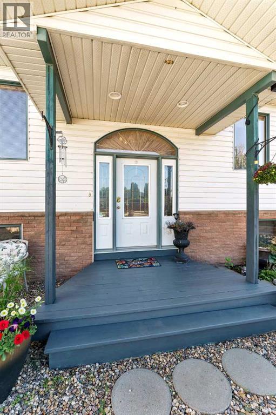
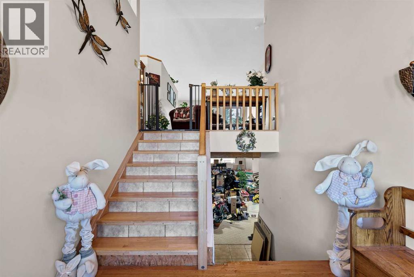
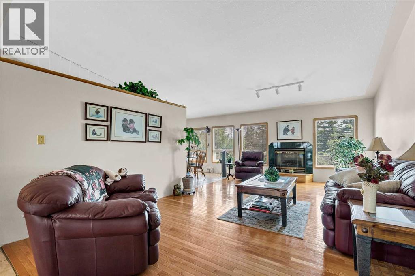
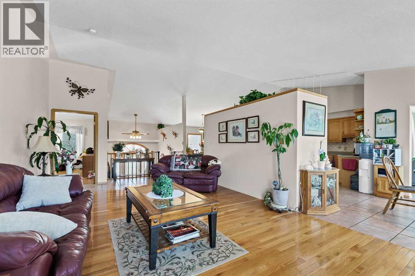
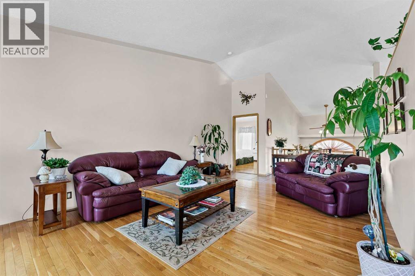
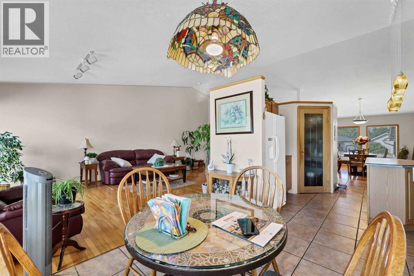
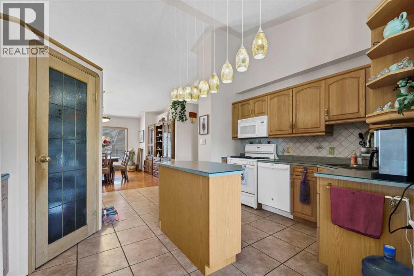
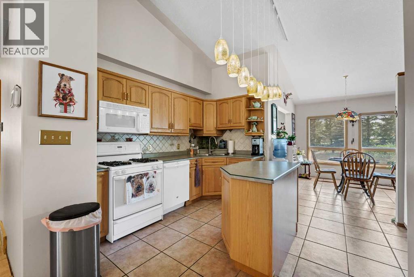
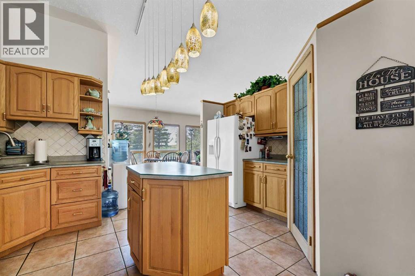
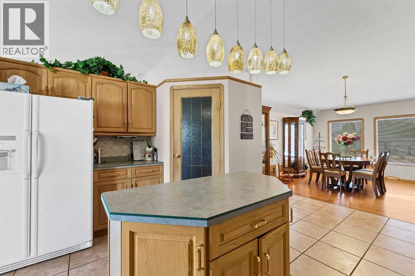
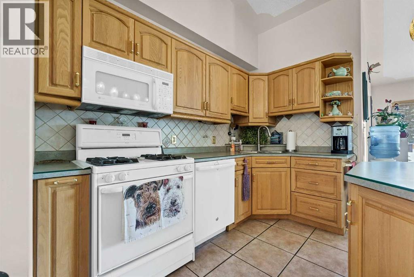
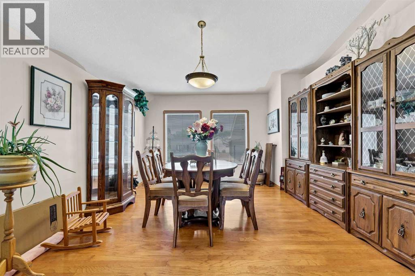
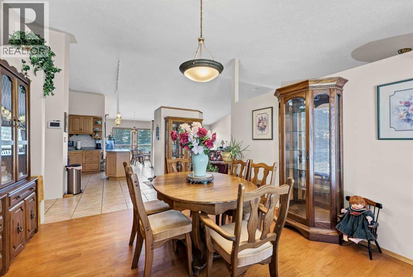
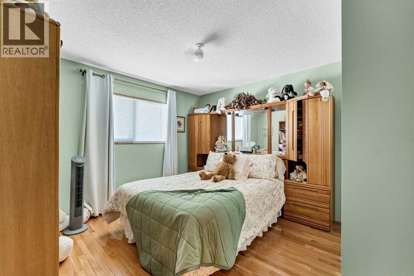
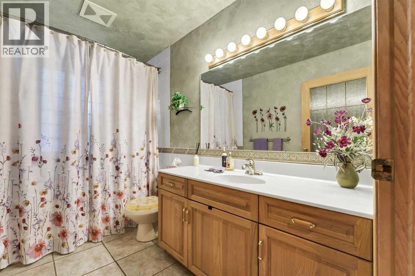
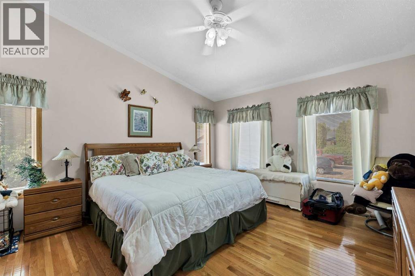
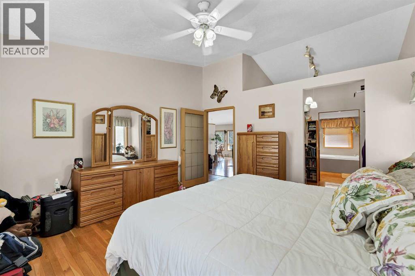
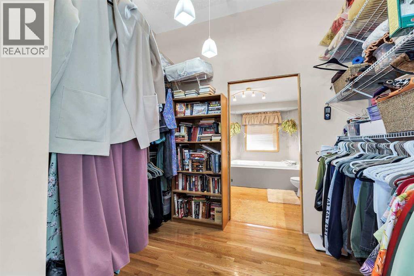
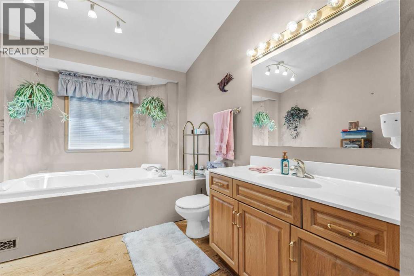
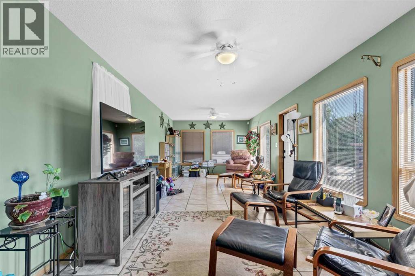
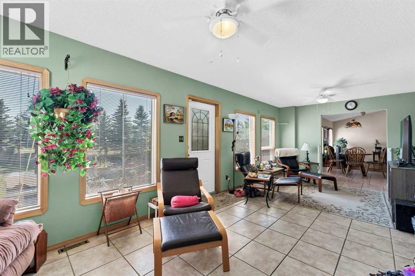

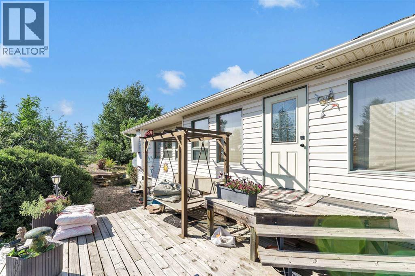
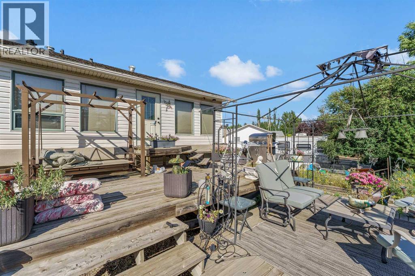
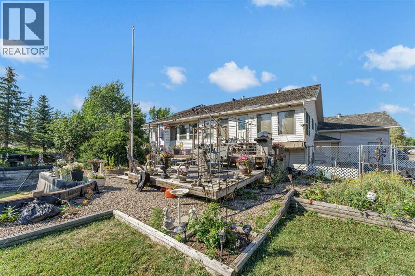
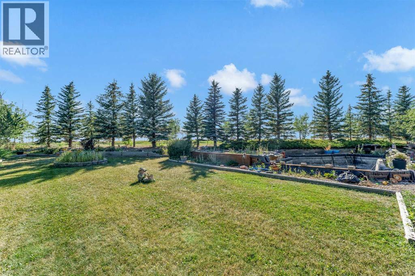
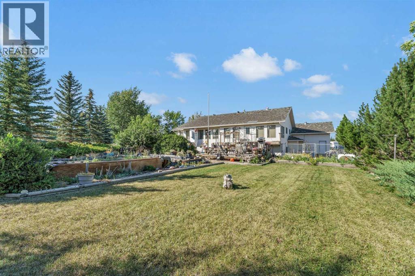
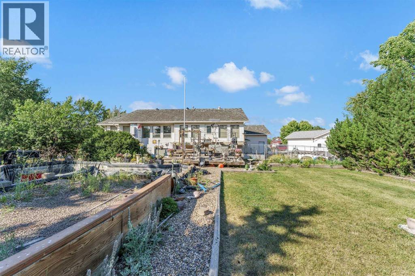
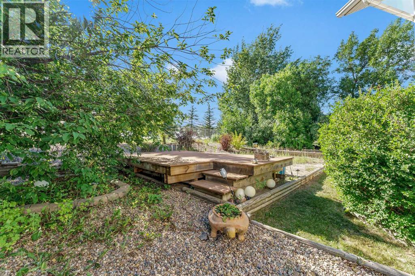
Opportunity awaits with this 5 bedroom, 3 bathroom Bi-Level! Located in the peaceful Hamlet of Dunmore, just a short drive from Medicine Hat, this spacious home is nestled into a quiet court on a huge 1/2 acre pie shaped lot surrounded by trees that backs onto a green space and the prairie. This location and custom layout is perfect for any sized family. The large main entryway leads up the wide staircase to a large living room, with a formal dining area to the left, the Primary bedroom with ensuite and walk in closet to the right, a spacious centrally located kitchen with a breakfast area, and a huge all season sunroom that faces the backyard. There is also a main floor laundry, a full bathroom, and 2 more spacious bedrooms on the main level. Heading downstairs you find a generous family room, 2 more bedrooms plus a Den, a big storage room, the third bathroom, and a convenient walk up to the backyard that leads into a dog run. This very private location has ample parking space with a 42 x 28 garage and large gravel driveway; and enough yard space to build an additional workshop if desired! Note : this home will require some finishing touches and updating and is priced below tax assessed value to reflect this. This property provides the perfect opportunity for someone to invest and end up with an amazing end result ! (id:55254)
Property Details
| MLS® Number | A2333272 |
| Property Type | Single Family |
| Features | See Remarks, Other, No Neighbours Behind, No Smoking Home |
| Parking Space Total | 6 |
| Plan | 9610335 |
| Structure | Deck, Dog Run - Fenced In |
Building
| Bathroom Total | 3 |
| Bedrooms Above Ground | 3 |
| Bedrooms Below Ground | 2 |
| Bedrooms Total | 5 |
| Architectural Style | Bi-level |
| Basement Development | Partially Finished |
| Basement Features | Walk-up |
| Basement Type | Full (partially Finished) |
| Constructed Date | 1998 |
| Construction Material | Wood Frame |
| Construction Style Attachment | Detached |
| Cooling Type | Central Air Conditioning |
| Flooring Type | Carpeted, Hardwood, Laminate, Tile |
| Foundation Type | Poured Concrete |
| Heating Fuel | Natural Gas |
| Heating Type | Forced Air |
| Size Interior | 2,327 Sqft |
| Total Finished Area | 2327 Sqft |
| Type | House |
Parking
| Gravel | |
| Attached Garage | 3 |
Land
| Acreage | No |
| Fence Type | Fence |
| Landscape Features | Landscaped |
| Size Depth | 44.19 M |
| Size Frontage | 17.98 M |
| Size Irregular | 21780.00 |
| Size Total | 21780 Sqft|10,890 - 21,799 Sqft (1/4 - 1/2 Ac) |
| Size Total Text | 21780 Sqft|10,890 - 21,799 Sqft (1/4 - 1/2 Ac) |
| Zoning Description | Hr, Hamlet Residential |
Rooms
| Level | Type | Length | Width | Dimensions |
|---|---|---|---|---|
| Basement | Family Room | 26.17 Ft x 32.33 Ft | ||
| Basement | Den | 16.08 Ft x 13.58 Ft | ||
| Basement | Bedroom | 12.42 Ft x 11.33 Ft | ||
| Basement | Bedroom | 11.92 Ft x 12.08 Ft | ||
| Basement | Storage | 10.75 Ft x 25.83 Ft | ||
| Basement | 3pc Bathroom | 11.92 Ft x 6.00 Ft | ||
| Basement | Furnace | 11.92 Ft x 7.17 Ft | ||
| Main Level | Living Room | 23.92 Ft x 13.67 Ft | ||
| Main Level | Family Room | 11.17 Ft x 26.08 Ft | ||
| Main Level | Dining Room | 13.42 Ft x 13.83 Ft | ||
| Main Level | Kitchen | 11.58 Ft x 15.00 Ft | ||
| Main Level | Breakfast | 10.00 Ft x 9.67 Ft | ||
| Main Level | Primary Bedroom | 15.08 Ft x 13.92 Ft | ||
| Main Level | 3pc Bathroom | 11.92 Ft x 9.67 Ft | ||
| Main Level | Bedroom | 11.25 Ft x 10.75 Ft | ||
| Main Level | Bedroom | 14.58 Ft x 9.75 Ft | ||
| Main Level | 4pc Bathroom | 11.25 Ft x 6.25 Ft | ||
| Main Level | Laundry Room | 10.08 Ft x 7.50 Ft |
https://www.realtor.ca/real-estate/30096371/1336-4a-avenue-dunmore
Contact Us
Contact us for more information

Murray Schlenker
Associate
(403) 529-9660
www.medhatmls.com/
www.facebook.com/murrayschlenkerremax
www.linkedin.com/in/murrayschlenker/
109, 1235 Southview Dr. SE
Medicine Hat, Alberta T1B 4K3
(403) 529-9393
(403) 529-9660
www.remaxsells.com/

The trademarks REALTOR®, REALTORS®, and the REALTOR® logo are controlled by The Canadian Real Estate Association (CREA) and identify real estate professionals who are members of CREA. The trademarks MLS®, Multiple Listing Service® and the associated logos are owned by The Canadian Real Estate Association (CREA) and identify the quality of services provided by real estate professionals who are members of CREA. The trademark DDF® is owned by The Canadian Real Estate Association (CREA) and identifies CREA's Data Distribution Facility (DDF®)
August 10 2026 10:21:26
Medicine Hat Real Estate Board Co-op
RE/MAX Medalta Real Estate