Sanket Patel Commercial Realtor

1333 Windstone Road SW Airdrie, Alberta T4B 0N7
1333 Windstone Road SW, Airdrie, Alberta T4B 0N7 (30124201), Calgary — Homes for Sale

$409,000
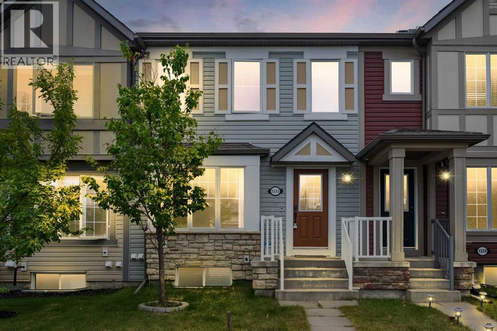
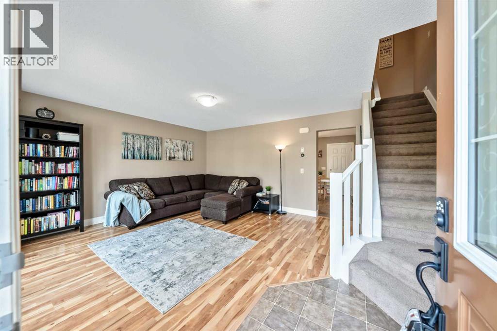
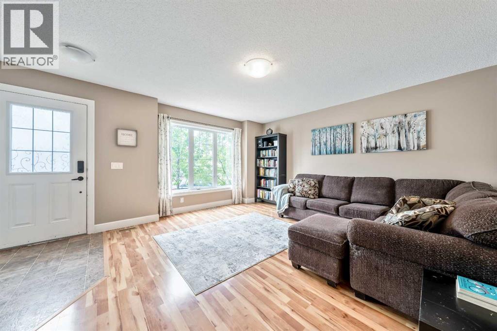
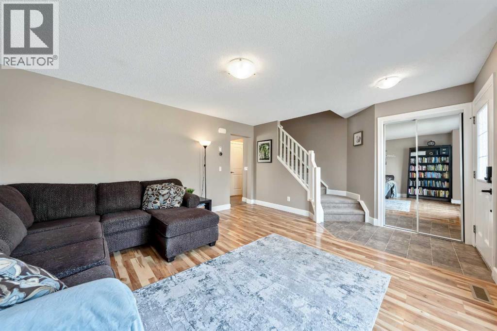
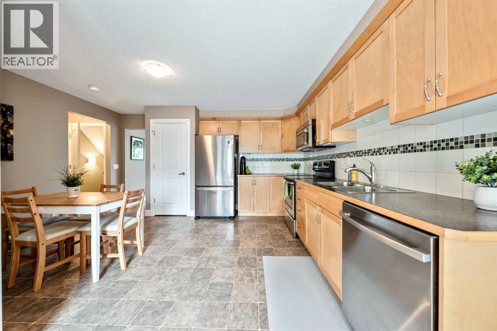
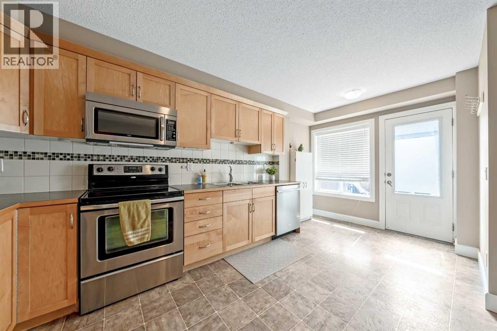
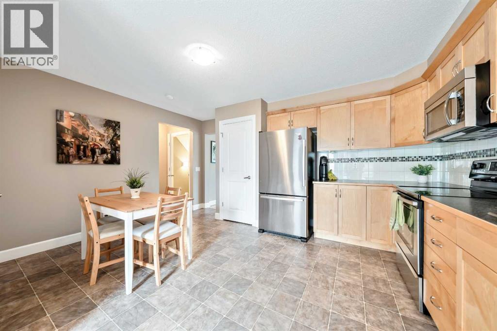
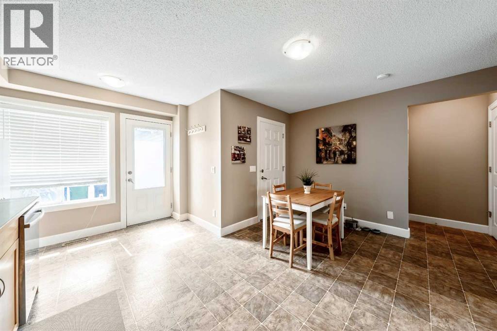
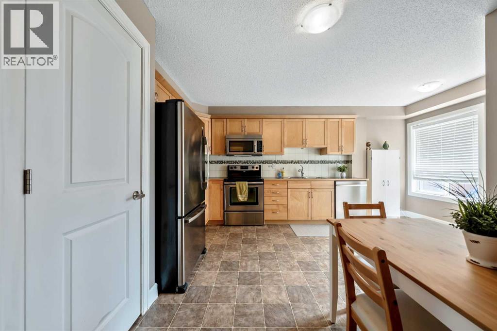
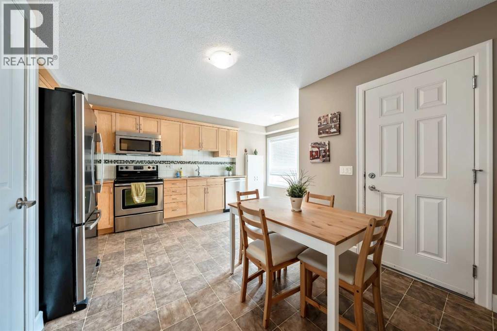
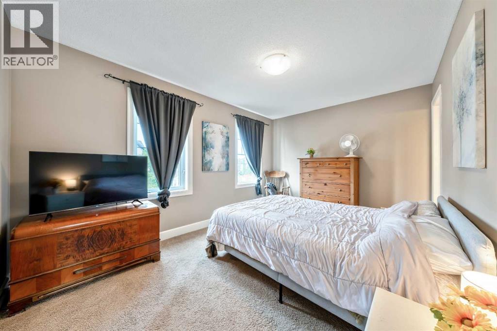
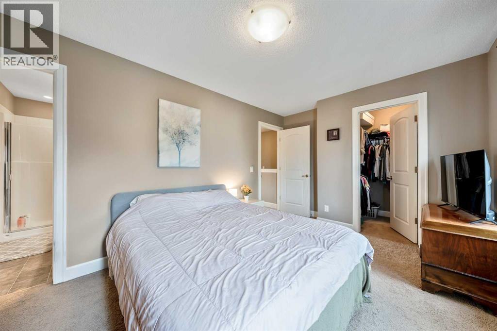
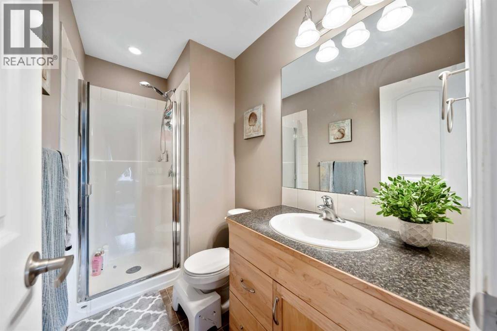
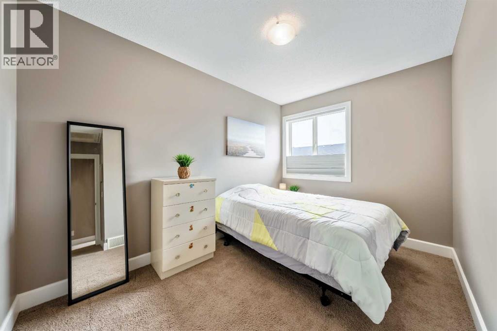
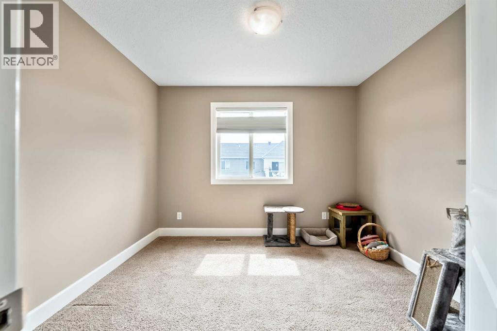
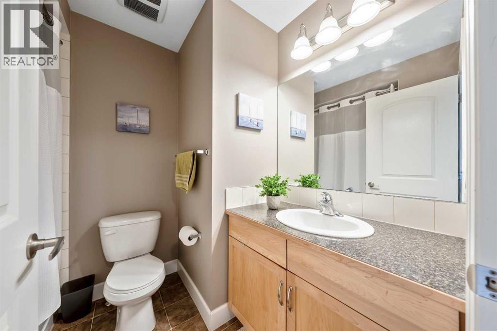
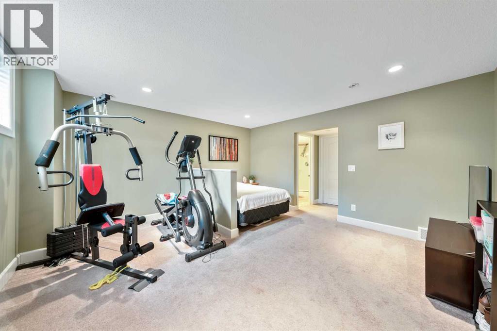
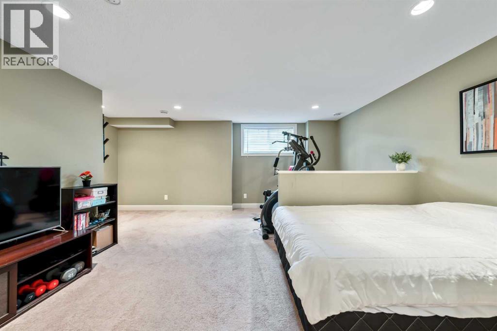
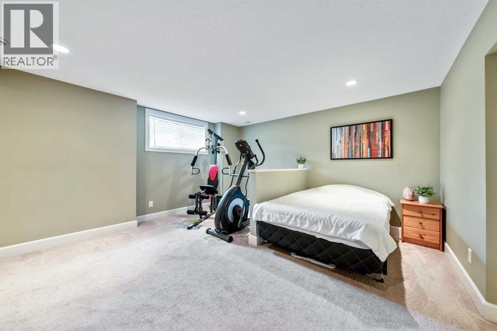
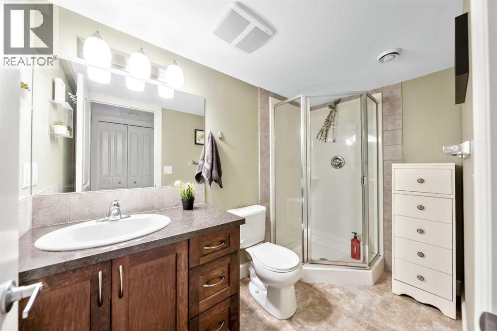
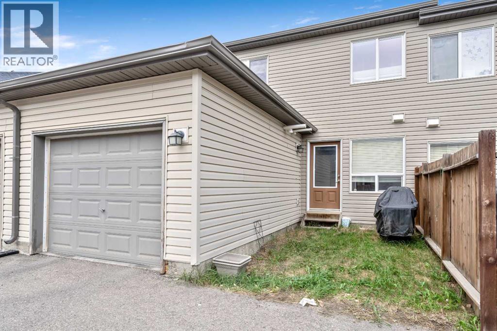
**WELCOME HOME!** This Fully DEVELOPED 2 storey Townhome with attached GARAGE is nestled in the Family friendly community of Windsong, JUST STEPS to great SCHOOLS, Parks, Playgrounds, Greenspace & Pathways! Boasting nearly 1850ft over 3 levels, this lovely 3 bed + 3.5 bath home features Bright & SPACIOUS Living areas, including a Large CHEF’S Kitchen with Stainless Steel Appliances, PANTRY & PLENTY of Cabinetry & Counter Space, Dining Area & Living Room with Large Vinyl Windows - the perfect space for everyday living & entertaining! Heading upstairs, you’re welcomed by a PRIVATE Master Retreat with FULL ENSUITE & Large WALK-IN Closet, 2 additional generously sized bedrooms & full 4pc Bath! Heading downstairs, your FULLY DEVELOPED Lower Level features a Large FAMILY/REC Room - the perfect spot to create the man/woman cave of your dreams! Completing this level is an additional office nook (potential 4th Bedroom), FULL Bath, Laundry Room & plenty of STORAGE space! Step outside into your Backyard space, where you can showcase your love of gardening, BBQ & entertain, or just sit back, relax & enjoy the sunshine! Perfect location, within walking distance to multiple SCHOOLS, Shopping, Restaurants, Chinook Winds Park & the MANY AMAZING year round AMENITIES that it has to offer including a pump track, skate park, splash park, beach volleyball, baseball diamonds, hockey & skating rinks & MORE!! You’ll also love the multiple future developments, including NEW SCHOOLS & the SW Recreation Facility, offering aquatics, fitness, arenas & MORE! Simply move in & start making memories with your family in this lovely home! (id:55254)
Property Details
| MLS® Number | A2333573 |
| Property Type | Single Family |
| Neigbourhood | Windsong |
| Community Name | Windsong |
| Amenities Near By | Park, Playground, Schools, Shopping |
| Features | Back Lane, No Smoking Home |
| Parking Space Total | 1 |
| Plan | 0913779 |
| Structure | See Remarks |
Building
| Bathroom Total | 4 |
| Bedrooms Above Ground | 3 |
| Bedrooms Total | 3 |
| Appliances | Washer, Refrigerator, Dishwasher, Stove, Dryer, Microwave Range Hood Combo, Window Coverings, Garage Door Opener |
| Basement Development | Finished |
| Basement Type | Full (finished) |
| Constructed Date | 2010 |
| Construction Material | Wood Frame |
| Construction Style Attachment | Attached |
| Cooling Type | None |
| Exterior Finish | Vinyl Siding |
| Flooring Type | Carpeted, Laminate, Linoleum |
| Foundation Type | Poured Concrete |
| Half Bath Total | 1 |
| Heating Fuel | Natural Gas |
| Heating Type | Forced Air |
| Stories Total | 2 |
| Size Interior | 1,232 Sqft |
| Total Finished Area | 1232.22 Sqft |
| Type | Row / Townhouse |
Parking
| Attached Garage | 1 |
Land
| Acreage | No |
| Fence Type | Partially Fenced |
| Land Amenities | Park, Playground, Schools, Shopping |
| Size Frontage | 6.05 M |
| Size Irregular | 113.90 |
| Size Total | 113.9 M2|0-4,050 Sqft |
| Size Total Text | 113.9 M2|0-4,050 Sqft |
| Zoning Description | R2-t |
Rooms
| Level | Type | Length | Width | Dimensions |
|---|---|---|---|---|
| Lower Level | Family Room | 14.25 Ft x 14.75 Ft | ||
| Lower Level | Furnace | 10.67 Ft x 10.83 Ft | ||
| Lower Level | Laundry Room | 6.83 Ft x 7.50 Ft | ||
| Lower Level | 3pc Bathroom | Measurements not available | ||
| Main Level | Other | 4.25 Ft x 5.00 Ft | ||
| Main Level | Living Room | 12.42 Ft x 14.83 Ft | ||
| Main Level | Dining Room | 6.83 Ft x 9.42 Ft | ||
| Main Level | Kitchen | 8.42 Ft x 16.50 Ft | ||
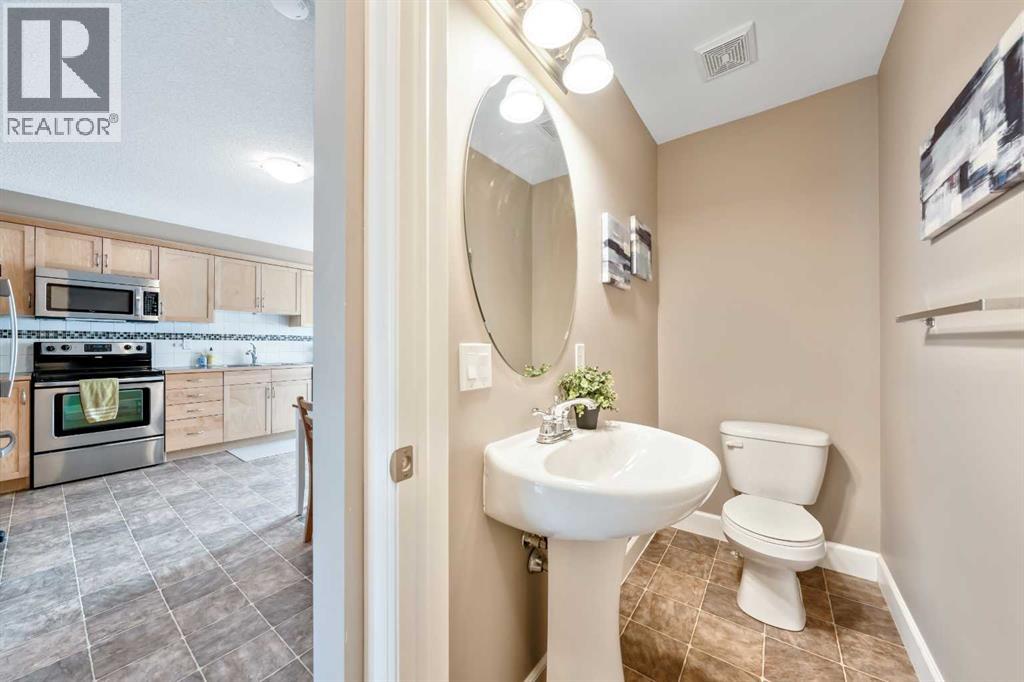
| Main Level | 2pc Bathroom | Measurements not available | ||
| Upper Level | Primary Bedroom | 10.00 Ft x 15.25 Ft | ||
| Upper Level | Bedroom | 8.92 Ft x 10.50 Ft | ||
| Upper Level | Bedroom | 8.08 Ft x 12.42 Ft | ||
| Upper Level | 4pc Bathroom | Measurements not available | ||
| Upper Level | 3pc Bathroom | Measurements not available |
https://www.realtor.ca/real-estate/30124201/1333-windstone-road-sw-airdrie-windsong
Contact Us
Contact us for more information

Ryan Torris
Associate
(403) 250-3226
blackrockre.ca/
www.facebook.com/blackrockre/
www.linkedin.com/in/ryan-torris-301672167/
twitter.com/TorrisRyan
www.instagram.com/blackrockre_cir.realty/
#144, 1935 - 32 Avenue N.e.
Calgary, Alberta T2E 7C8
(403) 291-4440
(403) 250-3226

The trademarks REALTOR®, REALTORS®, and the REALTOR® logo are controlled by The Canadian Real Estate Association (CREA) and identify real estate professionals who are members of CREA. The trademarks MLS®, Multiple Listing Service® and the associated logos are owned by The Canadian Real Estate Association (CREA) and identify the quality of services provided by real estate professionals who are members of CREA. The trademark DDF® is owned by The Canadian Real Estate Association (CREA) and identifies CREA's Data Distribution Facility (DDF®)
August 06 2026 08:58:15
Calgary Real Estate Board
Cir Realty